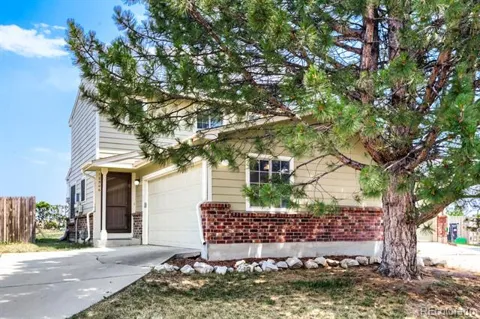
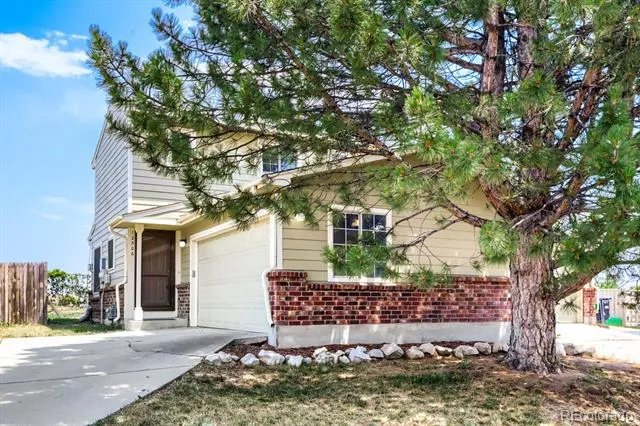
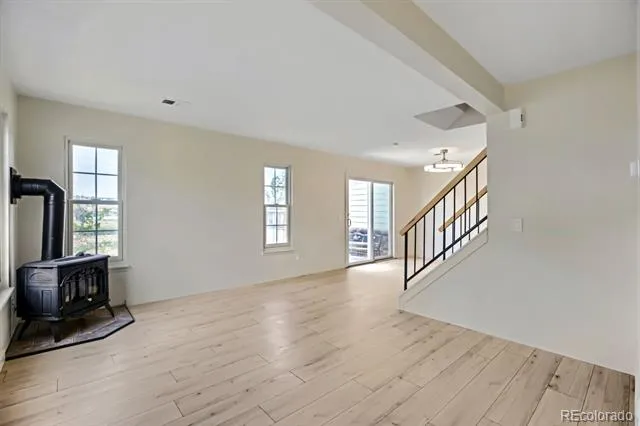
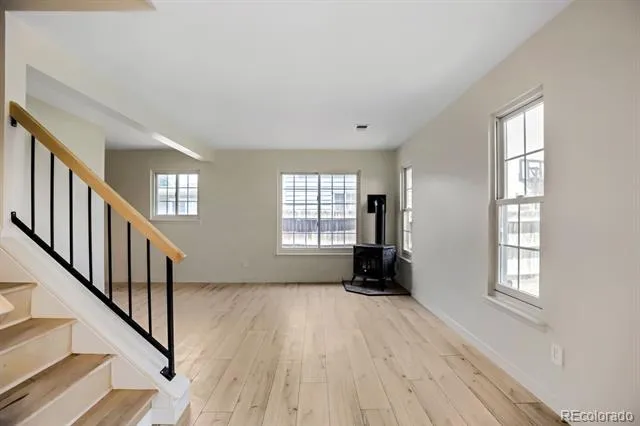
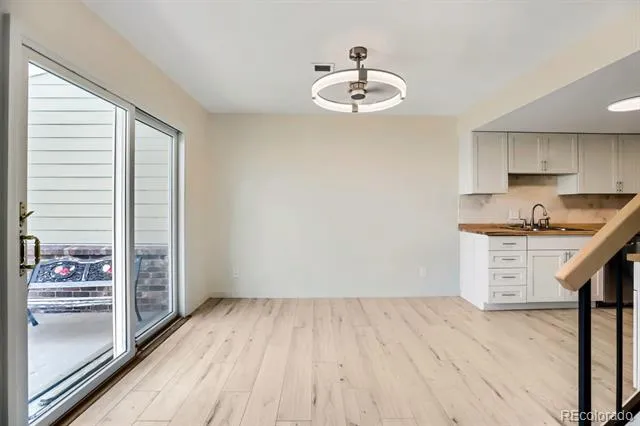
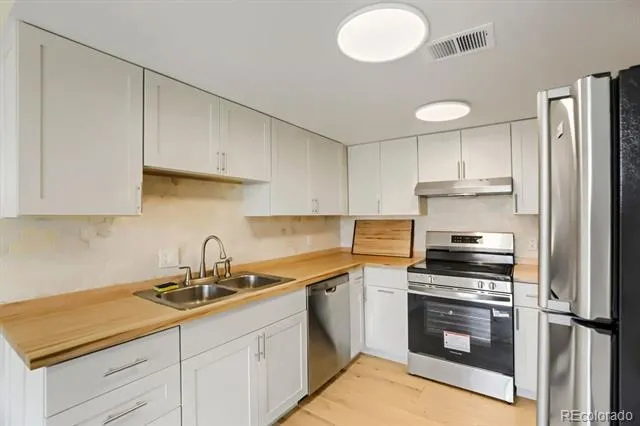
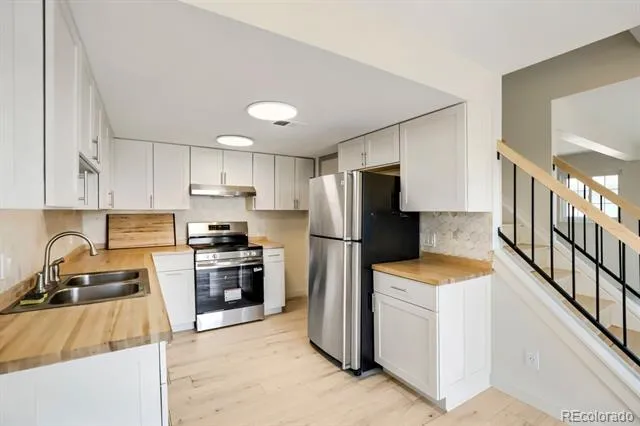
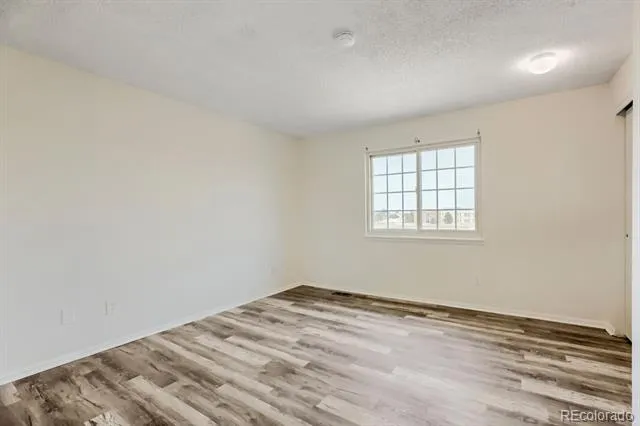
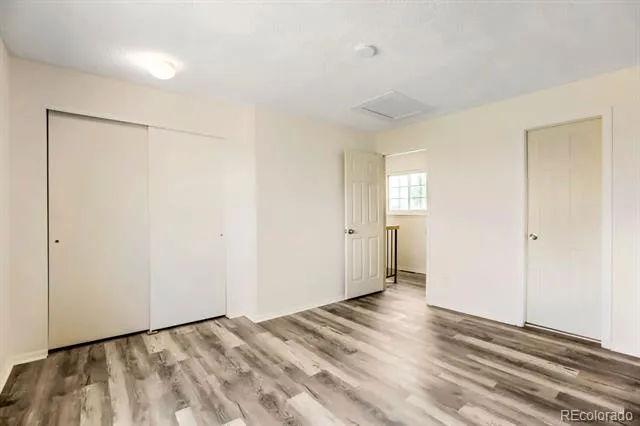
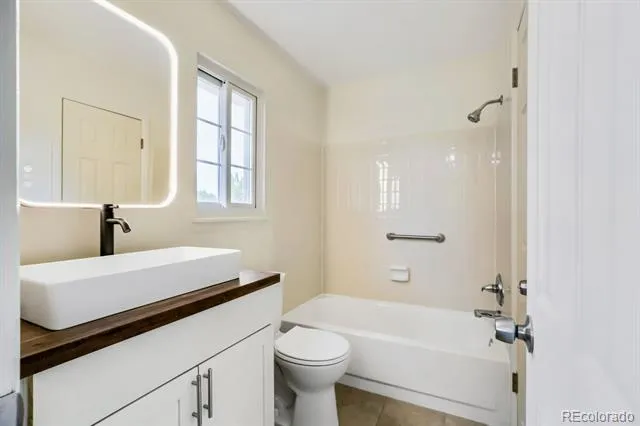
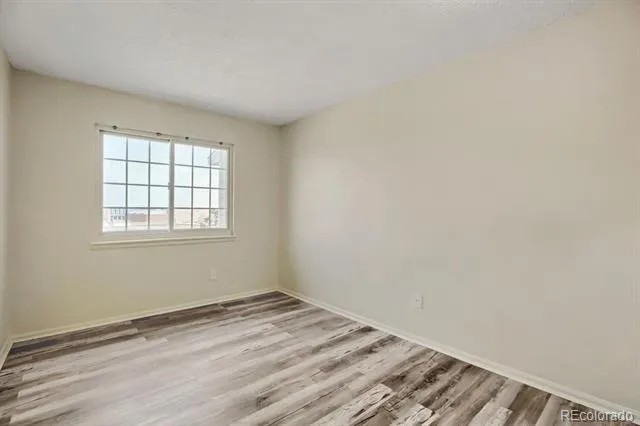
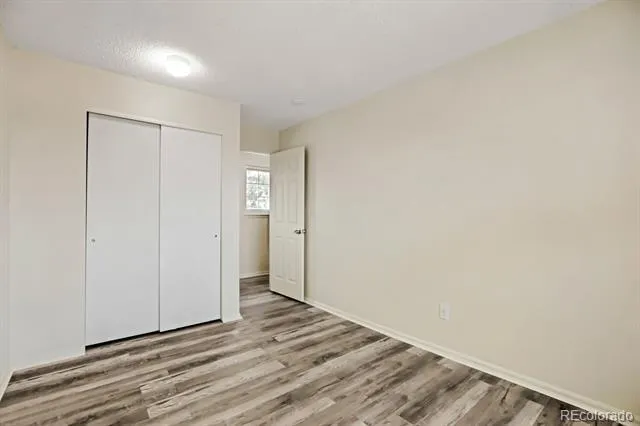
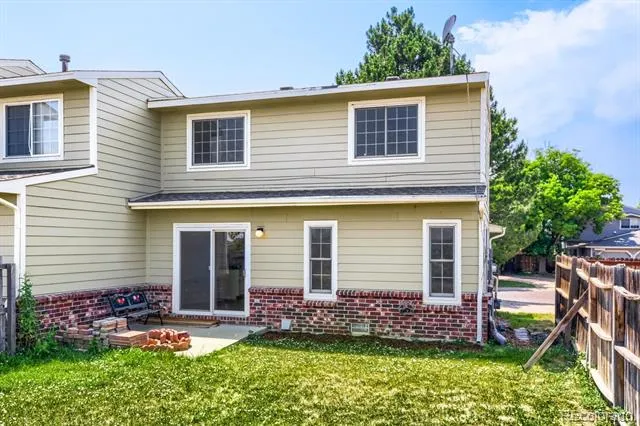
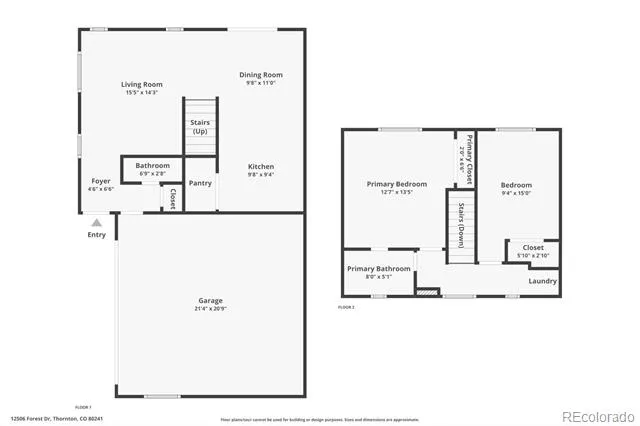
1-YEAR INTEREST RATE BUY DOWN covered by qualified lender available as an added incentive on this move-in ready home. This completely remodeled home includes new flooring, new countertops, custom cabinetry and updated lighting. The improvements go beyond the finishes with a new furnace, newer water heater and Andersen windows adding even more confidence. Why buy a home that still needs updating when the work has already been done for you? One of this home's best features is outside: no rear neighbors. The property backs to school grounds overlooking the track and field, giving you a more open setting than you might expect in this convenient Thornton location. You'll also have easy access to nearby trails, the lake and nature preserve. This home makes smart use of its space while eliminating many of the expensive projects buyers typically inherit after closing. Come see what makes 12506 Forest Drive different!
Property Details
- Fireplaces
- 1
- Heating
- Forced Air
- Bedrooms
- 2
- Bathrooms
- 1.5
- Full Baths
- 1
- Half Baths
- 1
- Stories
- 2
- Acres
- 0.0
- Square Feet
- 1000
- Lot Size (sqft)
- 0.09
- Parking Spaces
- 2
- Parking Type
- Garage
- Parking Garage Spaces
- 2
- Property Type
- Purchase
- Basement
- 1
- Basement Description
- Crawl Space
- Year Built
- 1985
- Roof
- Composition
- Sewer Information
- Public Sewer
- Utility Source
- Public
- Appliances
- Dishwasher, Disposal, Gas Water Heater, Oven, Refrigerator
- Subdivision
- Deer Run
- School District
- Adams 12 5 Star Schl
- Elementary School
- Skyview
- Middle School
- Shadow Ridge
- High School
- Horizon
- County
- Adams
- Region
- Thornton
- Zoning
- PUD
- Taxes Annual
- $2,144
- HOA
- 1
- HOA Fees
- 253.5
Location
Legal
Based on information submitted to the MLS GRID as of 2026-09-02 13:07:47 UTC. All data is obtained from various sources and may not have been verified by broker or MLS GRID. Supplied Open House information is subject to change without notice. All information should be independently reviewed and verified for accuracy. Properties may or may not be listed by the office/agent presenting the information.
Last Updated: Sep 2, 2026 1:07 PM. Source: RECOLORADO
Provided By
Listed by Robbin Merta (#264ff4c577c2864182d32e4ef6e8fba9), robbin@elevatedrealestate.com,30
Listing Office: RE/MAX Elevate
Legal Notice
This publication is designed to provide information with regard to the subject matter covered. It is displayed with the understanding that the publisher and authors are not engaged in rendering real estate, legal, accounting, tax, or other professional services and that the publisher and authors are not offering such advice in this publication. If real estate, legal, or other expert assistance is required, the services of a competent, professional person should be sought.
The information contained in this publication is subject to change without notice. METROLIST, INC., DBA RECOLORADO MAKES NO WARRANTY OF ANY KIND WITH REGARD TO THIS MATERIAL, INCLUDING, BUT NOT LIMITED TO, THE IMPLIED WARRANTIES OF MERCHANTABILITY AND FITNESS FOR A PARTICULAR PURPOSE. METROLIST, INC., DBA RECOLORADO SHALL NOT BE LIABLE FOR ERRORS CONTAINED HEREIN OR FOR ANY DAMAGES IN CONNECTION WITH THE FURNISHING, PERFORMANCE, OR USE OF THIS MATERIAL.
Buyer Agency Compensation
The listing broker’s offer of compensation is made only to participants of the MLS where the listing is filed.