(719) 472-4800 wendygallison@gmail.com Wendy Gallison
Traffic Dashboard
Home
  • SEARCH
  • COMMUNITIES
    • Colorado Springs
    • Fountain
    • Briargate
    • Peyton
    • Northgate
    • Falcon
    • Security-Widefield
  • BUYING
    • Buying Info
    • My Featured Listings
    • What Buying with me Looks Like
  • SELLING
    • Selling Info
    • What Selling with Me Looks Like
  • RECENTLY SOLD
  • ABOUT
    • Learn More
    • Meet Wendy
    • Our Testimonials
    • My Youtube Channel
  • ARTICLES
  • CONTACT
Traffic Dashboard
Wendy Gallison
(719) 472-4800 wendygallison@gmail.com
  • 4783 Farmingdale Dr,
    Colorado Springs, CO 80918
Home
  • SEARCH
  • COMMUNITIES
  • BUYING
  • SELLING
  • RECENTLY SOLD
  • ABOUT
  • ARTICLES
  • CONTACT
Legal
  • Privacy
  • Terms
  • DMCA
  • Accessibility
  • Fair Housing
Account
  • Dashboard
  • Logout
  • Login
Wendy Gallison - Footer Logo
©2026 Wendy Gallison. All rights reserved.
Website built by CloseHack.
REcolorado
Based on information submitted to the MLS GRID as of 2026-09-02 13:37:26 UTC. All data is obtained from various sources and may not have been verified by broker or MLS GRID. Supplied Open House information is subject to change without notice. All information should be independently reviewed and verified for accuracy. Properties may or may not be listed by the office/agent presenting the information.
elevateMLS
  • The real estate listing information and related content displayed on this site is provided exclusively for consumers’ personal, non-commercial use and may not be used for any purpose other than to identify prospective properties consumers may be interested in purchasing. This information and related content is deemed reliable but is not guaranteed accurate by the Pikes Peak REALTOR® Services Corp d/b/a elevateMLS.
Return
  • All Types
  • House+2 more
  • $300K-$1.2M
  • Bed/Bath
  • Size
  • Dates
  • Filters
  • Amenities
  • Save
  • Share
Listings
No results
Sort
Home / Divide / 126 Aspen Circle
126 Aspen Circle Divide, CO 80814 126 Aspen Circle Divide, CO 80814 126 Aspen Circle Divide, CO 80814 126 Aspen Circle Divide, CO 80814 126 Aspen Circle Divide, CO 80814 126 Aspen Circle Divide, CO 80814 126 Aspen Circle Divide, CO 80814 126 Aspen Circle Divide, CO 80814 126 Aspen Circle Divide, CO 80814 126 Aspen Circle Divide, CO 80814 126 Aspen Circle Divide, CO 80814 126 Aspen Circle Divide, CO 80814 126 Aspen Circle Divide, CO 80814 126 Aspen Circle Divide, CO 80814 126 Aspen Circle Divide, CO 80814 126 Aspen Circle Divide, CO 80814 126 Aspen Circle Divide, CO 80814 126 Aspen Circle Divide, CO 80814 126 Aspen Circle Divide, CO 80814 126 Aspen Circle Divide, CO 80814 126 Aspen Circle Divide, CO 80814 126 Aspen Circle Divide, CO 80814 126 Aspen Circle Divide, CO 80814 126 Aspen Circle Divide, CO 80814 126 Aspen Circle Divide, CO 80814 126 Aspen Circle Divide, CO 80814 126 Aspen Circle Divide, CO 80814 126 Aspen Circle Divide, CO 80814 126 Aspen Circle Divide, CO 80814 126 Aspen Circle Divide, CO 80814 126 Aspen Circle Divide, CO 80814 126 Aspen Circle Divide, CO 80814 126 Aspen Circle Divide, CO 80814 126 Aspen Circle Divide, CO 80814 126 Aspen Circle Divide, CO 80814 126 Aspen Circle Divide, CO 80814 126 Aspen Circle Divide, CO 80814 126 Aspen Circle Divide, CO 80814 126 Aspen Circle Divide, CO 80814 126 Aspen Circle Divide, CO 80814 View All Photos

$464,900

| Active

126 Aspen Circle

Divide, CO 80814

1,144
Square Feet
2
Beds
1.75
Baths
0.95
Acres
89
Days on Market
4640267
MLS#
House
Structure
Residential
Zone
Contact

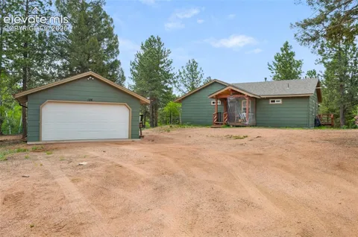
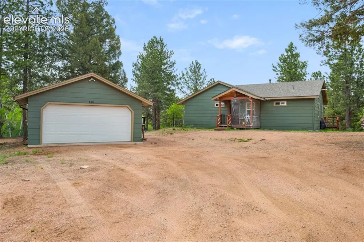
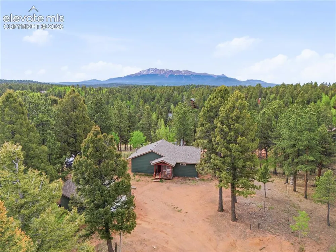
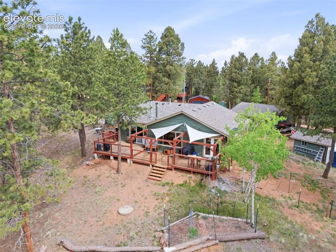
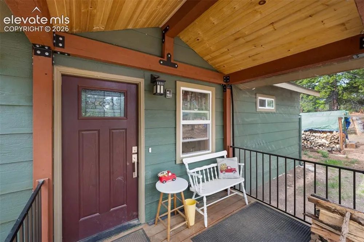
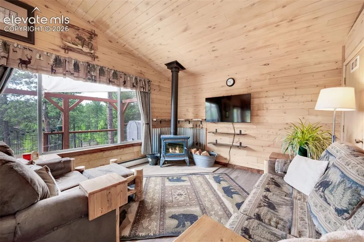
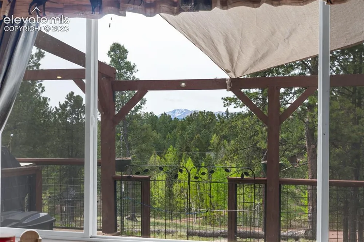
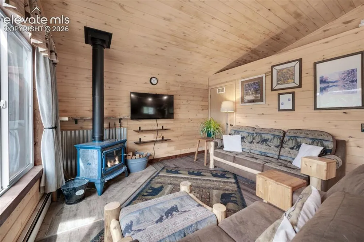
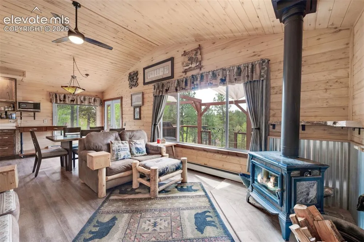
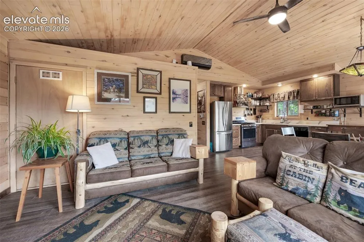
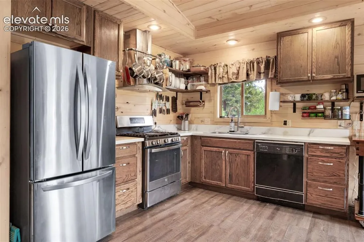
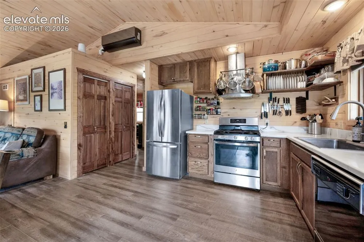
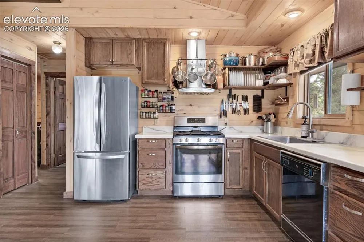
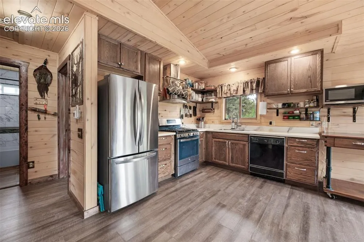
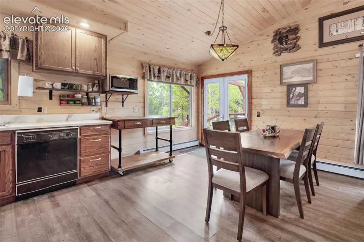
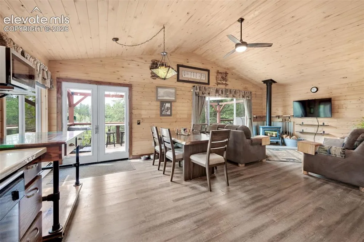
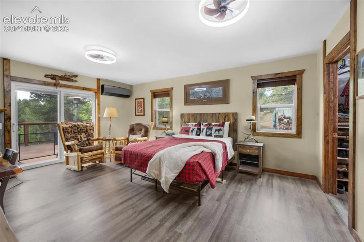
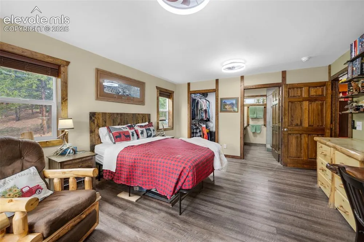
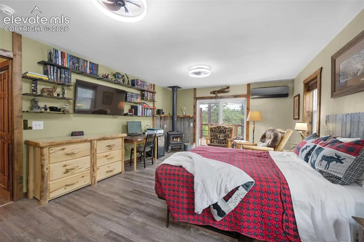
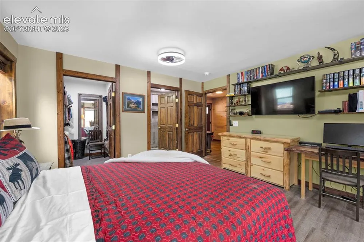
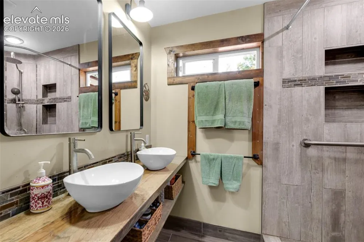
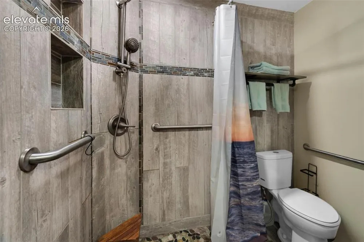
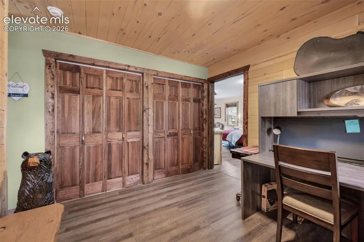
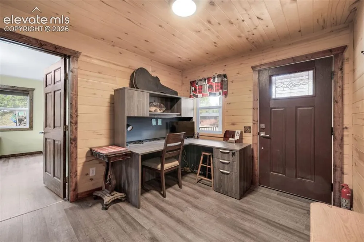
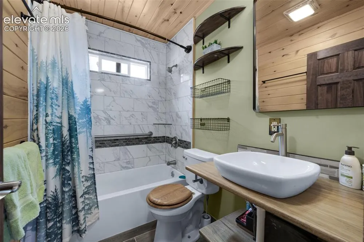
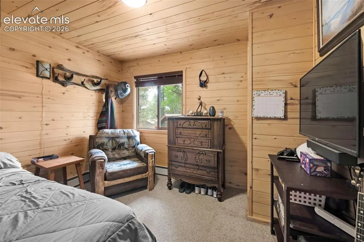
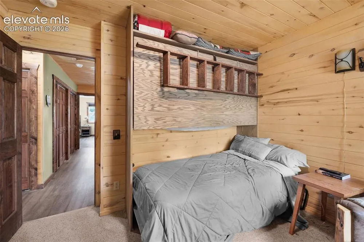
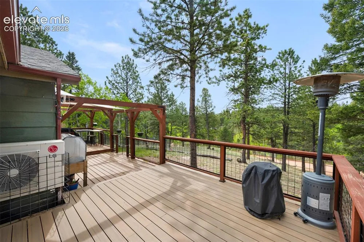
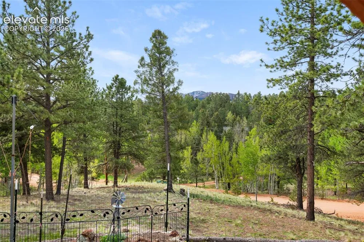
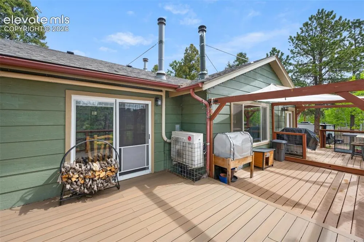
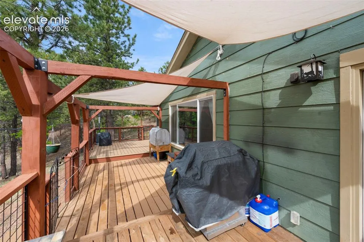
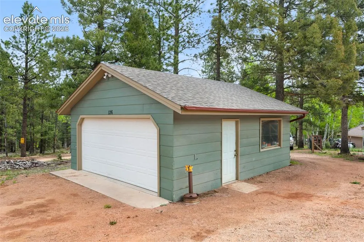
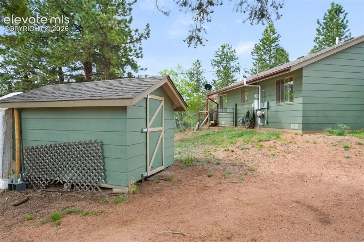
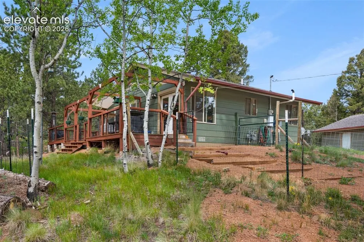
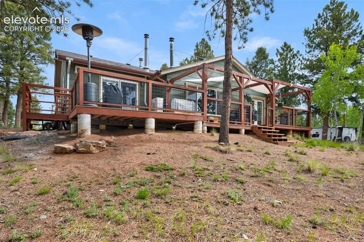
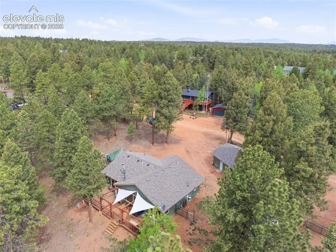
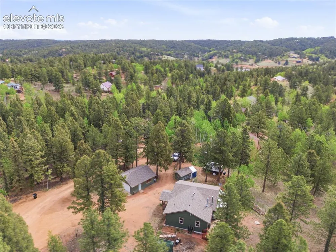
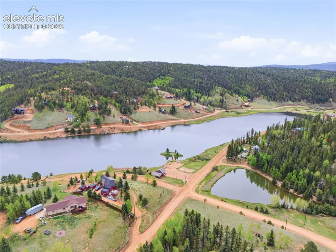
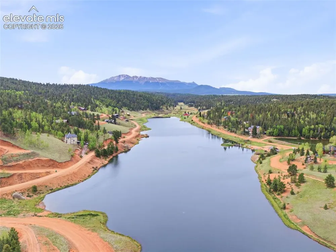
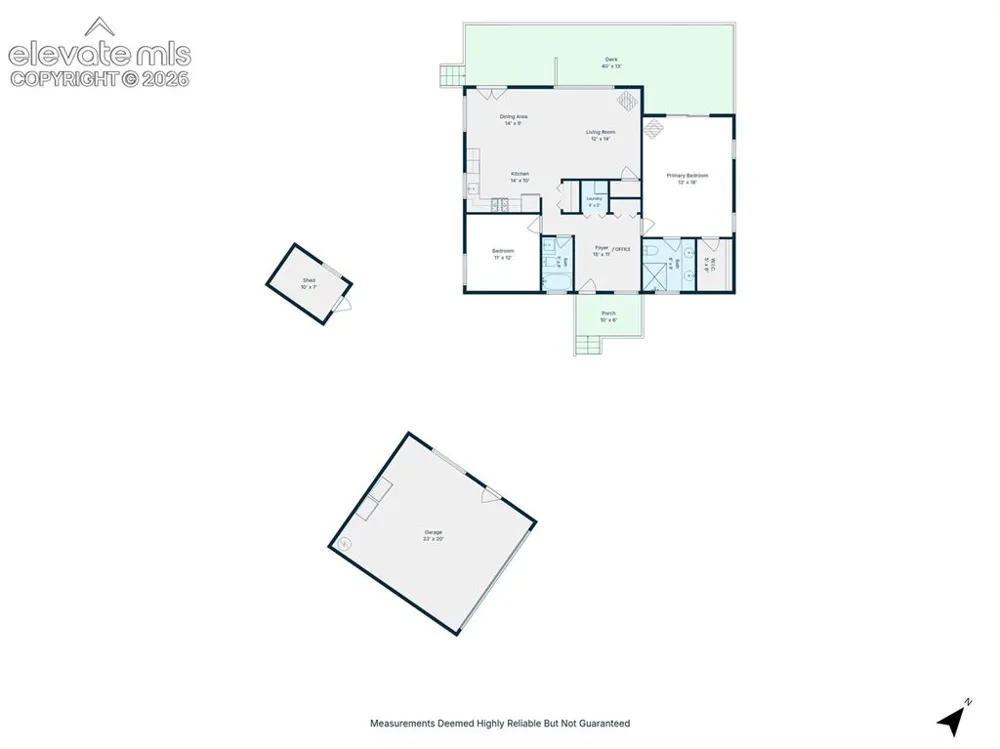
Mountain living at its finest in this well maintained custom cabin nestled among towering pines on a near acre lot with breathtaking views and expansive deck for unbeatable indoor-outdoor enjoyment. The desirable Spring Valley community provides direct access to private fishing ponds and stocked lakes, non-motorized boating, ice skating, and National Forest access less than a mile out. This charming home features warm tongue-and-groove wood walls and ceilings, abundant natural light, and a stunning freestanding wood stove creating the perfect mountain life atmosphere. The open-concept great room seamlessly connects the living, dining, and kitchen areas, making entertaining effortless while framing picturesque forest and mountain views from nearly every window. The spacious kitchen offers ample cabinetry, generous counter space, custom pot & pan rack, and organized open shelving. The newly expanded primary suite has private deck access, walk-in closet, and spacious bathroom with dual sinks. The second bedroom and remodeled full bath provide flexibility for family or guests. The large entryway provides versatility and can function as a home office. Thoughtfully designed to maximize outdoor enjoyment, the large deck has multiple seating areas, pergola accents, and panoramic woodland views providing the perfect backdrop for morning coffee, summer BBQs, and stargazing. Ample space for vehicles, outdoor gear, tools, and recreational equipment in the garage and storage shed. Whether you're seeking a full-time residence, a secondary home for weekend getaways, or investment opportunity, this move-in ready mountain home delivers comfort, character, and adventure in equal measure. Boiler system with two additional dual mode mini splits as well. Fenced dog run area for your furry companions. Radon system. County maintained roads. Conveniently located near Hwy 24 for easy access to Woodland Park, Colorado Springs, and Florissant with ATV, UTV, and Jeeping trails minutes away!

Property Details
Floors
Carpet,Tile,Luxury Vinyl
Interior
9Ft + Ceilings,Vaulted Ceilings
Cooling
Ceiling Fan(s),Wall Unit(s)
Heating
Baseboard,Hot Water
Cooling Features
Ceiling Fan(s),Wall Unit(s)
Bedrooms
2
Bathrooms
1.75
Full Baths
1
Total Baths
2
3/4 Baths
1
Stories
Ranch
Exterior Features
Masonite Type
Acres
0.95
Square Feet
1144
Lot Size
41382.0000
Lot Size (sqft)
41382.0
Parking Spaces
2
Parking Type
Garage
Parking Garage Spaces
2
Property Type
Purchase
Basement
1
Year Built
1992
Foundation
Crawl Space
Roof
Composite Shingle
Utility Features
Electricity Connected,Natural Gas Connected
Appliances
Dishwasher,Microwave Oven,Oven,Range,Refrigerator
Water
Assoc/Distr
Community Features
Club House,Hiking or Biking Trails,Lake/Pond,See Prop Desc Remarks
School District
Woodland Park RE2
County
Teller
Region
Divide
Terms
Cash,Conventional,FHA,VA
HOA
1
HOA Fees
150.00
MLS #
4640267
Location
Legal
  • The real estate listing information and related content displayed on this site is provided exclusively for consumers’ personal, non-commercial use and may not be used for any purpose other than to identify prospective properties consumers may be interested in purchasing. This information and related content is deemed reliable but is not guaranteed accurate by the Pikes Peak REALTOR® Services Corp d/b/a elevateMLS.

Last Updated: Jul 27, 2026 8:06 AM. Source: PPMLS

Provided By
Listed by Mercede Ragghianti ABR GRI SRES (#017515), 520-744-6917
Listing Office: Redfin Corporation (#00003208)


Wendy Gallison Have a question about this home?

Interested in Purchasing 126 Aspen Circle?

Get an estimate on monthly payments on this property.

$
years
Down Payment
$
%
Interest Rate
%
Tax Rate
%
$
$annually
$monthly
Estimated Monthly Payment
$0.00
Loan Amount
$0.00