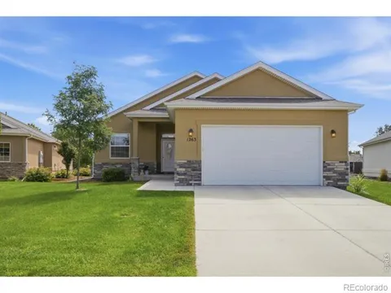
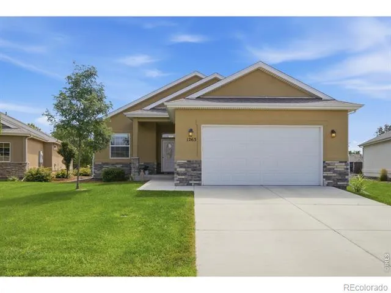
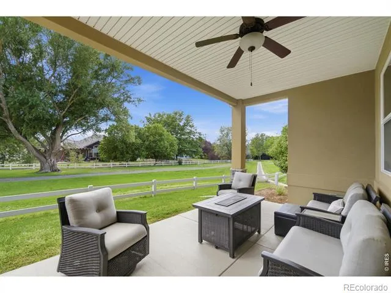
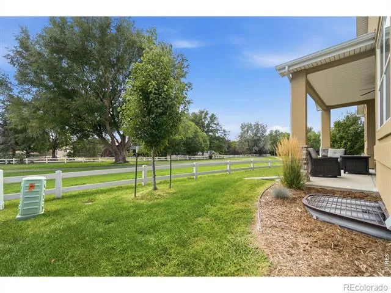
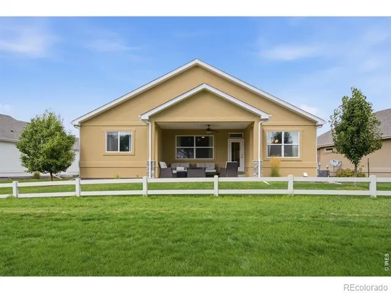
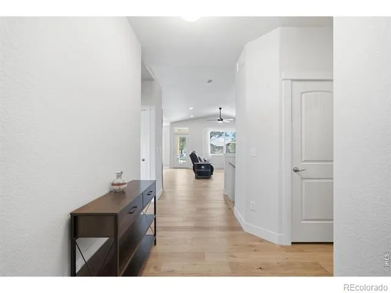
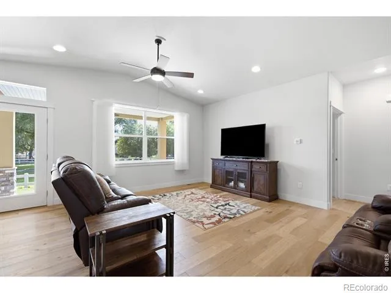
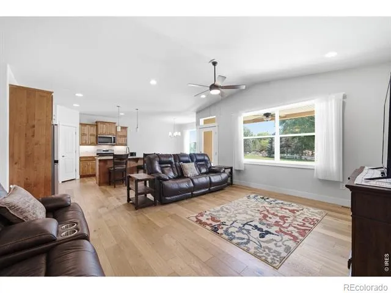
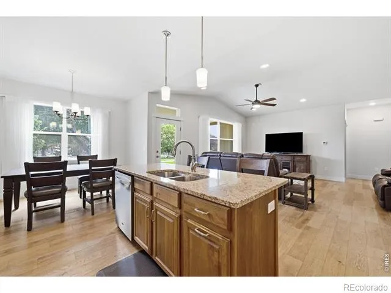
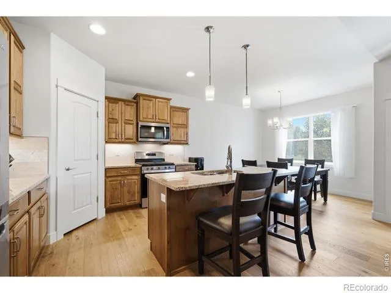
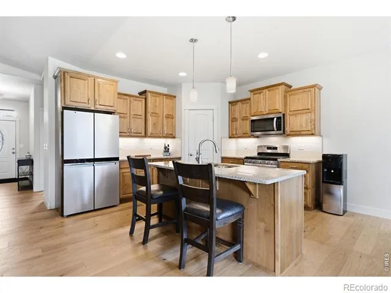
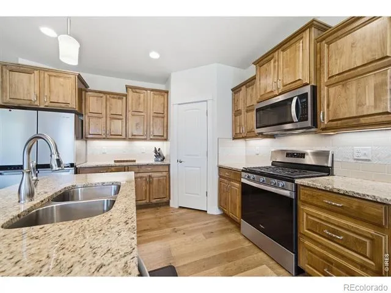
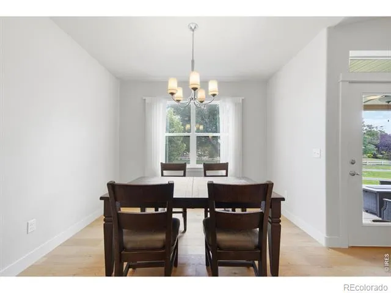
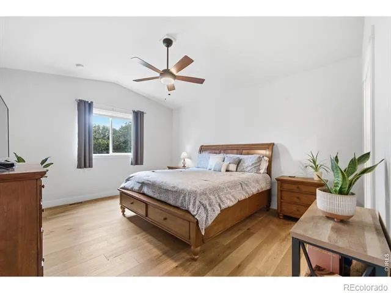
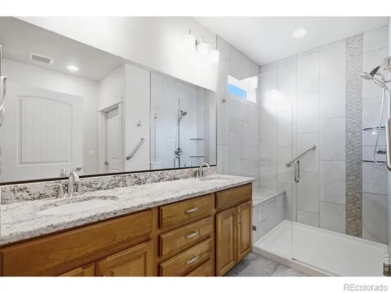
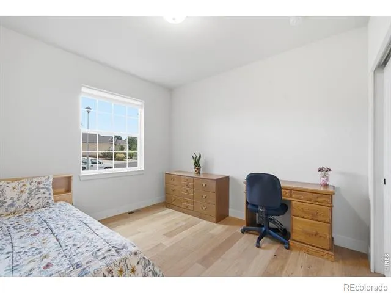
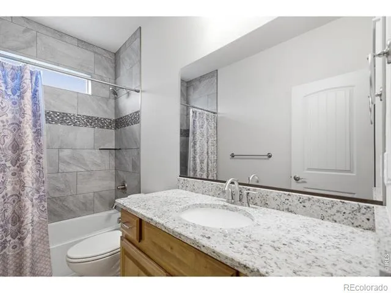
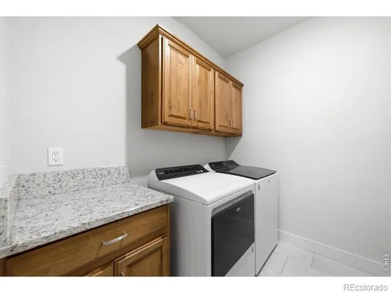
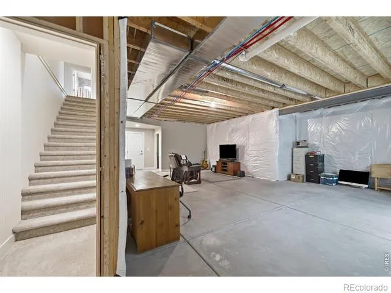
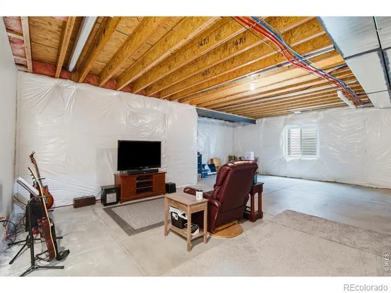
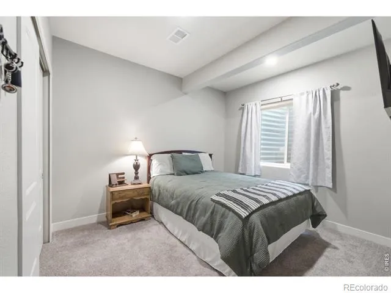
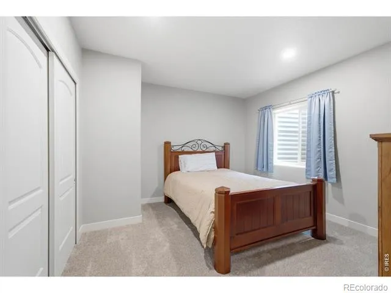
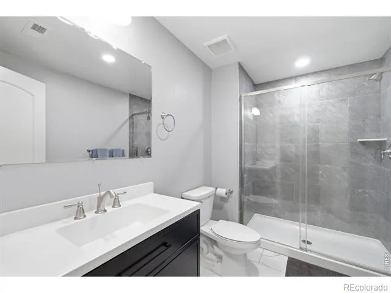
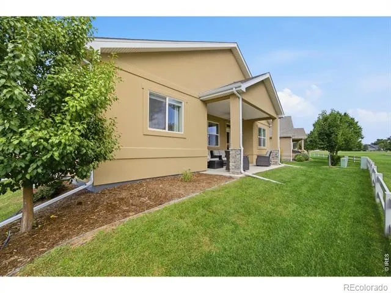
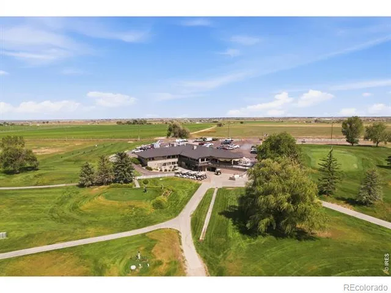
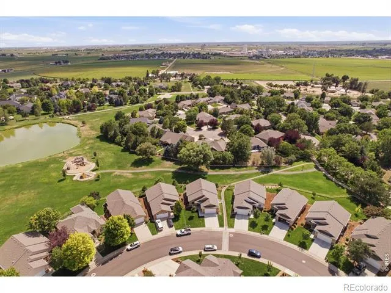
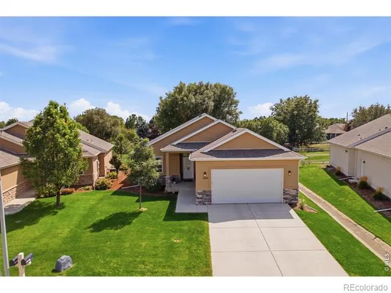
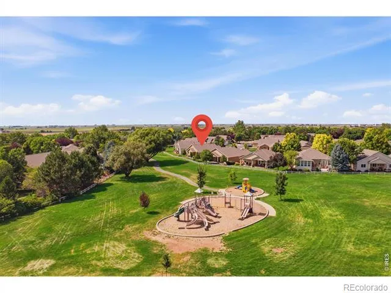
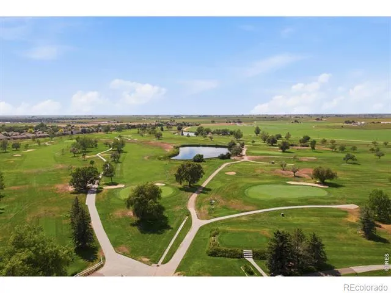
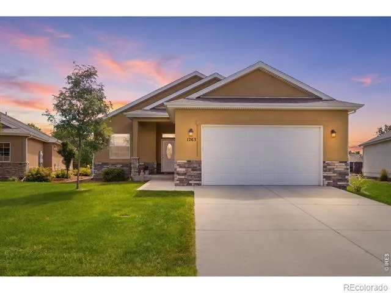
Welcome to easy, low-maintenance living in the highly desirable Hawkstone neighborhood of Eaton! This beautifully maintained ranch-style patio home offers an inviting open floor plan, quality finishes and a fantastic location backing to open space, walking, jogging and biking trails. Step inside to a bright and welcoming interior featuring gorgeous wood floors, decorator tile and an open-concept design that makes everyday living and entertaining a breeze. The kitchen is a standout with premium cabinetry, granite countertops, stainless steel appliances and a spacious island that opens to the dining and living areas. The comfortable primary suite offers a relaxing retreat, while the second bedroom provides flexibility for guests, an office, or hobbies. A partially finished basement features two more bedrooms and a bathroom with an unfinished space waiting for your personal touches. The over sized attached two-car garage provides convenient parking and a space for your golf cart, workbench or additional storage. Outdoor living is especially appealing here, with beautiful open space and trails right outside your door. The Hawkstone pool and clubhouse are just one block away and a golf cart trail provides convenient access to the Eaton Country Club. The HOA's cover front and back yard lawn maintenance and snow removal. With its desirable location, thoughtful design, quality finishes and lock-and-leave lifestyle, this is a wonderful opportunity to enjoy all that Eaton has to offer. Come see why this special home is ready to welcome you!
Property Details
- Interior
- Eat-in Kitchen, Kitchen Island, Open Floorplan, Pantry, Vaulted Ceiling(s)
- Cooling
- Central Air
- Heating
- Forced Air
- Cooling Features
- Central Air
- Bedrooms
- 4
- Bathrooms
- 3.5
- Full Baths
- 3
- Half Baths
- 1
- Lot Features
- Level, Open Lot, Sprinklers In Front
- Stories
- 1
- Lot Description
- Level, Open Lot, Sprinklers In Front
- Acres
- 0.14
- Square Feet
- 2220
- Parking Features
- Oversized
- Parking Spaces
- 2
- Parking Type
- Garage
- Parking Garage Spaces
- 2
- Property Type
- Purchase
- Basement
- 1
- Basement Description
- Full
- Year Built
- 2020
- Roof
- Composition
- Sewer Information
- Public Sewer
- Utility Source
- Public
- Utility Features
- Cable Available, Electricity Available, Internet Access (Wired), Natural Gas Available
- Appliances
- Dishwasher, Disposal, Dryer, Microwave, Oven, Refrigerator, Self Cleaning Oven, Washer
- Subdivision
- Cottages At Hawkstone Sub
- School District
- Eaton RE-2
- Elementary School
- Eaton
- Middle School
- Eaton
- High School
- Eaton
- County
- WELD
- Region
- Eaton
- Zoning
- RES
- Taxes Annual
- $2,612
- HOA
- 1
- HOA Fees
- 273
Location
Legal
Based on information submitted to the MLS GRID as of 2026-09-02 14:02:43 UTC. All data is obtained from various sources and may not have been verified by broker or MLS GRID. Supplied Open House information is subject to change without notice. All information should be independently reviewed and verified for accuracy. Properties may or may not be listed by the office/agent presenting the information.
Last Updated: Sep 2, 2026 2:02 PM. Source: RECOLORADO
Provided By
Listed by David W Powell (#3c0e782a844e0ff2236e2929b2d5eee7), 9704815015
Listing Office: Group Centerra
Legal Notice
This publication is designed to provide information with regard to the subject matter covered. It is displayed with the understanding that the publisher and authors are not engaged in rendering real estate, legal, accounting, tax, or other professional services and that the publisher and authors are not offering such advice in this publication. If real estate, legal, or other expert assistance is required, the services of a competent, professional person should be sought.
The information contained in this publication is subject to change without notice. METROLIST, INC., DBA RECOLORADO MAKES NO WARRANTY OF ANY KIND WITH REGARD TO THIS MATERIAL, INCLUDING, BUT NOT LIMITED TO, THE IMPLIED WARRANTIES OF MERCHANTABILITY AND FITNESS FOR A PARTICULAR PURPOSE. METROLIST, INC., DBA RECOLORADO SHALL NOT BE LIABLE FOR ERRORS CONTAINED HEREIN OR FOR ANY DAMAGES IN CONNECTION WITH THE FURNISHING, PERFORMANCE, OR USE OF THIS MATERIAL.
Buyer Agency Compensation
The listing broker’s offer of compensation is made only to participants of the MLS where the listing is filed.