(719) 472-4800 wendygallison@gmail.com Wendy Gallison
Traffic Dashboard
Home
  • SEARCH
  • COMMUNITIES
    • Colorado Springs
    • Fountain
    • Briargate
    • Peyton
    • Northgate
    • Falcon
    • Security-Widefield
  • BUYING
    • Buying Info
    • My Featured Listings
    • What Buying with me Looks Like
  • SELLING
    • Selling Info
    • What Selling with Me Looks Like
  • RECENTLY SOLD
  • ABOUT
    • Learn More
    • Meet Wendy
    • Our Testimonials
    • My Youtube Channel
  • ARTICLES
  • CONTACT
Traffic Dashboard
Wendy Gallison
(719) 472-4800 wendygallison@gmail.com
  • 4783 Farmingdale Dr,
    Colorado Springs, CO 80918
Home
  • SEARCH
  • COMMUNITIES
  • BUYING
  • SELLING
  • RECENTLY SOLD
  • ABOUT
  • ARTICLES
  • CONTACT
Legal
  • Privacy
  • Terms
  • DMCA
  • Accessibility
  • Fair Housing
Account
  • Dashboard
  • Logout
  • Login
Wendy Gallison - Footer Logo
©2026 Wendy Gallison. All rights reserved.
Website built by CloseHack.
REcolorado
Based on information submitted to the MLS GRID as of 2026-09-02 14:37:30 UTC. All data is obtained from various sources and may not have been verified by broker or MLS GRID. Supplied Open House information is subject to change without notice. All information should be independently reviewed and verified for accuracy. Properties may or may not be listed by the office/agent presenting the information.
elevateMLS
  • The real estate listing information and related content displayed on this site is provided exclusively for consumers’ personal, non-commercial use and may not be used for any purpose other than to identify prospective properties consumers may be interested in purchasing. This information and related content is deemed reliable but is not guaranteed accurate by the Pikes Peak REALTOR® Services Corp d/b/a elevateMLS.
Return
  • All Types
  • House+2 more
  • $300K-$1.2M
  • Bed/Bath
  • Size
  • Dates
  • Filters
  • Amenities
  • Save
  • Share
Listings
No results
Sort
Home / Pueblo West / 129 E Byrd Drive
129 E Byrd Drive Pueblo West, CO 81007 129 E Byrd Drive Pueblo West, CO 81007 129 E Byrd Drive Pueblo West, CO 81007 129 E Byrd Drive Pueblo West, CO 81007 129 E Byrd Drive Pueblo West, CO 81007 129 E Byrd Drive Pueblo West, CO 81007 129 E Byrd Drive Pueblo West, CO 81007 129 E Byrd Drive Pueblo West, CO 81007 129 E Byrd Drive Pueblo West, CO 81007 129 E Byrd Drive Pueblo West, CO 81007 129 E Byrd Drive Pueblo West, CO 81007 129 E Byrd Drive Pueblo West, CO 81007 129 E Byrd Drive Pueblo West, CO 81007 129 E Byrd Drive Pueblo West, CO 81007 129 E Byrd Drive Pueblo West, CO 81007 129 E Byrd Drive Pueblo West, CO 81007 129 E Byrd Drive Pueblo West, CO 81007 129 E Byrd Drive Pueblo West, CO 81007 129 E Byrd Drive Pueblo West, CO 81007 129 E Byrd Drive Pueblo West, CO 81007 129 E Byrd Drive Pueblo West, CO 81007 129 E Byrd Drive Pueblo West, CO 81007 129 E Byrd Drive Pueblo West, CO 81007 129 E Byrd Drive Pueblo West, CO 81007 129 E Byrd Drive Pueblo West, CO 81007 129 E Byrd Drive Pueblo West, CO 81007 129 E Byrd Drive Pueblo West, CO 81007 129 E Byrd Drive Pueblo West, CO 81007 129 E Byrd Drive Pueblo West, CO 81007 129 E Byrd Drive Pueblo West, CO 81007 129 E Byrd Drive Pueblo West, CO 81007 129 E Byrd Drive Pueblo West, CO 81007 129 E Byrd Drive Pueblo West, CO 81007 129 E Byrd Drive Pueblo West, CO 81007 129 E Byrd Drive Pueblo West, CO 81007 129 E Byrd Drive Pueblo West, CO 81007 129 E Byrd Drive Pueblo West, CO 81007 View All Photos

$229,000

| Active

129 E Byrd Drive

Pueblo West, CO 81007

1,650
Square Feet
3
Beds
1.75
Baths
0.15
Acres
98
Days on Market
7458787
MLS#
House
Structure
Residential
Zone
Contact

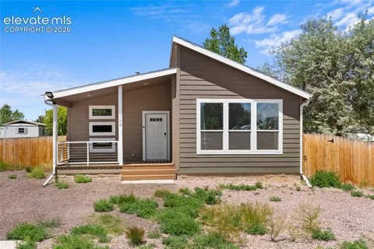
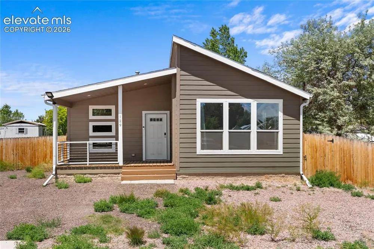
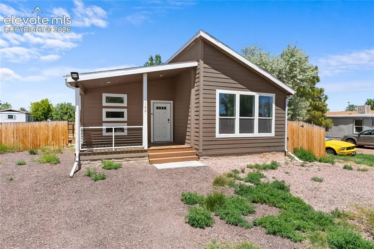
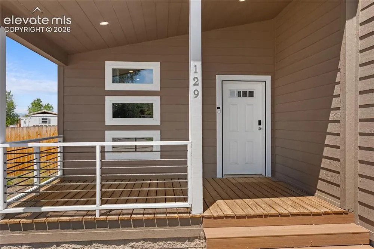
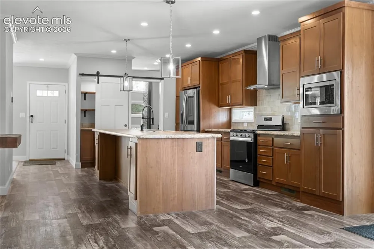
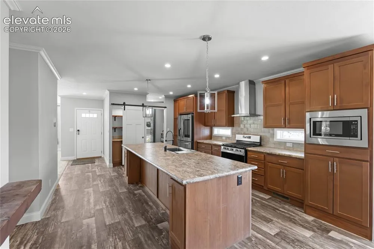
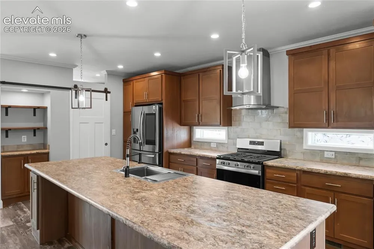
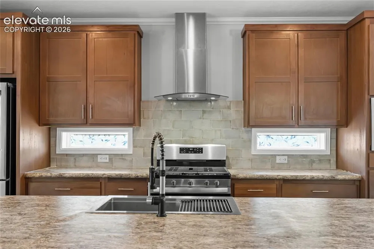
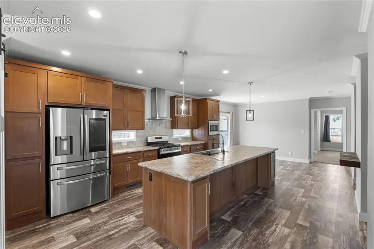
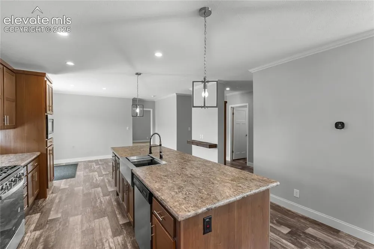
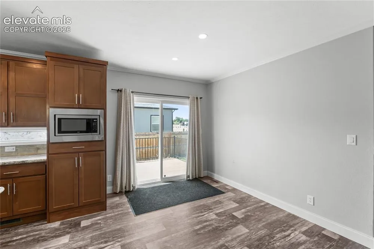
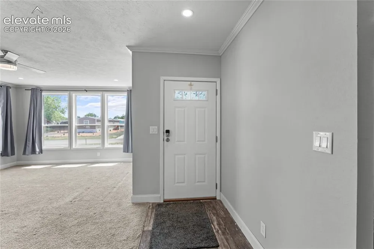
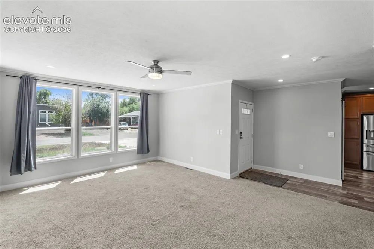
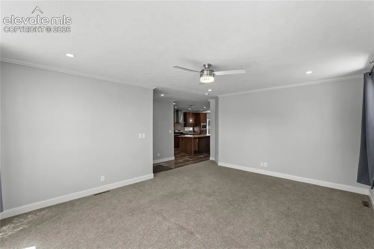
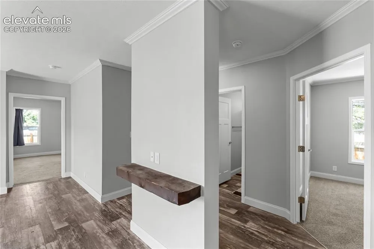
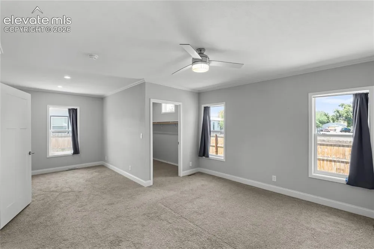
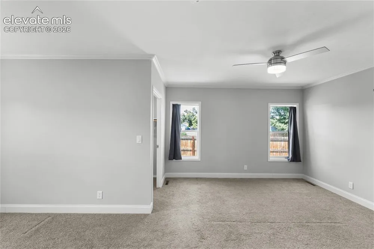
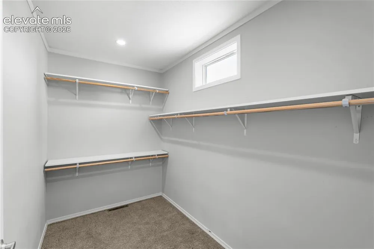
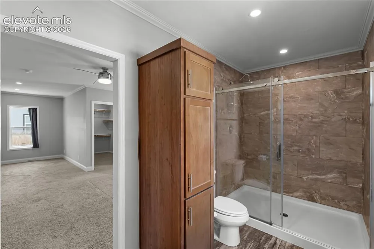
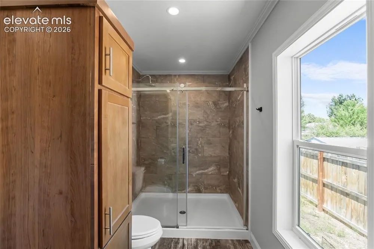
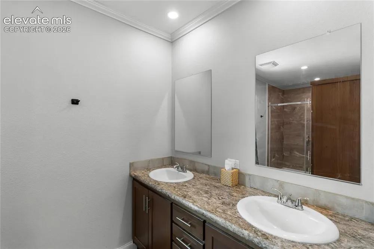
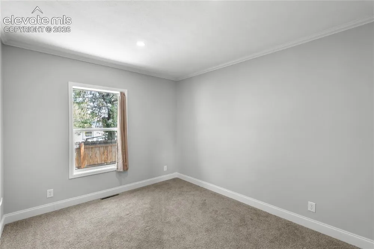
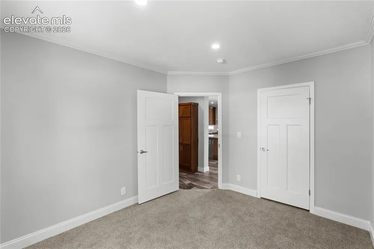
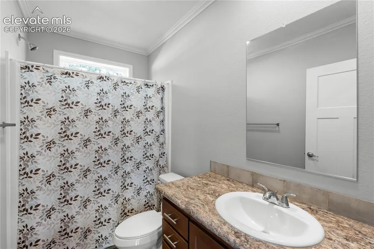
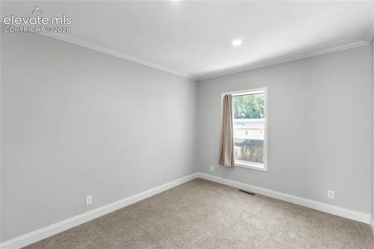
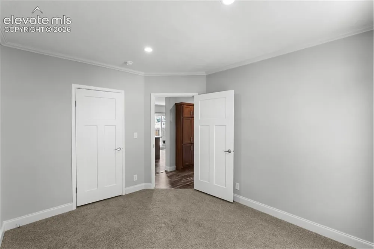
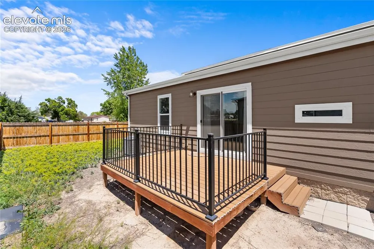
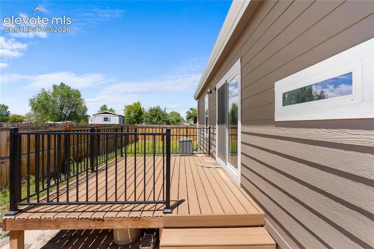
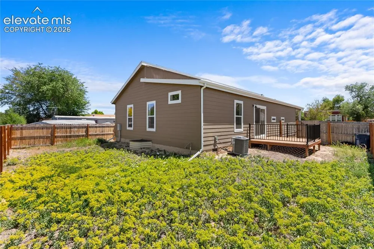
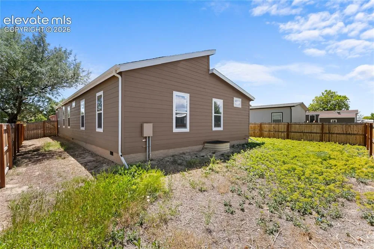
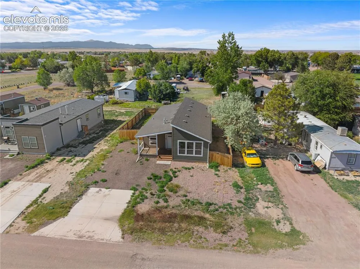
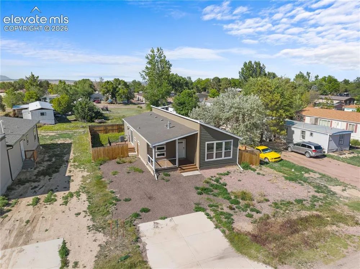
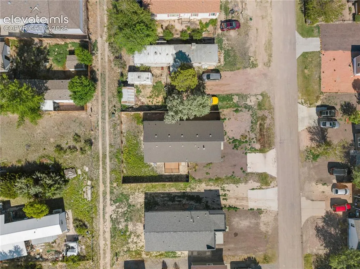
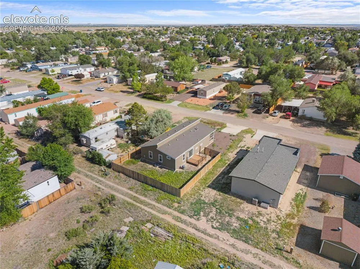
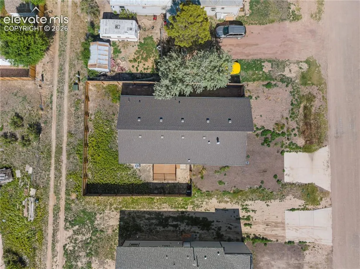
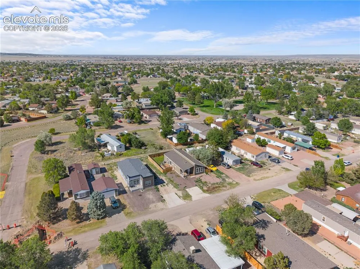
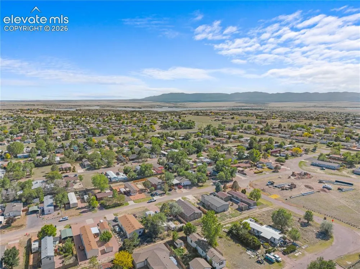
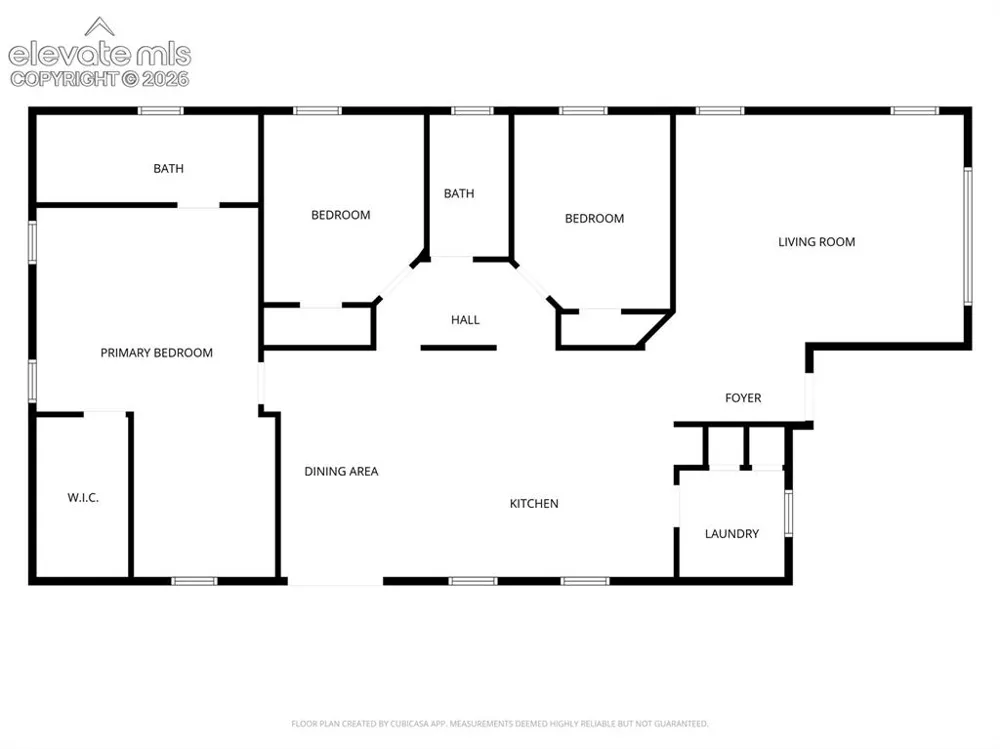
Set beneath the expansive Colorado skies in Pueblo West, this 2022 manufactured home offers the perfect blend of modern comfort, thoughtful design, and peaceful living. Featuring 3 bedrooms, 2 bathrooms, and an open-concept layout, the home delivers both functionality and style while creating a warm atmosphere that instantly feels inviting. Stepping through the front door, you are greeted by a bright and spacious living room filled with natural light pouring through oversized windows. The open floor plan allows the main living spaces to flow effortlessly together, creating an ideal setting for quiet evenings at home or gathering with friends and guests. Neutral finishes and modern touches throughout the home provide a clean, timeless look that complements any style of décor. The kitchen serves as the heart of the home with abundant cabinet storage, generous counter space, and a layout designed to keep everything within easy reach. The adjoining dining area creates a comfortable place for everyday meals while still feeling connected to the living space, making entertaining feel natural and effortless. The primary suite offers a relaxing retreat tucked privately away from the additional bedrooms. Spacious and comfortable, the suite features a large walk-in closet and an attached bathroom complete with dual sinks, modern fixtures, and a roomy shower designed for convenience and comfort. Two additional bedrooms provide flexibility while the second full bathroom is centrally located for easy access. Outside, the property offers plenty of space to enjoy Colorado’s sunshine and create outdoor entertaining areas. An added bonus is the absence of HOA dues and lot fees. Conveniently located near local shopping, dining, parks, and major roadways, this property combines everyday convenience with the quiet charm of open-space living.

Property Details
Cooling
Central Air
Heating
Forced Air
Cooling Features
Central Air
Bedrooms
3
Bathrooms
1.75
Full Baths
1
Total Baths
2
3/4 Baths
1
Stories
Ranch
Exterior Features
Alum/Vinyl/Steel
Acres
0.15
Square Feet
1650
Lot Size
6534.0000
Lot Size (sqft)
6534.0
Parking Spaces
2
Parking Type
Garage
Parking Garage Spaces
2
Property Type
Purchase
Basement
1
Year Built
2022
Foundation
Crawl Space
Roof
Composite Shingle
Utility Features
See Prop Desc Remarks
Appliances
Dishwasher,Gas in Kitchen,Microwave Oven,Oven,Refrigerator
Water
Assoc/Distr
School District
Pueblo-70
High School
Pueblo West
County
PUEBLO
Region
Pueblo West
Terms
Cash,Conventional,FHA,VA
HOA
1
HOA Fees
0.00
MLS #
7458787
Location
Legal
  • The real estate listing information and related content displayed on this site is provided exclusively for consumers’ personal, non-commercial use and may not be used for any purpose other than to identify prospective properties consumers may be interested in purchasing. This information and related content is deemed reliable but is not guaranteed accurate by the Pikes Peak REALTOR® Services Corp d/b/a elevateMLS.

Last Updated: Jul 27, 2026 8:06 AM. Source: PPMLS

Provided By
Listed by Erica Luckett SFR MRP GRI C2EX ABR (#020299), Phone: (719) 325-6447, Email: ericalucketthomes@gmail.com
Listing Office: NextHome Elevation (#00030298)


Wendy Gallison Have a question about this home?

Interested in Purchasing 129 E Byrd Drive?

Get an estimate on monthly payments on this property.

$
years
Down Payment
$
%
Interest Rate
%
Tax Rate
%
$
$annually
$monthly
Estimated Monthly Payment
$0.00
Loan Amount
$0.00