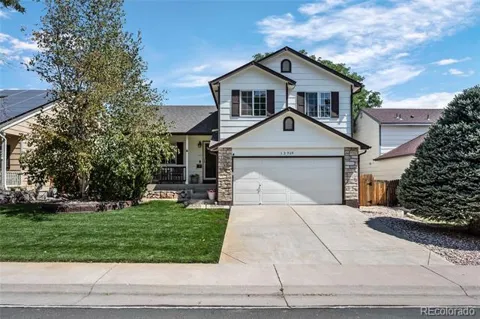
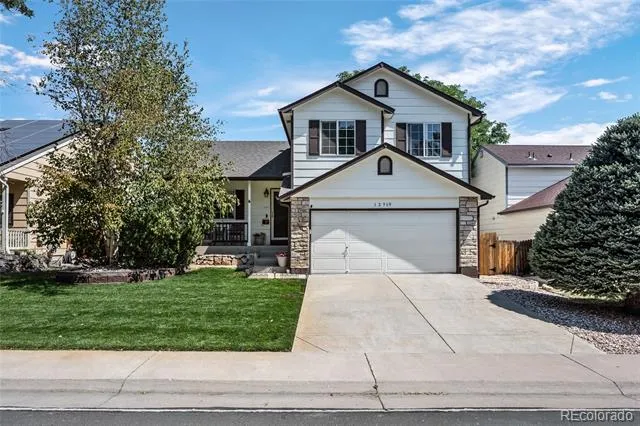
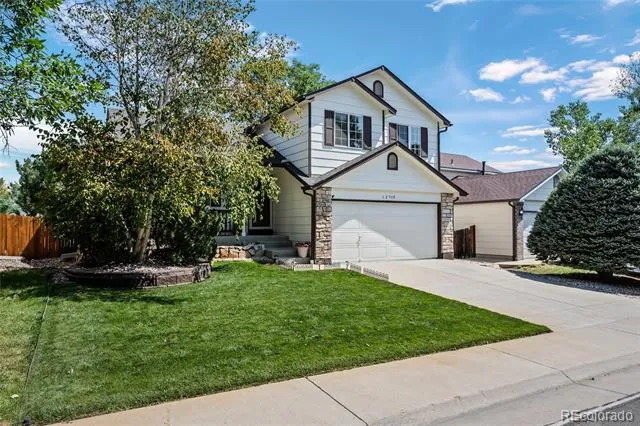
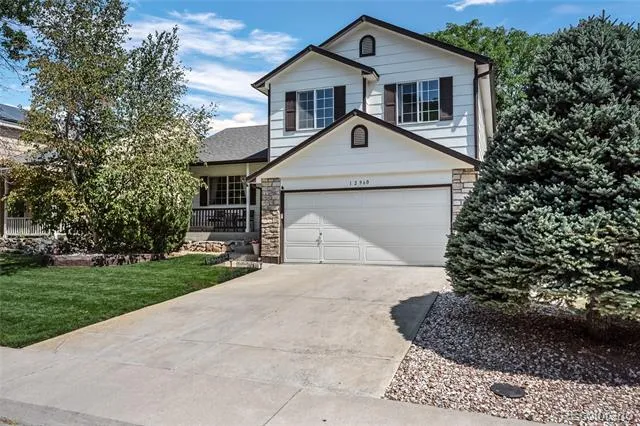
Welcome to 12960 Hudson Street in Thornton's Woodbridge Station offered at $500,000!
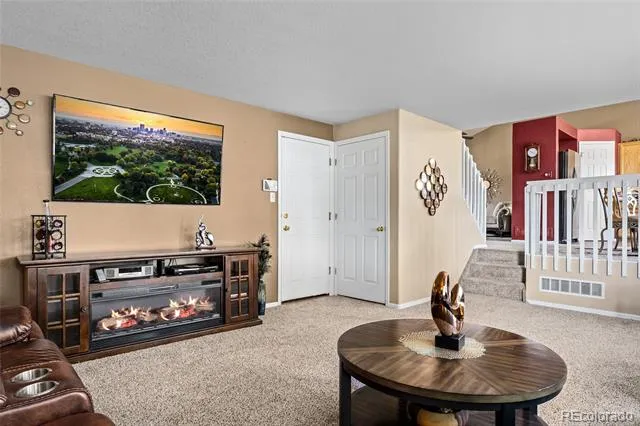
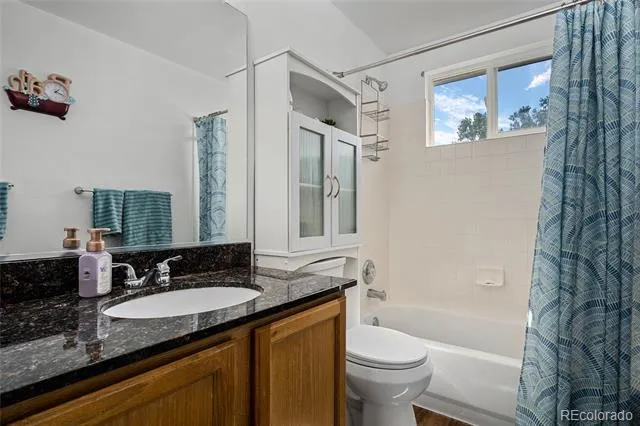
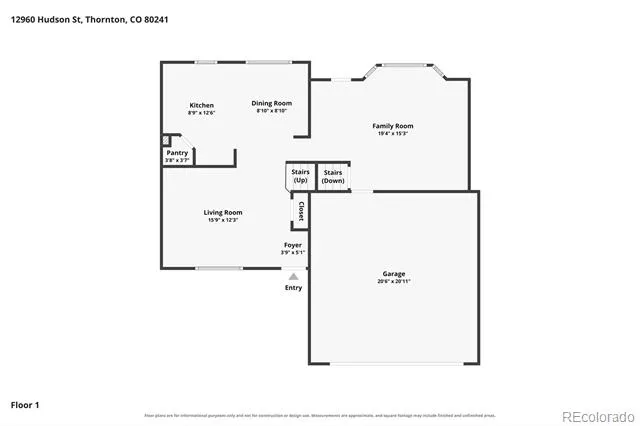
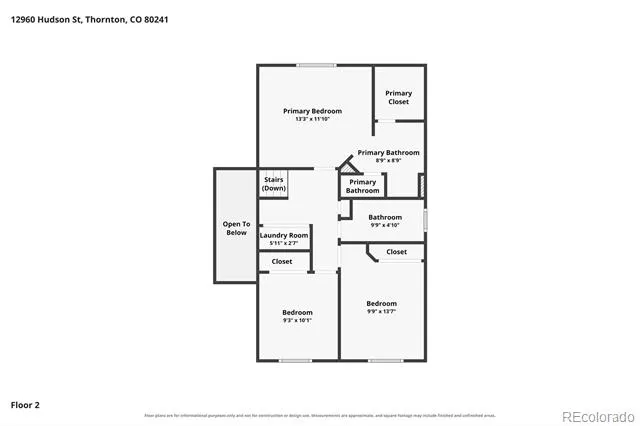
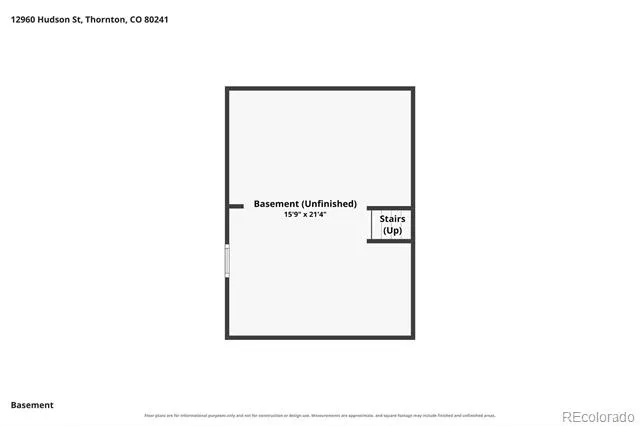
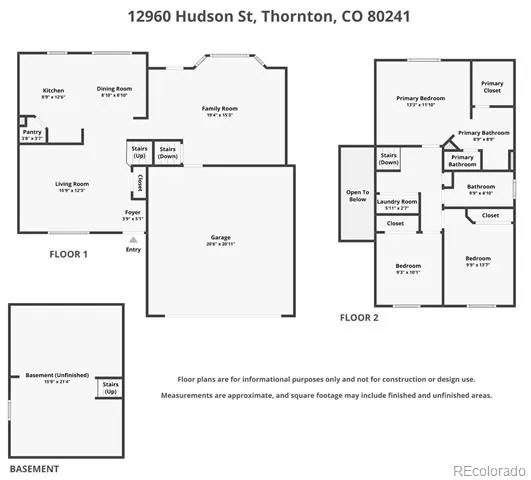
Comfortable, well cared for and move-in ready, this 3-bedroom, 2-bath tri-level offers 1,495 finished square feet plus a 432-square-foot unfinished basement, an attached 2-car garage and an outstanding outdoor living space.
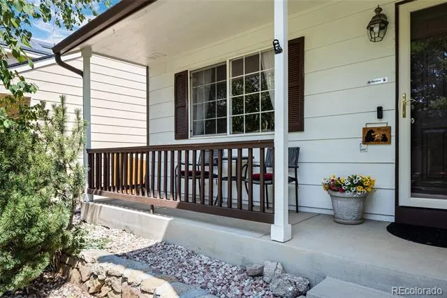
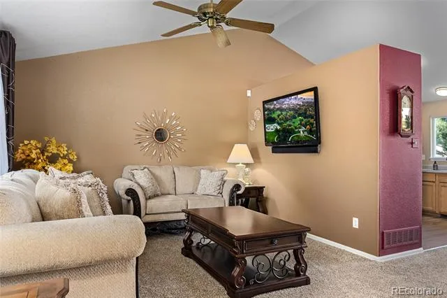
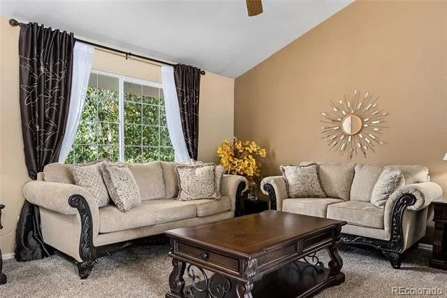
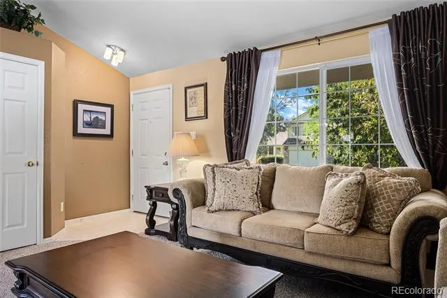
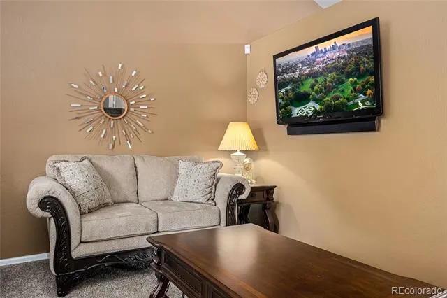
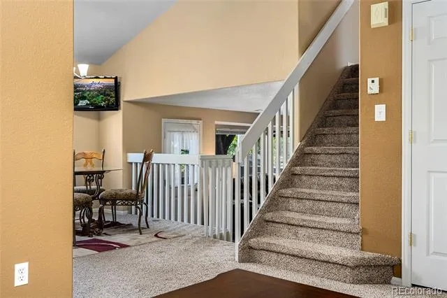
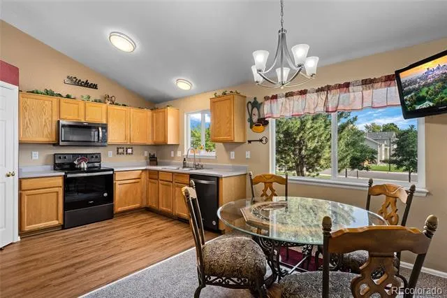
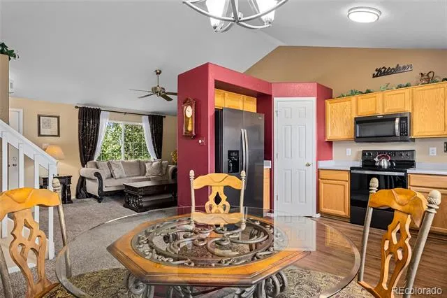
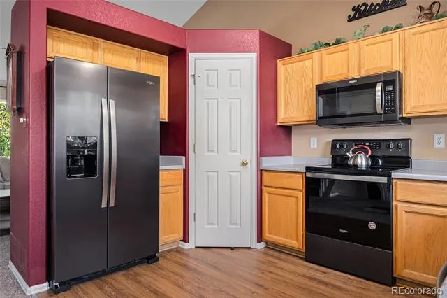
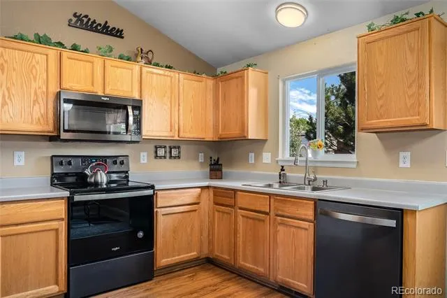
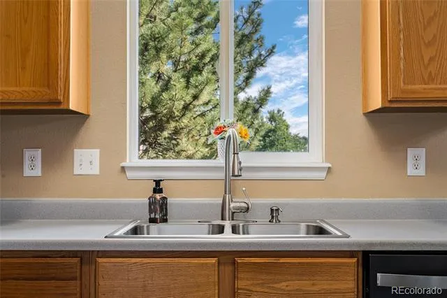
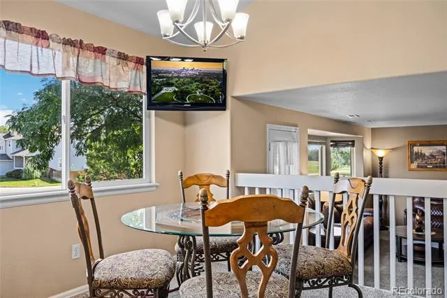
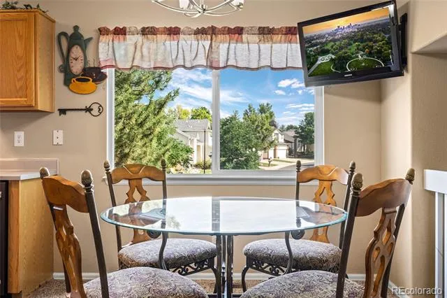
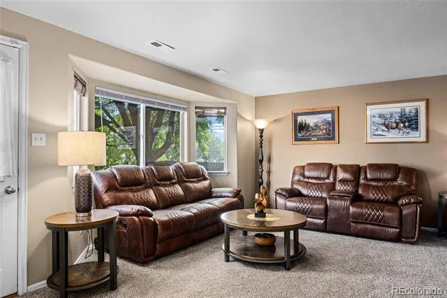
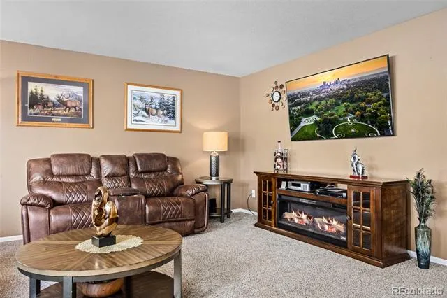
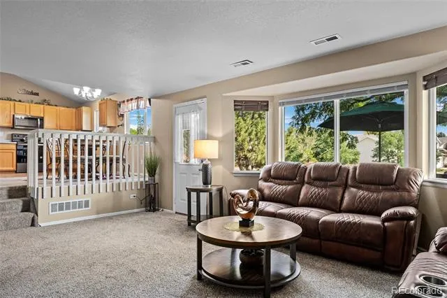
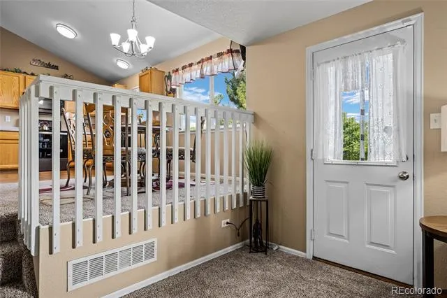
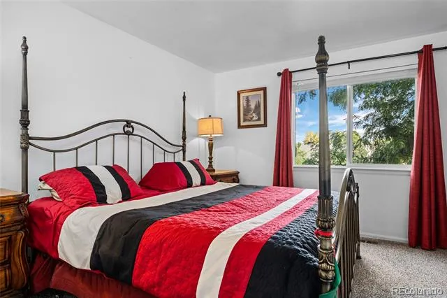
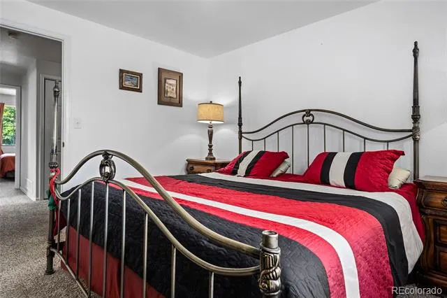
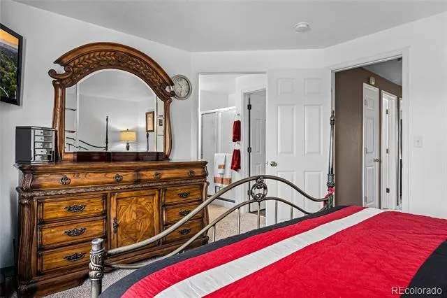
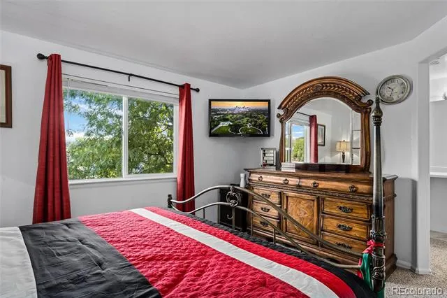
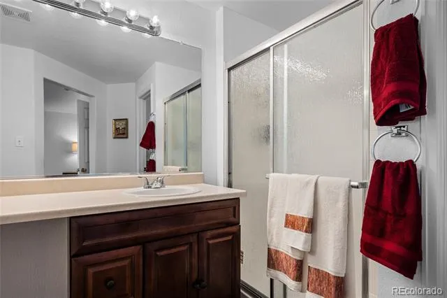
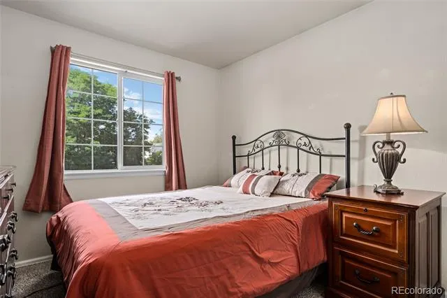
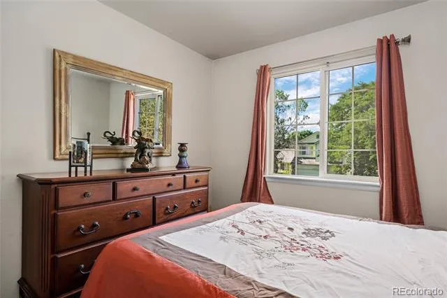
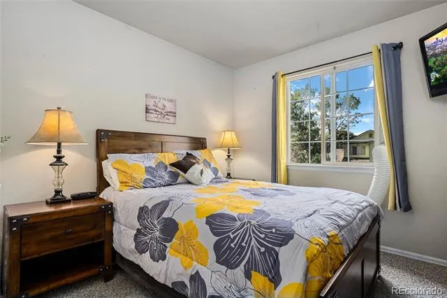
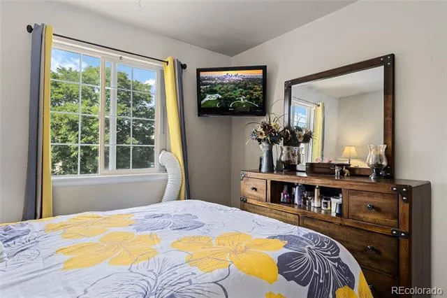
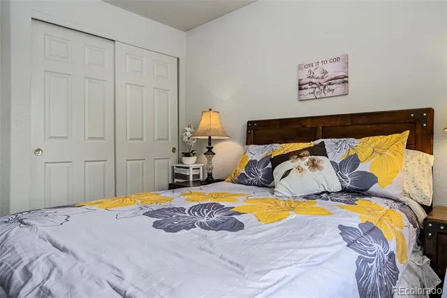
A welcoming covered front porch sets the tone. Inside, updated flooring and newer carpet give the home a clean, refreshed feel. Vaulted ceilings add openness, while the multi-level floor plan creates natural separation between living spaces. The kitchen includes a breakfast nook and pantry, and all three bedrooms are upstairs, including a primary suite with a full bath.
Enjoy year-round comfort with a newer furnace and central A/C approximately four years old, along with double-pane windows and ceiling fans.
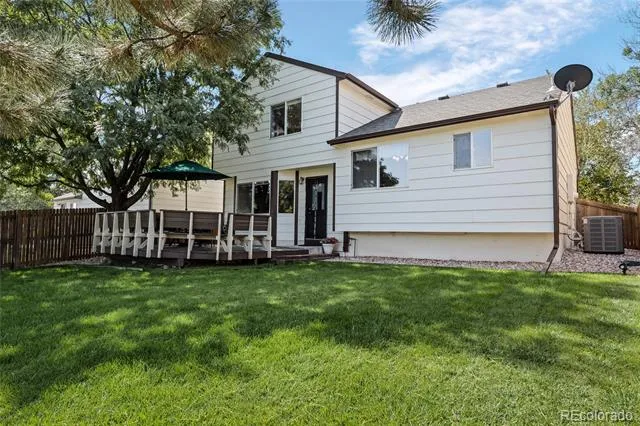
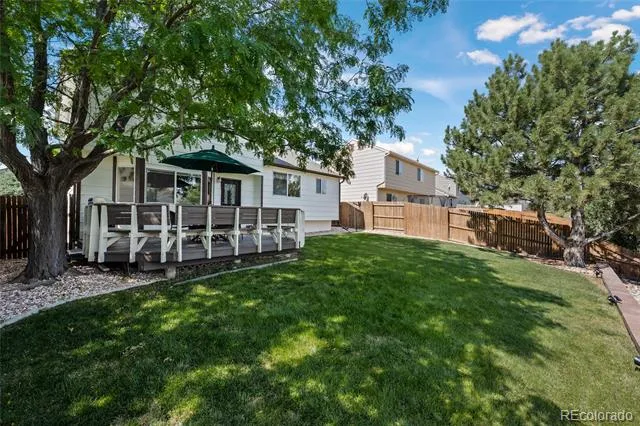
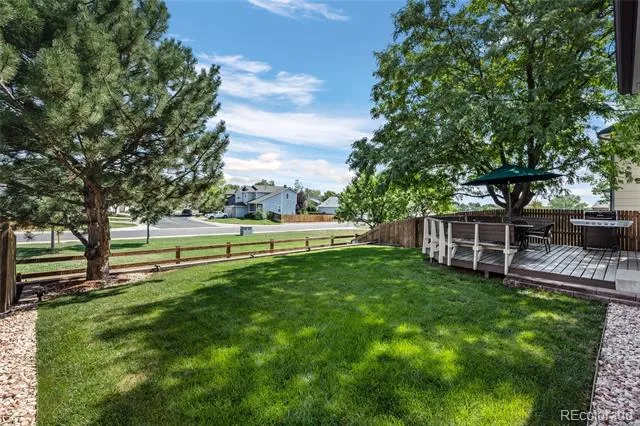
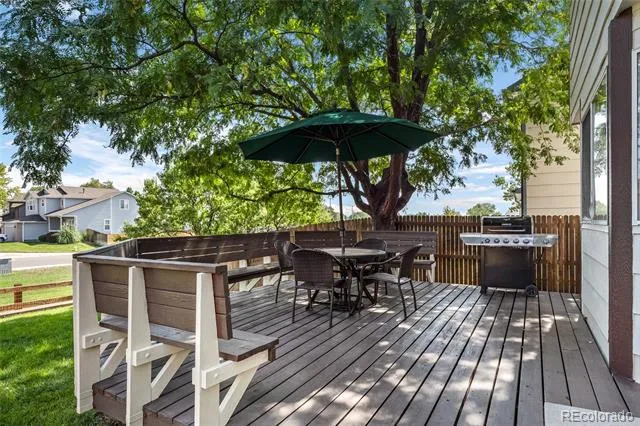
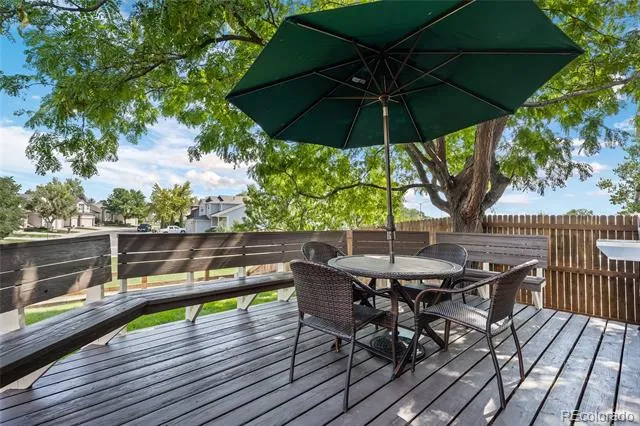
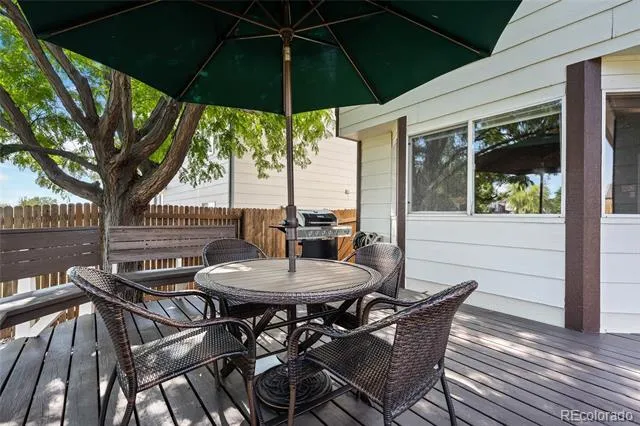
The backyard is a highlight, featuring a large wooden deck ideal for entertaining or relaxing. Mature tree coverage and the home's positioning provide generous shade, creating a comfortable outdoor retreat. The backyard has been re-landscaped for a more level and usable space, and with no homes directly behind the property, you'll appreciate the added sense of openness and privacy.
The attached 2 car garage is finished inside and features an epoxy-coated floor, providing a clean space for vehicles, hobbies and storage.
The 432 square foot unfinished basement with an egress window offers additional possibilities for future living space, a home office, workout area, recreation room or storage.
Located in Woodbridge Station with a low-cost HOA, the home offers convenient access to parks, trails, recreation, shopping and everyday amenities.
Property Details
- Interior
- Breakfast Nook, Ceiling Fan(s), Laminate Counters, Pantry, Primary Suite, Vaulted Ceiling(s)
- Cooling
- Central Air
- Heating
- Forced Air
- Cooling Features
- Central Air
- Bedrooms
- 3
- Bathrooms
- 1.75
- Full Baths
- 1
- 3/4 Baths
- 1
- Lot Features
- Irrigated, Landscaped, Sprinklers In Front, Sprinklers In Rear
- Stories
- Tri-Level
- Lot Description
- Irrigated, Landscaped, Sprinklers In Front, Sprinklers In Rear
- Exterior Features
- Lighting, Private Yard, Rain Gutters
- Exterior Materials
- Lighting, Private Yard, Rain Gutters
- Acres
- 0.115
- Square Feet
- 1495
- Lot Size (sqft)
- 5000.0
- Parking Features
- Concrete, Floor Coating
- Parking Spaces
- 2
- Parking Type
- Garage
- Parking Garage Spaces
- 2
- Property Type
- Purchase
- Style
- Contemporary
- Basement
- 1
- Basement Description
- Unfinished
- Basement Finished
- 1
- Year Built
- 1998
- Roof
- Composition
- Sewer Information
- Public Sewer
- Utility Source
- Public
- Utility Features
- Electricity Available, Electricity Connected, Natural Gas Available, Natural Gas Connected
- Appliances
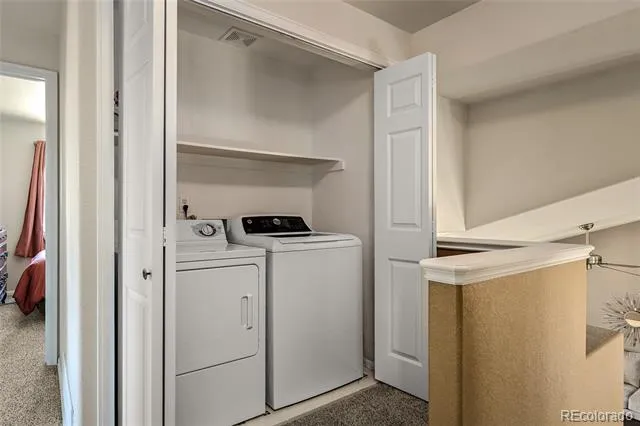
- Dishwasher, Disposal, Dryer, Microwave, Oven, Range, Refrigerator, Washer
- Subdivision
- Woodbridge Station
- School District
- Adams 12 5 Star Schl
- Elementary School
- Eagleview
- Middle School
- Rocky Top
- High School
- Horizon
- County
- Adams
- Region
- Thornton
- Taxes Annual
- $3,727
- HOA
- 1
- HOA Fees
- 240
Location
Legal
Based on information submitted to the MLS GRID as of 2026-09-02 14:42:44 UTC. All data is obtained from various sources and may not have been verified by broker or MLS GRID. Supplied Open House information is subject to change without notice. All information should be independently reviewed and verified for accuracy. Properties may or may not be listed by the office/agent presenting the information.
Last Updated: Sep 2, 2026 2:42 PM. Source: RECOLORADO
Provided By
Listed by Robert Balentine (#2abb4ad1775ad00350c8e7d081605db9), Robert@BalentineRE.com,303-263-8
Listing Office: Resident Realty South Metro
Legal Notice
This publication is designed to provide information with regard to the subject matter covered. It is displayed with the understanding that the publisher and authors are not engaged in rendering real estate, legal, accounting, tax, or other professional services and that the publisher and authors are not offering such advice in this publication. If real estate, legal, or other expert assistance is required, the services of a competent, professional person should be sought.
The information contained in this publication is subject to change without notice. METROLIST, INC., DBA RECOLORADO MAKES NO WARRANTY OF ANY KIND WITH REGARD TO THIS MATERIAL, INCLUDING, BUT NOT LIMITED TO, THE IMPLIED WARRANTIES OF MERCHANTABILITY AND FITNESS FOR A PARTICULAR PURPOSE. METROLIST, INC., DBA RECOLORADO SHALL NOT BE LIABLE FOR ERRORS CONTAINED HEREIN OR FOR ANY DAMAGES IN CONNECTION WITH THE FURNISHING, PERFORMANCE, OR USE OF THIS MATERIAL.
Buyer Agency Compensation
The listing broker’s offer of compensation is made only to participants of the MLS where the listing is filed.