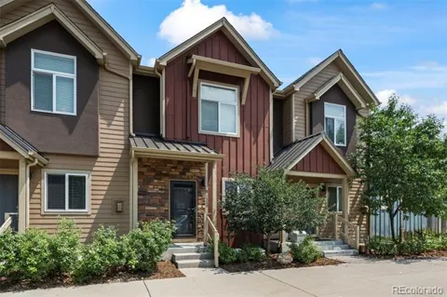
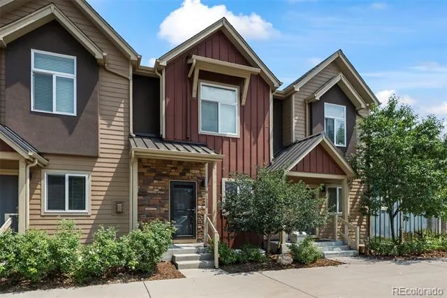
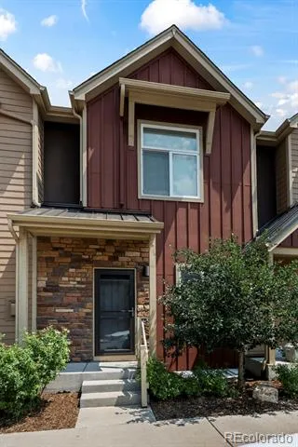
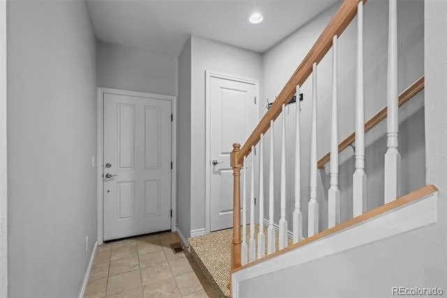
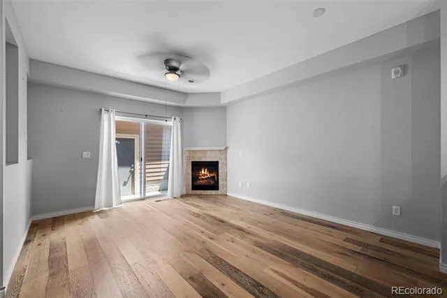
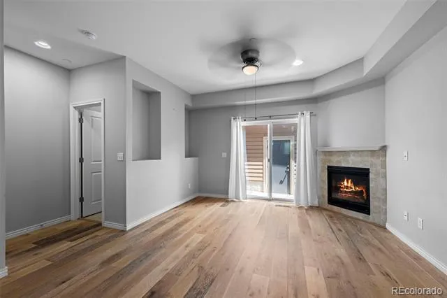
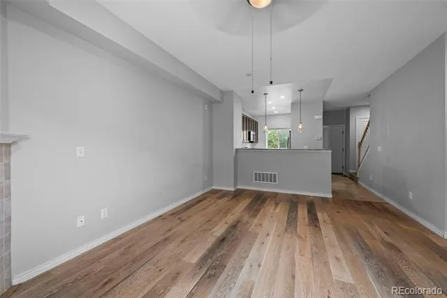
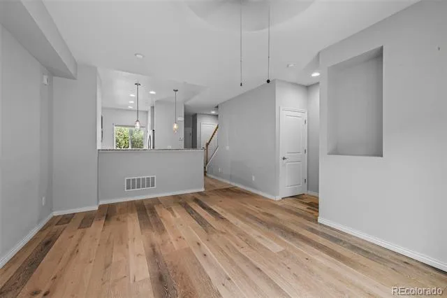
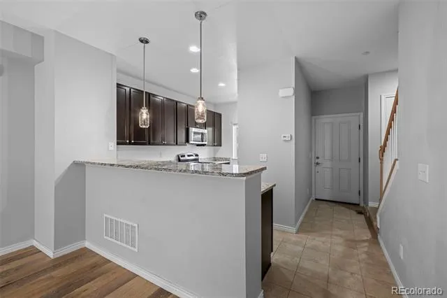
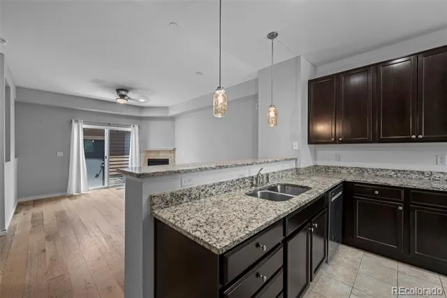
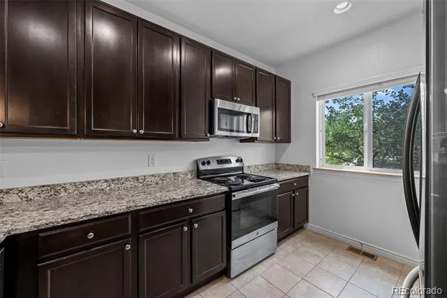
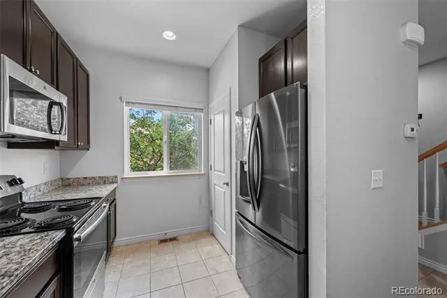
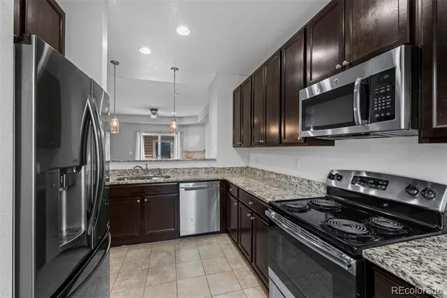
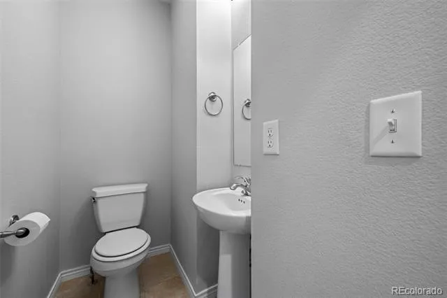
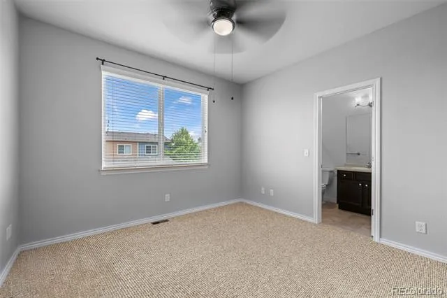
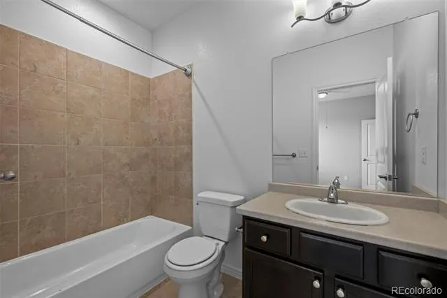
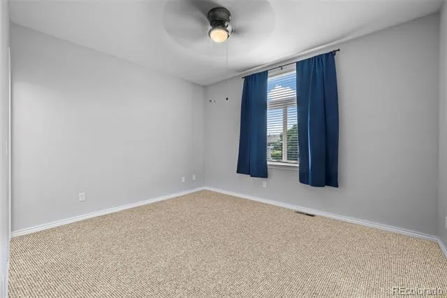
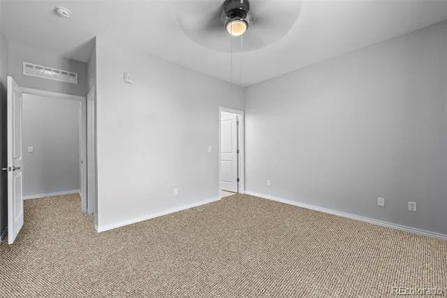
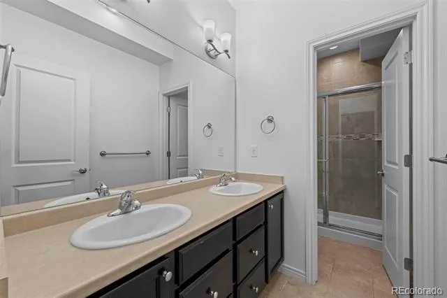
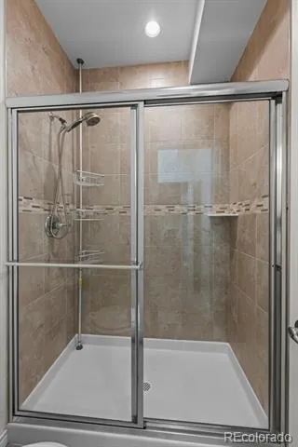
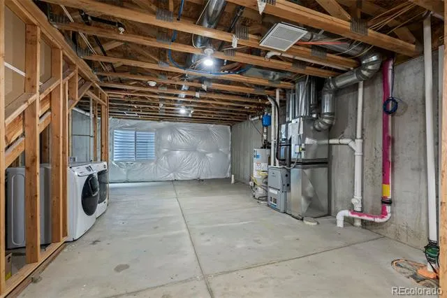
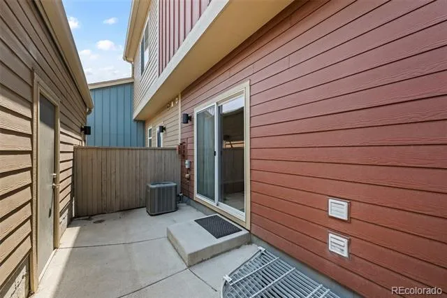
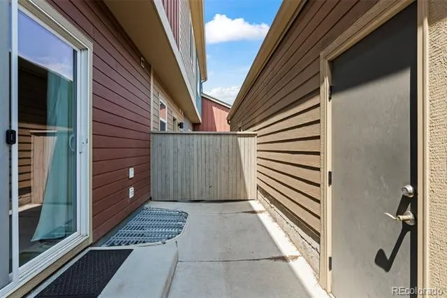
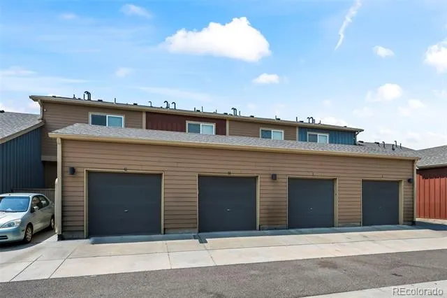
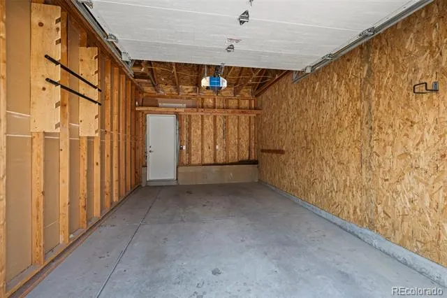
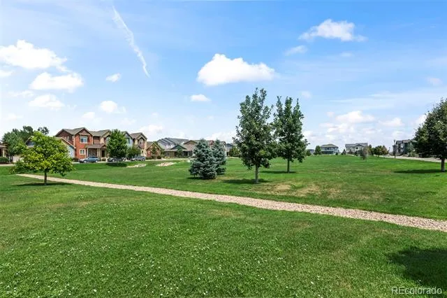
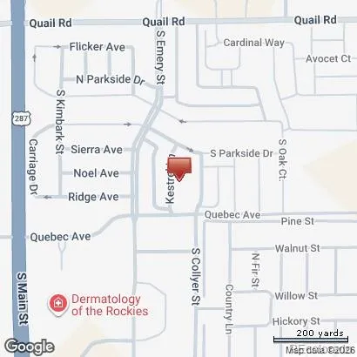
Built in 2015, true 2-story with attached garage—all above-grade living, no basement bedrooms, this townhome is in the newer Parkside section of Quail Ridge, further from 287 than the Parkview section built circa 2000.This home has all new, high quality carpet with thick padding.The open main level includes a living room fireplace and a kitchen with stainless appliances and granite countertops. Refrigerator, Washer and Dryer are all included. Both bedrooms have their own private full bathroom. The Master bathroom has a beautiful tile shower with glass door. The Master bedroom also has two walk-in closets. There are ceiling fans in the living room and in both bedrooms. There is a private, fenced outdoor patio and a detached 1 car garage. The is stubbed for a bathroom and could be finished to include a bathroom, additional bedroom, and family room. There is a large park is at the north end of the back. Walk to the Longmont Rec Center, the Longmont Museum, and to Prospect. Close to the St Vrain Greenway, Lowe's and Costco.
Property Details
- Interior
- Granite Counters, Pantry, Walk-In Closet(s)
- Fireplaces
- 1
- Cooling
- Central Air
- Heating
- Electric, Forced Air, Natural Gas
- Cooling Features
- Central Air
- Bedrooms
- 2
- Bathrooms
- 2.5
- Full Baths
- 2
- Half Baths
- 1
- Stories
- 2
- Square Feet
- 1052
- Parking Features
- Concrete
- Parking Spaces
- 1
- Parking Type
- Garage
- Parking Garage Spaces
- 1
- Property Type
- Purchase
- Basement
- 1
- Basement Description
- Bath/Stubbed, Unfinished
- Basement Finished
- 1
- Year Built
- 2015
- Roof
- Composition
- Sewer Information
- Public Sewer
- Utility Source
- Public
- Utility Features
- Cable Available, Electricity Available, Electricity Connected, Natural Gas Available
- Appliances
- Dishwasher, Dryer, Microwave, Range, Refrigerator, Washer
- Subdivision
- Parkside At Quail Ridge Condos
- School District
- St. Vrain Valley RE-1J
- Elementary School
- Burlington
- Middle School
- Sunset
- High School
- Niwot
- County
- BOULDER
- Region
- Longmont
- Taxes Annual
- $2,961
- HOA
- 1
- HOA Fees
- 295
Location
Legal
Based on information submitted to the MLS GRID as of 2026-09-02 14:02:43 UTC. All data is obtained from various sources and may not have been verified by broker or MLS GRID. Supplied Open House information is subject to change without notice. All information should be independently reviewed and verified for accuracy. Properties may or may not be listed by the office/agent presenting the information.
Last Updated: Sep 2, 2026 2:02 PM. Source: RECOLORADO
Provided By
Listed by Edward Bardzik (#f908ed7475c6292a36dd351877e1cd13), edbardzikrealestate@gmail.com,61
Listing Office: eXp Realty, LLC
Legal Notice
This publication is designed to provide information with regard to the subject matter covered. It is displayed with the understanding that the publisher and authors are not engaged in rendering real estate, legal, accounting, tax, or other professional services and that the publisher and authors are not offering such advice in this publication. If real estate, legal, or other expert assistance is required, the services of a competent, professional person should be sought.
The information contained in this publication is subject to change without notice. METROLIST, INC., DBA RECOLORADO MAKES NO WARRANTY OF ANY KIND WITH REGARD TO THIS MATERIAL, INCLUDING, BUT NOT LIMITED TO, THE IMPLIED WARRANTIES OF MERCHANTABILITY AND FITNESS FOR A PARTICULAR PURPOSE. METROLIST, INC., DBA RECOLORADO SHALL NOT BE LIABLE FOR ERRORS CONTAINED HEREIN OR FOR ANY DAMAGES IN CONNECTION WITH THE FURNISHING, PERFORMANCE, OR USE OF THIS MATERIAL.
Buyer Agency Compensation
The listing broker’s offer of compensation is made only to participants of the MLS where the listing is filed.