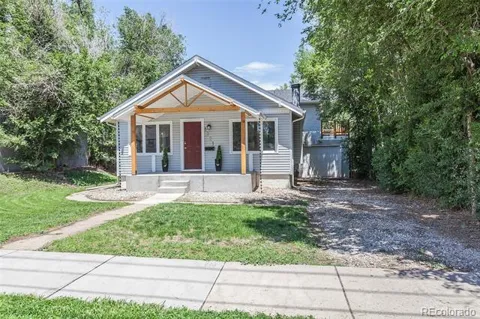
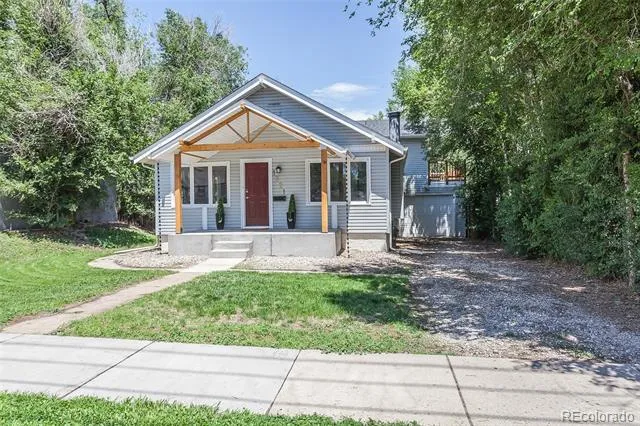
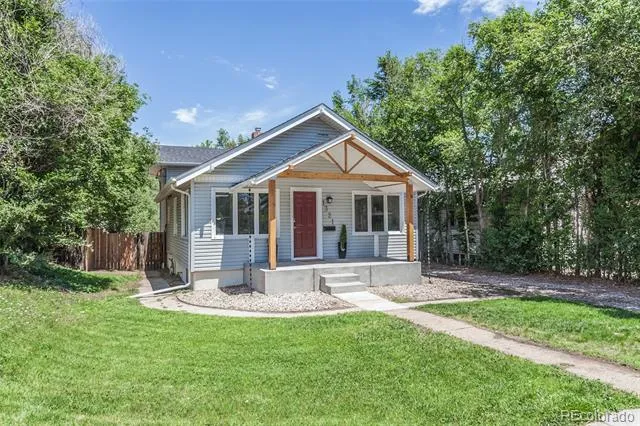
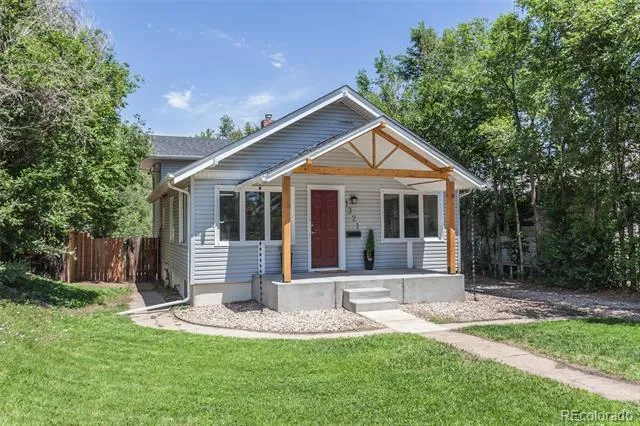
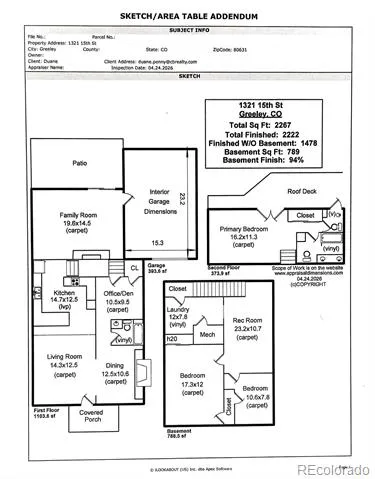
Charming 1926 bungalow-style home located catty-corner from Greeley Central High School and minutes from UNC, downtown restaurants, and shopping! This home masterfully blends timeless historic character with extensive modern updates, making it an exceptional turn-key primary residence, student rental, roommate setup, or house-hacking opportunity.
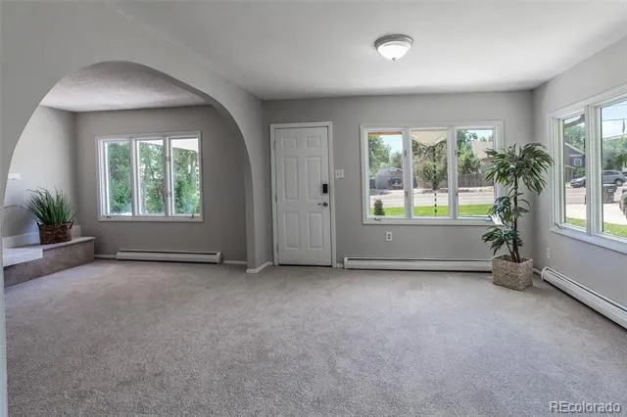
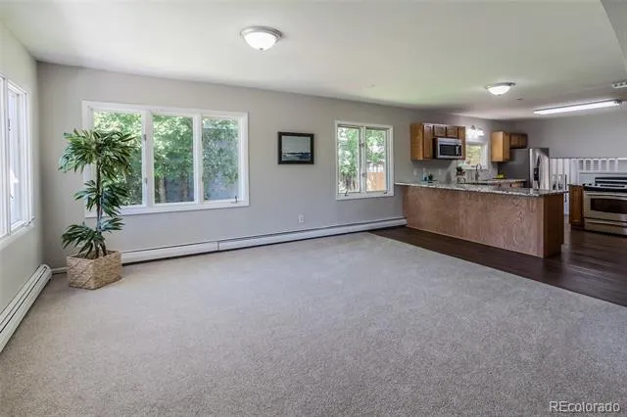
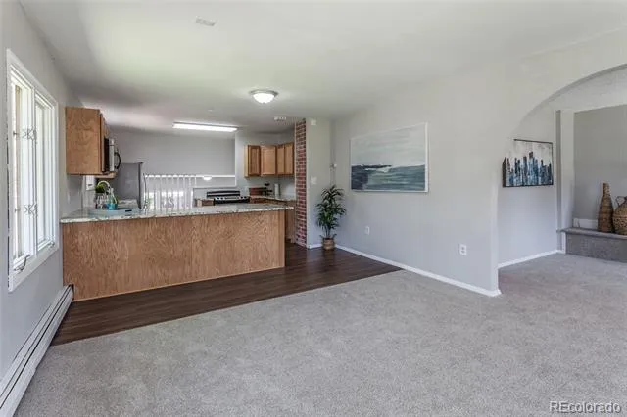
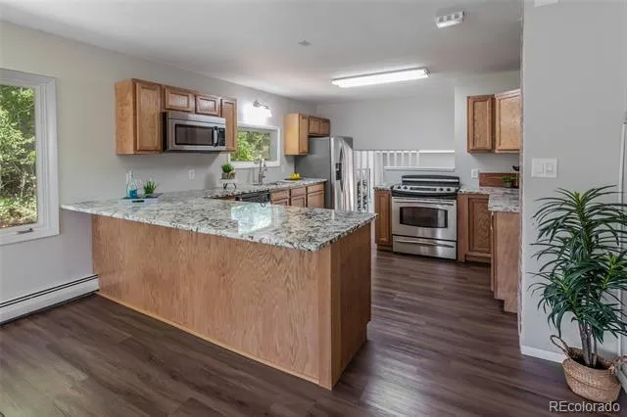
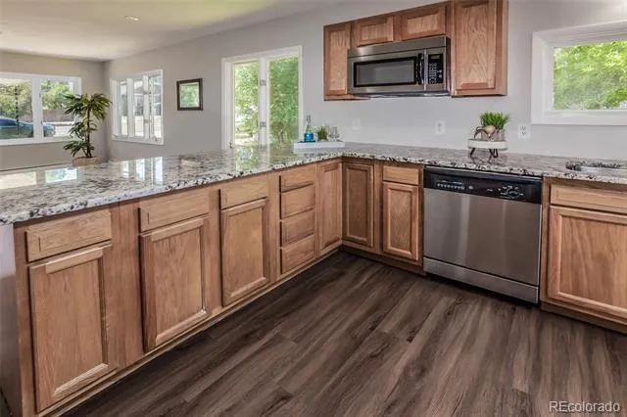
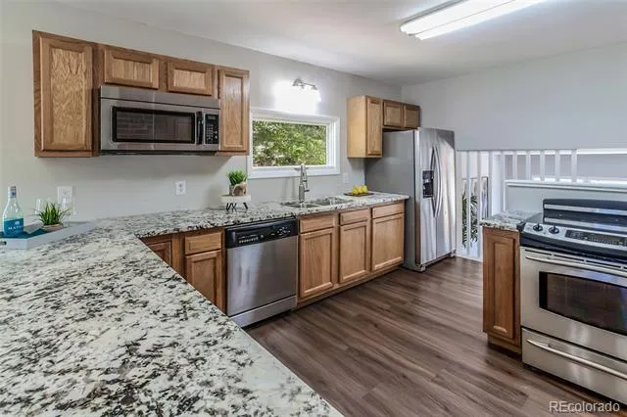
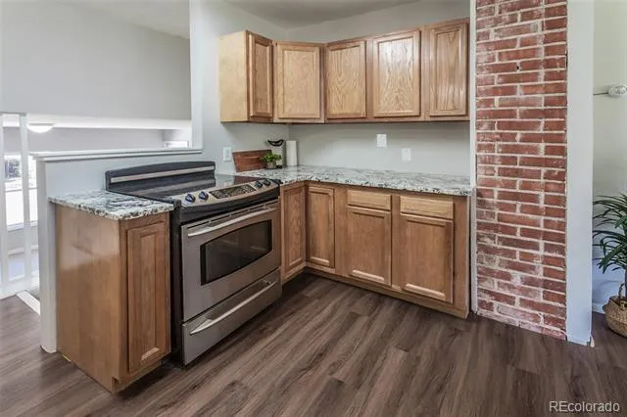
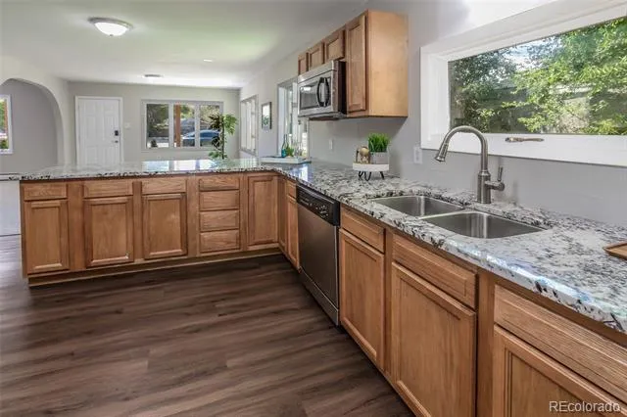
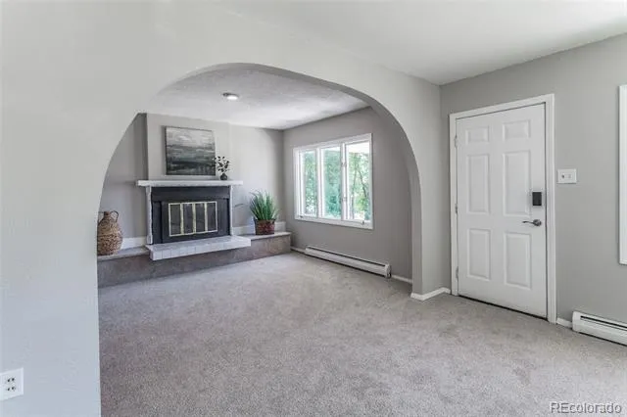
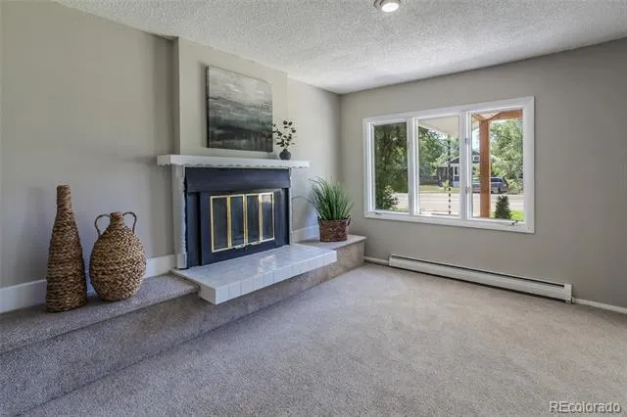
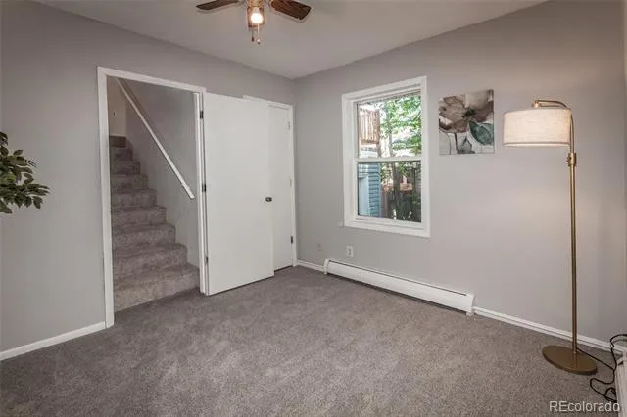
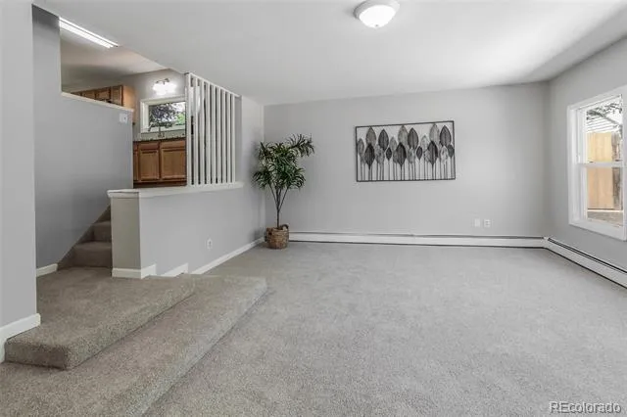
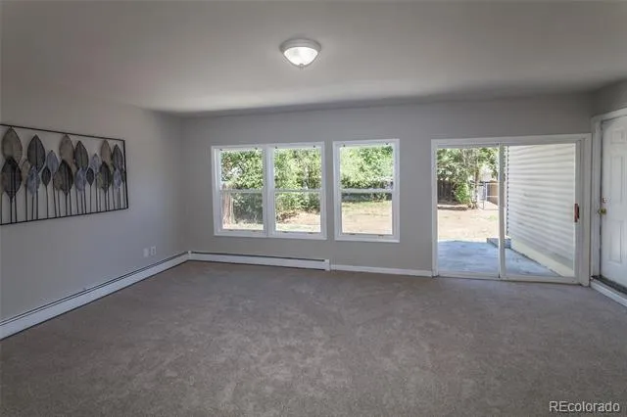
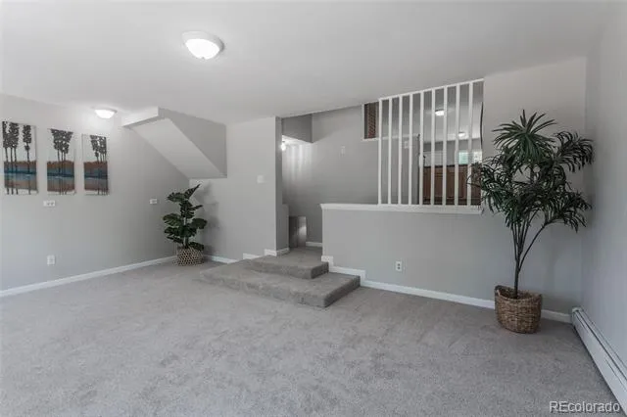
Step inside to a spacious, light-filled living room that flows into the dining room, featuring south-facing windows, a cozy wood-burning fireplace, and a nearby main-level bathroom. The updated kitchen showcases original exposed brick from the home's historic fireplace alongside granite countertops, stainless steel appliances, premium LVP flooring, and updated lighting. A large main-level family room provides easy access to the 0.16-acre lot and backyard, while the newly constructed covered front patio offers a welcoming place to relax.
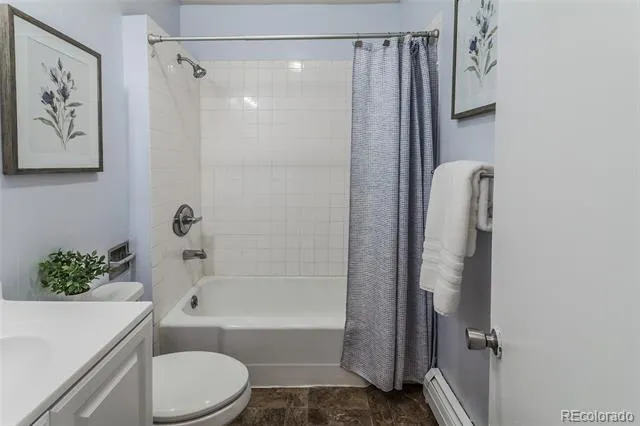
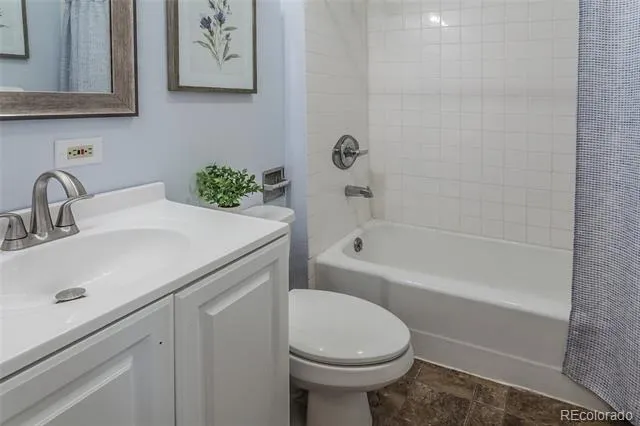
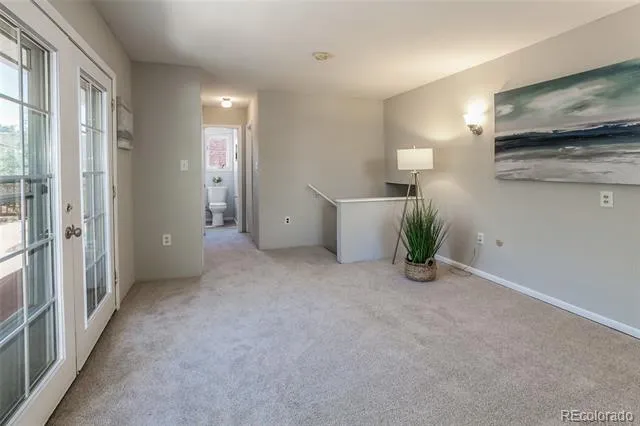
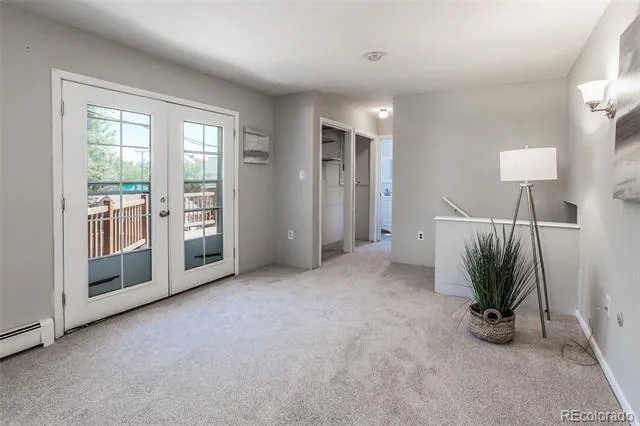
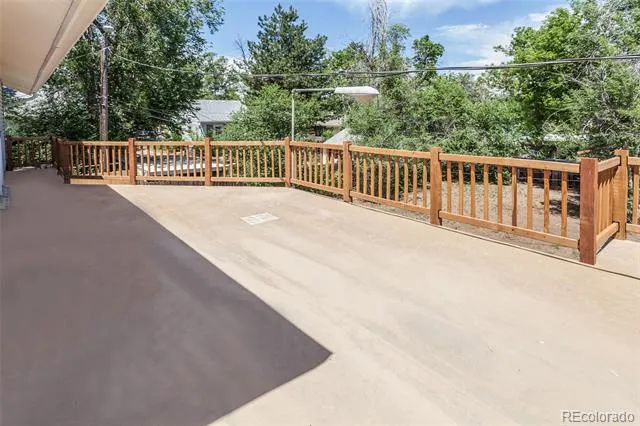
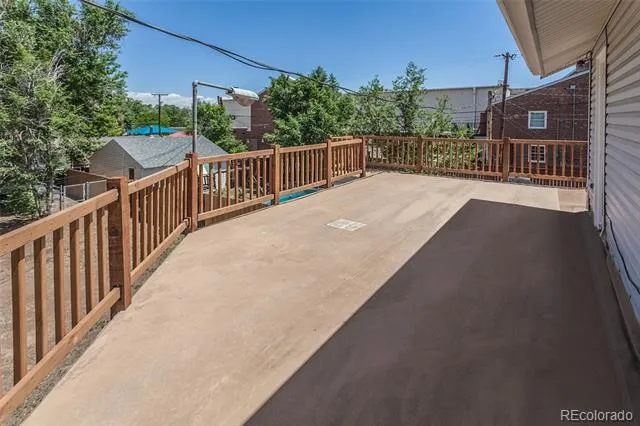
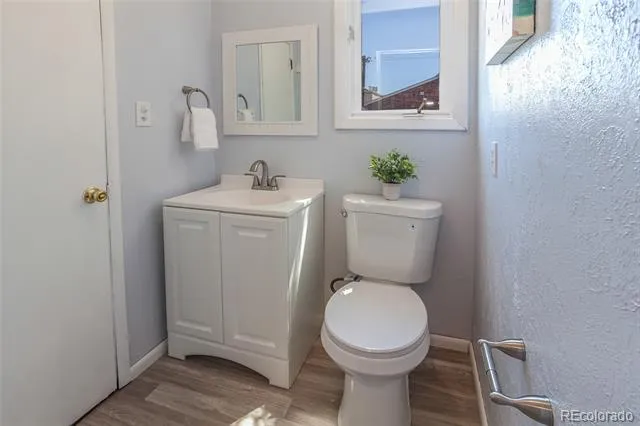
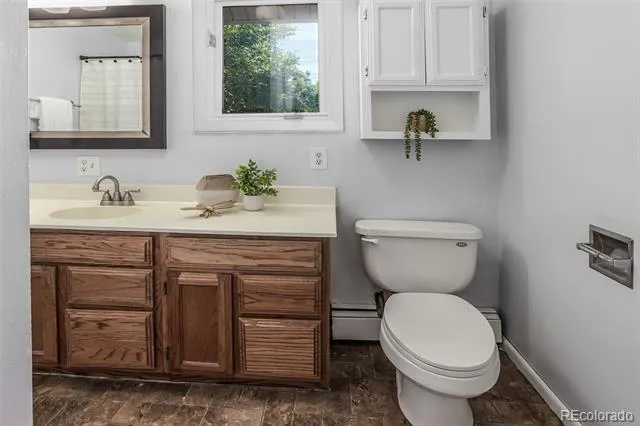
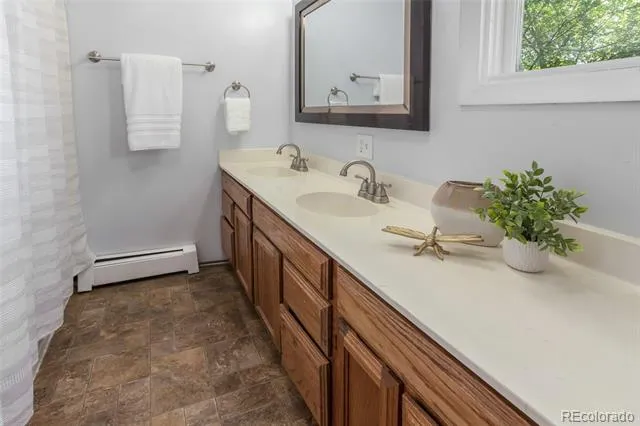
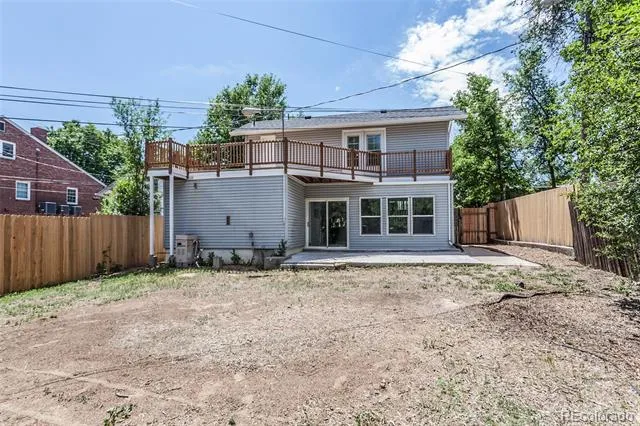
Upstairs, the expansive primary bedroom serves as a private retreat with French doors leading to a large upper deck with brand-new railing. The upper level also includes a full bath and an updated half bath with direct deck access, ideal for guests and entertaining.
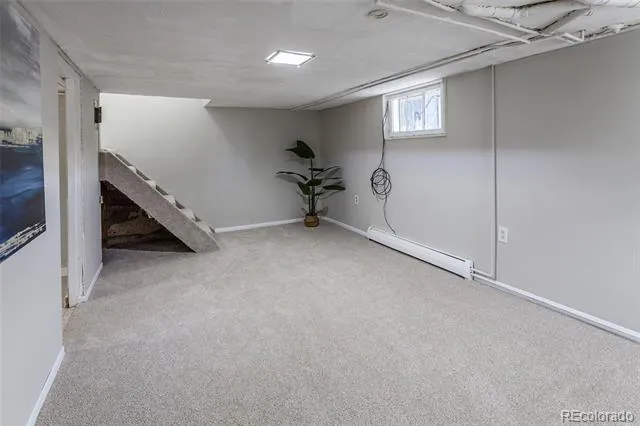
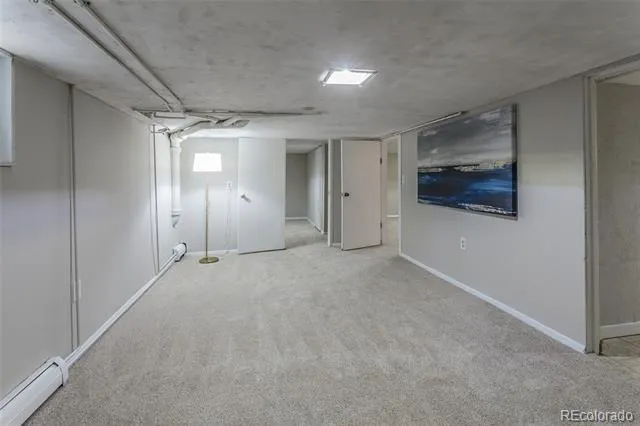
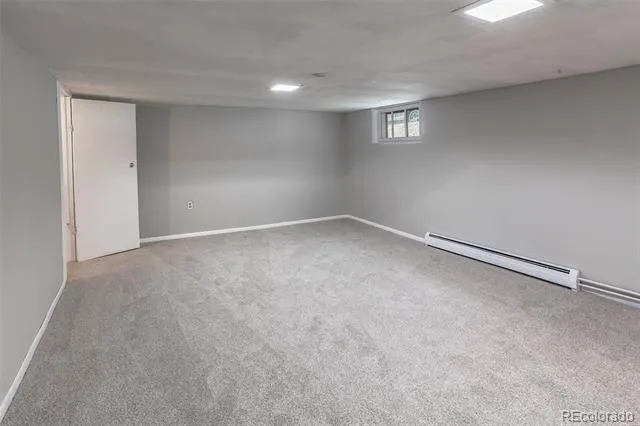
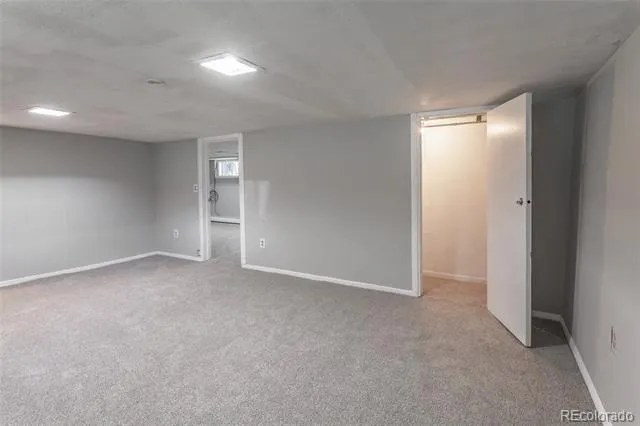
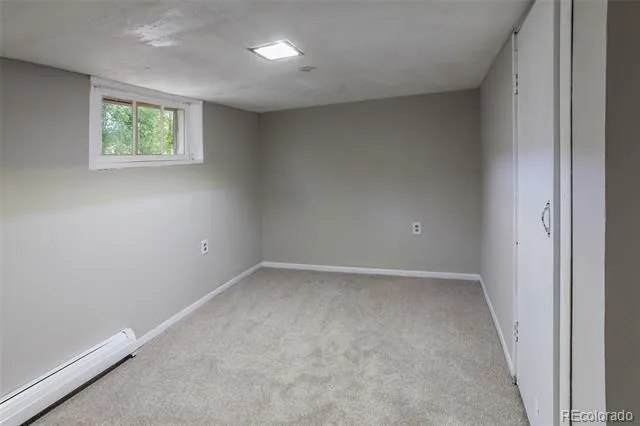
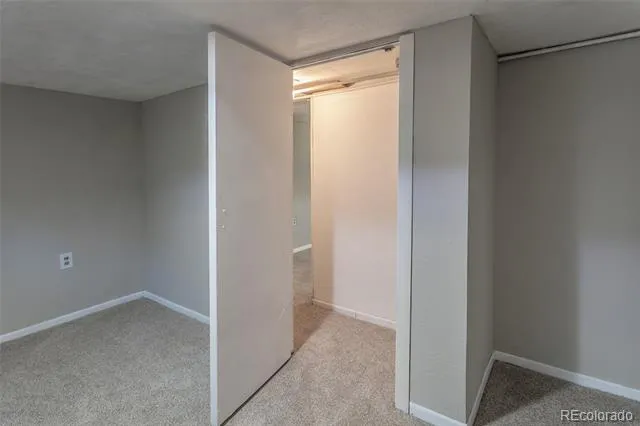
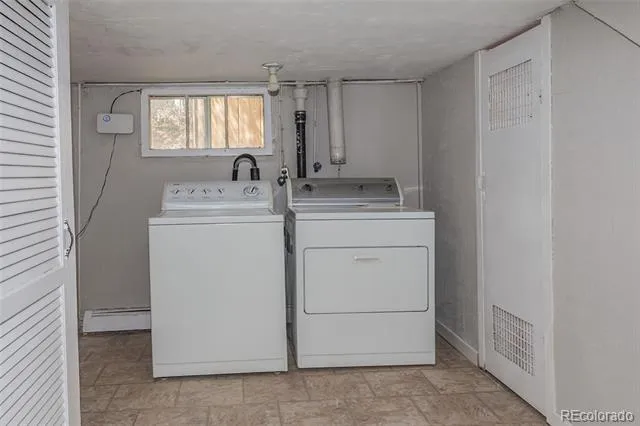
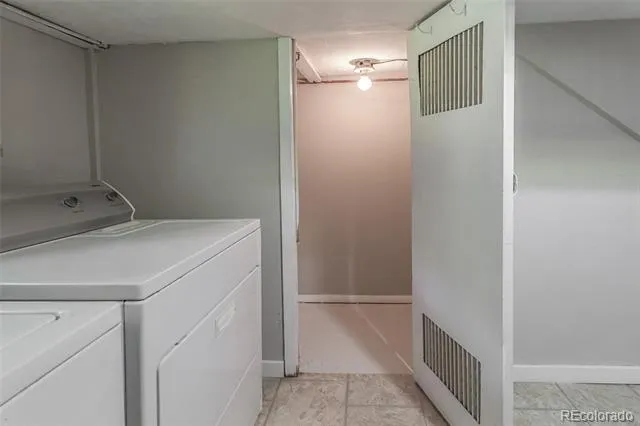
The clean, finished basement offers two additional bedrooms, a laundry room, and recreation area. Staying true to the home's 1926 charm, the basement features 6-foot ceilings.
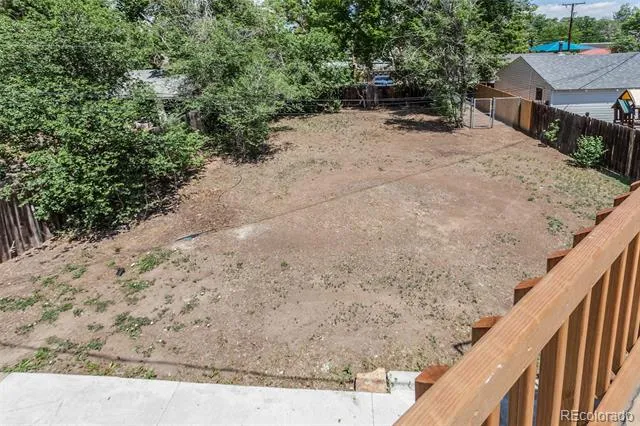
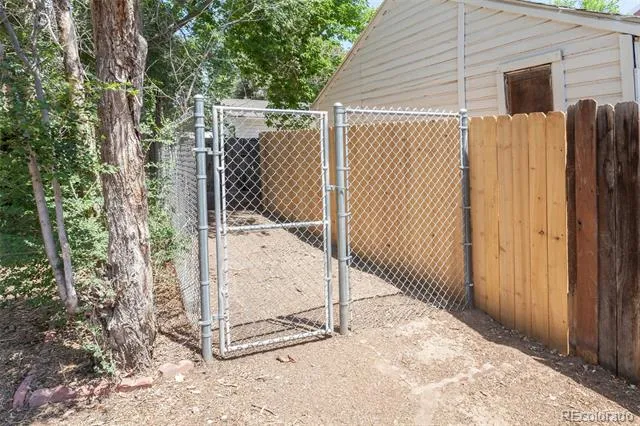
Car enthusiasts and EV owners will love the oversized, heated one-car garage, which easily accommodates a vehicle plus a motorcycle and includes a smart opener and a 220-volt EV hookup. Outside, the fully fenced backyard offers ultimate privacy with mature trees, a dog run, and a massive concrete patio ideal for entertaining.
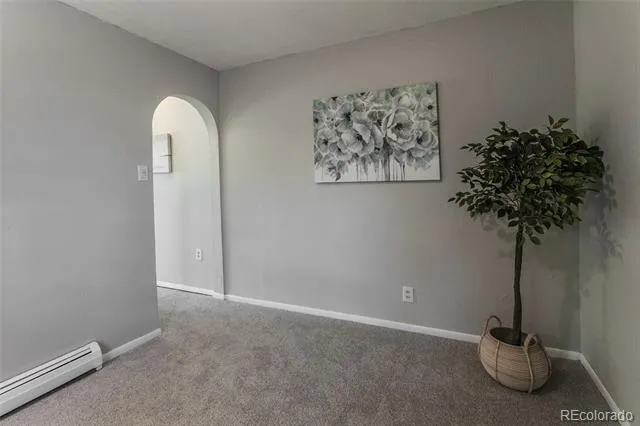
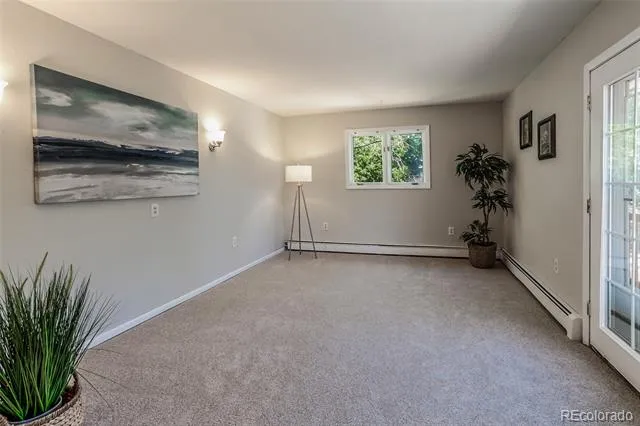
Additional upgrades include brand-new carpet and fresh paint throughout, an impact-resistant roof, smart sprinkler system, smart garage door system, and original hardwood floors beneath the main-level carpet. Don't miss this opportunity to own a transparently updated, historic gem in an unbeatable location!
Property Details
- Interior
- Granite Counters
- Cooling
- Air Conditioning-Room
- Heating
- Baseboard
- Cooling Features
- Air Conditioning-Room
- Bedrooms
- 3
- Bathrooms
- 2.5
- Full Baths
- 2
- Half Baths
- 1
- Lot Features
- Level, Many Trees, Sprinklers In Front, Sprinklers In Rear
- Stories
- Tri-Level
- Lot Description
- Level, Many Trees, Sprinklers In Front, Sprinklers In Rear
- Exterior Features
- Dog Run, Private Yard, Rain Gutters
- Exterior Materials
- Dog Run, Private Yard, Rain Gutters
- Acres
- 0.158
- Square Feet
- 2222
- Lot Size (sqft)
- 6881.0
- Parking Features
- Concrete, Electric Vehicle Charging Station(s), Oversized
- Parking Spaces
- 1
- Parking Type
- Garage
- Parking Garage Spaces
- 1
- Property Type
- Purchase
- Style
- Bungalow
- Basement
- 1
- Basement Description
- Finished
- Basement Finished
- 1
- Year Built
- 1926
- Foundation
- Concrete Perimeter
- Roof
- Composition
- Sewer Information
- Public Sewer
- Utility Source
- Public
- Utility Features
- Cable Available, Electricity Connected, Natural Gas Connected
- Appliances
- Dishwasher, Disposal, Dryer, Gas Water Heater, Microwave, Oven, Range, Refrigerator, Washer
- Subdivision
- Cranfords 2nd Add
- School District
- Greeley 6
- Elementary School
- Maplewood
- Middle School
- Heath
- High School
- Greeley Central
- County
- WELD
- Region
- Greeley
Location
Legal
Based on information submitted to the MLS GRID as of 2026-09-02 12:32:35 UTC. All data is obtained from various sources and may not have been verified by broker or MLS GRID. Supplied Open House information is subject to change without notice. All information should be independently reviewed and verified for accuracy. Properties may or may not be listed by the office/agent presenting the information.
Last Updated: Sep 2, 2026 12:32 PM. Source: RECOLORADO
Provided By
Listed by Duane Penny (#9700f8c4f5acefb710e42bb3bfe3d5cb), duane.penny@cbrealty.com,970-290
Listing Office: Coldwell Banker Realty - NoCo
Legal Notice
This publication is designed to provide information with regard to the subject matter covered. It is displayed with the understanding that the publisher and authors are not engaged in rendering real estate, legal, accounting, tax, or other professional services and that the publisher and authors are not offering such advice in this publication. If real estate, legal, or other expert assistance is required, the services of a competent, professional person should be sought.
The information contained in this publication is subject to change without notice. METROLIST, INC., DBA RECOLORADO MAKES NO WARRANTY OF ANY KIND WITH REGARD TO THIS MATERIAL, INCLUDING, BUT NOT LIMITED TO, THE IMPLIED WARRANTIES OF MERCHANTABILITY AND FITNESS FOR A PARTICULAR PURPOSE. METROLIST, INC., DBA RECOLORADO SHALL NOT BE LIABLE FOR ERRORS CONTAINED HEREIN OR FOR ANY DAMAGES IN CONNECTION WITH THE FURNISHING, PERFORMANCE, OR USE OF THIS MATERIAL.
Buyer Agency Compensation
The listing broker’s offer of compensation is made only to participants of the MLS where the listing is filed.