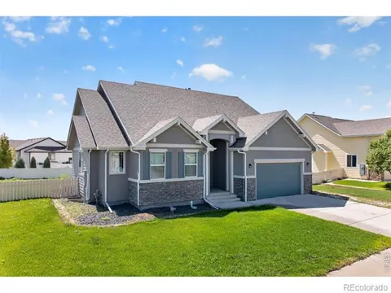
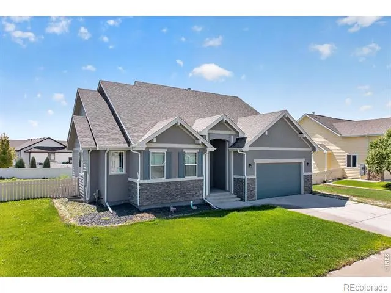
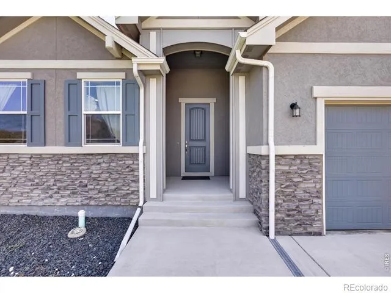
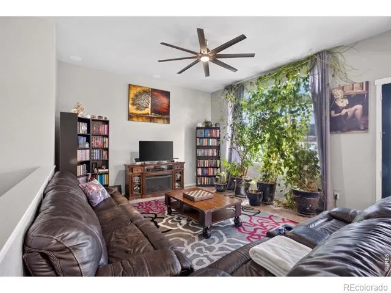
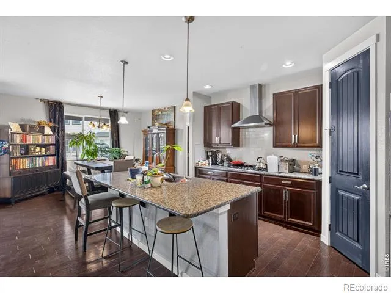
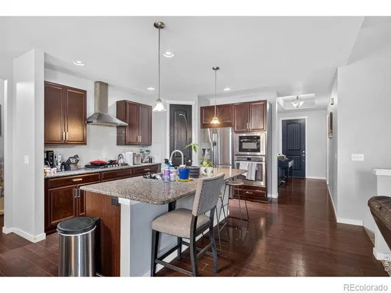
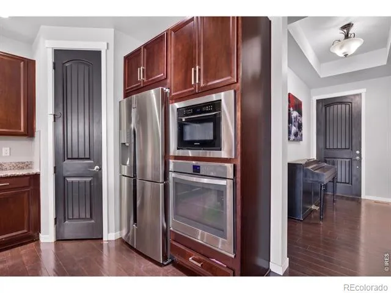
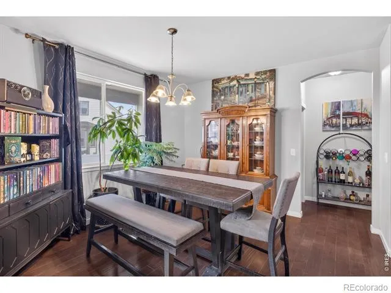
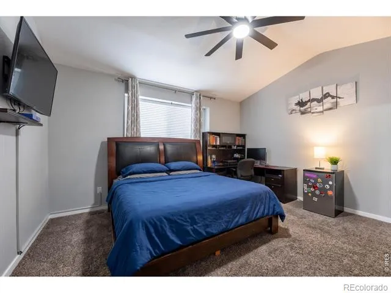
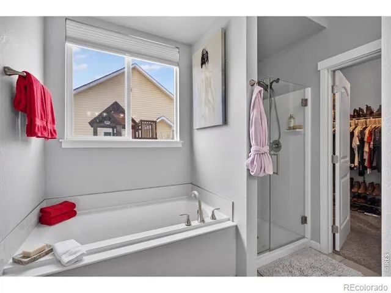
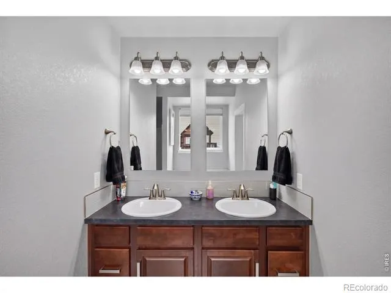
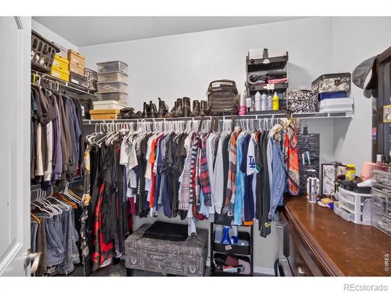
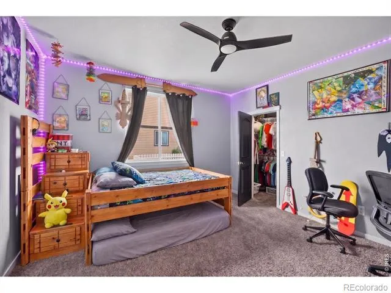
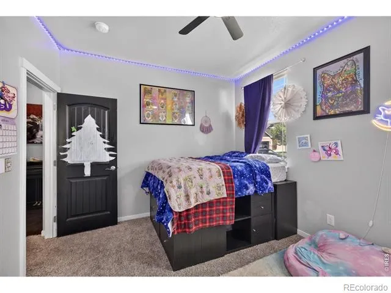
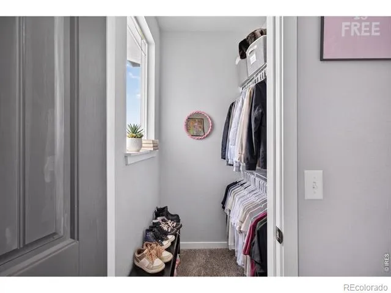
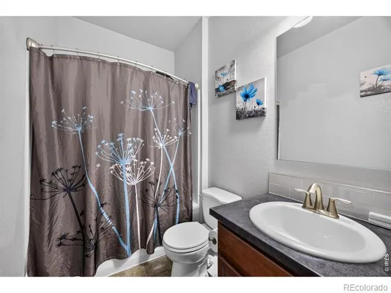
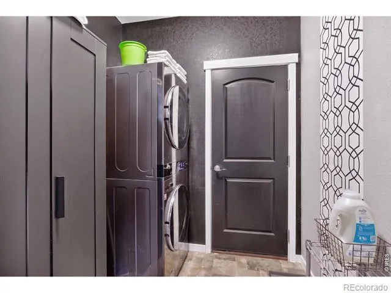
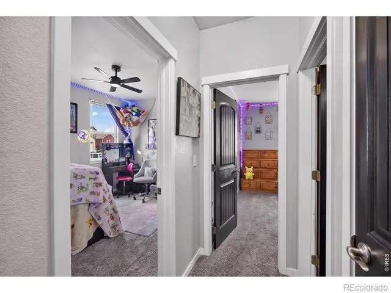
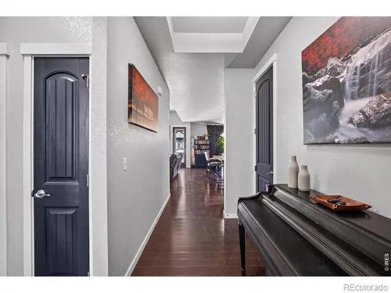
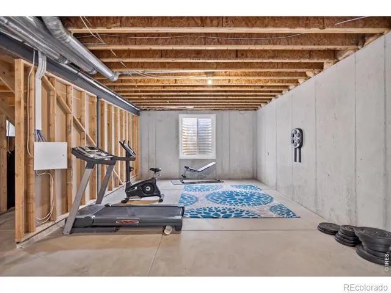
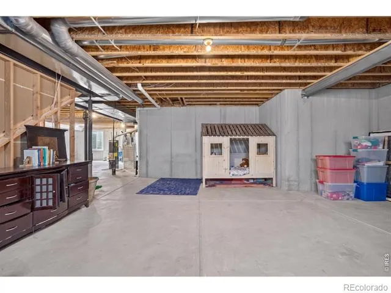
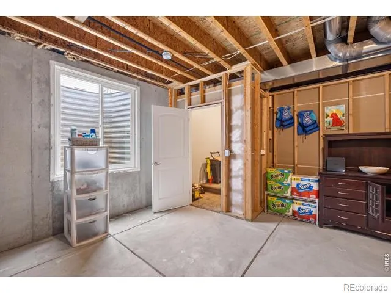
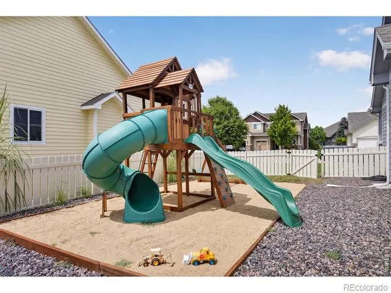
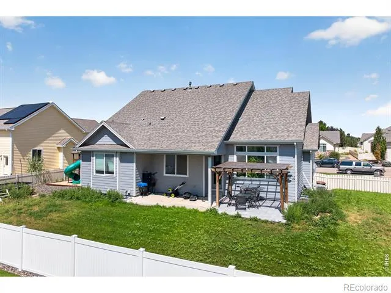
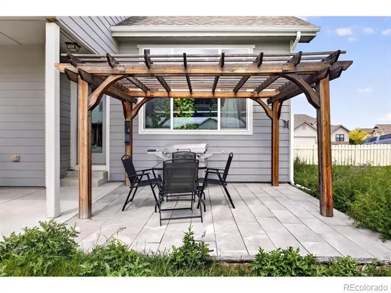
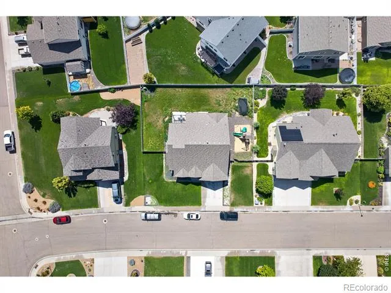
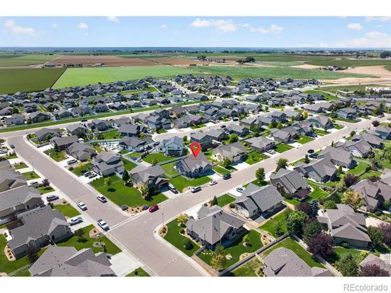
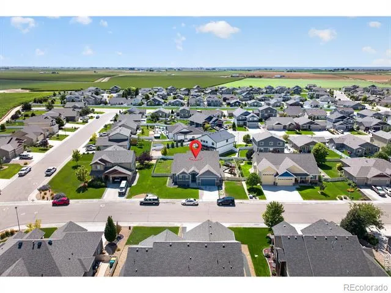
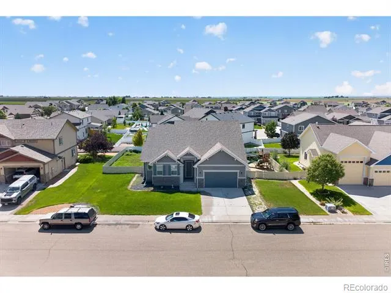
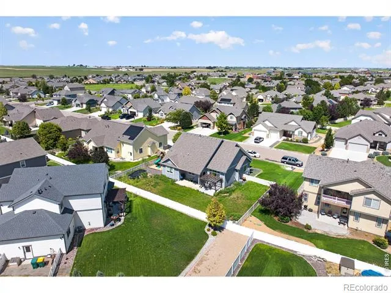
Beautiful 2-story home in Governor's Ranch Subdivision centrally located in Eaton, CO. This 3 bedroom, 3 bath home features an open floor plan with 8' exterior doors, vaulted ceilings, central a/c and a 2-car garage with 8' bay door. You will love the richly stained kitchen cabinets, large island with breakfast bar seating, walk-in pantry, gas stove top with hood, and built in oven and microwave. All appliances are stainless steel and stone countertops. There is an adjacent area for small breakfast table plus a formal dining room. Kitchen and dining room is hardwood plank, bathrooms are luxury vinyl plank. Master suite with double vanity sinks, walk-in closet, soaking tub and separate shower. Bathrooms countertops are Formica. Full unfinished basement has egress window and rough-in plumbing for additional bathroom when finished. Fenced backyard, covered patio and Pergola, plus sprinkler system. Jungle-gym / slide can be included.
Property Details
- Interior
- Eat-in Kitchen, Five Piece Bath, Kitchen Island, Pantry, Vaulted Ceiling(s), Walk-In Closet(s)
- Cooling
- Ceiling Fan(s), Central Air
- Heating
- Forced Air
- Cooling Features
- Ceiling Fan(s), Central Air
- Bedrooms
- 3
- Bathrooms
- 1.75
- Full Baths
- 1
- 3/4 Baths
- 1
- View
- City
- Lot Features
- Sprinklers In Front
- Stories
- 2
- Lot Description
- Sprinklers In Front
- Acres
- 0.26
- Square Feet
- 1865
- Parking Features
- Oversized, Oversized Door, Tandem
- Parking Spaces
- 2
- Parking Type
- Garage
- Parking Garage Spaces
- 2
- Property Type
- Purchase
- Style
- Contemporary
- Basement
- 1
- Basement Description
- Bath/Stubbed, Full, Unfinished
- Basement Finished
- 1
- Year Built
- 2017
- Roof
- Composition
- Sewer Information
- Public Sewer
- Utility Source
- Public
- Utility Features
- Cable Available, Electricity Available, Natural Gas Available
- Appliances
- Dishwasher, Dryer, Microwave, Oven, Refrigerator, Washer
- Subdivision
- Governors Ranch Sub 3rd Fg
- School District
- Eaton RE-2
- Elementary School
- Eaton
- Middle School
- Eaton
- High School
- Eaton
- County
- WELD
- Region
- Eaton
- Zoning
- RES
- Taxes Annual
- $2,866
- HOA
- 1
- HOA Fees
- 300
Location
Legal
Based on information submitted to the MLS GRID as of 2026-09-02 11:02:42 UTC. All data is obtained from various sources and may not have been verified by broker or MLS GRID. Supplied Open House information is subject to change without notice. All information should be independently reviewed and verified for accuracy. Properties may or may not be listed by the office/agent presenting the information.
Last Updated: Sep 2, 2026 11:02 AM. Source: RECOLORADO
Provided By
Listed by Michele Owen (#3e1729a381feedfa9978e93bc05e81cf), 9705220999
Listing Office: Sterlings Homes LLC
Legal Notice
This publication is designed to provide information with regard to the subject matter covered. It is displayed with the understanding that the publisher and authors are not engaged in rendering real estate, legal, accounting, tax, or other professional services and that the publisher and authors are not offering such advice in this publication. If real estate, legal, or other expert assistance is required, the services of a competent, professional person should be sought.
The information contained in this publication is subject to change without notice. METROLIST, INC., DBA RECOLORADO MAKES NO WARRANTY OF ANY KIND WITH REGARD TO THIS MATERIAL, INCLUDING, BUT NOT LIMITED TO, THE IMPLIED WARRANTIES OF MERCHANTABILITY AND FITNESS FOR A PARTICULAR PURPOSE. METROLIST, INC., DBA RECOLORADO SHALL NOT BE LIABLE FOR ERRORS CONTAINED HEREIN OR FOR ANY DAMAGES IN CONNECTION WITH THE FURNISHING, PERFORMANCE, OR USE OF THIS MATERIAL.
Buyer Agency Compensation
The listing broker’s offer of compensation is made only to participants of the MLS where the listing is filed.