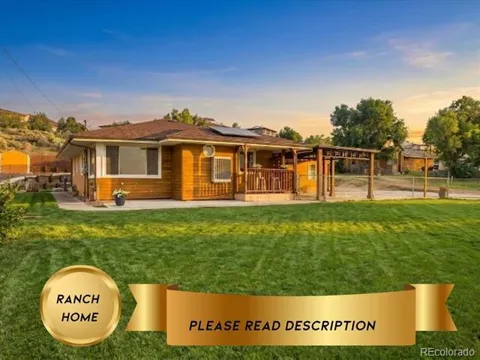
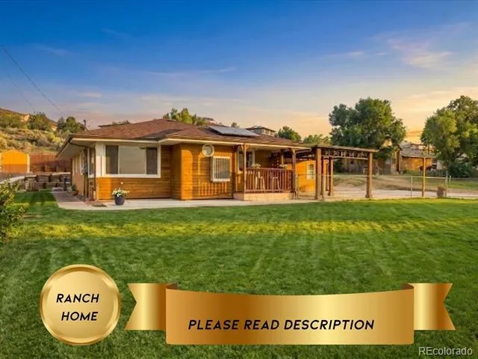
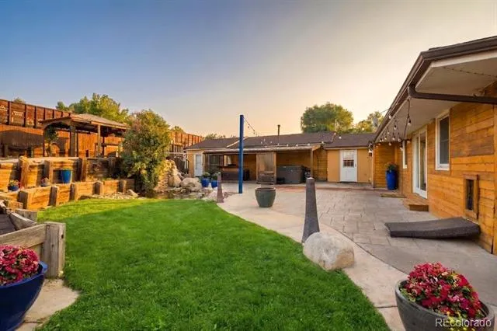
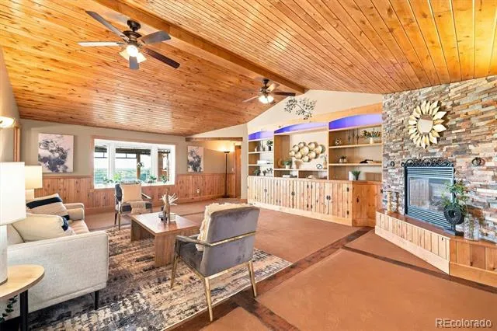
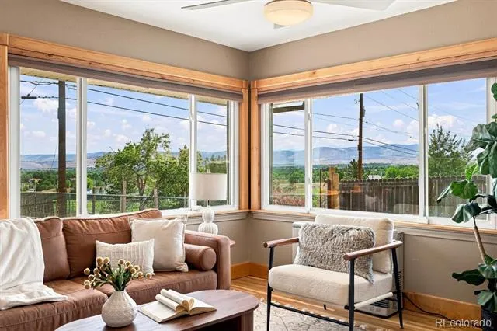
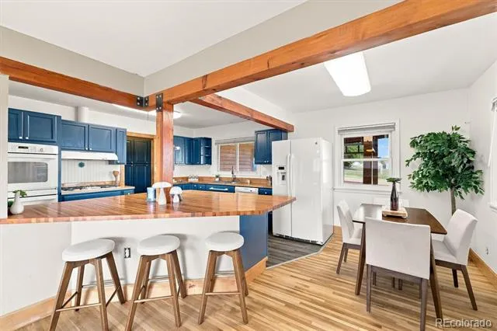
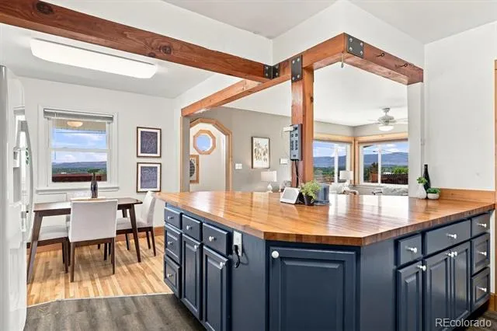
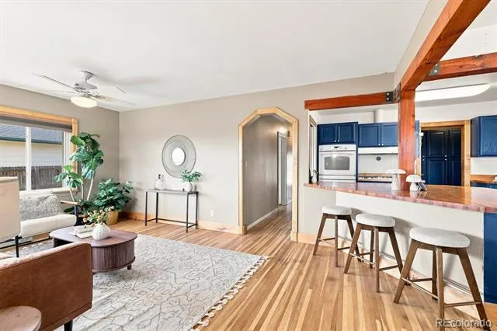
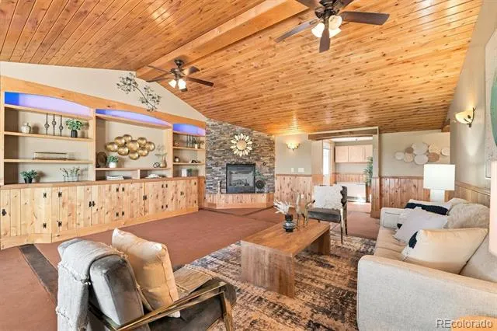
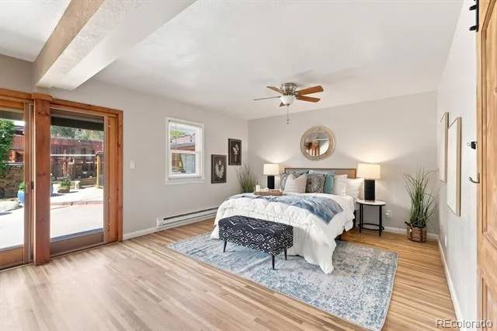
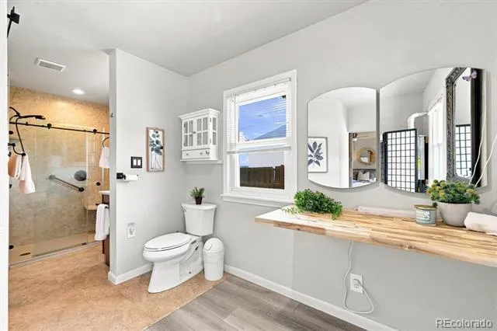
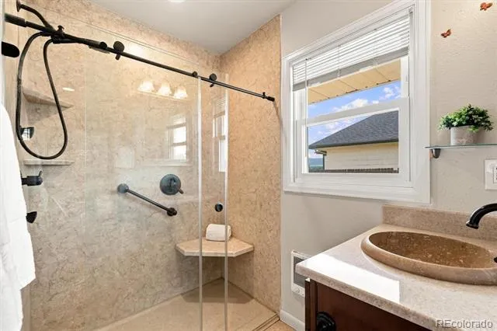
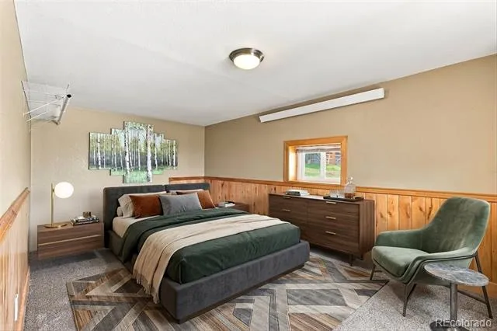
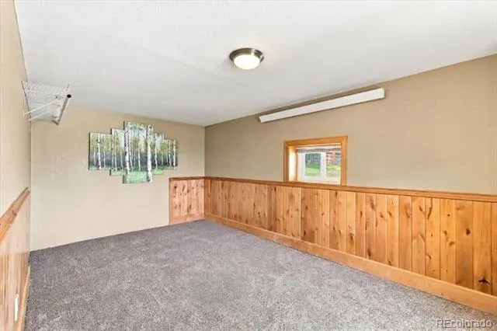
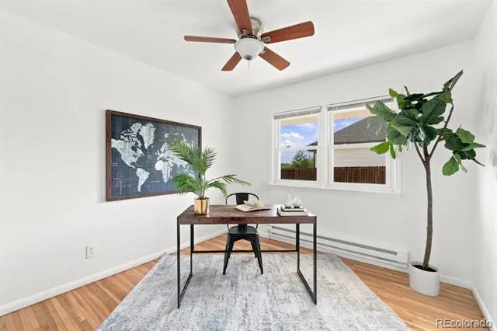
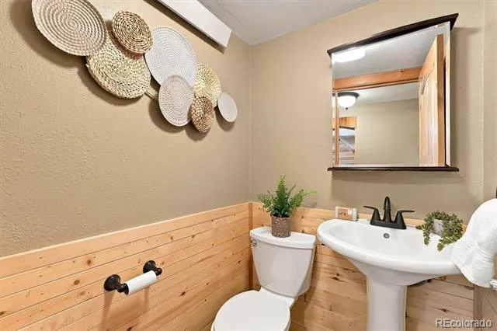
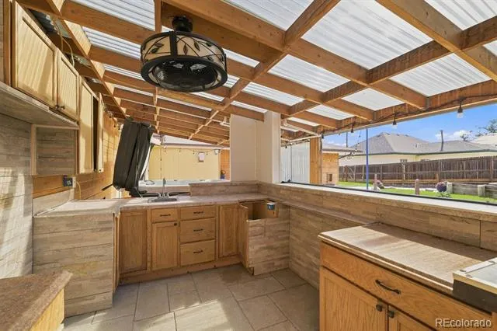
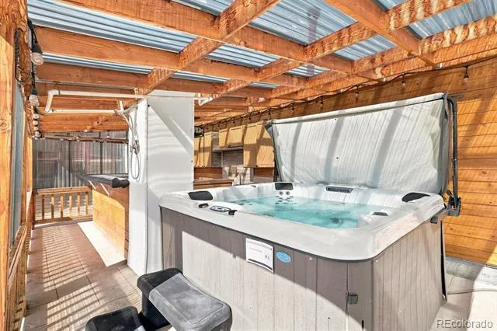
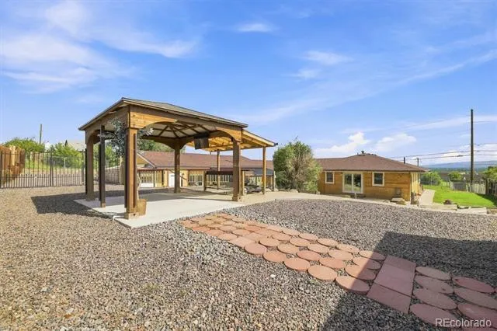
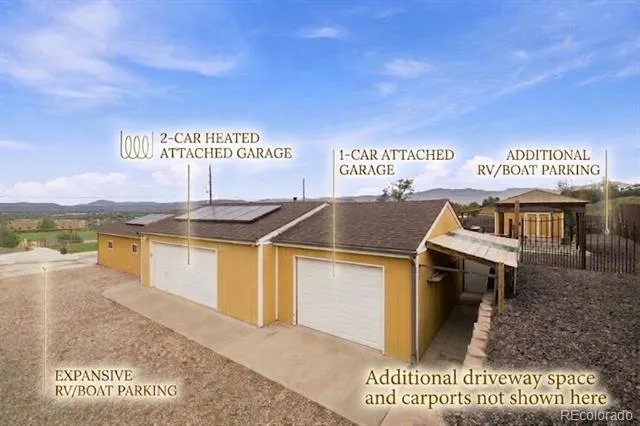
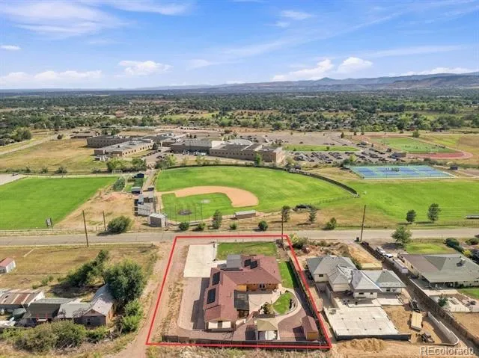
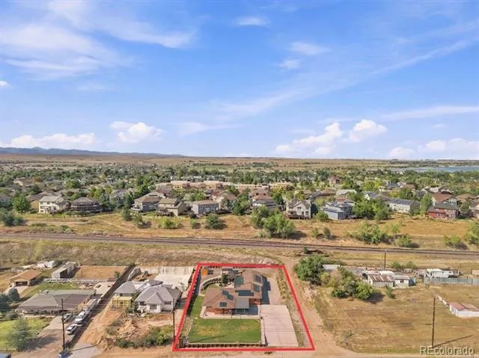
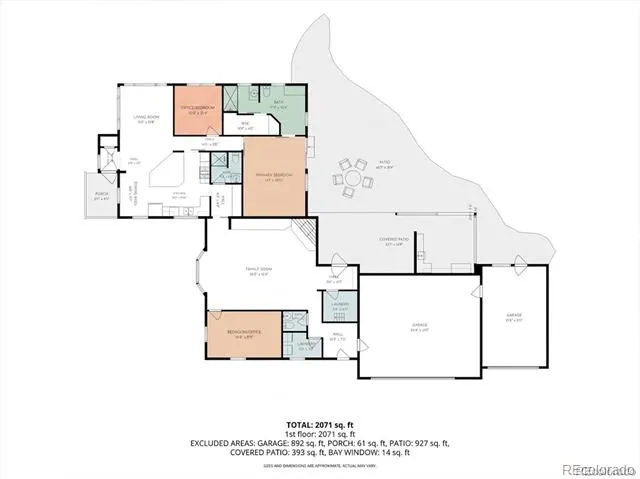
$15,000 SELLER CONCESSIONS AVAILABLE WITH PREFEREED LENDER | NO HOA | RANCH WITH CUSTOM RAMPS & ZERO-STEP ENTRY | EXPANSIVE PARKING FOR WORK TRUCKS, TRAILERS & RVS | PRIVATE BACKYARD SANCTUARY WITH OUTDOOR KITCHEN SETUP, HOT TUB & PERGOLA | DIRECTLY ACROSS FROM RALSTON VALLEY HIGH SCHOOL | ***Welcome to this thoughtfully remodeled Arvada ranch with $15,000 in seller concessions available! Blending single-level comfort, functional workspace, and vibrant outdoor living, this property offers incredible versatility with NO HOA. Designed with accessibility in mind, custom exterior concrete ramps and zero-step entryways provide smooth main-floor navigation throughout. Inside, the updated kitchen features hardwood floors, butcher block counters, blue cabinetry, and a double oven, while the adjacent family room offers vaulted tongue-and-groove ceilings, built-in shelving, and a cozy flagstone fireplace. The exterior is a dream for trades, hobbyists, and vehicle enthusiasts; offering massive parking capacity ideal for work trucks, trailers, equipment, or RV's, boats, and toys plus a front yard with an additional area for a dog run or garden. The fully fenced front and backyard sanctuary boasts a massive patio, hot tub, pergola, water feature, shed, and an outdoor kitchen setup ready for your appliances. Enjoy country style space with suburban convenience, just minutes from Standley Lake, mountain routes, and Ralston Valley High School.***
Property Details
- Interior
- Built-in Features, Butcher Counters, Ceiling Fan(s), Eat-in Kitchen, In-Law Floorplan, Kitchen Island, No Stairs, Spa/Hot Tub, V
- Fireplaces
- 1
- Cooling
- Evaporative Cooling
- Heating
- Baseboard, Electric, Radiant
- Cooling Features
- Evaporative Cooling
- Bedrooms
- 3
- Bathrooms
- 3
- Half Baths
- 1
- 3/4 Baths
- 2
- View
- Mountain(s)
- Lot Features
- Irrigated, Landscaped, Level
- Stories
- 1
- Lot Description
- Irrigated, Landscaped, Level
- Exterior Features
- Dog Run, Lighting, Private Yard, Smart Irrigation, Spa/Hot Tub, Water Feature
- Exterior Materials
- Dog Run, Lighting, Private Yard, Smart Irrigation, Spa/Hot Tub, Water Feature
- Acres
- 0.0
- Square Feet
- 1922
- Lot Size (sqft)
- 0.39
- Parking Features
- 220 Volts, Concrete, Driveway-Gravel, Dry Walled, Heated Garage, Insulated, Oversized
- Parking Spaces
- 3
- Parking Type
- Driveway
- Parking Garage Spaces
- 3
- Parking Carport Spaces
- 2
- Property Type
- Purchase
- Year Built
- 1958
- Roof
- Composition
- Sewer Information
- Septic Tank
- Utility Source
- Public
- Utility Features
- Cable Available, Electricity Available, Electricity Connected
- Appliances
- Cooktop, Dishwasher, Disposal, Dryer, Oven, Refrigerator, Self Cleaning Oven, Tankless Water Heater, Warming Drawer, Washer
- Subdivision
- Ferch/ Ralston Valley
- School District
- Jefferson County R-1
- Elementary School
- Van Arsdale
- Middle School
- Oberon
- High School
- Ralston Valley
- County
- Jefferson
- Region
- Arvada
- Zoning
- R-1
Location
Legal
Based on information submitted to the MLS GRID as of 2026-09-03 11:12:44 UTC. All data is obtained from various sources and may not have been verified by broker or MLS GRID. Supplied Open House information is subject to change without notice. All information should be independently reviewed and verified for accuracy. Properties may or may not be listed by the office/agent presenting the information.
Last Updated: Sep 3, 2026 11:12 AM. Source: RECOLORADO
Provided By
Listed by Tanya Freed (#5c1b48d4d439bfa5f496e9c669c7f878), tanya@luxdenver.com,303-868-6363
Listing Office: LUX Real Estate Company ERA Powered
Legal Notice
This publication is designed to provide information with regard to the subject matter covered. It is displayed with the understanding that the publisher and authors are not engaged in rendering real estate, legal, accounting, tax, or other professional services and that the publisher and authors are not offering such advice in this publication. If real estate, legal, or other expert assistance is required, the services of a competent, professional person should be sought.
The information contained in this publication is subject to change without notice. METROLIST, INC., DBA RECOLORADO MAKES NO WARRANTY OF ANY KIND WITH REGARD TO THIS MATERIAL, INCLUDING, BUT NOT LIMITED TO, THE IMPLIED WARRANTIES OF MERCHANTABILITY AND FITNESS FOR A PARTICULAR PURPOSE. METROLIST, INC., DBA RECOLORADO SHALL NOT BE LIABLE FOR ERRORS CONTAINED HEREIN OR FOR ANY DAMAGES IN CONNECTION WITH THE FURNISHING, PERFORMANCE, OR USE OF THIS MATERIAL.
Buyer Agency Compensation
The listing broker’s offer of compensation is made only to participants of the MLS where the listing is filed.