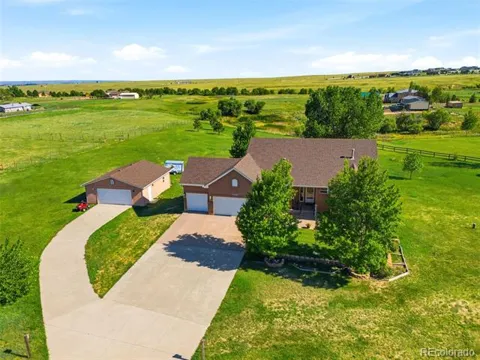
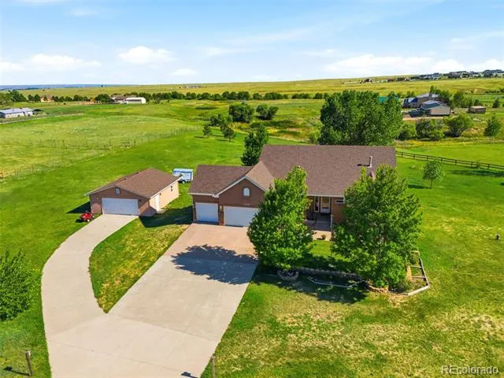
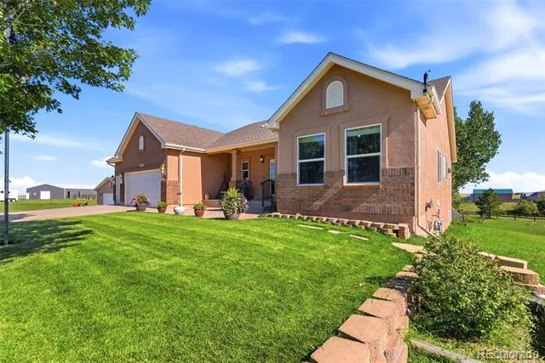
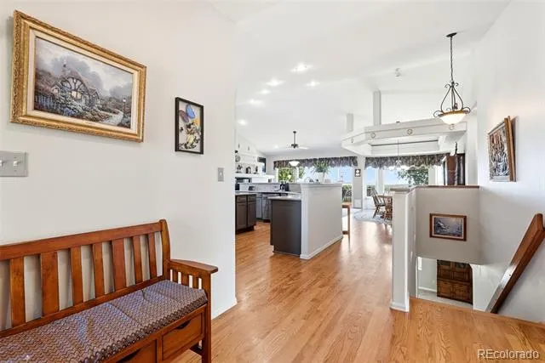
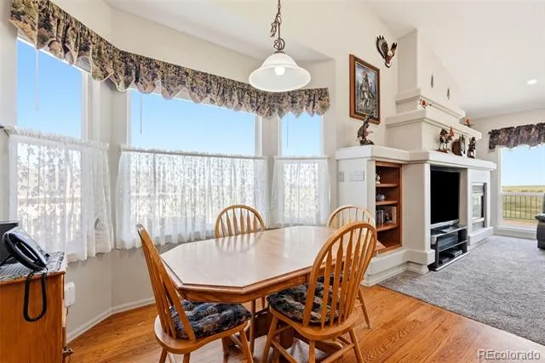
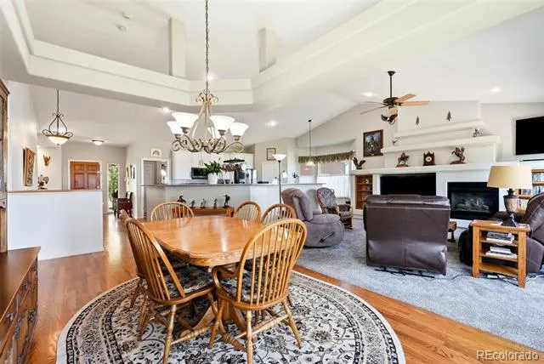
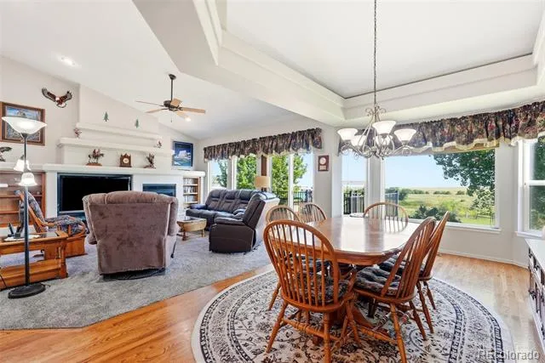
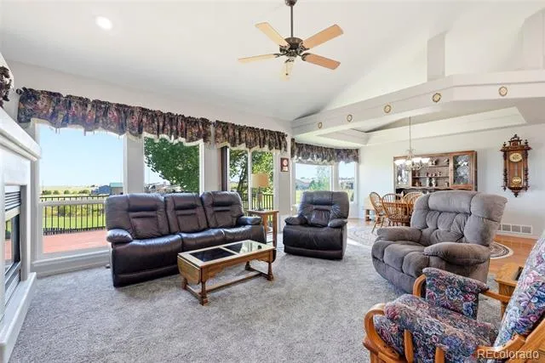
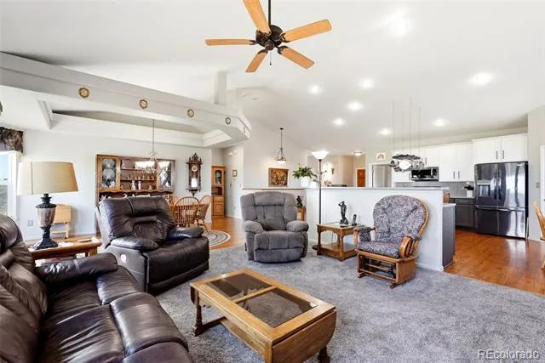
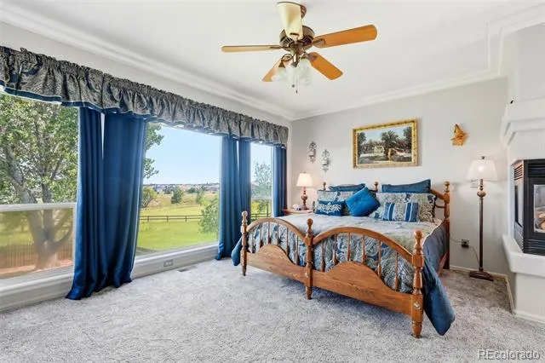
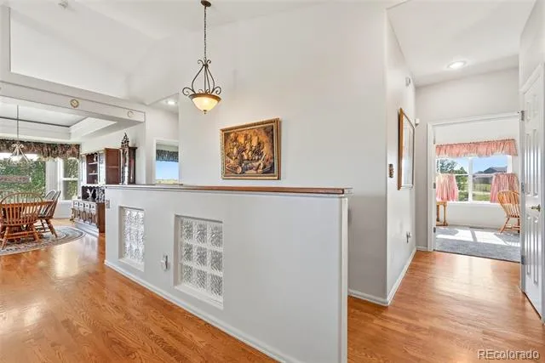
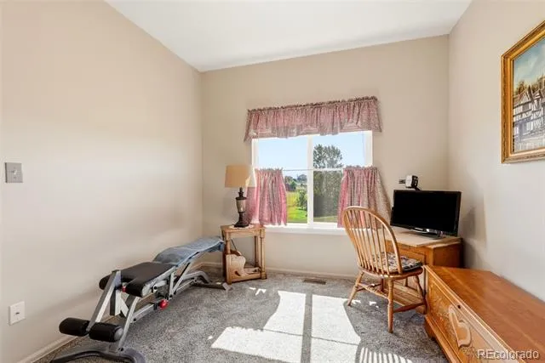
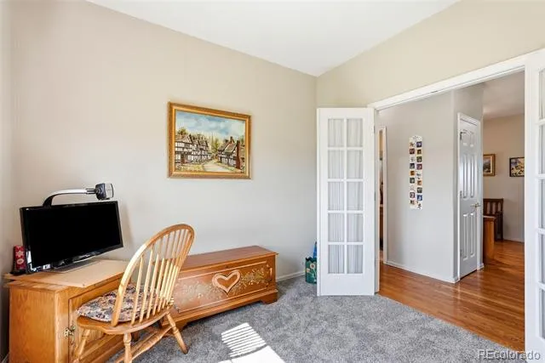
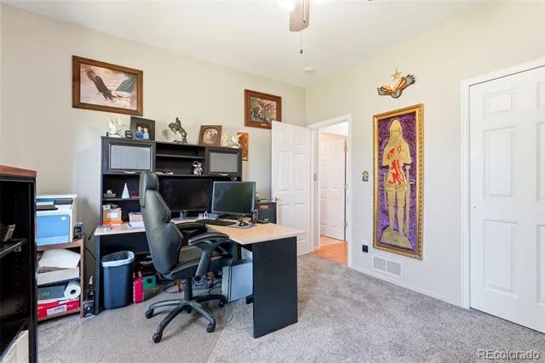
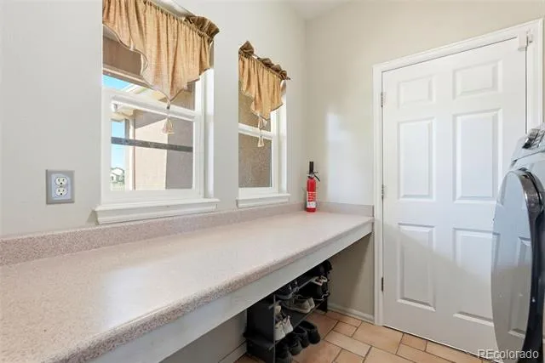
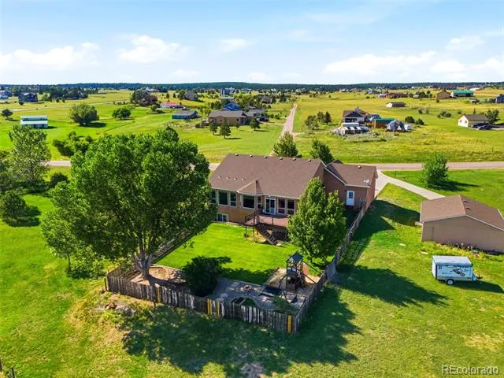
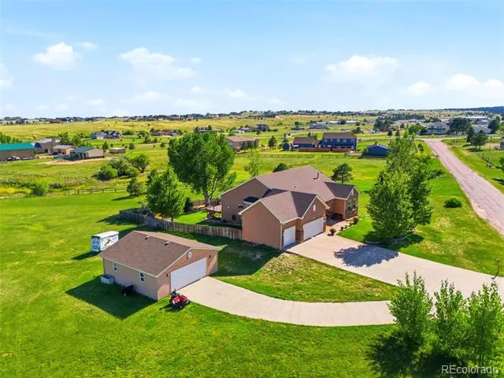
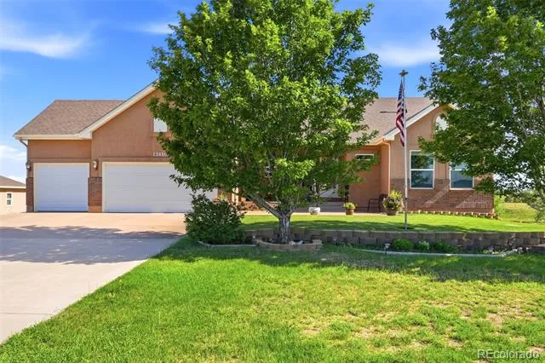
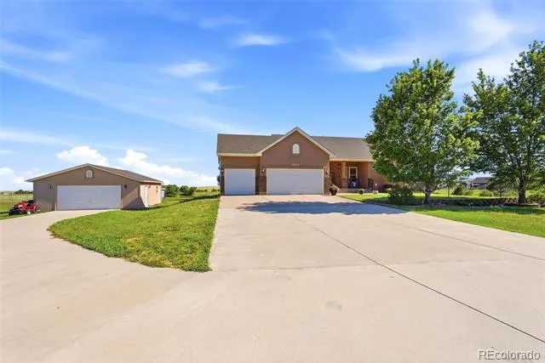
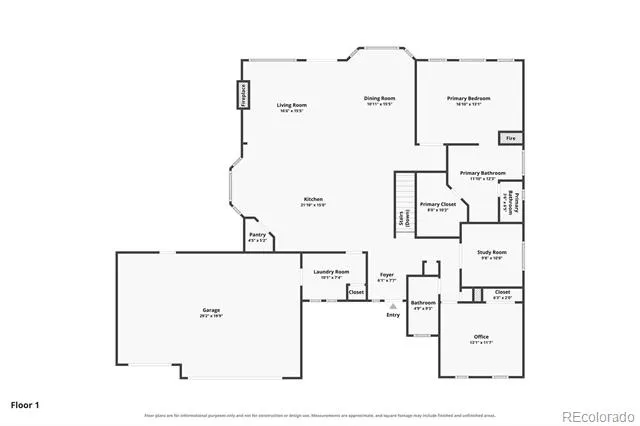
Impeccable Original Saddlewood Model Home for Vantage. 2.51 lovely acres, spacious floorplan, 2bds on main level
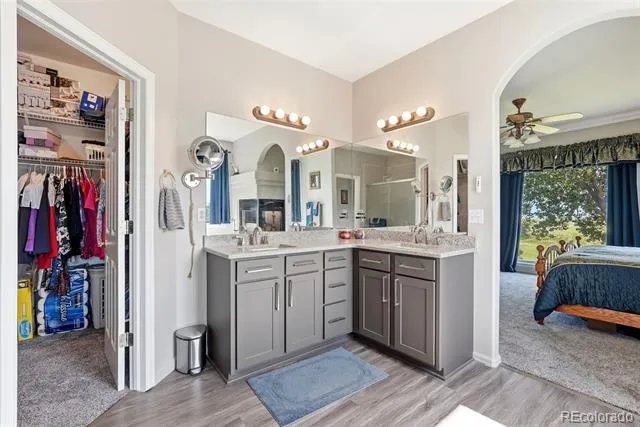
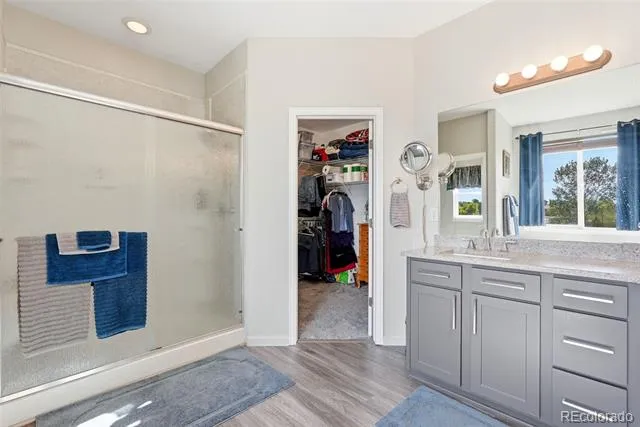
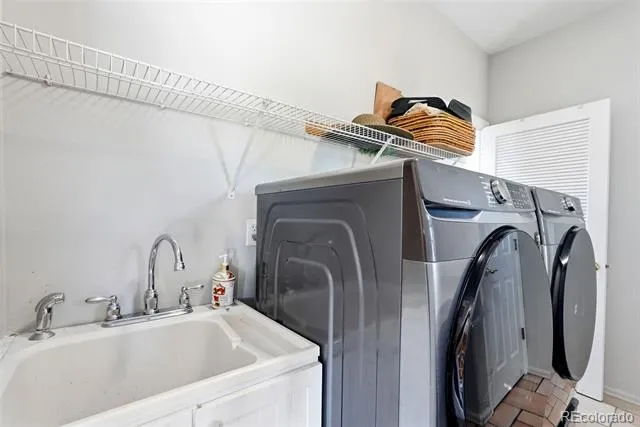
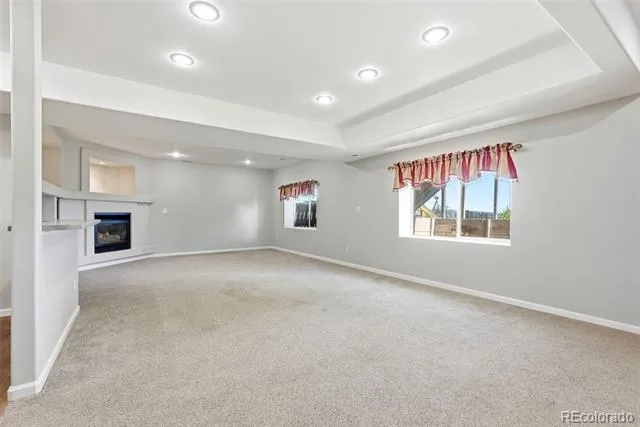
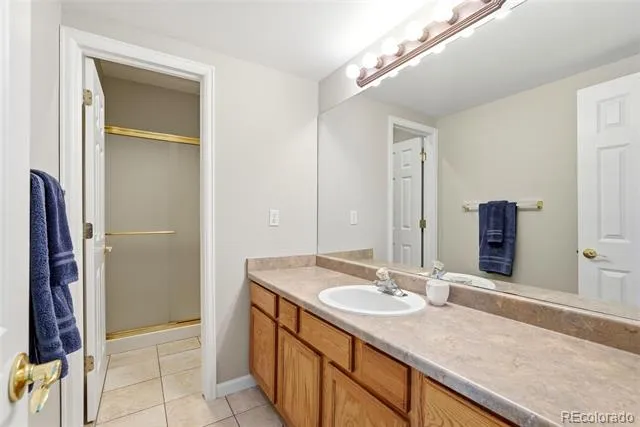
w/bonus room! Kitchen & Master Bath remodeled Spring 2022. Washer/Dryer 2 yrs new! New Basement Carpet 12/25, New
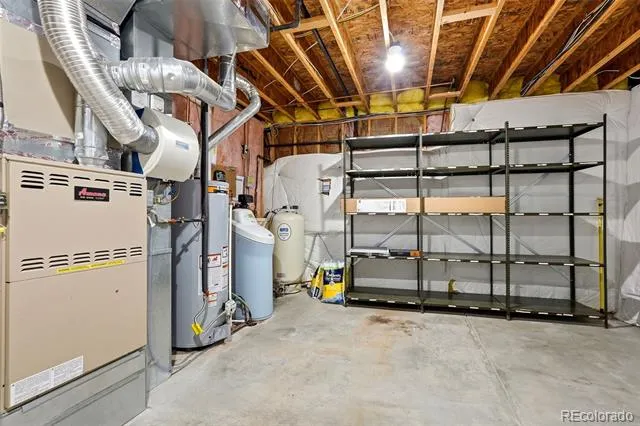
ML Carpet 11/21. New Roof 8/20. New interior paint ML 2025 & basement 2026. 50 gal commercial grade 'State' Water
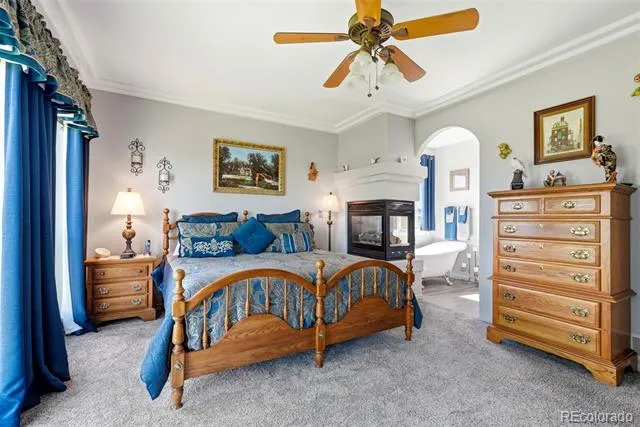
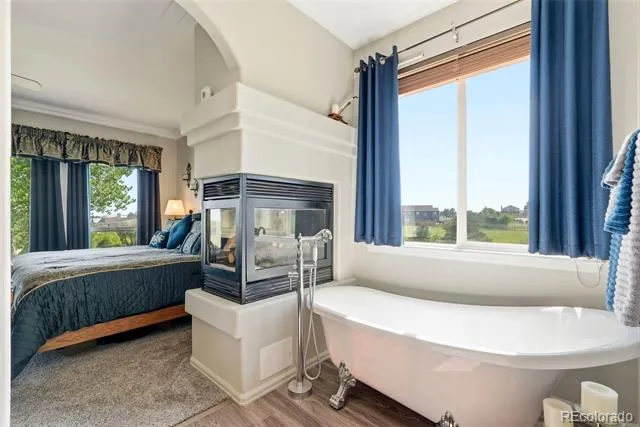
Heater. Full Home Water Softer. Commercial Septic Tank with 2250 gallon capacity! Master Bath retreat includes beautiful
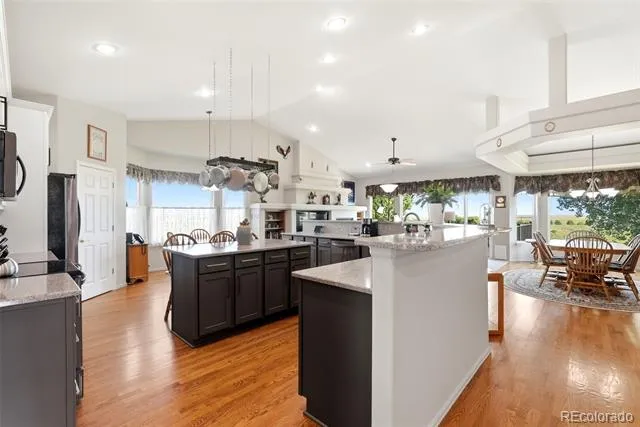
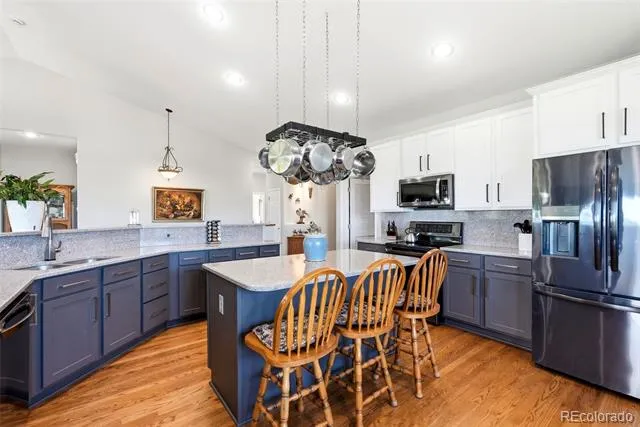
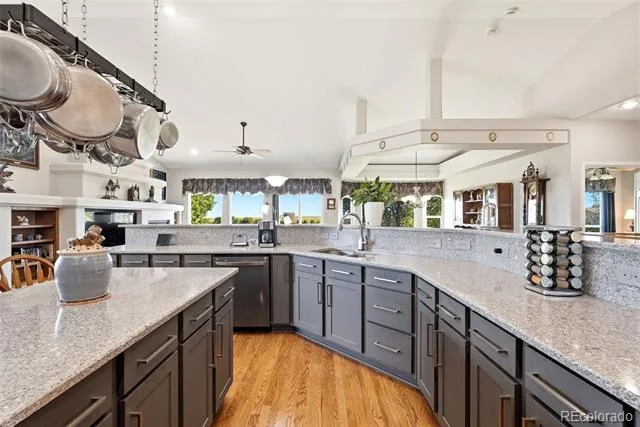
clawfoot tub, oversized walk-in shower, double vanities, 3 sided fireplace & wrap around closet. Gourmet kitchen with
quartz countertops, island & hanging pot rack, breakfast bar and all soft close cabinets and drawers, plus large pantry.
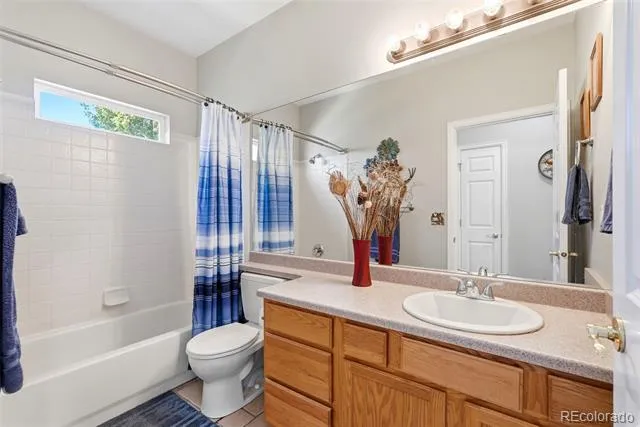
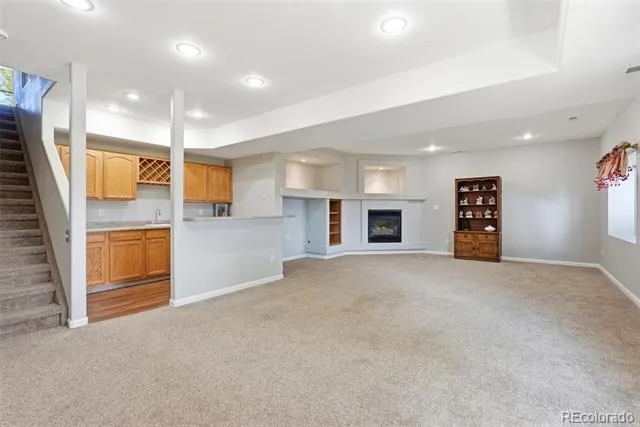
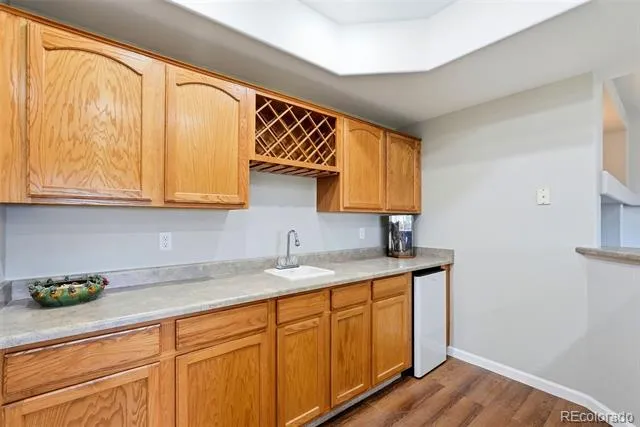
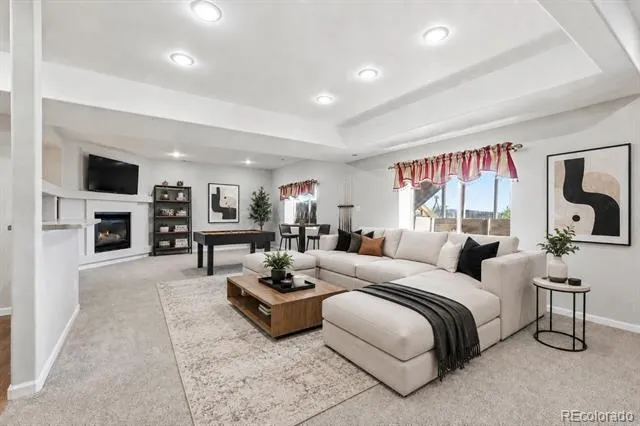
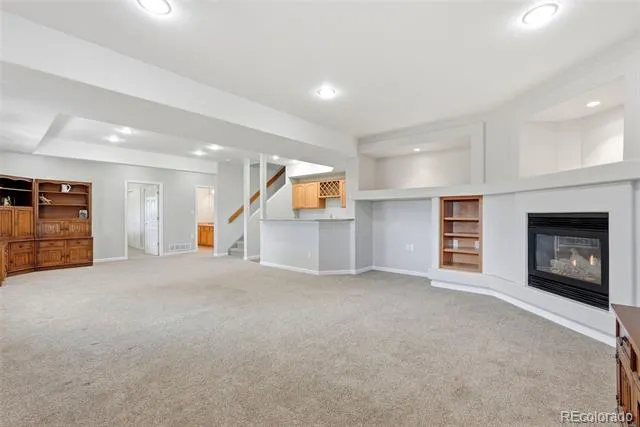
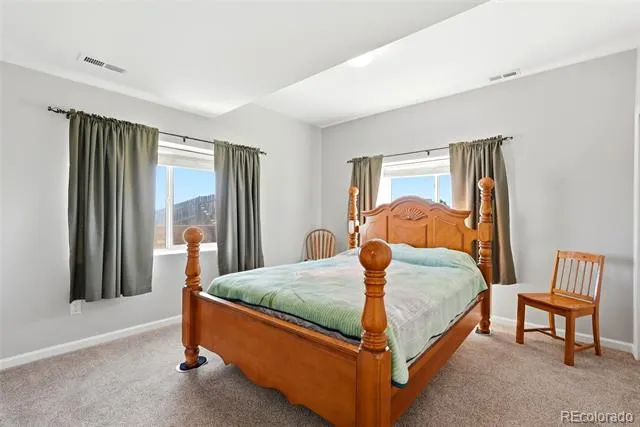
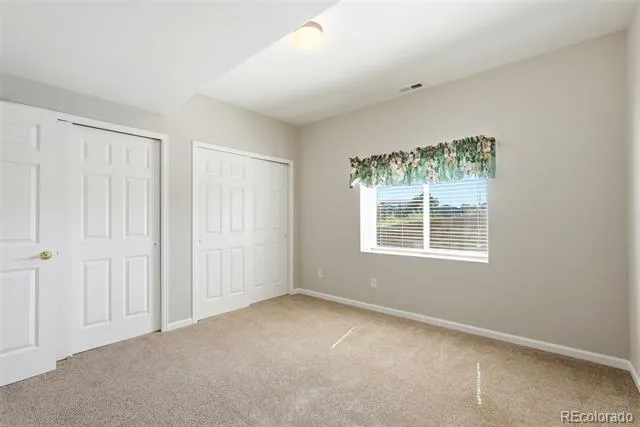
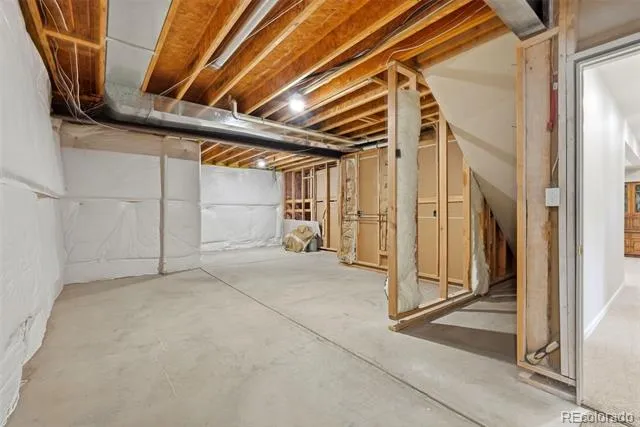
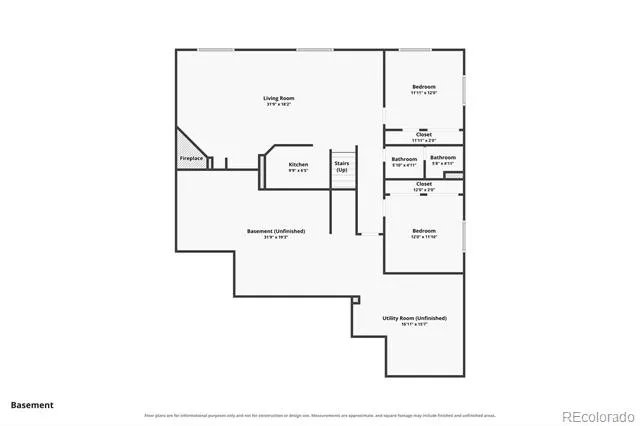
Garden level basement offers large Rec/Family Room with built ins and separate wet bar, gas fireplace, 2 bedrooms, full
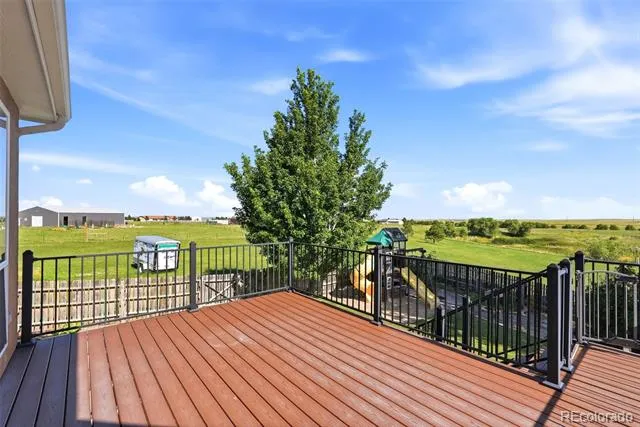
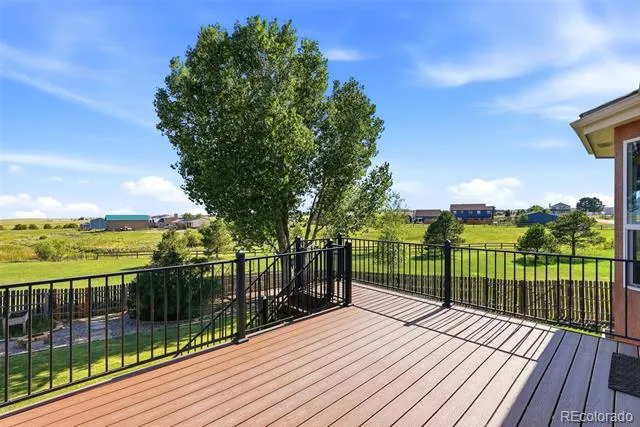
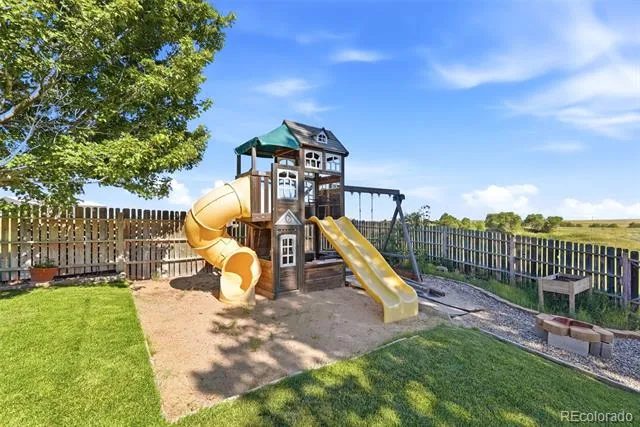
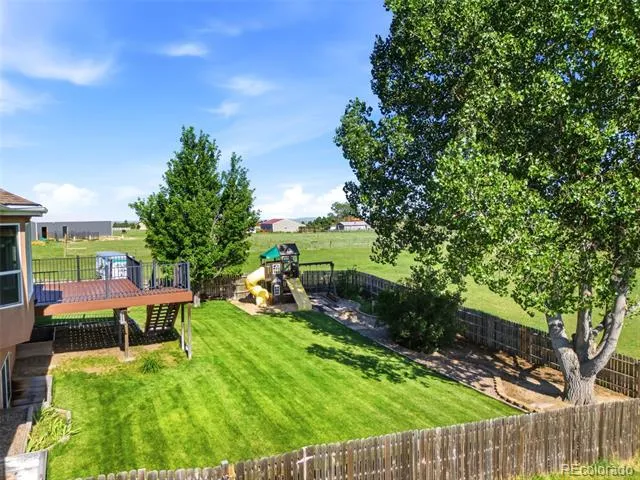
bath & LARGE unfinished storage room and utility room. Landscaped front & rear yard with green grass, trees, playset &
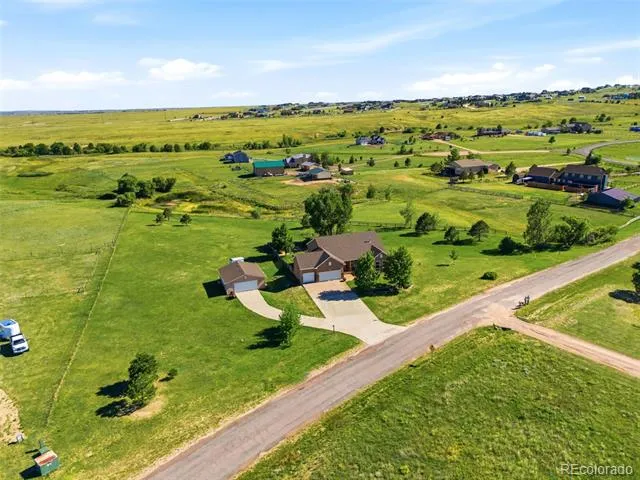
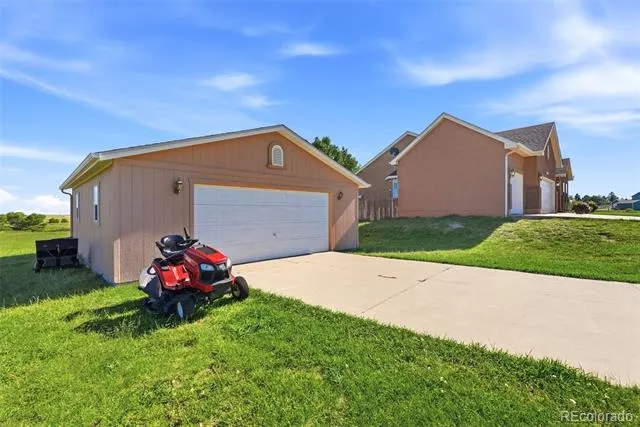
garden area w/water access, just outside of the fence. Views of Pikes Peak & Front Range, plus neighboring pond. The 3-car attached garage, oversized detached 2-car garage, and three separate driveways provide abundant parking, with plenty of room for recreational vehicles, trailers, boats, and additional vehicles. 1 mile to Latigo Equestrian Center, 5.6 miles to Falcon Fire Station, 7 miles to King Soopers Marketplace & shopping/dining complex. Best of both quiet country living and quick access to the amenities you love. Make This your HOME SWEET HOME today!
Property Details
- Interior
- Ceiling Fan(s)
- Fireplaces
- 3
- Cooling
- Central Air
- Heating
- Forced Air, Natural Gas
- Cooling Features
- Central Air
- Bedrooms
- 4
- Bathrooms
- 3.0
- Full Baths
- 3
- Lot Features
- Level
- Stories
- 1
- Lot Description
- Level
- Acres
- 0.0
- Square Feet
- 3140
- Lot Size (sqft)
- 2.51
- Parking Spaces
- 5
- Parking Type
- Garage
- Parking Garage Spaces
- 5
- Property Type
- Purchase
- Basement
- 1
- Basement Description
- Full
- Year Built
- 2001
- Roof
- Composition
- Sewer Information
- Septic Tank
- Utility Source
- Well
- Utility Features
- Electricity Connected, Natural Gas Connected
- Appliances
- Dishwasher, Disposal, Dryer, Microwave, Oven, Range, Refrigerator, Self Cleaning Oven, Washer
- Subdivision
- The Trails
- School District
- District 49
- Elementary School
- Meridian Ranch
- Middle School
- Falcon
- High School
- Falcon
- County
- El Paso
- Region
- Elbert
- Zoning
- RR-2.5
- Taxes Annual
- $3,246
- HOA
- 1
- HOA Fees
- 40
Location
Legal
Based on information submitted to the MLS GRID as of 2026-09-02 09:32:46 UTC. All data is obtained from various sources and may not have been verified by broker or MLS GRID. Supplied Open House information is subject to change without notice. All information should be independently reviewed and verified for accuracy. Properties may or may not be listed by the office/agent presenting the information.
Last Updated: Sep 2, 2026 9:32 AM. Source: RECOLORADO
Provided By
Listed by Jennifer Nelson (#bf08edc94f4fd331a769d3e4b3ba66e5), jennifer@jennifernelsonrealestat
Listing Office: REMAX PROPERTIES
Legal Notice
This publication is designed to provide information with regard to the subject matter covered. It is displayed with the understanding that the publisher and authors are not engaged in rendering real estate, legal, accounting, tax, or other professional services and that the publisher and authors are not offering such advice in this publication. If real estate, legal, or other expert assistance is required, the services of a competent, professional person should be sought.
The information contained in this publication is subject to change without notice. METROLIST, INC., DBA RECOLORADO MAKES NO WARRANTY OF ANY KIND WITH REGARD TO THIS MATERIAL, INCLUDING, BUT NOT LIMITED TO, THE IMPLIED WARRANTIES OF MERCHANTABILITY AND FITNESS FOR A PARTICULAR PURPOSE. METROLIST, INC., DBA RECOLORADO SHALL NOT BE LIABLE FOR ERRORS CONTAINED HEREIN OR FOR ANY DAMAGES IN CONNECTION WITH THE FURNISHING, PERFORMANCE, OR USE OF THIS MATERIAL.
Buyer Agency Compensation
The listing broker’s offer of compensation is made only to participants of the MLS where the listing is filed.