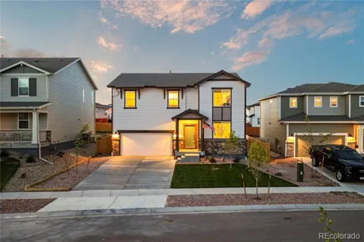
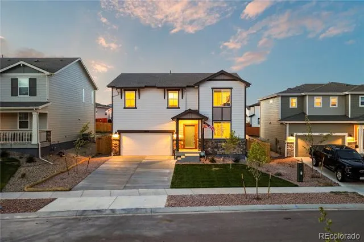
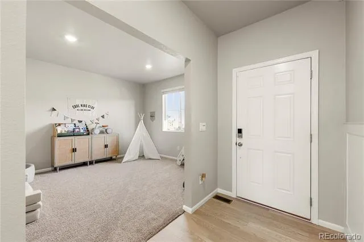
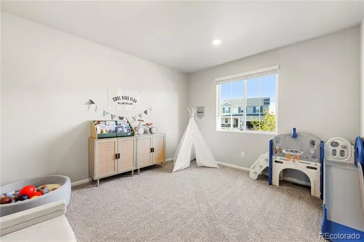
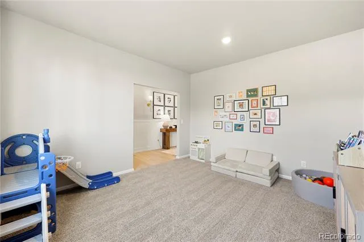
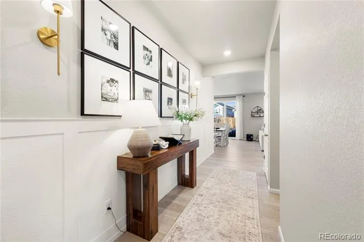
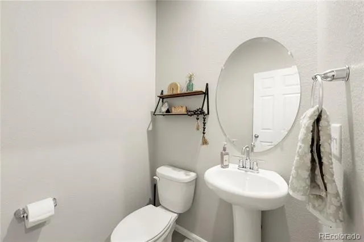
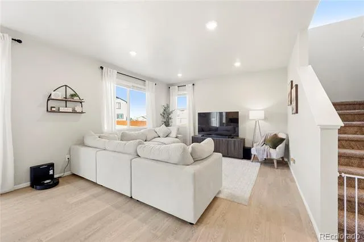
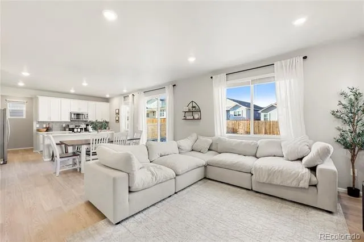
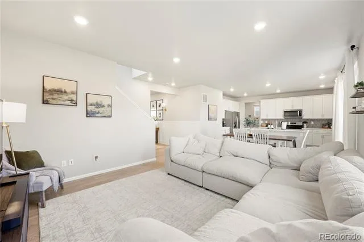
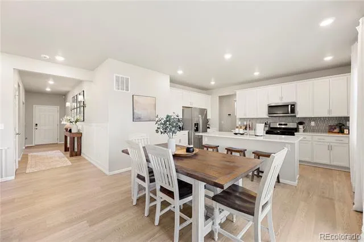
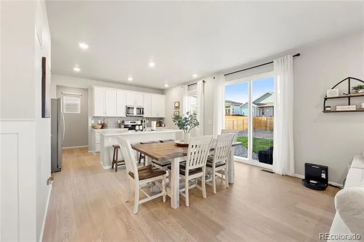
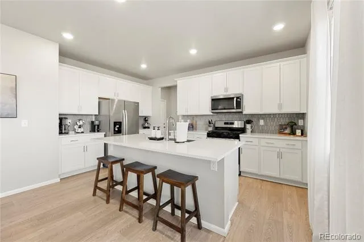
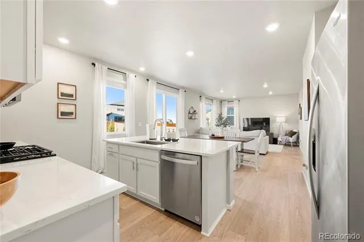
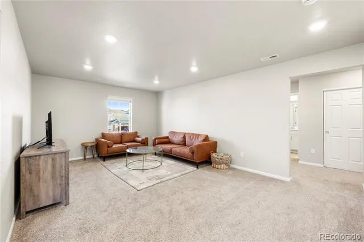
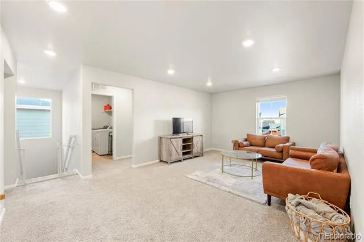
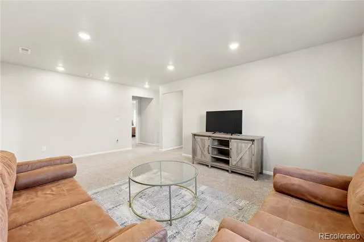
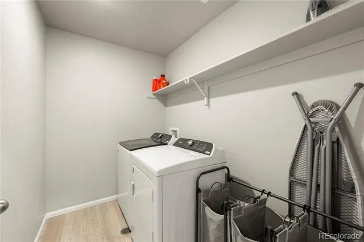
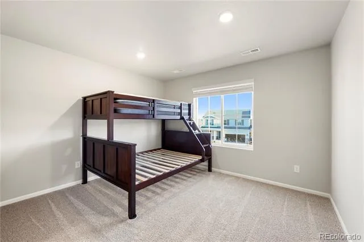
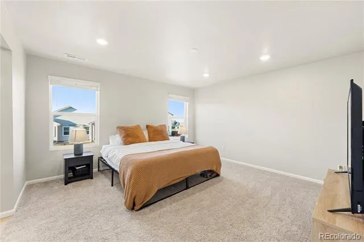
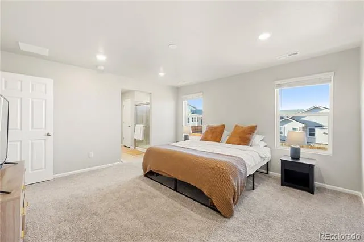
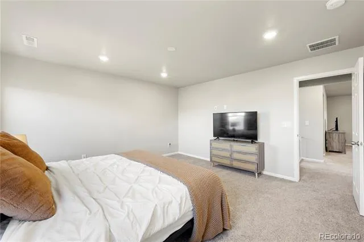
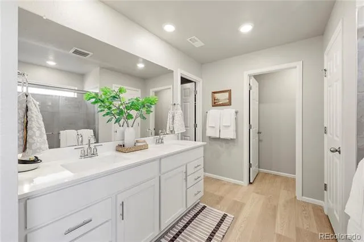
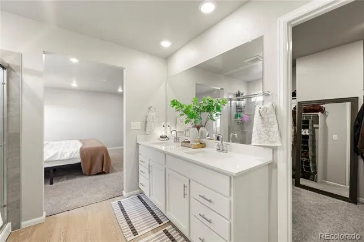
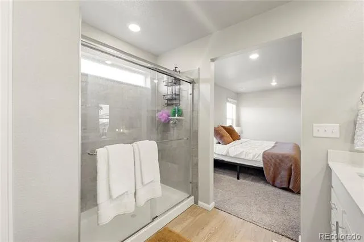
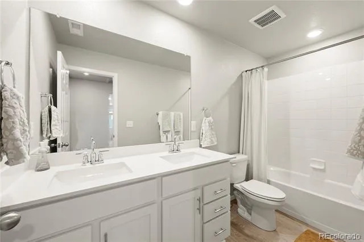
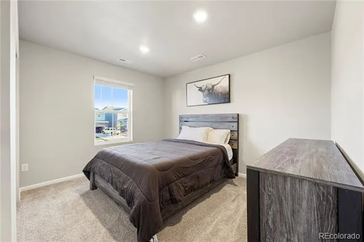
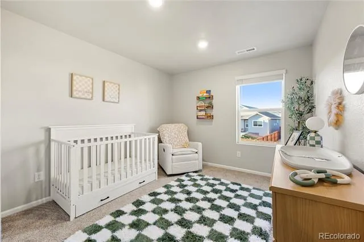
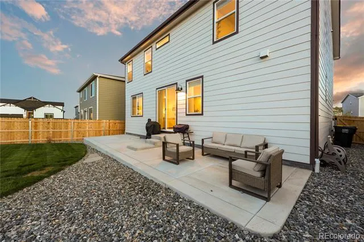
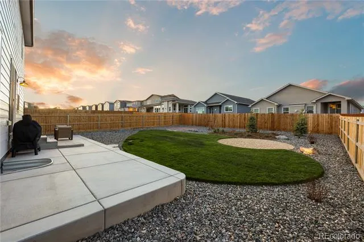
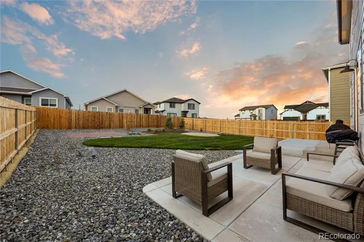
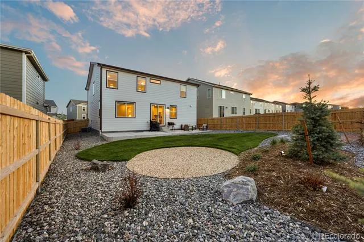
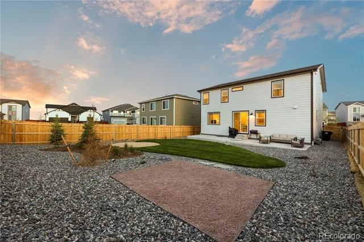
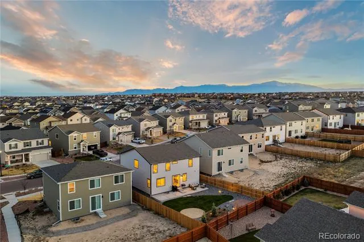
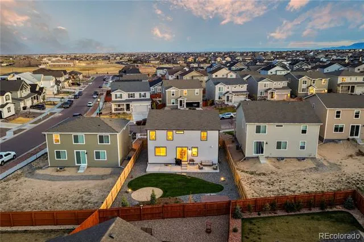
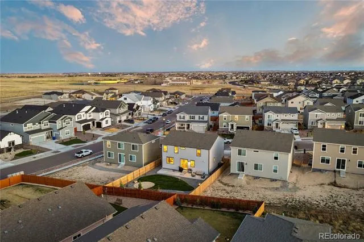
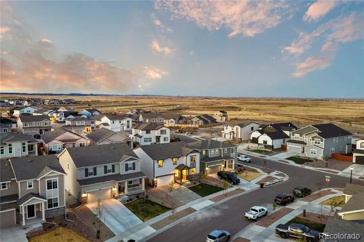
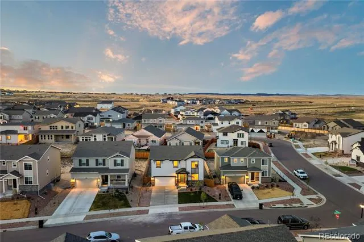
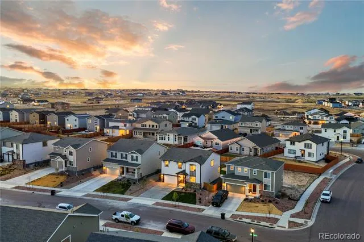
This stunning home in the highly sought-after Rolling Hills community is less than two years old and shows like a model. From the moment you step inside, you’re welcomed by a grand entry hallway that opens into a bright, airy floor plan with soaring 9-foot ceilings. Designer luxury vinyl tile flows seamlessly through the entry, kitchen, dining, living areas, bathrooms, and laundry offering both beauty and durability for everyday living. The kitchen is a true standout, featuring stainless steel appliances, a gas range, stylish tile backsplash, and upgraded quartz countertops. The open-concept main level is thoughtfully designed for both entertaining and daily comfort, with effortless flow between the kitchen, dining, and living spaces. Upstairs, a spacious and versatile loft provides the perfect flex space for a second living area, media room, home office, or playroom, along with four generously sized bedrooms. The primary suite is a private retreat, complete with a dual-vanity bath, spa-inspired walk-in shower, and an oversized walk-in closet. Step outside to your fully fenced backyard, freshly landscaped and highlighted by an expansive 11x40 concrete patio ideal for outdoor dining, relaxing evenings, or future customization. Located just steps from scenic walking trails, a community field house, parks, and schools, this home offers the best of Rolling Ranch living. With newer construction peace of mind, upgraded finishes, a functional layout, and an unbeatable location, this home truly has it all.
Property Details
- Cooling
- Central Air
- Heating
- Forced Air
- Cooling Features
- Central Air
- Bedrooms
- 4
- Bathrooms
- 2.25
- Full Baths
- 1
- Half Baths
- 1
- 3/4 Baths
- 1
- Stories
- 2
- Acres
- 0.159
- Square Feet
- 2606
- Lot Size (sqft)
- 6924.0
- Parking Spaces
- 2
- Parking Type
- Garage
- Parking Garage Spaces
- 2
- Property Type
- Purchase
- Basement
- 1
- Basement Description
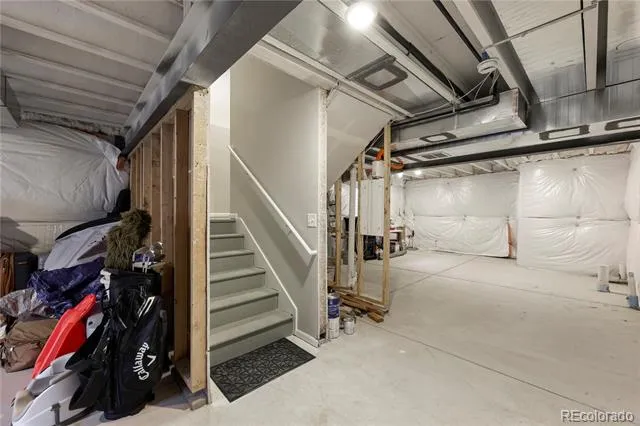
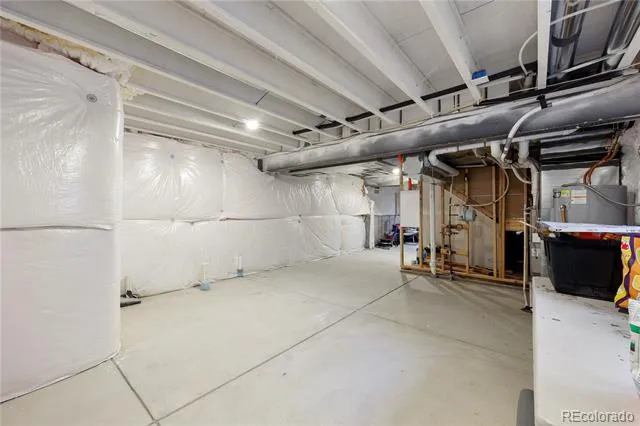
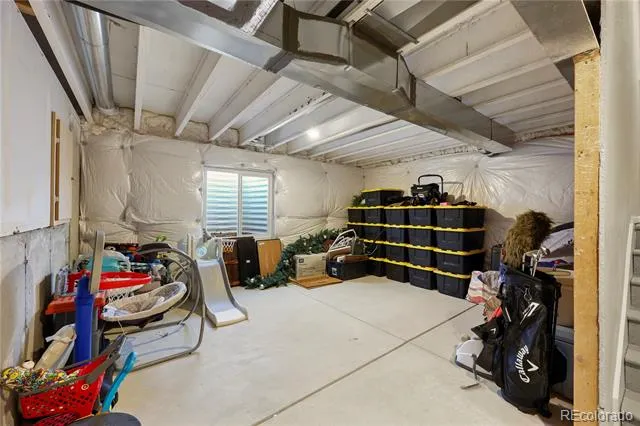
- Full, Unfinished
- Basement Finished
- 1
- Year Built
- 2024
- Roof
- Composition
- Sewer Information
- Public Sewer
- Appliances
- Dishwasher, Disposal, Dryer, Electric Water Heater, Microwave, Oven, Range, Refrigerator, Self Cleaning Oven, Washer
- Subdivision
- Rolling Hills Ranch at Meridian Ranch
- School District
- District 49
- Elementary School
- Meridian Ranch
- Middle School
- Falcon
- High School
- Falcon
- County
- El Paso
- Region
- Peyton
- Zoning
- PUD
- Taxes Annual
- $953
- HOA
- 1
- HOA Fees
- 100
Location
Legal
Based on information submitted to the MLS GRID as of 2026-09-03 13:42:50 UTC. All data is obtained from various sources and may not have been verified by broker or MLS GRID. Supplied Open House information is subject to change without notice. All information should be independently reviewed and verified for accuracy. Properties may or may not be listed by the office/agent presenting the information.
Last Updated: Sep 3, 2026 1:42 PM. Source: RECOLORADO
Provided By
Listed by Chad Sahhar (#2fcde7bcbff966545d4142ac830be329), Chad@sahhargroup.com,719-338-574
Listing Office: The Sahhar Group
Legal Notice
This publication is designed to provide information with regard to the subject matter covered. It is displayed with the understanding that the publisher and authors are not engaged in rendering real estate, legal, accounting, tax, or other professional services and that the publisher and authors are not offering such advice in this publication. If real estate, legal, or other expert assistance is required, the services of a competent, professional person should be sought.
The information contained in this publication is subject to change without notice. METROLIST, INC., DBA RECOLORADO MAKES NO WARRANTY OF ANY KIND WITH REGARD TO THIS MATERIAL, INCLUDING, BUT NOT LIMITED TO, THE IMPLIED WARRANTIES OF MERCHANTABILITY AND FITNESS FOR A PARTICULAR PURPOSE. METROLIST, INC., DBA RECOLORADO SHALL NOT BE LIABLE FOR ERRORS CONTAINED HEREIN OR FOR ANY DAMAGES IN CONNECTION WITH THE FURNISHING, PERFORMANCE, OR USE OF THIS MATERIAL.
Buyer Agency Compensation
The listing broker’s offer of compensation is made only to participants of the MLS where the listing is filed.