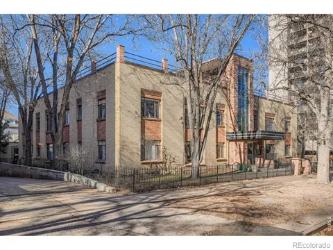
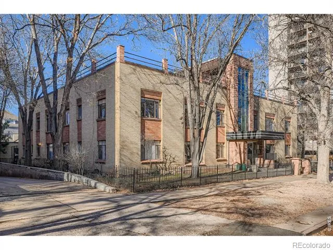
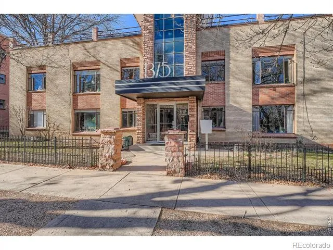
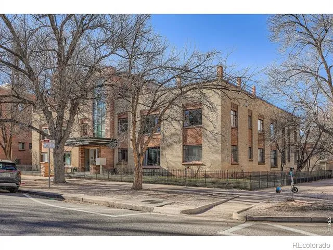
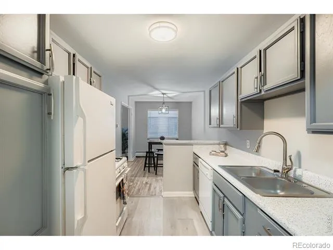
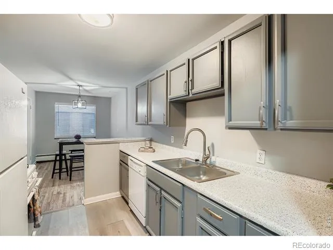
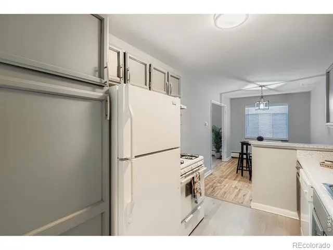
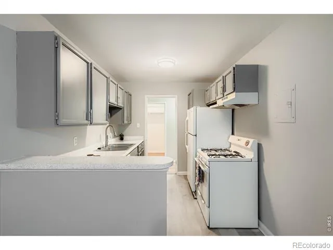
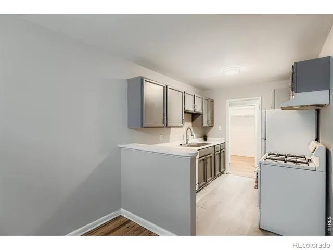
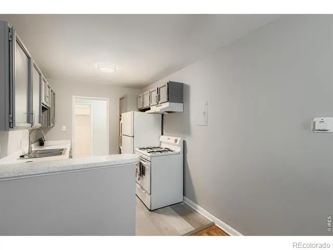
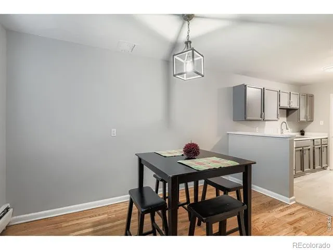
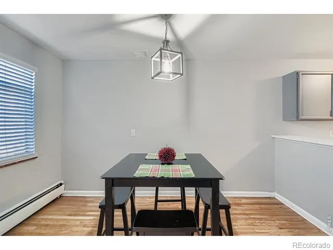
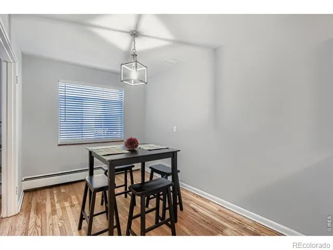
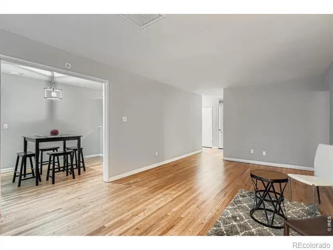
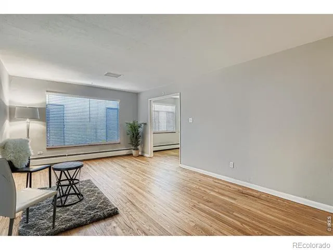
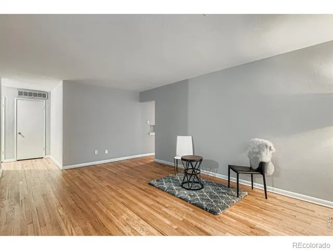
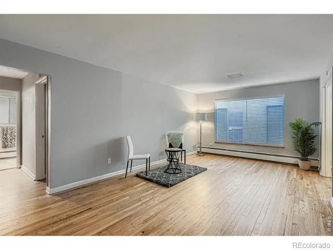
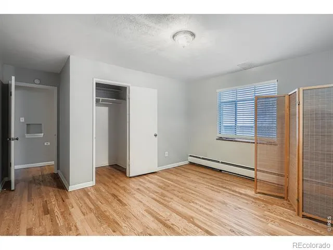
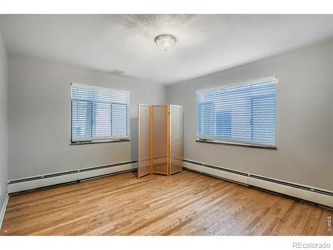
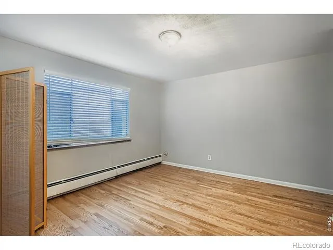
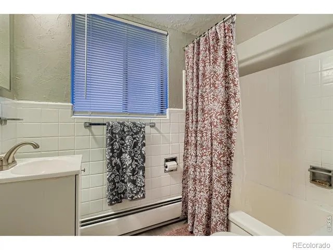
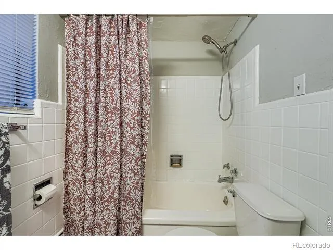
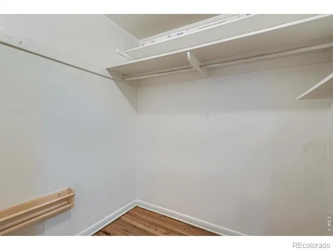
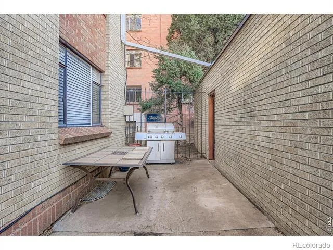
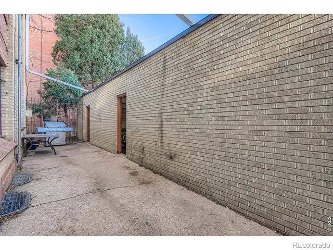
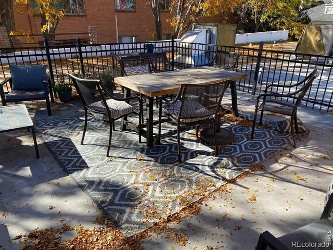
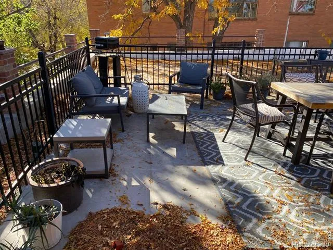
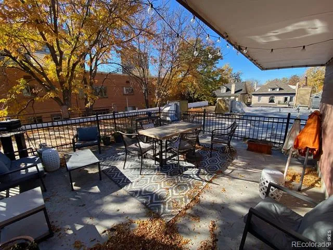
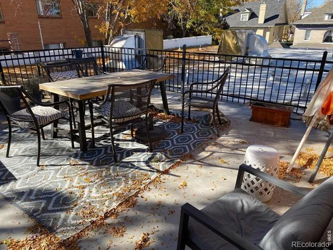
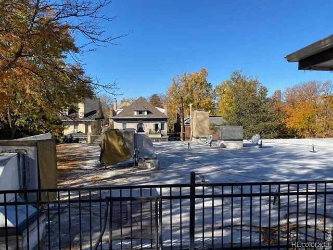
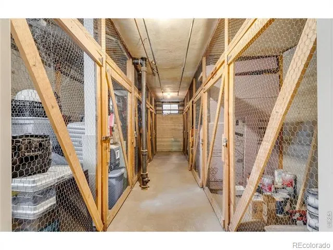
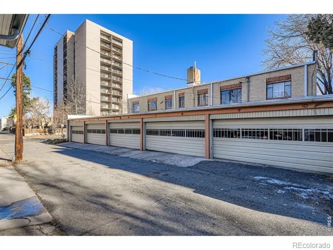
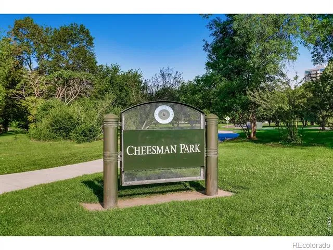
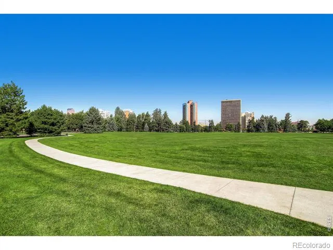
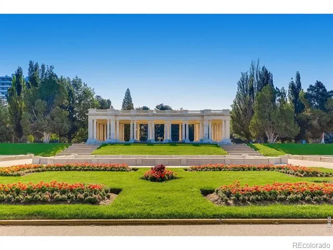
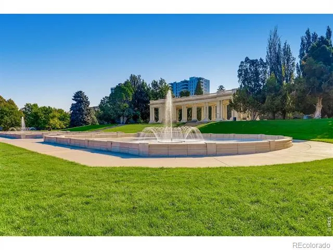
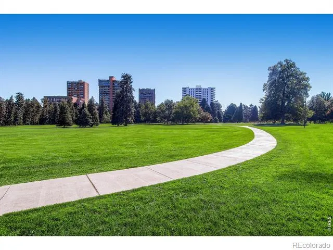
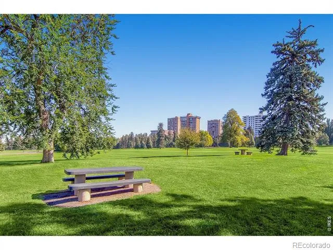
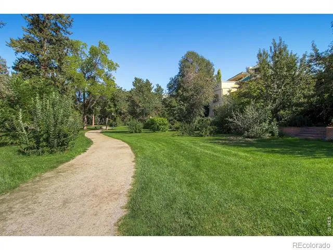
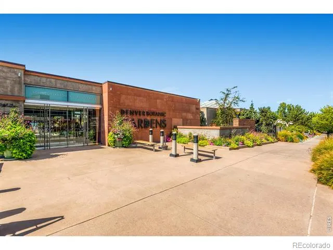
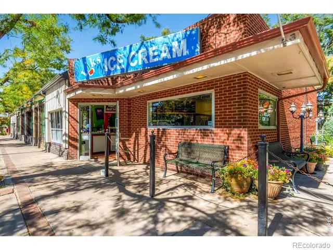
Live, play, and enjoy city life at the charming and historic Williams Court Condos-steps away from Cheesman Park (1 block) & Denver Botanic Gardens! Experience one of Denver's most vibrant and walkable neighborhoods (Walk Score 93), with easy access to Whole Foods, King Soopers, the Denver Zoo, Museum of Nature & Science, Civic Center Park, and a dynamic mix of coffee shops, restaurants, bars, music venues, and nightlife-putting the very best of city living right outside your door. Nestled in a classic mid-century brick building, this main-floor residence showcases timeless architectural details and modern upgrades, beginning with a welcoming foyer that opens into an ultra-spacious living room filled with natural light from oversized windows. Rich hardwood floors, newer paint, and a sun-bathed layout add warmth and character; creating an ideal space for both entertaining and everyday living. The open-concept floorplan flows seamlessly into the dining area and kitchen. The thoughtfully designed galley kitchen offers refined style and functionality, featuring Luxury Vinyl Plank flooring, modern lighting, freshly painted cabinetry, all-white appliances (including a 4-burner gas range), and generous countertops that provide an efficient culinary workspace. The well-proportioned bedroom easily accommodates a king-size bed and includes a walk-in closet for your wardrobe. The updated full bathroom includes a new vanity and contemporary lighting. Additional highlights include ample hallway storage closets, a secure building, basement storage, and on-site coin-operated laundry. Downtown Denver and Cherry Creek are minutes away. HOA covers heating, cooling, water, sewer, trash, insurance, and maintenance. Community amenities include a rear courtyard with a BBQ grill and a rooftop deck ideal for gatherings. Plenty of off-street parking. Take a look at this rare condo that perfectly balances timeless character, modern comfort, and an unbeatable location.
Property Details
- Interior
- Eat-in Kitchen, Open Floorplan, Pantry, Walk-In Closet(s)
- Cooling
- Evaporative Cooling
- Heating
- Baseboard, Hot Water
- Cooling Features
- Evaporative Cooling
- Bedrooms
- 1
- Bathrooms
- 1.0
- Full Baths
- 1
- View
- City
- Lot Features
- Corner Lot, Level
- Stories
- 1
- Lot Description
- Corner Lot, Level
- Acres
- 0.29
- Square Feet
- 868
- Property Type
- Purchase
- Year Built
- 1954
- Roof
- Membrane
- Sewer Information
- Public Sewer
- Utility Source
- Public
- Utility Features
- Electricity Available, Natural Gas Available
- Appliances
- Dishwasher, Disposal, Oven, Refrigerator
- Subdivision
- Cheesman Park / Capitol Hill
- School District
- Denver 1
- Elementary School
- Dora Moore
- Middle School
- Morey
- High School
- East
- County
- DENVER
- Region
- Denver
- Zoning
- G-MU-3
- Taxes Annual
- $1,500
- HOA
- 1
- HOA Fees
- 485
Location
Legal
Based on information submitted to the MLS GRID as of 2026-09-02 09:27:49 UTC. All data is obtained from various sources and may not have been verified by broker or MLS GRID. Supplied Open House information is subject to change without notice. All information should be independently reviewed and verified for accuracy. Properties may or may not be listed by the office/agent presenting the information.
Last Updated: Sep 2, 2026 9:27 AM. Source: RECOLORADO
Provided By
Listed by Patrick Murray, 3038811333
Listing Office: HomeSmart
Legal Notice
This publication is designed to provide information with regard to the subject matter covered. It is displayed with the understanding that the publisher and authors are not engaged in rendering real estate, legal, accounting, tax, or other professional services and that the publisher and authors are not offering such advice in this publication. If real estate, legal, or other expert assistance is required, the services of a competent, professional person should be sought.
The information contained in this publication is subject to change without notice. METROLIST, INC., DBA RECOLORADO MAKES NO WARRANTY OF ANY KIND WITH REGARD TO THIS MATERIAL, INCLUDING, BUT NOT LIMITED TO, THE IMPLIED WARRANTIES OF MERCHANTABILITY AND FITNESS FOR A PARTICULAR PURPOSE. METROLIST, INC., DBA RECOLORADO SHALL NOT BE LIABLE FOR ERRORS CONTAINED HEREIN OR FOR ANY DAMAGES IN CONNECTION WITH THE FURNISHING, PERFORMANCE, OR USE OF THIS MATERIAL.
Buyer Agency Compensation
The listing broker’s offer of compensation is made only to participants of the MLS where the listing is filed.