(719) 472-4800 wendygallison@gmail.com Wendy Gallison
Traffic Dashboard
Home
  • SEARCH
  • COMMUNITIES
    • Colorado Springs
    • Fountain
    • Briargate
    • Peyton
    • Northgate
    • Falcon
    • Security-Widefield
  • BUYING
    • Buying Info
    • My Featured Listings
    • What Buying with me Looks Like
  • SELLING
    • Selling Info
    • What Selling with Me Looks Like
  • RECENTLY SOLD
  • ABOUT
    • Learn More
    • Meet Wendy
    • Our Testimonials
    • My Youtube Channel
  • ARTICLES
  • CONTACT
Traffic Dashboard
Wendy Gallison
(719) 472-4800 wendygallison@gmail.com
  • 4783 Farmingdale Dr,
    Colorado Springs, CO 80918
Home
  • SEARCH
  • COMMUNITIES
  • BUYING
  • SELLING
  • RECENTLY SOLD
  • ABOUT
  • ARTICLES
  • CONTACT
Legal
  • Privacy
  • Terms
  • DMCA
  • Accessibility
  • Fair Housing
Account
  • Dashboard
  • Logout
  • Login
Wendy Gallison - Footer Logo
©2026 Wendy Gallison. All rights reserved.
Website built by CloseHack.
REcolorado
Based on information submitted to the MLS GRID as of 2026-09-02 13:37:26 UTC. All data is obtained from various sources and may not have been verified by broker or MLS GRID. Supplied Open House information is subject to change without notice. All information should be independently reviewed and verified for accuracy. Properties may or may not be listed by the office/agent presenting the information.
elevateMLS
  • The real estate listing information and related content displayed on this site is provided exclusively for consumers’ personal, non-commercial use and may not be used for any purpose other than to identify prospective properties consumers may be interested in purchasing. This information and related content is deemed reliable but is not guaranteed accurate by the Pikes Peak REALTOR® Services Corp d/b/a elevateMLS.
Return
  • All Types
  • House+2 more
  • $300K-$1.2M
  • Bed/Bath
  • Size
  • Dates
  • Filters
  • Amenities
  • Save
  • Share
Listings
No results
Sort
Home / Aurora / 13800 E Marina Drive #510
13800 E Marina Drive #510 Aurora, CO 80014 13800 E Marina Drive #510 Aurora, CO 80014 13800 E Marina Drive #510 Aurora, CO 80014 13800 E Marina Drive #510 Aurora, CO 80014 13800 E Marina Drive #510 Aurora, CO 80014 13800 E Marina Drive #510 Aurora, CO 80014 13800 E Marina Drive #510 Aurora, CO 80014 13800 E Marina Drive #510 Aurora, CO 80014 13800 E Marina Drive #510 Aurora, CO 80014 13800 E Marina Drive #510 Aurora, CO 80014 13800 E Marina Drive #510 Aurora, CO 80014 13800 E Marina Drive #510 Aurora, CO 80014 13800 E Marina Drive #510 Aurora, CO 80014 13800 E Marina Drive #510 Aurora, CO 80014 13800 E Marina Drive #510 Aurora, CO 80014 13800 E Marina Drive #510 Aurora, CO 80014 13800 E Marina Drive #510 Aurora, CO 80014 13800 E Marina Drive #510 Aurora, CO 80014 13800 E Marina Drive #510 Aurora, CO 80014 13800 E Marina Drive #510 Aurora, CO 80014 13800 E Marina Drive #510 Aurora, CO 80014 13800 E Marina Drive #510 Aurora, CO 80014 13800 E Marina Drive #510 Aurora, CO 80014 13800 E Marina Drive #510 Aurora, CO 80014 13800 E Marina Drive #510 Aurora, CO 80014 13800 E Marina Drive #510 Aurora, CO 80014 13800 E Marina Drive #510 Aurora, CO 80014 13800 E Marina Drive #510 Aurora, CO 80014 13800 E Marina Drive #510 Aurora, CO 80014 13800 E Marina Drive #510 Aurora, CO 80014 13800 E Marina Drive #510 Aurora, CO 80014 13800 E Marina Drive #510 Aurora, CO 80014 13800 E Marina Drive #510 Aurora, CO 80014 13800 E Marina Drive #510 Aurora, CO 80014 13800 E Marina Drive #510 Aurora, CO 80014 13800 E Marina Drive #510 Aurora, CO 80014 13800 E Marina Drive #510 Aurora, CO 80014 13800 E Marina Drive #510 Aurora, CO 80014 13800 E Marina Drive #510 Aurora, CO 80014 13800 E Marina Drive #510 Aurora, CO 80014 13800 E Marina Drive #510 Aurora, CO 80014 View All Photos

$285,000

| Active

13800 E Marina Drive #510

Aurora, CO 80014

1,232
Square Feet
2
Beds
1.75
Baths
91
Days on Market
4841089
MLS#
Condo
Structure
Residential
Zone
Contact
Listing OfficeHeather Gardens Brokers

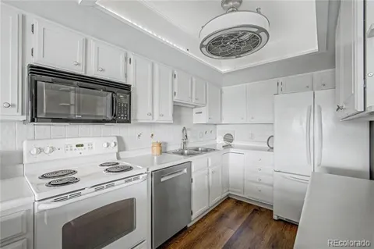
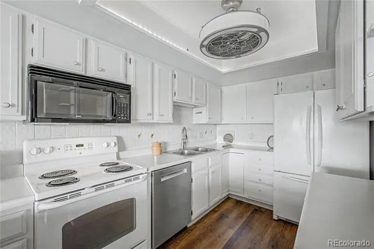
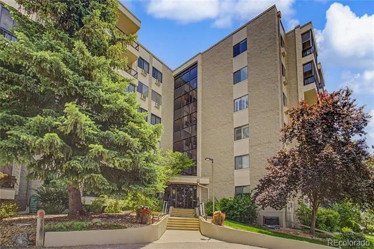
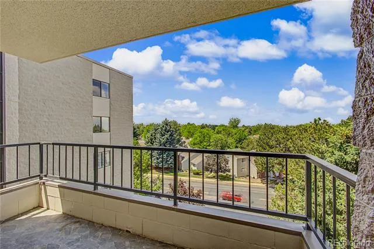
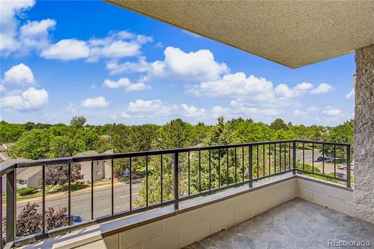
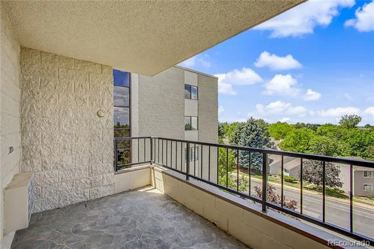
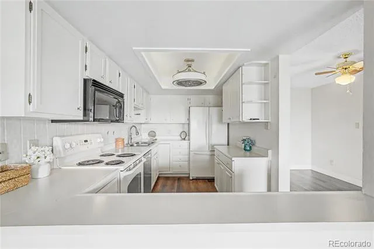
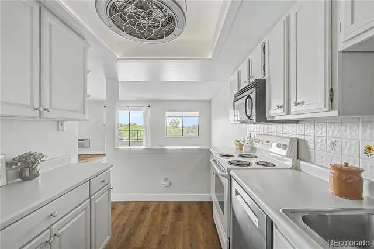
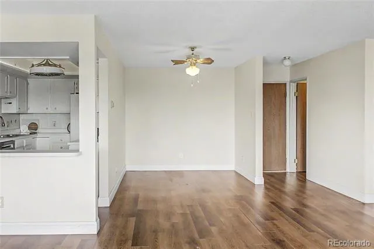
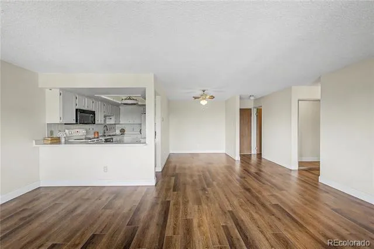
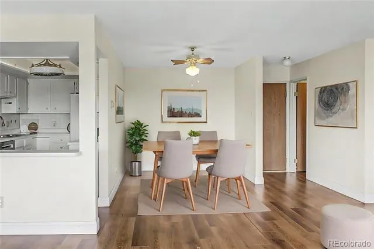
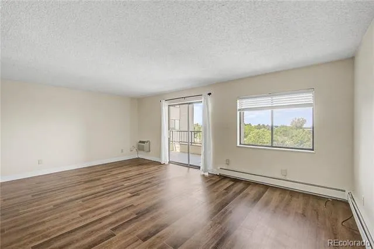
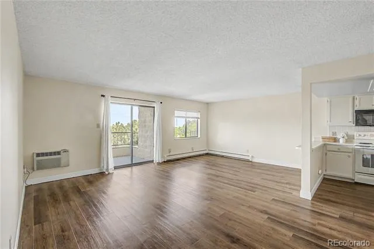
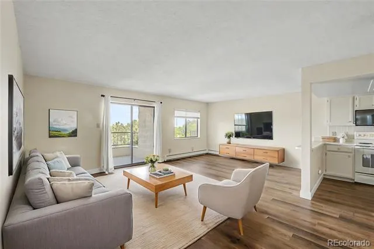
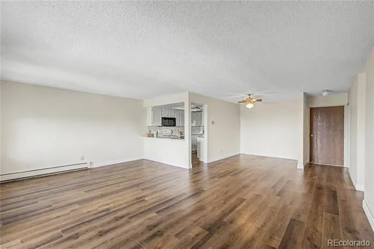
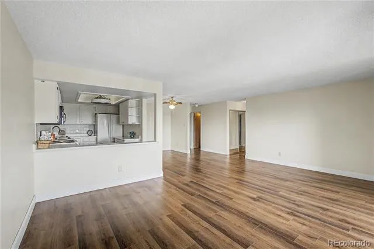
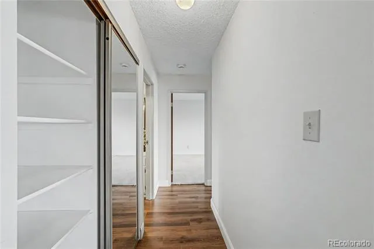
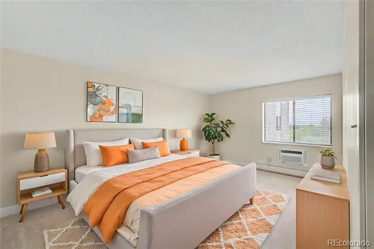
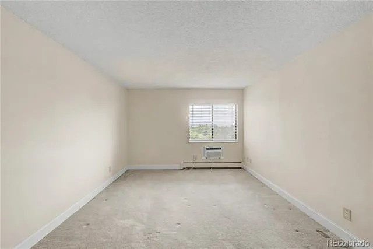
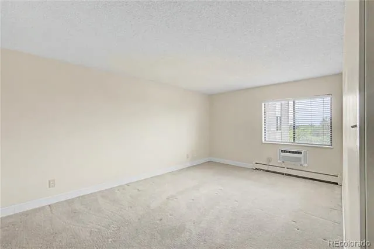
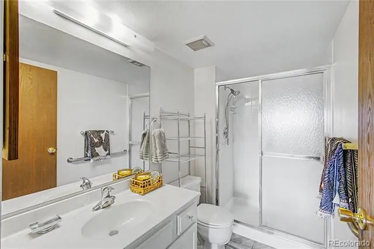
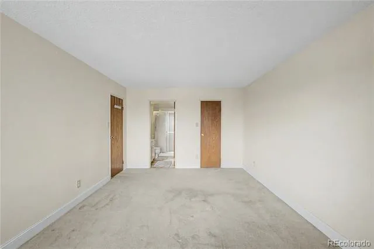
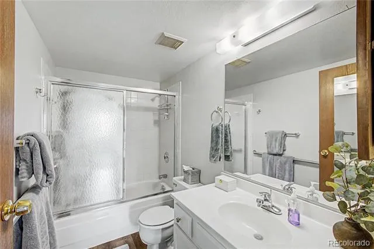
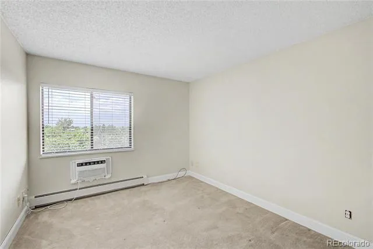
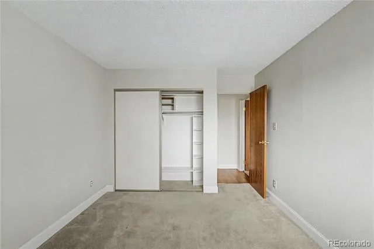
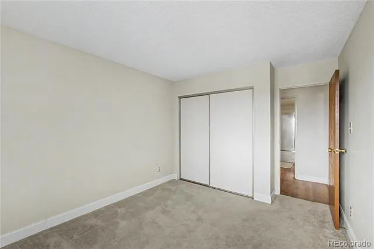
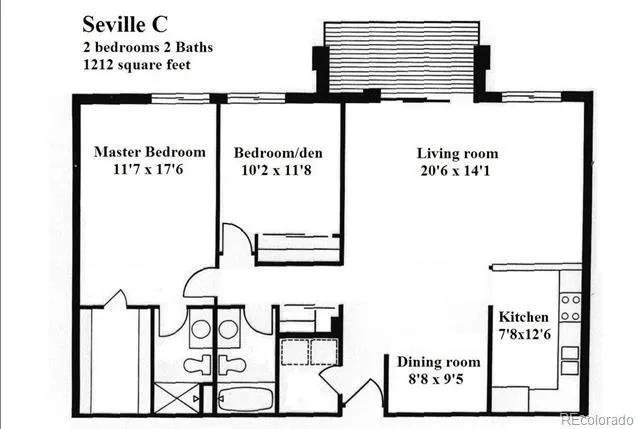
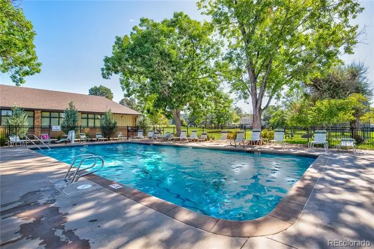
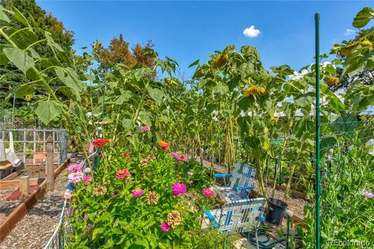
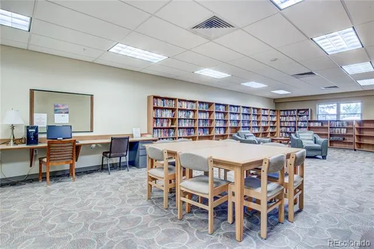
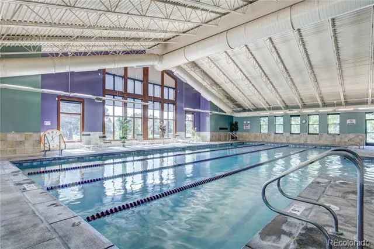
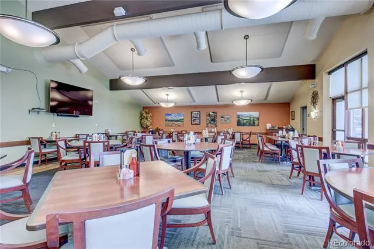
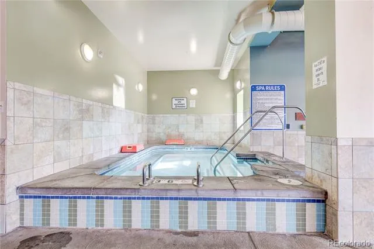
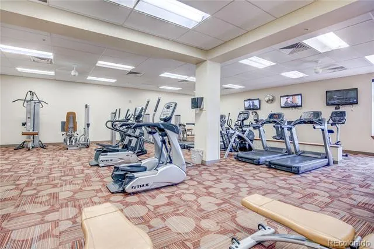
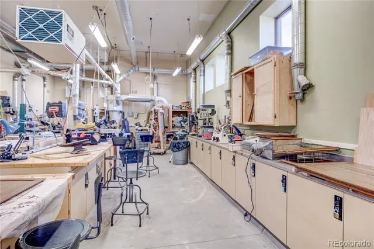
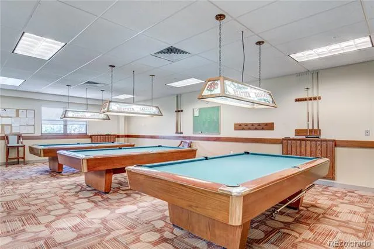
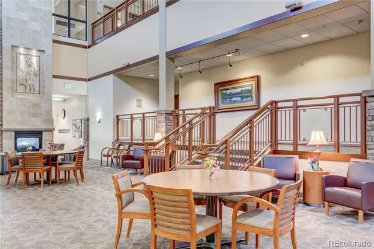
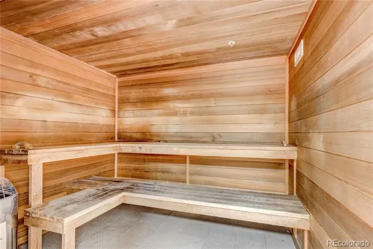
Enjoy comfortable living in this well-appointed home featuring beautiful LVP flooring throughout, a designated dining room, and convenient in-unit laundry. The spacious kitchen offers extra pantry storage, while the bright living room benefits from an additional window that fills the space with natural light. Relax on the open lanai and take in the beautiful mountain views. Recent updates include newer air conditioning units for added comfort. Additional storage is plentiful with a private cowboy storage locker, plus Building Storage #510 located on the 5th floor. Secure under-building parking provides convenience and peace of mind. Residents enjoy an exceptional array of community amenities, including both indoor and outdoor swimming pools, a fitness center, dry sauna, woodworking shop, craft room, library, and billiards room. On-site security and maintenance personnel add to the ease of living in this well-maintained community.

Property Details
Interior
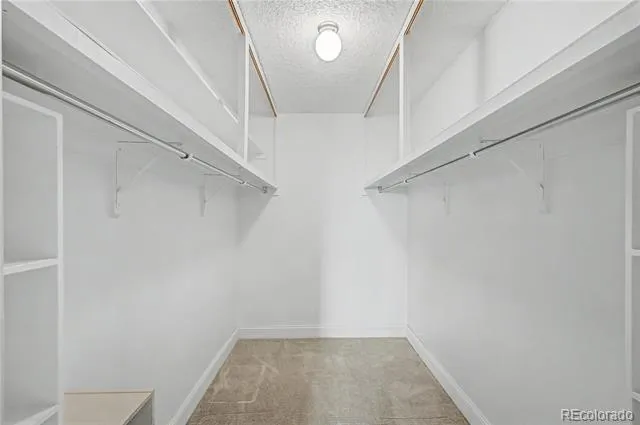
Ceiling Fan(s), No Stairs, Open Floorplan, Pantry, Primary Suite, Walk-In Closet(s)
Cooling
Air Conditioning-Room
Heating
Baseboard, Hot Water
Cooling Features
Air Conditioning-Room
Bedrooms
2
Bathrooms
1.75
Full Baths
1
3/4 Baths
1
View
Mountain(s)
Stories
1
Exterior Features
Balcony, Lighting, Rain Gutters
Exterior Materials
Balcony, Lighting, Rain Gutters
Square Feet
1232
Parking Features
Concrete, Lighted, Underground
Property Type
Purchase
Style
Urban Contemporary
Year Built
1980
Roof
Membrane
Sewer Information
Public Sewer
Utility Source
Public
Utility Features
Cable Available, Electricity Available, Internet Access (Wired), Phone Available
Appliances
Dishwasher, Disposal, Dryer, Microwave, Oven, Range, Refrigerator, Washer
Subdivision
Heather Gardens
Senior Community
1
School District
Adams-Arapahoe 28J
Elementary School
Yale
Middle School
Aurora Hills
High School
Gateway
County
ARAPAHOE
Region
Aurora
Zoning
Residential
Taxes Annual
$2,292
HOA
1
HOA Fees
692
MLS #
4841089
Location
Legal

Based on information submitted to the MLS GRID as of 2026-09-02 09:32:46 UTC. All data is obtained from various sources and may not have been verified by broker or MLS GRID. Supplied Open House information is subject to change without notice. All information should be independently reviewed and verified for accuracy. Properties may or may not be listed by the office/agent presenting the information.

Last Updated: Sep 2, 2026 9:32 AM. Source: RECOLORADO

Provided By
Listed by Misty Yakhlef (#3611ae514345e9e0e199bc364aa07ffe), misty@heathergardens.com,720-916
Listing Office: Heather Gardens Brokers

Legal Notice

This publication is designed to provide information with regard to the subject matter covered. It is displayed with the understanding that the publisher and authors are not engaged in rendering real estate, legal, accounting, tax, or other professional services and that the publisher and authors are not offering such advice in this publication. If real estate, legal, or other expert assistance is required, the services of a competent, professional person should be sought.

The information contained in this publication is subject to change without notice. METROLIST, INC., DBA RECOLORADO MAKES NO WARRANTY OF ANY KIND WITH REGARD TO THIS MATERIAL, INCLUDING, BUT NOT LIMITED TO, THE IMPLIED WARRANTIES OF MERCHANTABILITY AND FITNESS FOR A PARTICULAR PURPOSE. METROLIST, INC., DBA RECOLORADO SHALL NOT BE LIABLE FOR ERRORS CONTAINED HEREIN OR FOR ANY DAMAGES IN CONNECTION WITH THE FURNISHING, PERFORMANCE, OR USE OF THIS MATERIAL.

Buyer Agency Compensation

The listing broker’s offer of compensation is made only to participants of the MLS where the listing is filed.


Wendy Gallison Have a question about this home?

Interested in Purchasing 13800 E Marina Drive #510?

Get an estimate on monthly payments on this property.
$
years
Down Payment
$
%
Interest Rate
%
Tax Rate
%
$
$annually
$monthly
Estimated Monthly Payment
$0.00
Loan Amount
$0.00