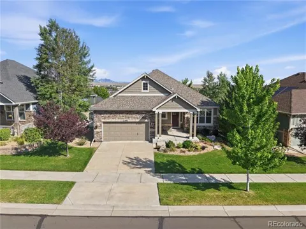
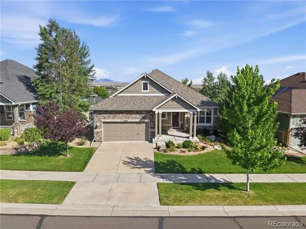
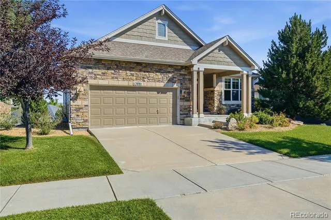
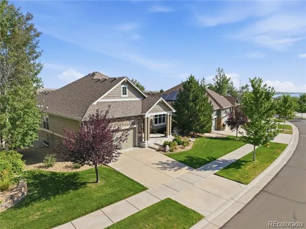
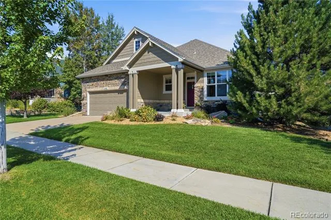
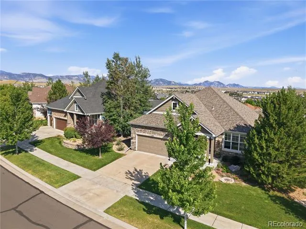
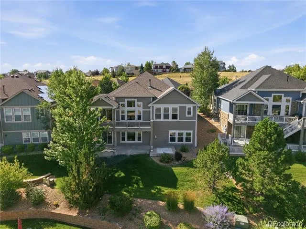
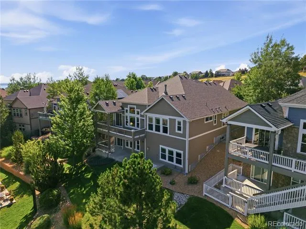
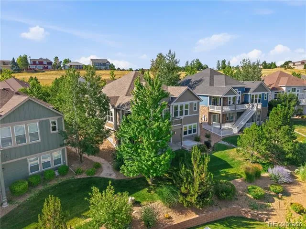
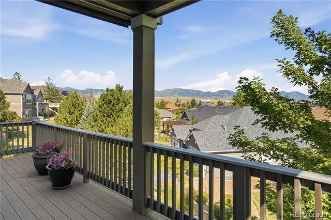
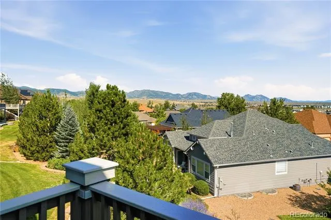
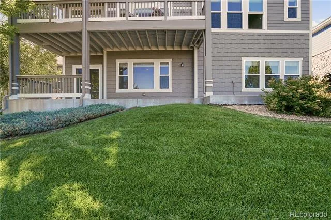
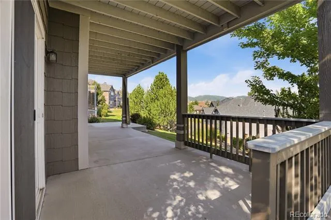
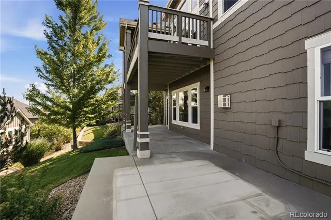
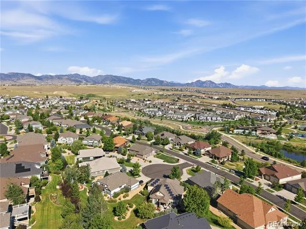
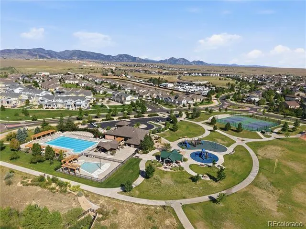
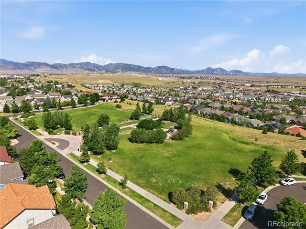
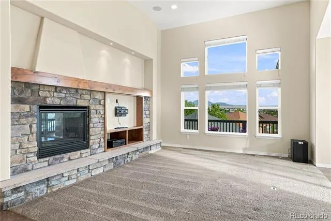
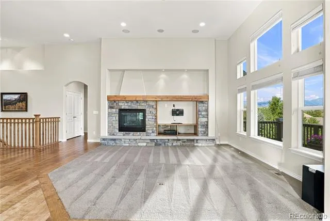
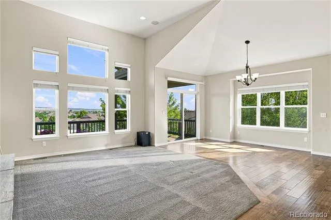
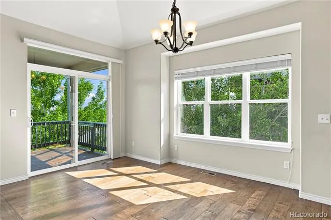
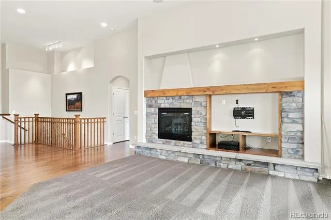
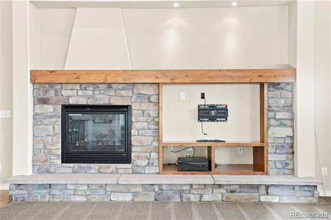
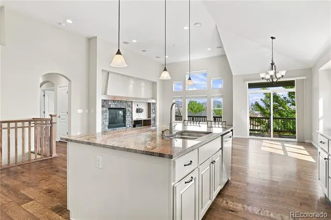
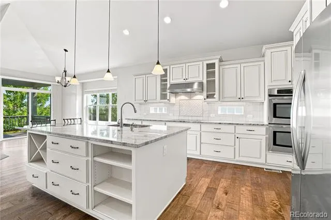
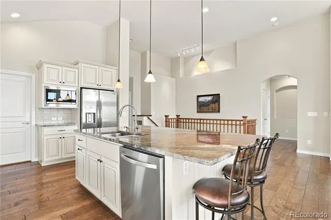
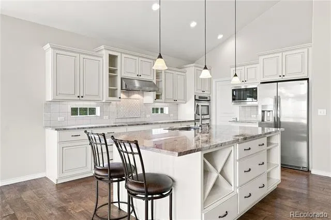
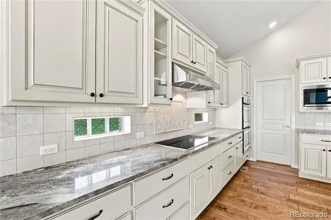
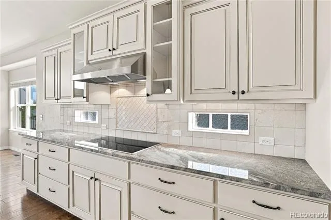
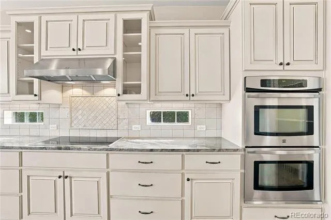
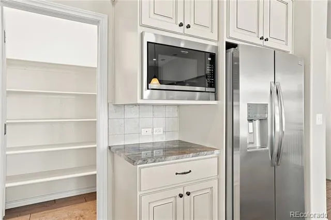
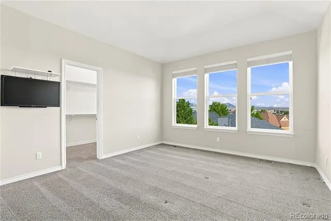
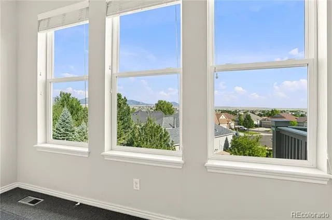
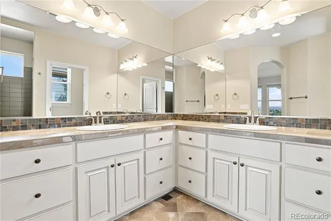
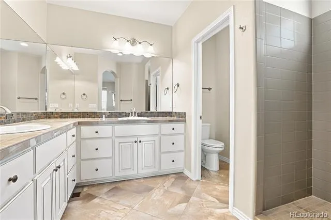
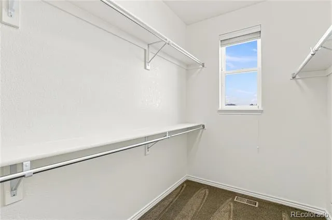
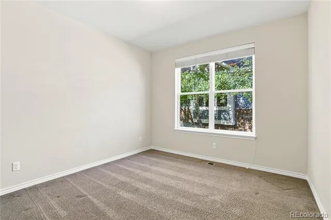
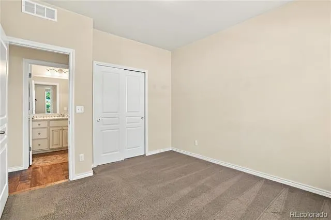
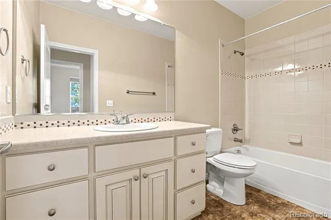
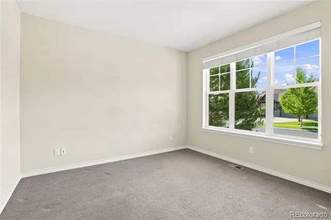
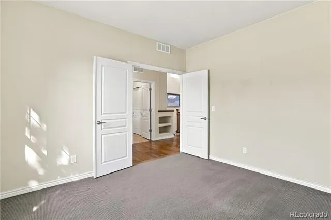
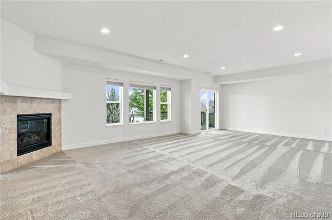
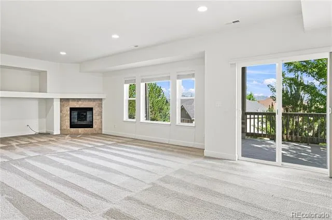
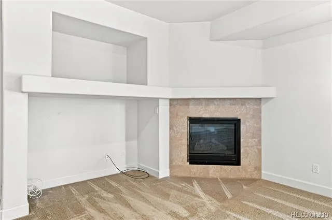

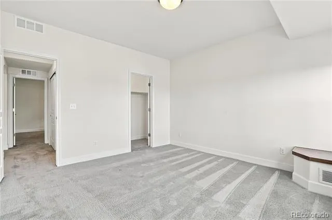
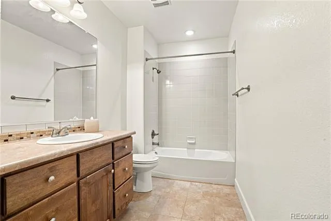
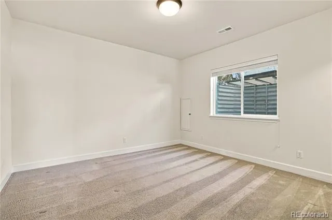
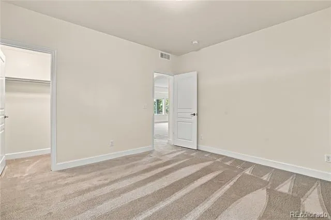
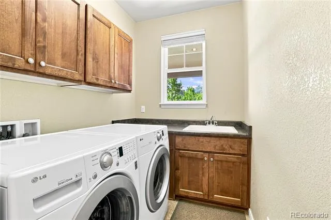
Welcome to YOUR NEXT HOME! Semi-Custom Home in the much-desired neighborhood of Whisper Creek complete with soaring ceilings, incredible lot location, and jaw dropping views. The Flatirons and surrounding mountains are perfectly framed from the great room windows, the windows in the primary bedroom, and the oversized back deck of this Remington Homes property. The owner's customizations were so intriguing, the developers adopted many of them as an "upgrade option" on future homes called the Country Kitchen Option. Custom designed gourmet kitchen with large granite island and countertops, upgraded cabinets, double oven, walk-in pantry, and extensive storage with many large deep drawers, wine rack, and added shelving for cookbooks or other items. Recently upgraded appliances include an induction cooktop in 2023, new microwave in 2024, and a new fridge in 2025. Three bedrooms on the main floor as well as the great room, dining area, kitchen, and laundry room create a possibility for main-floor-life! The walk-out lower level still boasts unreal views, a huge family room, and two more bedrooms. Massive lower level patio complete with electrical stub out for future hot tub. Oversized 2-car garage, extended front porch, and back deck expanded and roof added for outdoor dining area round out this fantastic property. You have been waiting for a Whisper Creek home with everything you need and nothing you don't. The wait is over! WELCOME HOME!!!
Property Details
- Interior
- Granite Counters, High Ceilings, Kitchen Island, Open Floorplan, Pantry, Primary Suite, Smoke Free, Vaulted Ceiling(s), Walk-In
- Fireplaces
- 2
- Cooling
- Central Air
- Heating
- Forced Air
- Cooling Features
- Central Air
- Bedrooms
- 5
- Bathrooms
- 2.75
- Full Baths
- 2
- 3/4 Baths
- 1
- View
- City,Lake,Meadow,Mountain(s)
- Lot Features
- Landscaped, Sloped, Sprinklers In Front, Sprinklers In Rear
- Stories
- 1
- Lot Description
- Landscaped, Sloped, Sprinklers In Front, Sprinklers In Rear
- Exterior Features
- Balcony, Rain Gutters
- Exterior Materials
- Balcony, Rain Gutters
- Acres
- 0.0
- Square Feet
- 3174
- Lot Size (sqft)
- 0.17
- Parking Features
- Oversized
- Parking Spaces
- 2
- Parking Type
- Garage
- Parking Garage Spaces
- 2
- Property Type
- Purchase
- Basement
- 1
- Basement Description
- Exterior Entry, Finished, Walk-Out Access
- Basement Finished
- 1
- Year Built
- 2012
- Foundation
- Concrete Perimeter
- Roof
- Shingle
- Sewer Information
- Public Sewer
- Utility Source
- Public
- Utility Features
- Cable Available, Electricity Connected, Internet Access (Wired), Natural Gas Connected, Phone Available
- Appliances
- Cooktop, Dishwasher, Disposal, Double Oven, Dryer, Gas Water Heater, Microwave, Range, Range Hood, Refrigerator
- Subdivision
- Whisper Creek
- School District
- Jefferson County R-1
- Elementary School
- Meiklejohn
- Middle School
- Wayne Carle
- High School
- Ralston Valley
- County
- Jefferson
- Region
- Arvada
- Taxes Annual
- $7,279
- HOA
- 1
- HOA Fees
- 165
Location
Legal
Based on information submitted to the MLS GRID as of 2026-09-03 11:07:39 UTC. All data is obtained from various sources and may not have been verified by broker or MLS GRID. Supplied Open House information is subject to change without notice. All information should be independently reviewed and verified for accuracy. Properties may or may not be listed by the office/agent presenting the information.
Last Updated: Sep 3, 2026 11:07 AM. Source: RECOLORADO
Provided By
Listed by Eric Messmer, rick@bhhsvail.net,970-376-0041
Listing Office: Berkshire Hathaway HomeServices Colorado Properties
Legal Notice
This publication is designed to provide information with regard to the subject matter covered. It is displayed with the understanding that the publisher and authors are not engaged in rendering real estate, legal, accounting, tax, or other professional services and that the publisher and authors are not offering such advice in this publication. If real estate, legal, or other expert assistance is required, the services of a competent, professional person should be sought.
The information contained in this publication is subject to change without notice. METROLIST, INC., DBA RECOLORADO MAKES NO WARRANTY OF ANY KIND WITH REGARD TO THIS MATERIAL, INCLUDING, BUT NOT LIMITED TO, THE IMPLIED WARRANTIES OF MERCHANTABILITY AND FITNESS FOR A PARTICULAR PURPOSE. METROLIST, INC., DBA RECOLORADO SHALL NOT BE LIABLE FOR ERRORS CONTAINED HEREIN OR FOR ANY DAMAGES IN CONNECTION WITH THE FURNISHING, PERFORMANCE, OR USE OF THIS MATERIAL.
Buyer Agency Compensation
The listing broker’s offer of compensation is made only to participants of the MLS where the listing is filed.