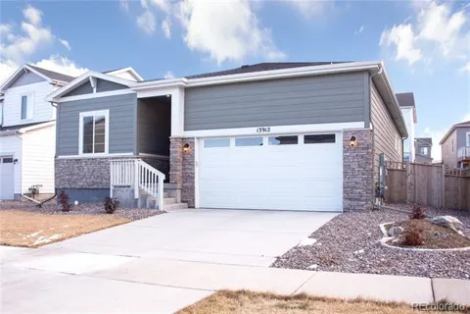
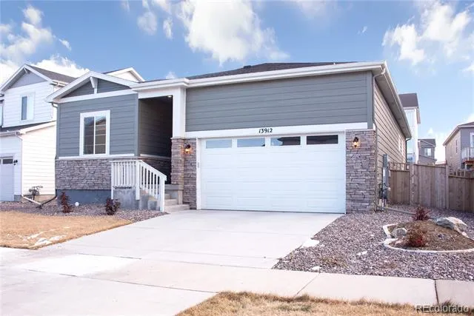
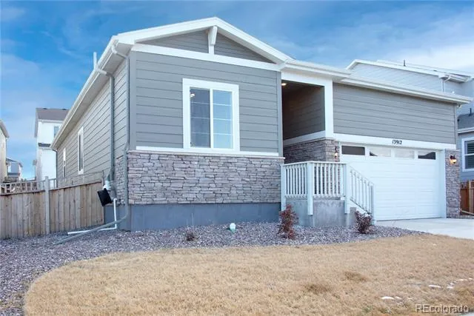
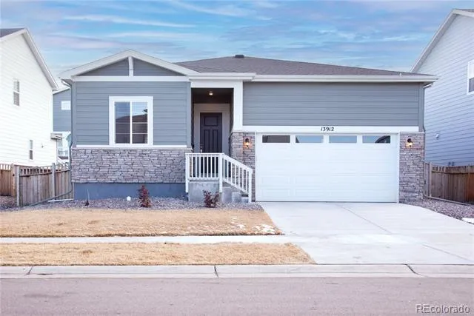
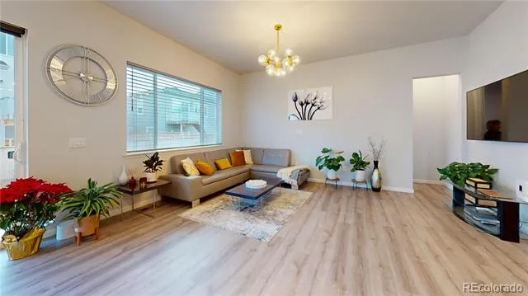
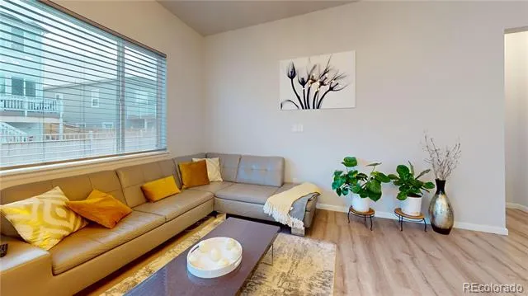
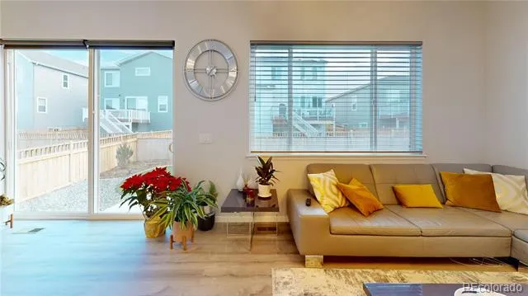
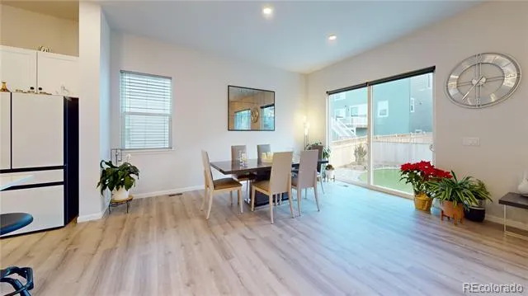
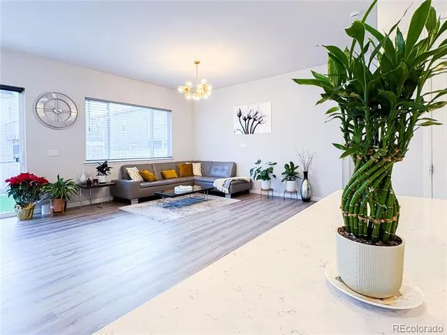
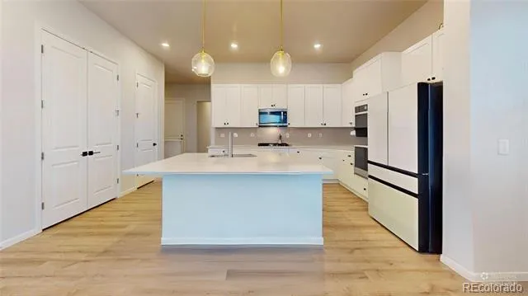
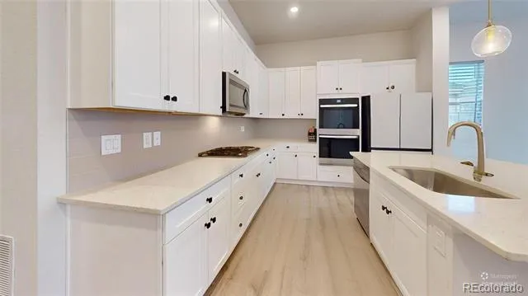
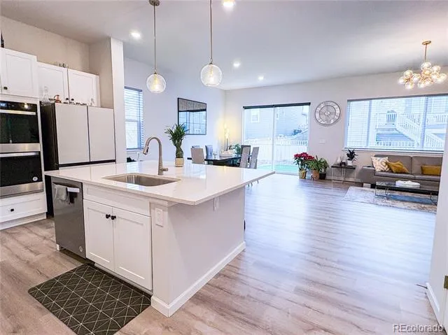
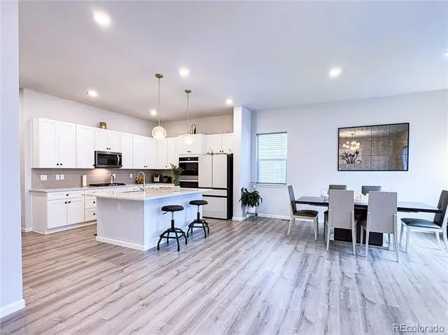
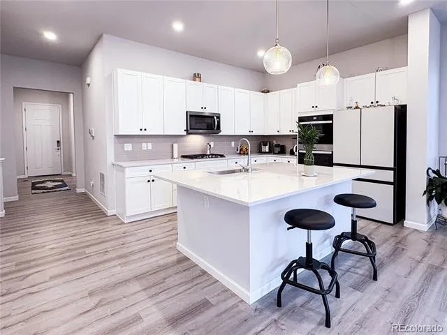
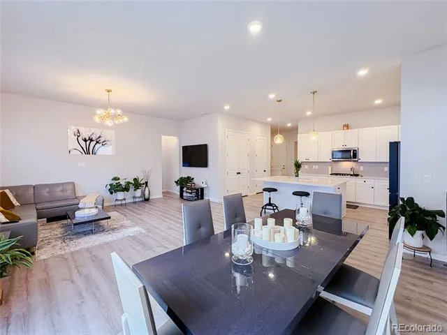
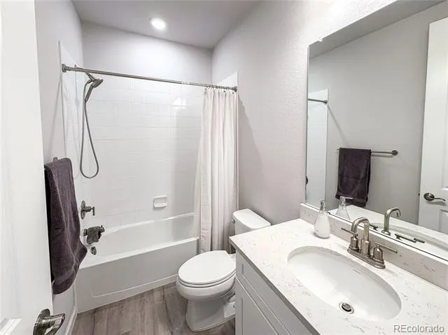
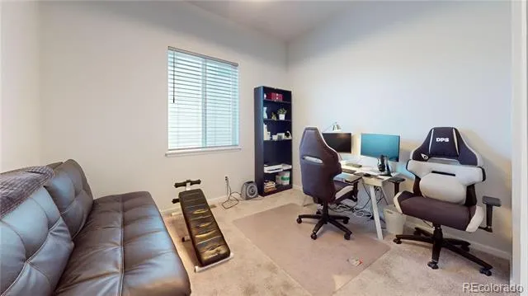
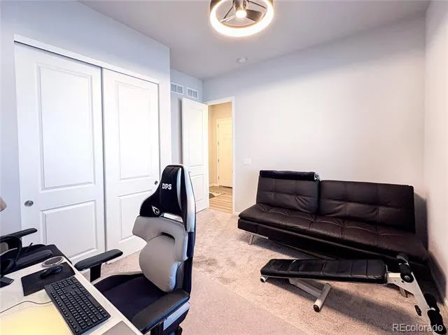
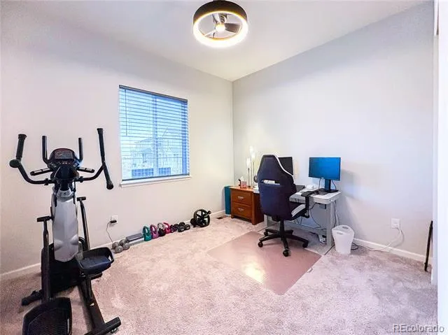
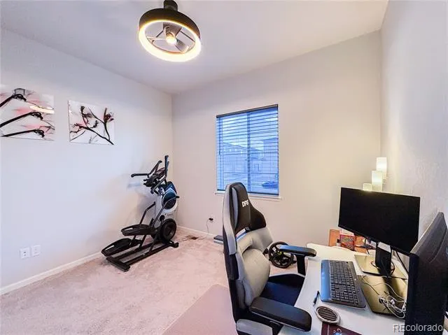
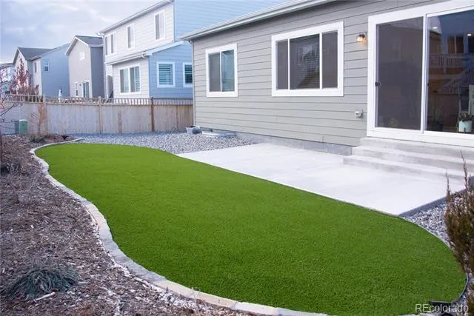
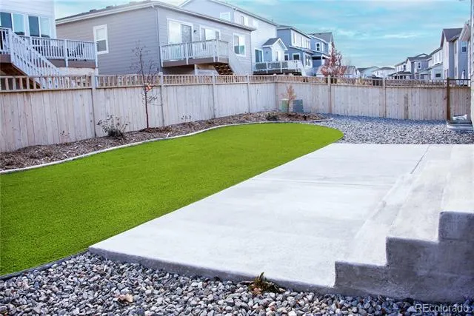
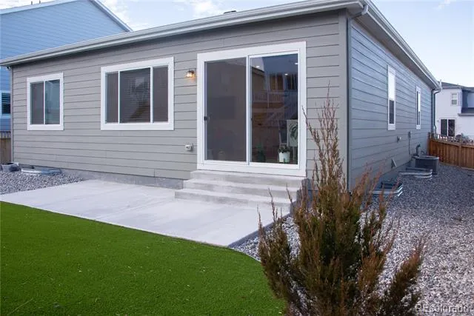
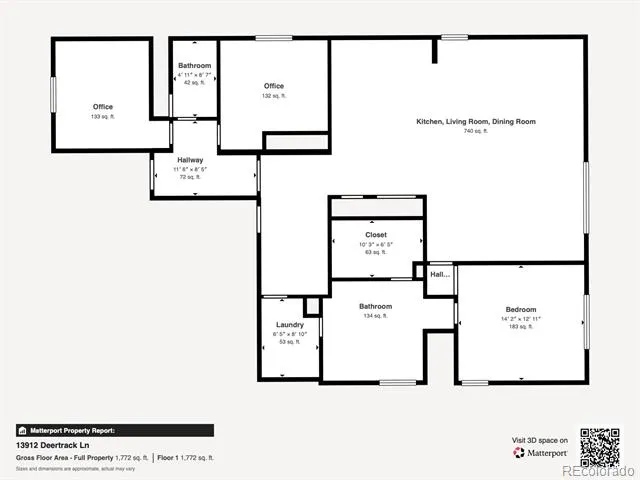
This well-appointed ranch-style home offers a functional layout designed for comfort and convenience. The entryway leads to two bedrooms and a full bath, ideal for guests, or a home office. The open-concept kitchen features ample counter space, a large center island, and a seamless flow into the spacious great room and dining area, with direct access to the landscaped backyard complete with turf for low-maintenance living.
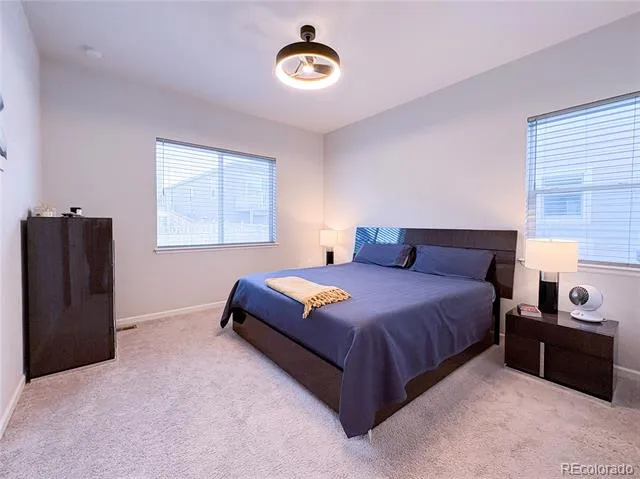
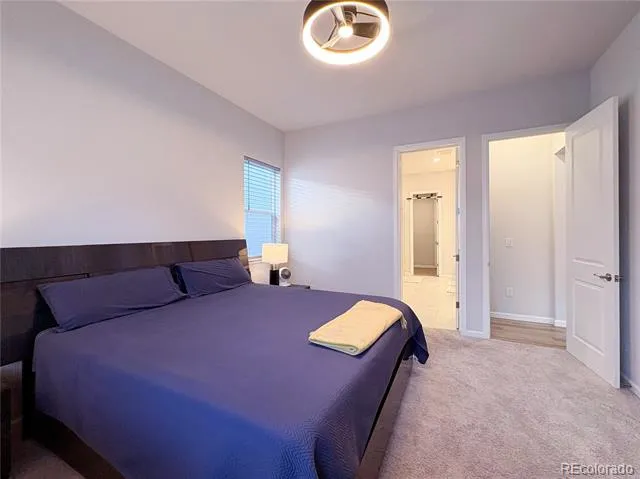
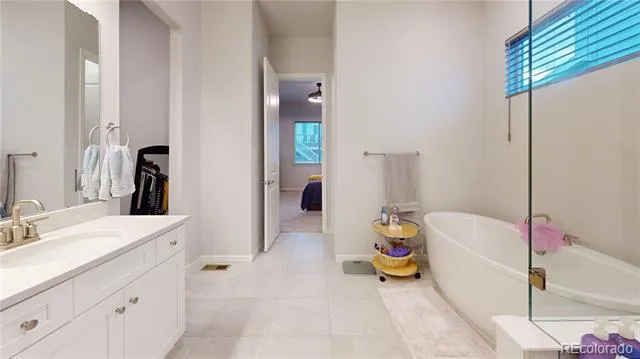
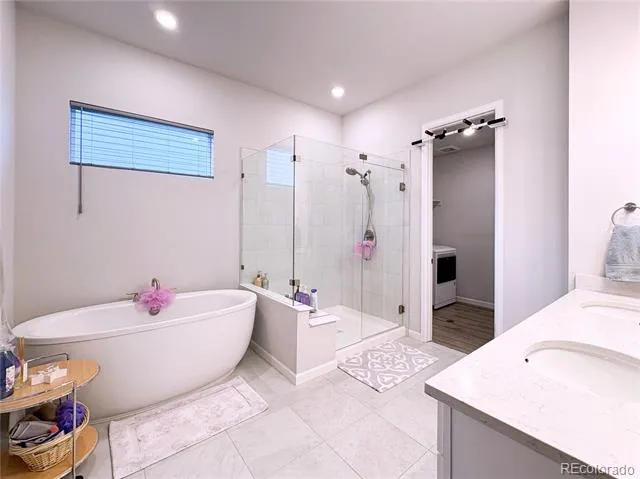
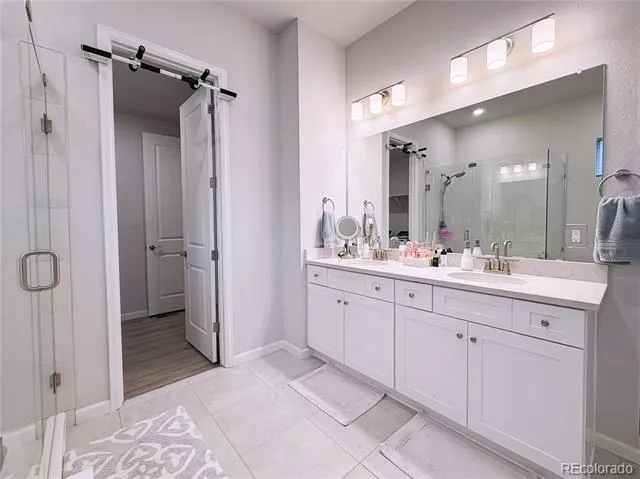
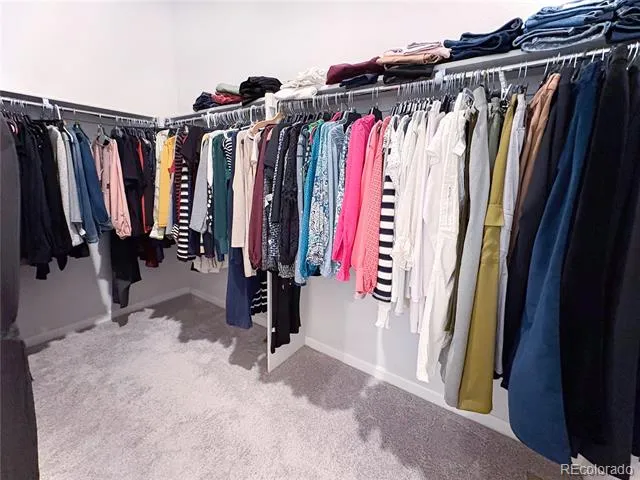
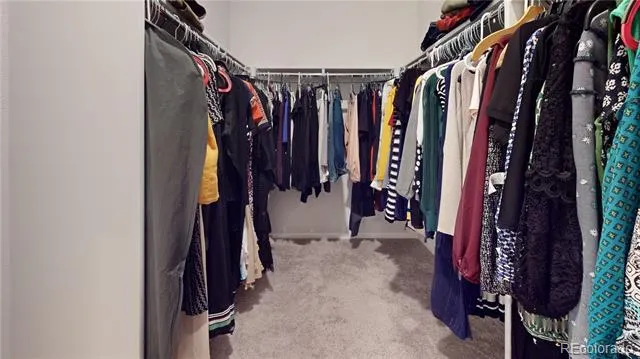
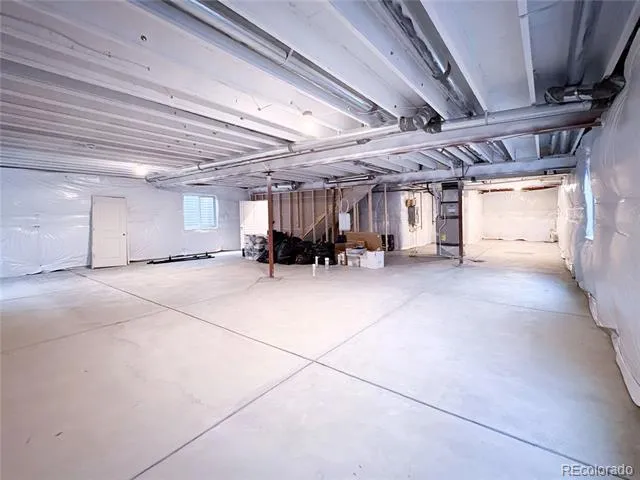
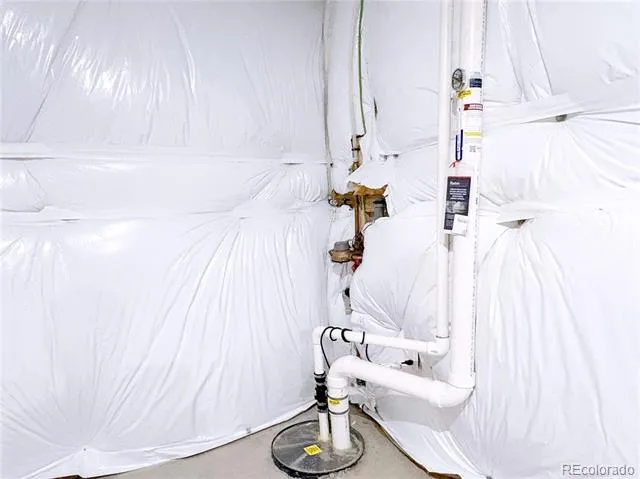
The private owner’s suite includes a generous walk-in closet and a full bath with dual sinks and a benched shower. A full unfinished basement with a radon mitigation system offers room for future expansion or storage. This home is also Quantum fiber ready.
Notable upgrades and features include:
•Upgraded kitchen hardware and refrigerator
•LED lighting and ceiling fans in all bedrooms
•Upgraded shower heads and window coverings
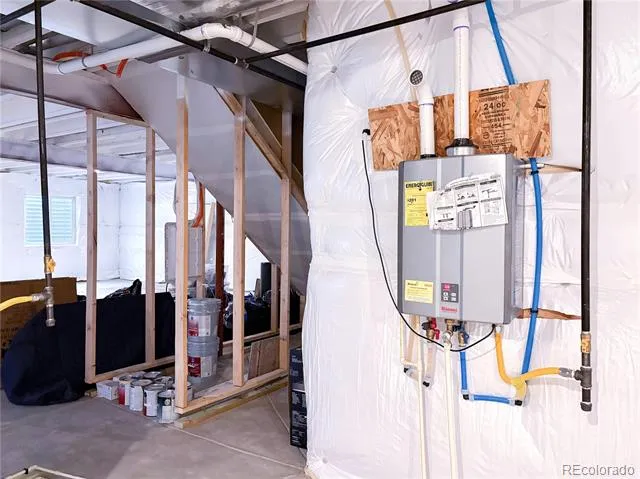
•Tankless water heater for enhanced efficiency
•Wi-Fi compatible smart home features, Wi-Fi appliances, myQ connected garage, including a video doorbell
HOA amenities provide added value and peace of mind:
•Professionally managed community
•Common area landscaping and snow removal (excluding duplex alleys)
•Comprehensive insurance for common areas, liability, and D&O
•Common area reserves (excluding duplex alleys)
•Trash and recycling services included
Upgrades:
•Gourmet kitchen package
•Primary suite soaking tub
Warrentiies:
•Refrigerator
Additional note: All existing furniture is available for purchase with the home.
Property Details
- Interior
- Ceiling Fan(s), Five Piece Bath, Pantry, Primary Suite, Quartz Counters, Radon Mitigation System, Smoke Free, Wired for Data
- Cooling
- Central Air
- Heating
- Forced Air
- Cooling Features
- Central Air
- Bedrooms
- 3
- Bathrooms
- 2.0
- Full Baths
- 2
- Stories
- 1
- Acres
- 0.146
- Square Feet
- 1814
- Lot Size (sqft)
- 6360.0
- Parking Features
- Concrete
- Parking Spaces
- 2
- Parking Type
- Garage
- Parking Garage Spaces
- 2
- Property Type
- Purchase
- Basement
- 1
- Basement Description
- Unfinished
- Basement Finished
- 1
- Year Built
- 2023
- Foundation
- Slab
- Roof
- Composition
- Sewer Information
- Community
- Utility Source
- Public
- Utility Features
- Cable Available, Electricity Connected, Internet Access (Wired), Natural Gas Connected
- Appliances
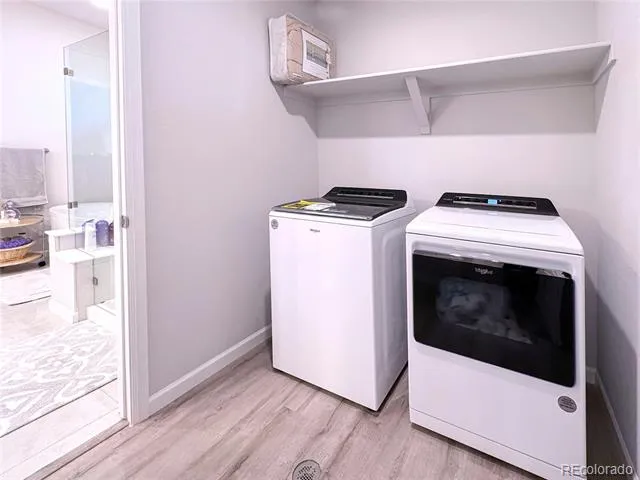
- Convection Oven, Cooktop, Dishwasher, Disposal, Double Oven, Dryer, Freezer, Microwave, Oven, Range, Refrigerator, Self Cleaning
- Subdivision
- Alder Creek Meadows #1
- School District
- Douglas RE-1
- Elementary School
- Mammoth Heights
- Middle School
- Sierra
- High School
- Chaparral
- County
- Douglas
- Region
- Parker
- Taxes Annual
- $6,844
- HOA
- 1
- HOA Fees
- 95
Location
Legal
Based on information submitted to the MLS GRID as of 2026-09-02 13:57:38 UTC. All data is obtained from various sources and may not have been verified by broker or MLS GRID. Supplied Open House information is subject to change without notice. All information should be independently reviewed and verified for accuracy. Properties may or may not be listed by the office/agent presenting the information.
Last Updated: Sep 2, 2026 1:57 PM. Source: RECOLORADO
Provided By
Listed by Mikhail Vosk (#a2c08a7152cc866639fe4f12d990d8d2), mike.vosk007@gmail.com,720-234-4
Listing Office: Brokers Guild Homes
Legal Notice
This publication is designed to provide information with regard to the subject matter covered. It is displayed with the understanding that the publisher and authors are not engaged in rendering real estate, legal, accounting, tax, or other professional services and that the publisher and authors are not offering such advice in this publication. If real estate, legal, or other expert assistance is required, the services of a competent, professional person should be sought.
The information contained in this publication is subject to change without notice. METROLIST, INC., DBA RECOLORADO MAKES NO WARRANTY OF ANY KIND WITH REGARD TO THIS MATERIAL, INCLUDING, BUT NOT LIMITED TO, THE IMPLIED WARRANTIES OF MERCHANTABILITY AND FITNESS FOR A PARTICULAR PURPOSE. METROLIST, INC., DBA RECOLORADO SHALL NOT BE LIABLE FOR ERRORS CONTAINED HEREIN OR FOR ANY DAMAGES IN CONNECTION WITH THE FURNISHING, PERFORMANCE, OR USE OF THIS MATERIAL.
Buyer Agency Compensation
The listing broker’s offer of compensation is made only to participants of the MLS where the listing is filed.