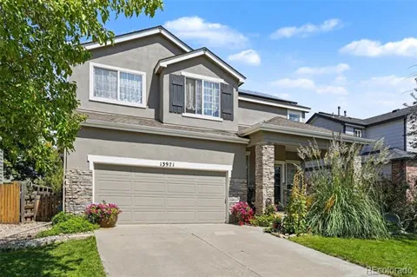
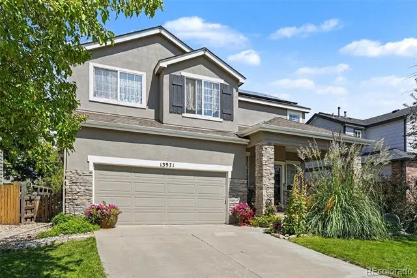
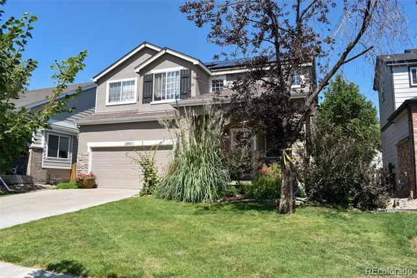
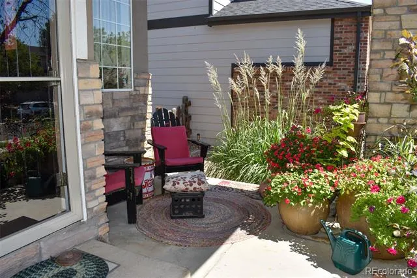
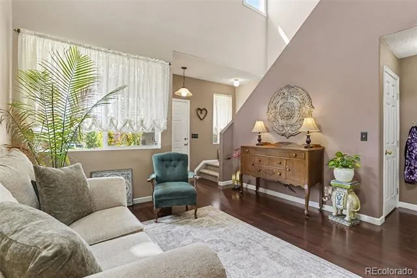
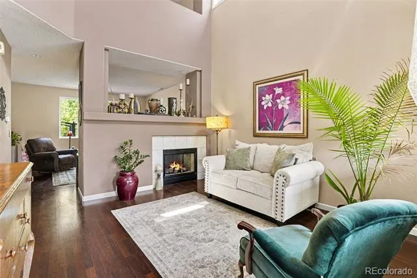
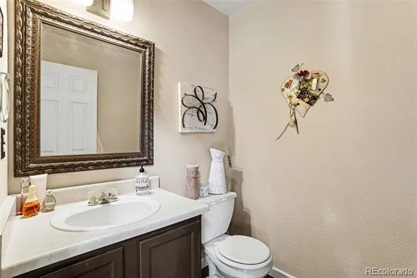
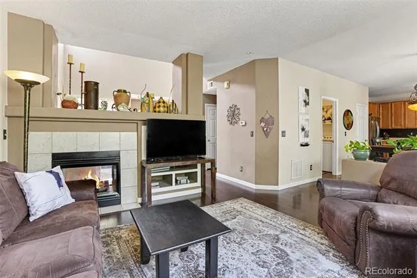
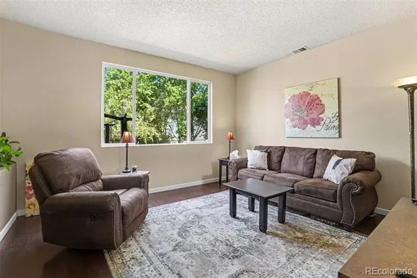
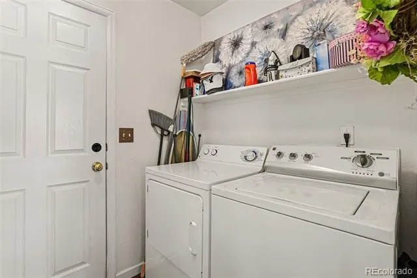
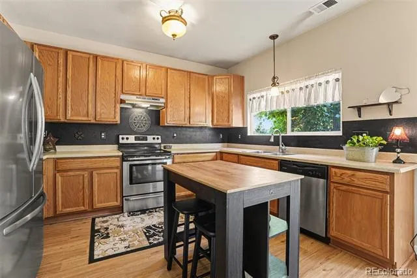
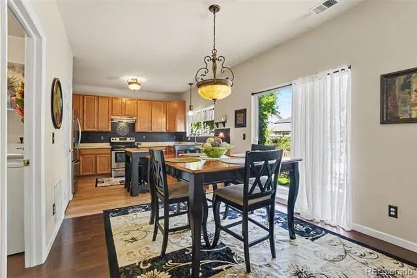
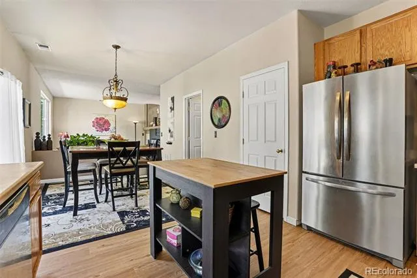
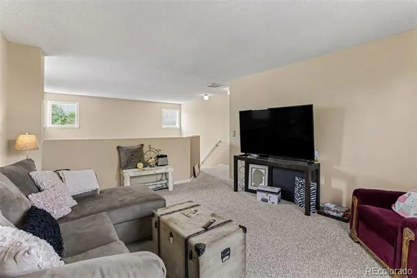
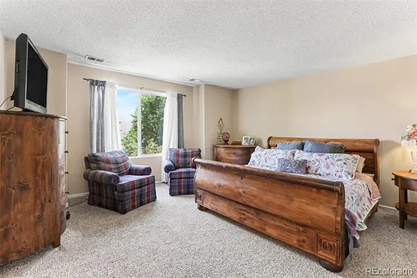
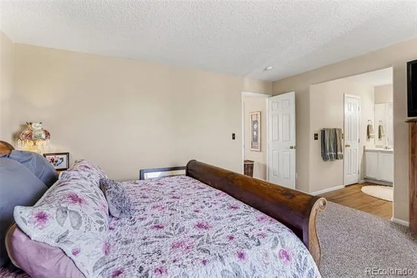
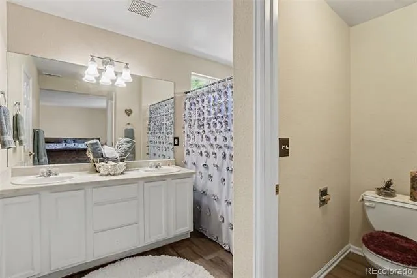
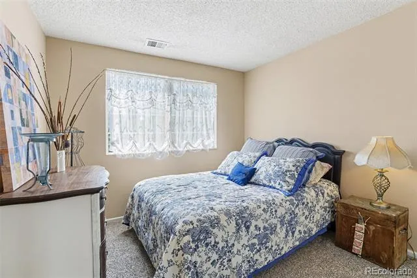
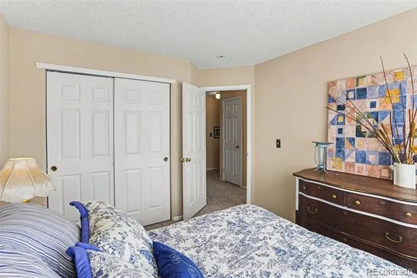
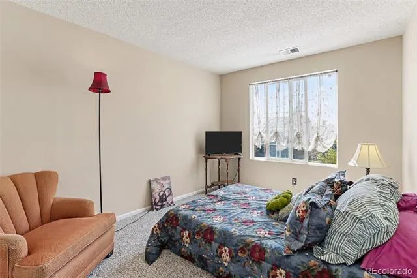
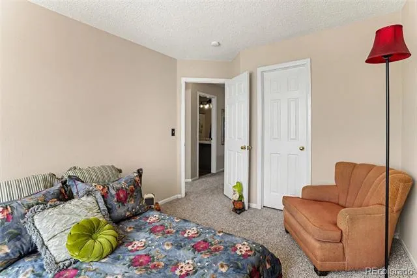
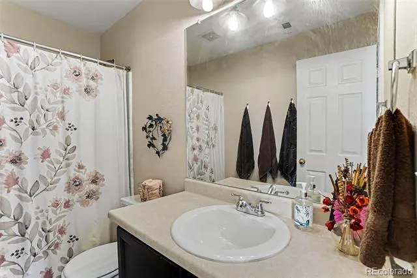
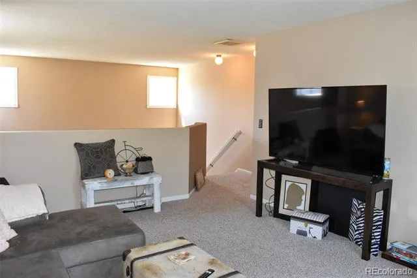
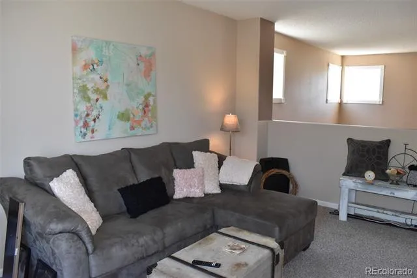
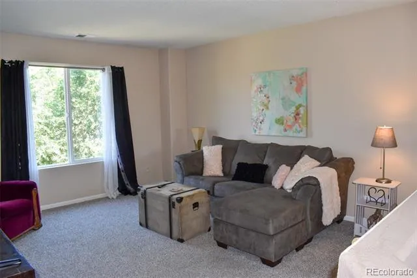
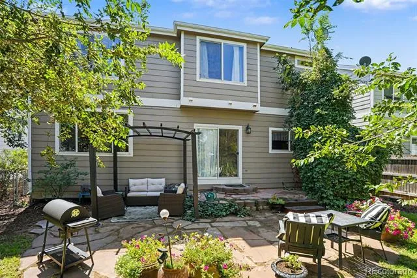
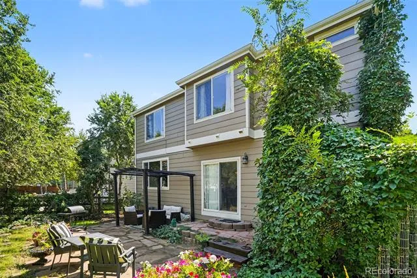
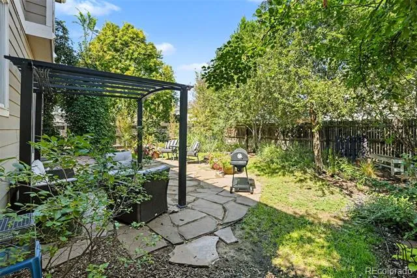
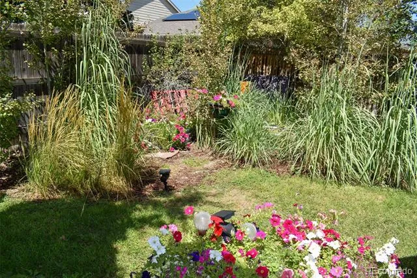
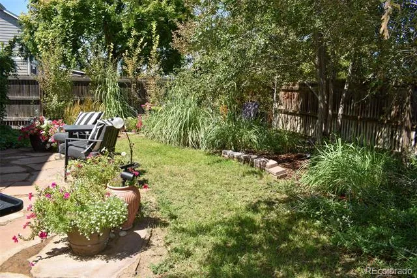
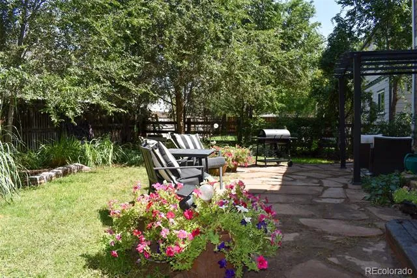
Welcome to 13971 East 104th Drive—a home with comfortable spaces, smart features, and a backyard that you will love & appreciate. This two-story home offers three bedrooms, three bathrooms, a versatile upper-level loft, and a two-car attached garage. The main level features a formal living room and family room connected by a two-way fireplace, creating warmth and character from both spaces. The kitchen offers a generous eating area & pantry and the laundry room is conveniently located on the main-floor for simple everyday living. Upstairs, three bedrooms are joined by a spacious loft—an ideal spot for a home office, media room, playroom, or whatever extra space fits your lifestyle. Outside is where this home really shines. Mature, beautifully maintained landscaping creates a private backyard setting with a flagstone patio, lush lawn, and dedicated dog run—plenty of room to relax, entertain, or simply enjoy a little breathing room. Front and back sprinklers make upkeep easy. Additional highlights include central air conditioning, a desirable south-facing orientation and the solar is owned free & clear by the seller — a great way to reduce your electrical expenses. Conveniently located near walking and biking trails with easy access to E-470 and DIA, this home combines a welcoming layout, a standout backyard, and practical features that make everyday living turn-key ready.
Property Details
- Interior
- Eat-in Kitchen, Walk-In Closet(s)
- Fireplaces
- 1
- Cooling
- Central Air
- Heating
- Forced Air
- Cooling Features
- Central Air
- Bedrooms
- 3
- Bathrooms
- 2.5
- Full Baths
- 2
- Half Baths
- 1
- Lot Features
- Sprinklers In Front, Sprinklers In Rear
- Stories
- 2
- Lot Description
- Sprinklers In Front, Sprinklers In Rear
- Exterior Features
- Dog Run
- Exterior Materials
- Dog Run
- Acres
- 0.121
- Square Feet
- 1960
- Lot Size (sqft)
- 5250.0
- Parking Spaces
- 2
- Parking Type
- Garage
- Parking Garage Spaces
- 2
- Property Type
- Purchase
- Year Built
- 2003
- Roof
- Composition
- Sewer Information
- Public Sewer
- Appliances
- Dishwasher, Dryer, Microwave, Range, Refrigerator, Washer
- Subdivision
- North Range Village
- School District
- School District 27-J
- Elementary School
- Turnberry
- Middle School
- Prairie View
- High School
- Prairie View
- County
- Adams
- Region
- Commerce City
Location
Legal
Based on information submitted to the MLS GRID as of 2026-09-02 09:27:49 UTC. All data is obtained from various sources and may not have been verified by broker or MLS GRID. Supplied Open House information is subject to change without notice. All information should be independently reviewed and verified for accuracy. Properties may or may not be listed by the office/agent presenting the information.
Last Updated: Sep 2, 2026 9:27 AM. Source: RECOLORADO
Provided By
Listed by Jeff O'Grady (#b19e199c53962fcdfe831ff286b04b8b), success@pays2know.com,303-523-40
Listing Office: Home Team Advantage
Legal Notice
This publication is designed to provide information with regard to the subject matter covered. It is displayed with the understanding that the publisher and authors are not engaged in rendering real estate, legal, accounting, tax, or other professional services and that the publisher and authors are not offering such advice in this publication. If real estate, legal, or other expert assistance is required, the services of a competent, professional person should be sought.
The information contained in this publication is subject to change without notice. METROLIST, INC., DBA RECOLORADO MAKES NO WARRANTY OF ANY KIND WITH REGARD TO THIS MATERIAL, INCLUDING, BUT NOT LIMITED TO, THE IMPLIED WARRANTIES OF MERCHANTABILITY AND FITNESS FOR A PARTICULAR PURPOSE. METROLIST, INC., DBA RECOLORADO SHALL NOT BE LIABLE FOR ERRORS CONTAINED HEREIN OR FOR ANY DAMAGES IN CONNECTION WITH THE FURNISHING, PERFORMANCE, OR USE OF THIS MATERIAL.
Buyer Agency Compensation
The listing broker’s offer of compensation is made only to participants of the MLS where the listing is filed.