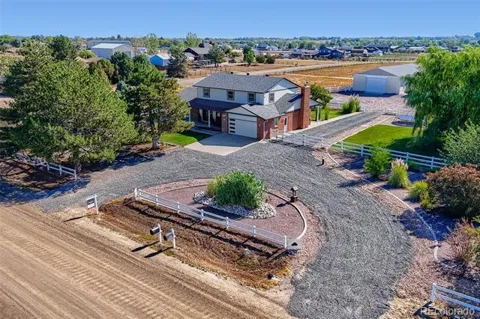
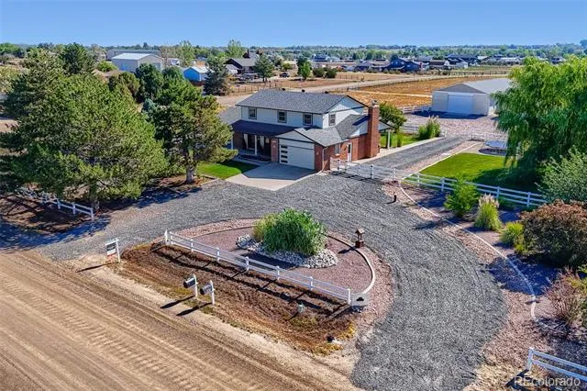
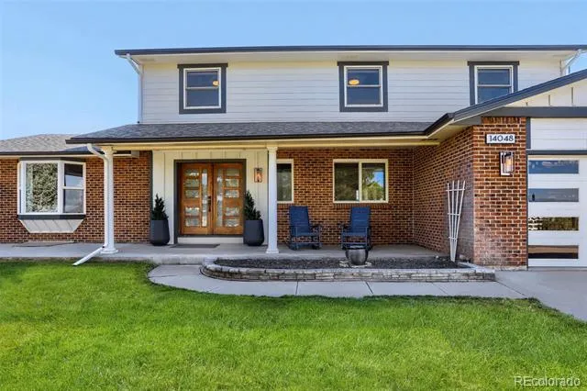
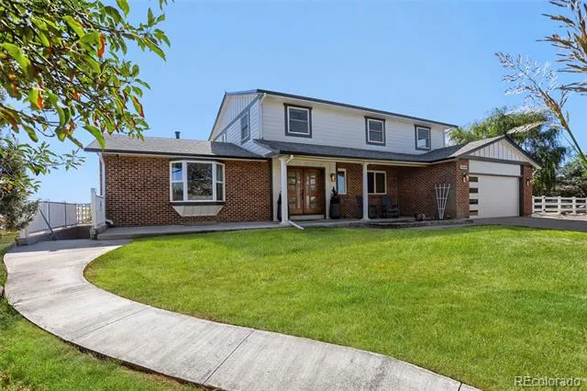
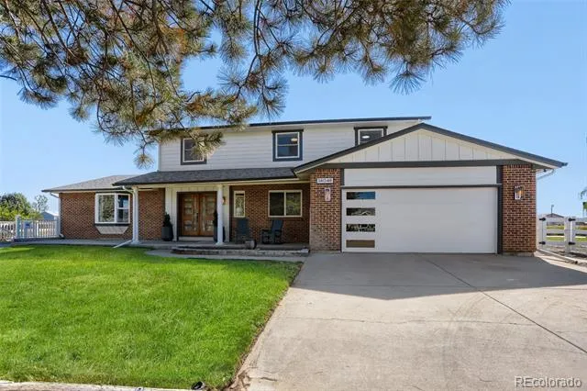
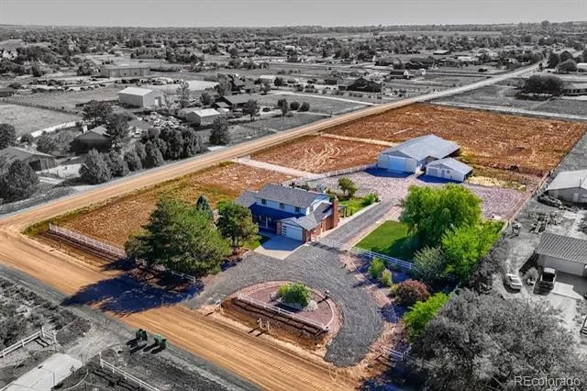
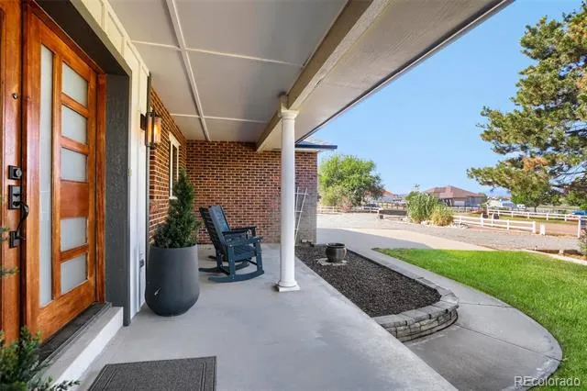
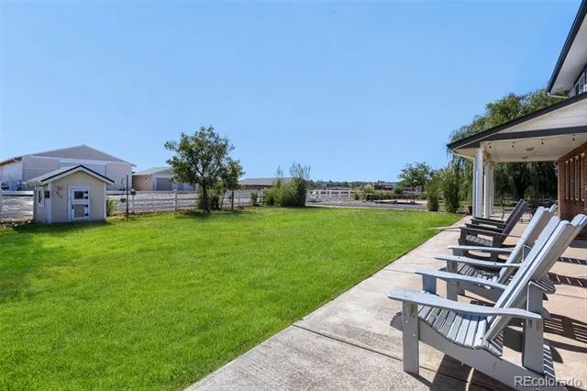
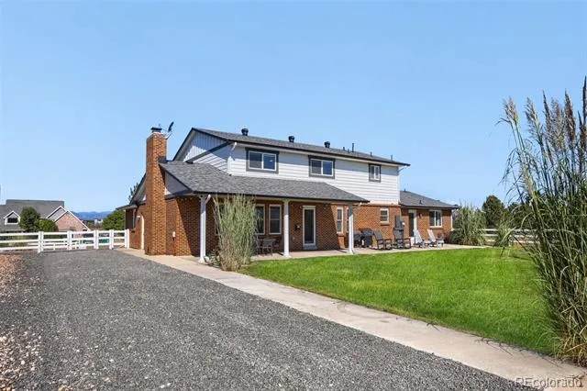
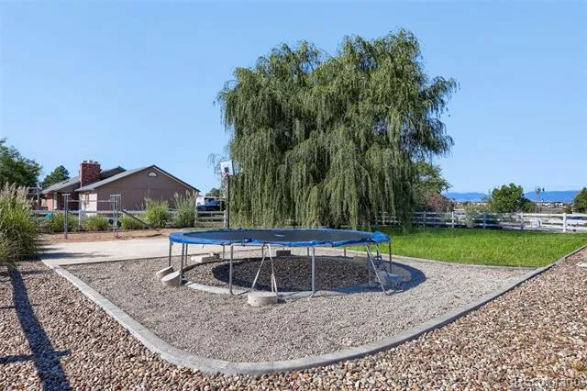
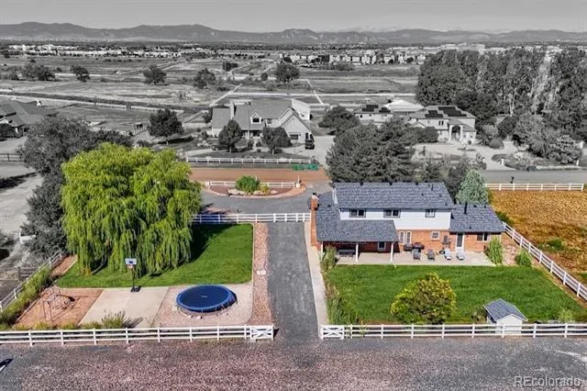
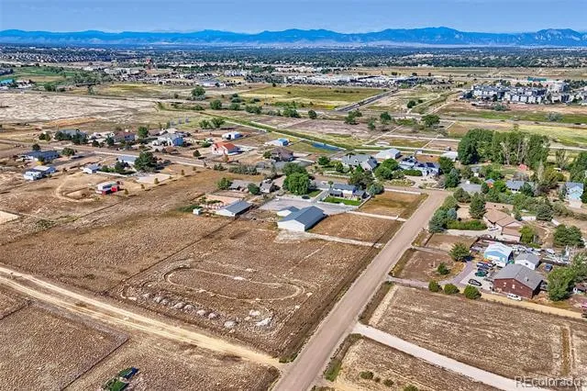
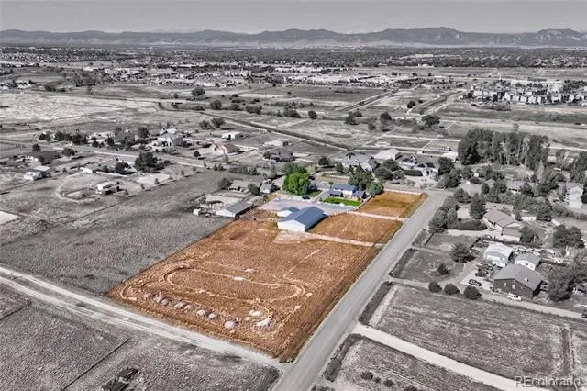
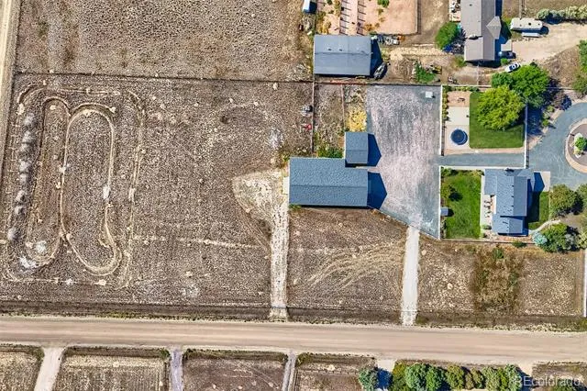
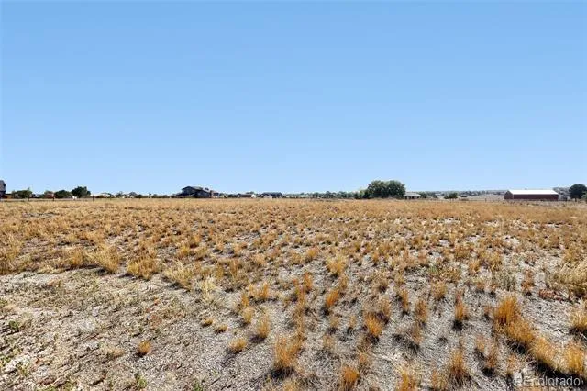
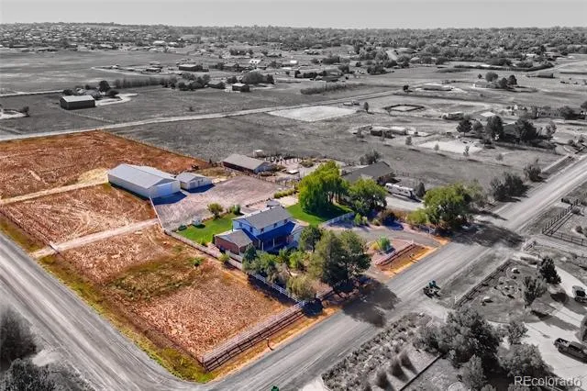
Imagine pulling into your private 3.75-acre retreat, where the peaceful calm of rural living meets the effortless convenience of city access. Surrounded by mature landscaping, three irrigated lawns, and fully fenced pastures ready for horses or livestock, this exceptional home offers true freedom—free from HOA oversight and restrictive regulations.
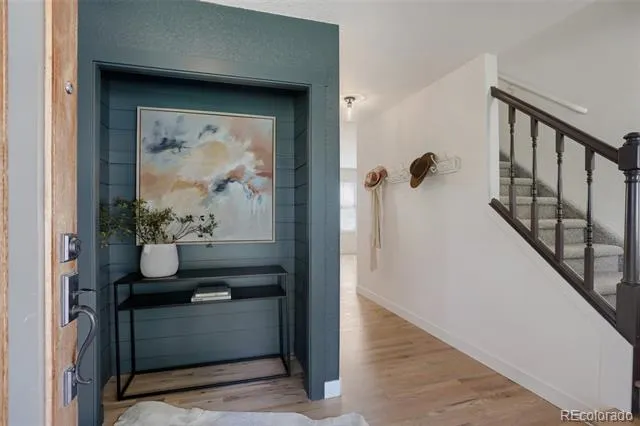
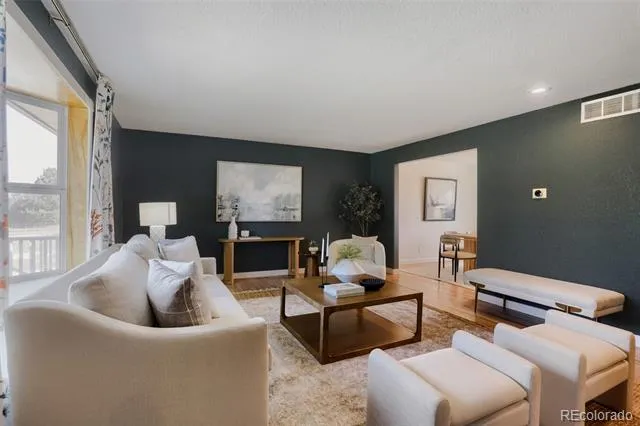
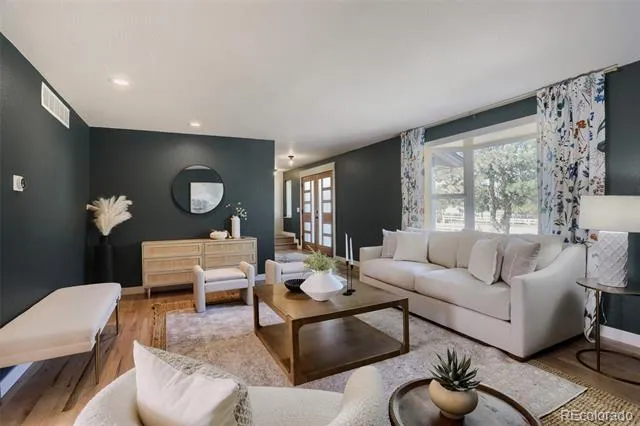
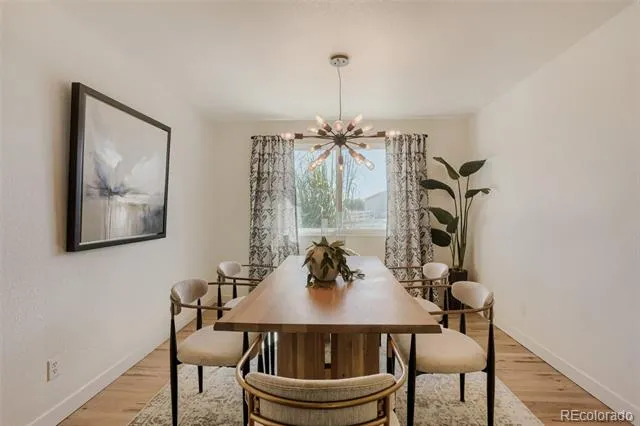
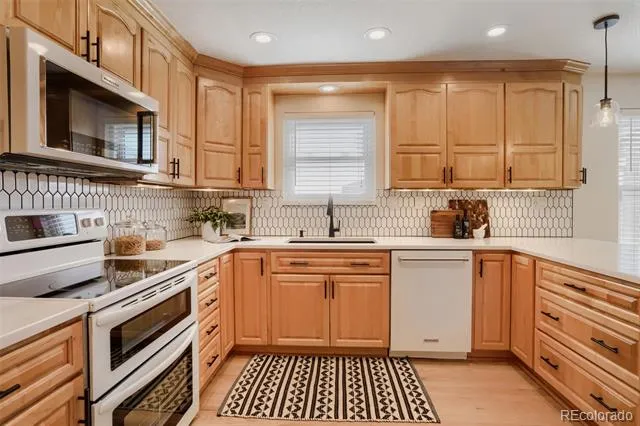
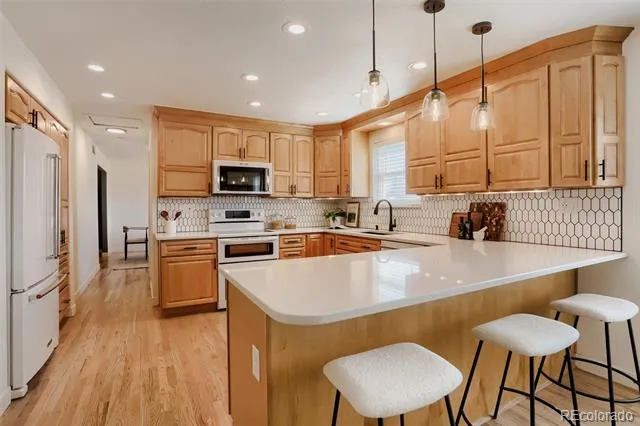
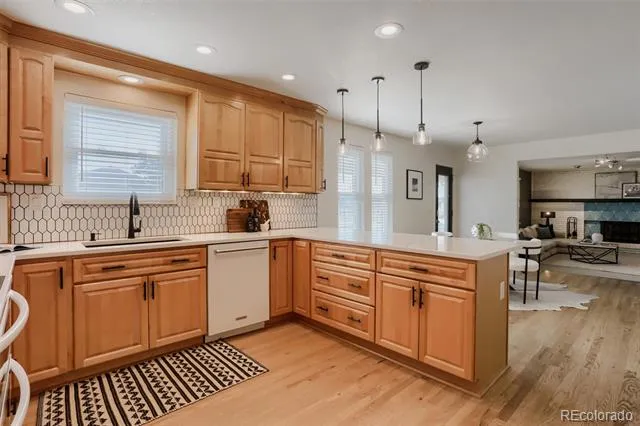
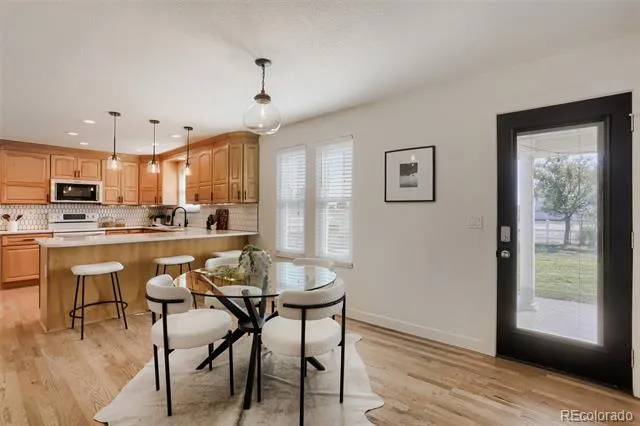
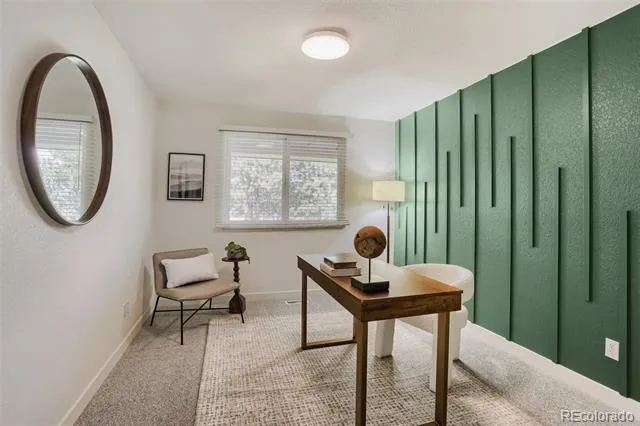
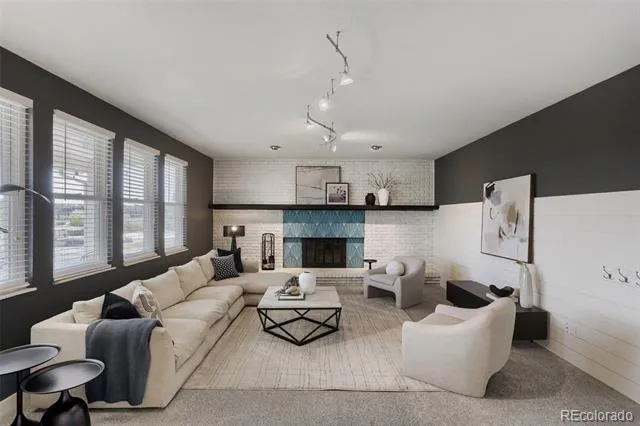
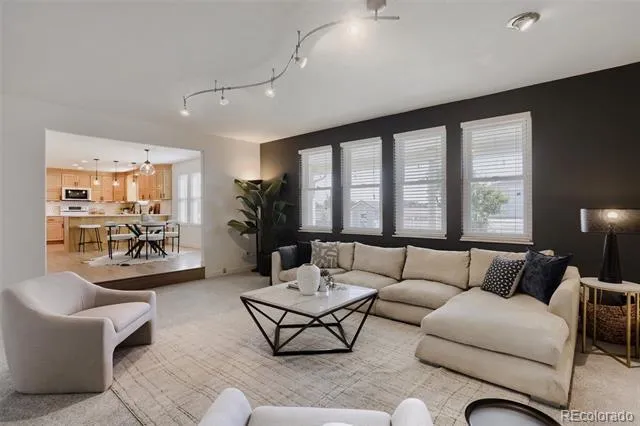
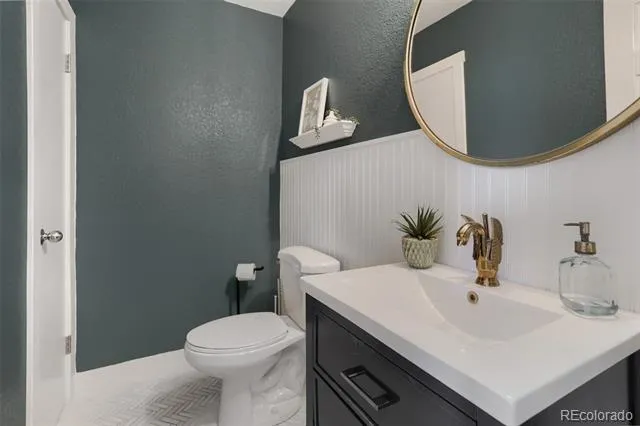
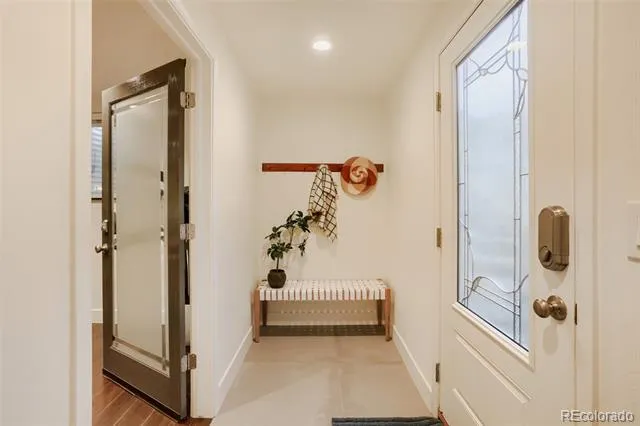
Step inside to an airy, light-filled main floor designed for both modern living and grand hosting. An updated kitchen flows seamlessly into an eat-in breakfast area, a formal dining room, and an open-concept sitting room. A sun-drenched den, powder room, and wired fiber-internet home office complete this level, providing the ideal setup for remote work.
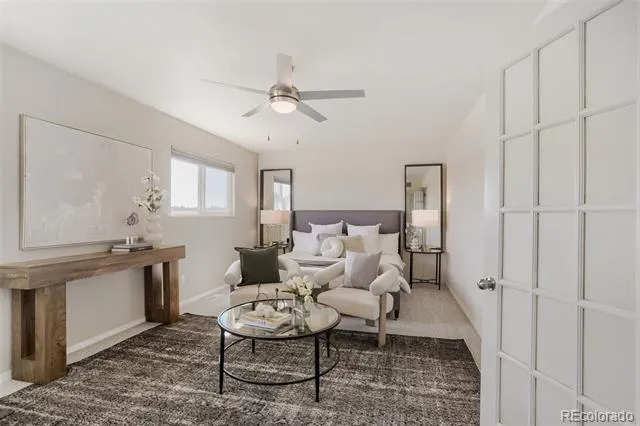
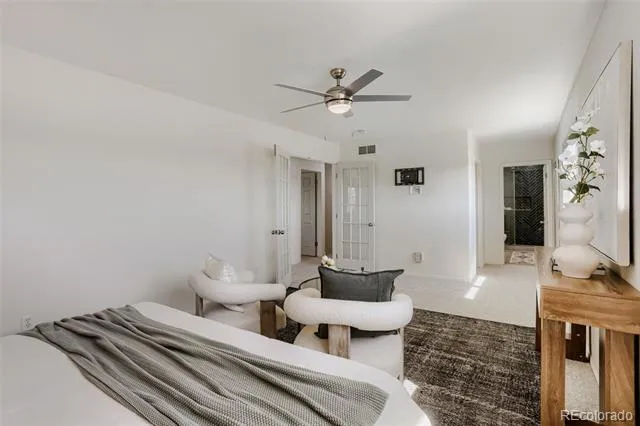
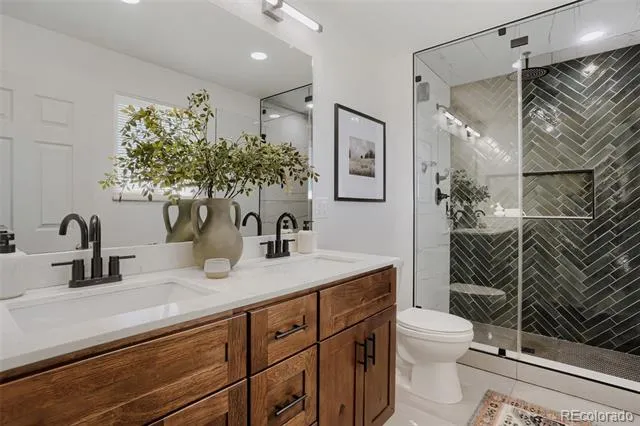
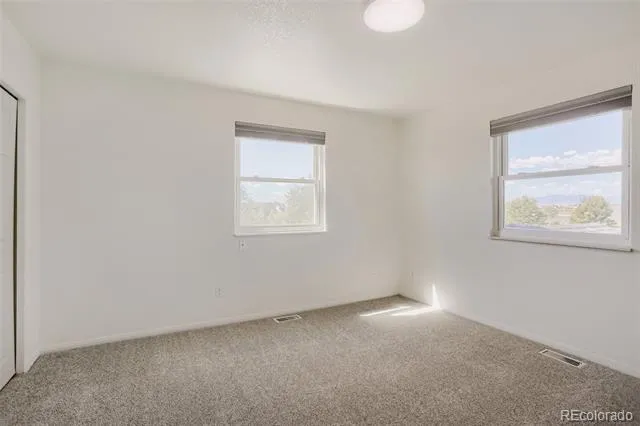
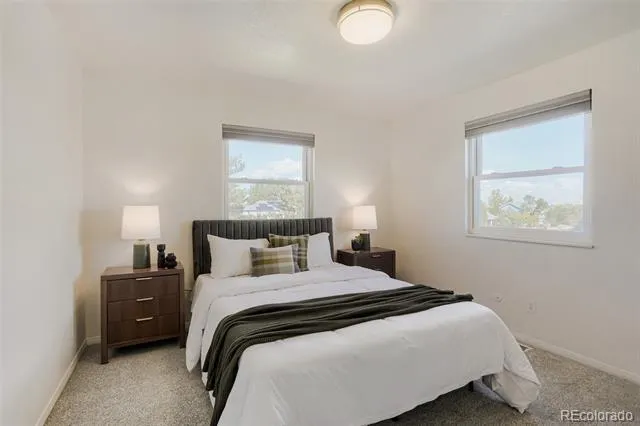
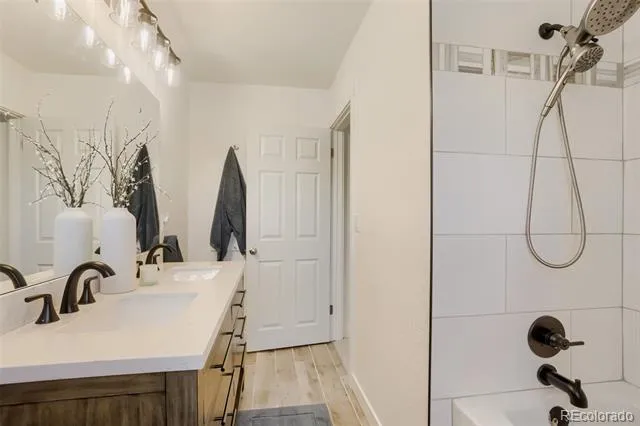
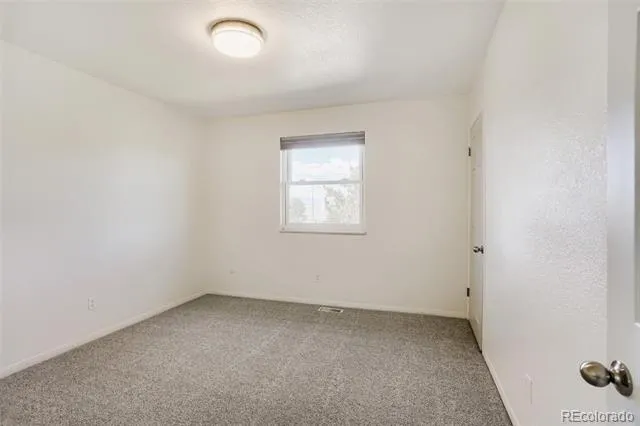
Upstairs, retreat to the primary suite featuring a walk-in closet and a beautifully modernized en-suite bath. Three additional spacious upstairs bedrooms share a renovated full bath complete with a jetted soaking tub and new double vanity.
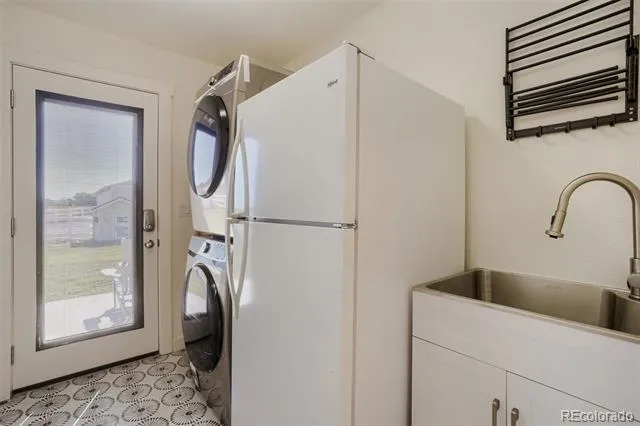
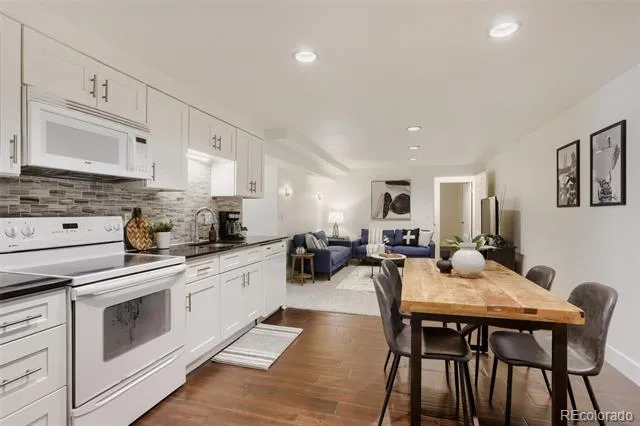
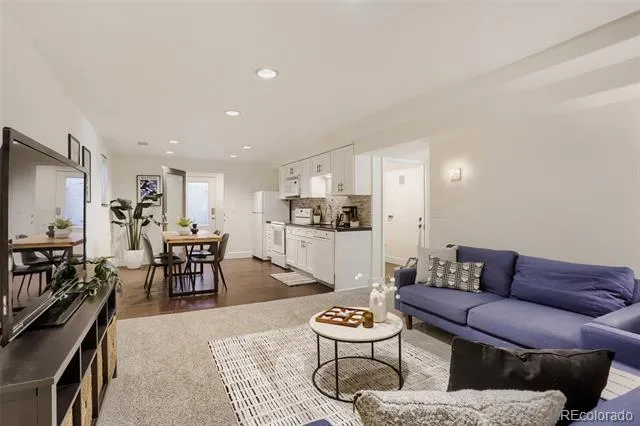
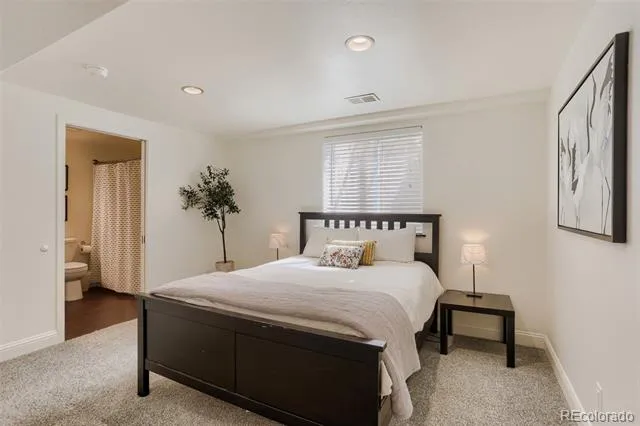
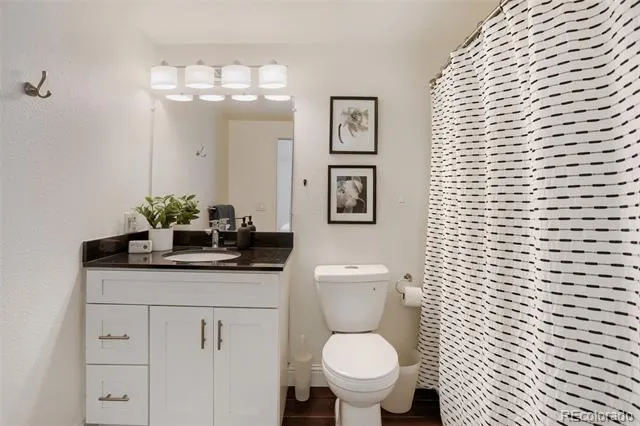
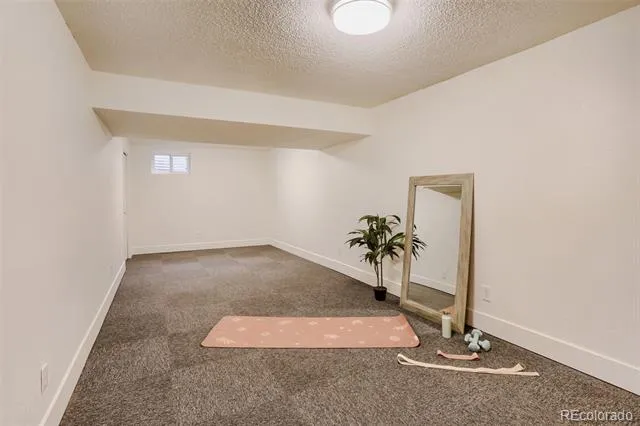
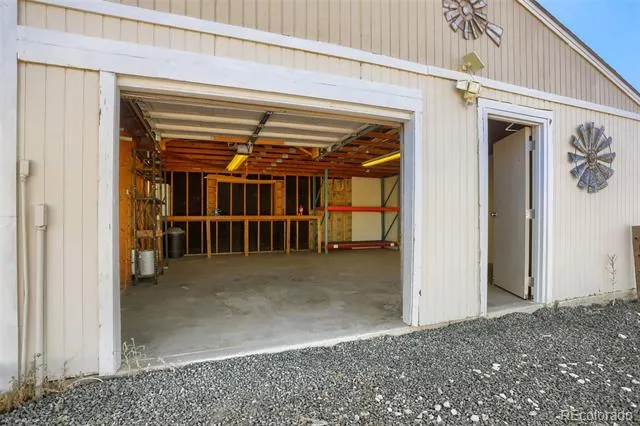
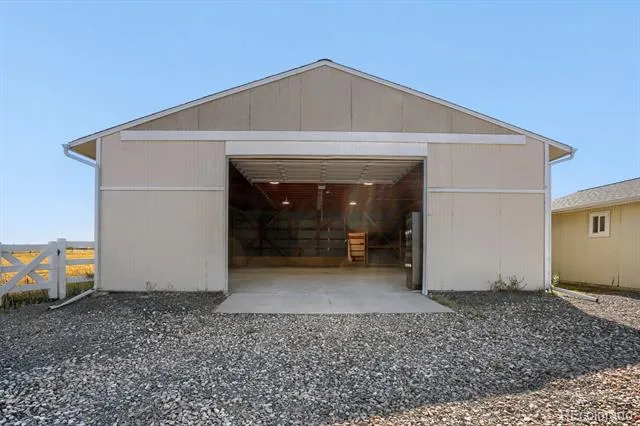
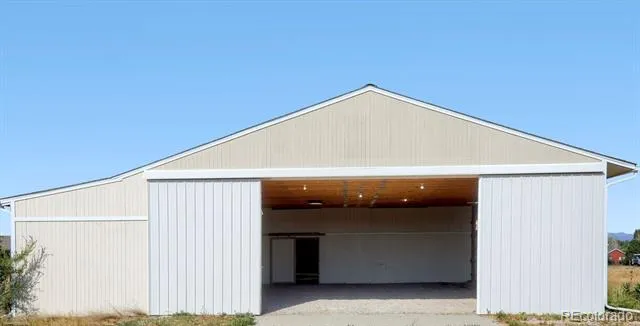
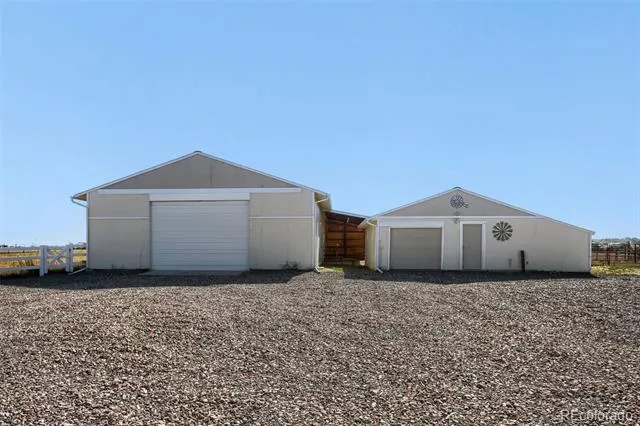
The fully equipped basement lock-off apartment boasts a private exterior entrance, full kitchen, laundry, primary suite with a full bath, and living room—perfect for multi-generational living, guests, or rental income. A separate bonus room stands ready for your private home gym, home theater, or additional living space. For entrepreneurs, contractors, or hobbyists, the property features a 2-car workshop and a massive 3,000 sq ft barn with dual entrances—offering endless room for equipment, work vehicles, business expansion, or rental income.
Every major detail has been meticulously upgraded for complete peace of mind: a new 1,000-ft domestic well, a separate dedicated irrigation well, brand-new roofs across all structures, and new garage doors on both the attached garage and the barn. 5 minutes from 2 outdoor malls, countless restaurants, golf, and 1-25, enjoy the country life without giving up the city luxuries.
This isn't just a home; it's a versatile sanctuary where your lifestyle, family, and business can thrive without limits.
Property Details
- Interior
- Breakfast Nook, Ceiling Fan(s), Eat-in Kitchen, Entrance Foyer, Five Piece Bath, High Ceilings, High Speed Internet, In-Law Floo
- Fireplaces
- 1
- Cooling
- Central Air
- Heating
- Forced Air, Natural Gas, Wood
- Cooling Features
- Central Air
- Bedrooms
- 6
- Bathrooms
- 3.5
- Full Baths
- 3
- Half Baths
- 1
- View
- Mountain(s)
- Lot Features
- Corner Lot, Ditch, Greenbelt, Irrigated, Landscaped, Level, Sprinklers In Front, Sprinklers In Rear, Suitable For Grazing
- Stories
- 2
- Lot Description
- Corner Lot, Ditch, Greenbelt, Irrigated, Landscaped, Level, Sprinklers In Front, Sprinklers In Rear, Suitable For Grazing
- Exterior Features
- Barbecue, Garden, Playground, Private Yard, Rain Gutters, Smart Irrigation
- Exterior Materials
- Barbecue, Garden, Playground, Private Yard, Rain Gutters, Smart Irrigation
- Acres
- 0.0
- Square Feet
- 4100
- Lot Size (sqft)
- 3.75
- Parking Features
- 220 Volts, Circular Driveway, Concrete, Driveway-Gravel, Dry Walled, Exterior Access Door, Finished, Insulated, Lighted,
- Parking Spaces
- 4
- Parking Type
- Driveway
- Parking Garage Spaces
- 4
- Property Type
- Purchase
- Style
- Traditional
- Basement
- 1
- Basement Description
- Exterior Entry, Finished, Walk-Out Access
- Basement Finished
- 1
- Year Built
- 1978
- Foundation
- Structural
- Roof
- Composition
- Sewer Information
- Septic Tank
- Utility Source
- Well
- Utility Features
- Electricity Connected, Internet Access (Wired), Natural Gas Connected, Phone Available
- Appliances
- Cooktop, Dishwasher, Disposal, Double Oven, Dryer, Freezer, Gas Water Heater, Microwave, Oven, Range, Refrigerator, Tankless Wat
- Subdivision
- Wadley Farms
- School District
- Adams 12 5 Star Schl
- Elementary School
- Prairie Hills
- Middle School
- Rocky Top
- High School
- Mountain Range
- County
- Adams
- Region
- Brighton
- Zoning
- A-1
Location
Legal
Based on information submitted to the MLS GRID as of 2026-09-02 11:02:42 UTC. All data is obtained from various sources and may not have been verified by broker or MLS GRID. Supplied Open House information is subject to change without notice. All information should be independently reviewed and verified for accuracy. Properties may or may not be listed by the office/agent presenting the information.
Last Updated: Sep 2, 2026 11:02 AM. Source: RECOLORADO
Provided By
Listed by Garrett Dinnel (#f052d5802b6ae9b9759d954cc51960fd), Garrett@BringHomeDenver.com,303-
Listing Office: Keller Williams Realty Downtown LLC
Legal Notice
This publication is designed to provide information with regard to the subject matter covered. It is displayed with the understanding that the publisher and authors are not engaged in rendering real estate, legal, accounting, tax, or other professional services and that the publisher and authors are not offering such advice in this publication. If real estate, legal, or other expert assistance is required, the services of a competent, professional person should be sought.
The information contained in this publication is subject to change without notice. METROLIST, INC., DBA RECOLORADO MAKES NO WARRANTY OF ANY KIND WITH REGARD TO THIS MATERIAL, INCLUDING, BUT NOT LIMITED TO, THE IMPLIED WARRANTIES OF MERCHANTABILITY AND FITNESS FOR A PARTICULAR PURPOSE. METROLIST, INC., DBA RECOLORADO SHALL NOT BE LIABLE FOR ERRORS CONTAINED HEREIN OR FOR ANY DAMAGES IN CONNECTION WITH THE FURNISHING, PERFORMANCE, OR USE OF THIS MATERIAL.
Buyer Agency Compensation
The listing broker’s offer of compensation is made only to participants of the MLS where the listing is filed.