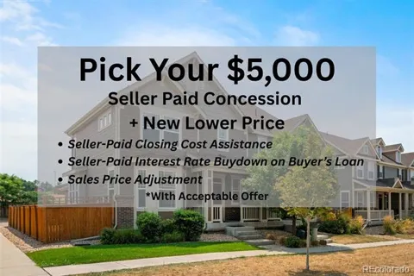
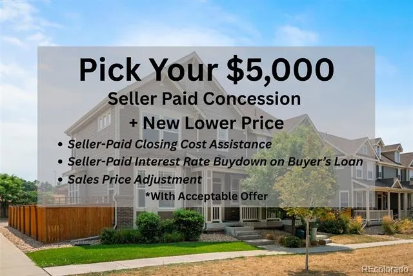
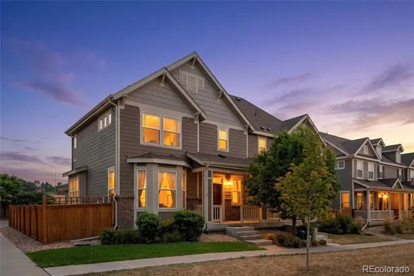
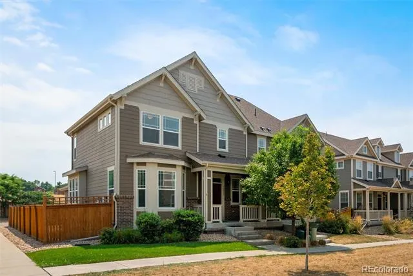
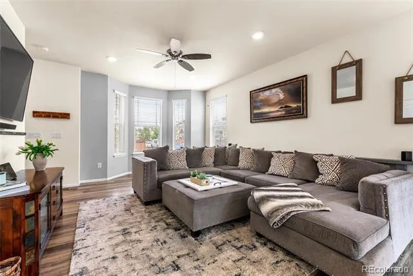
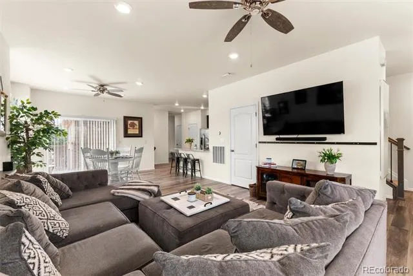
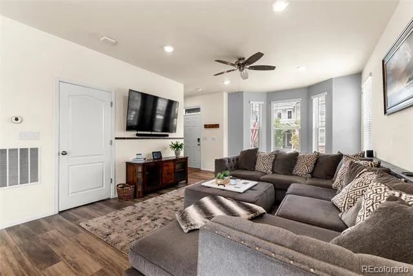
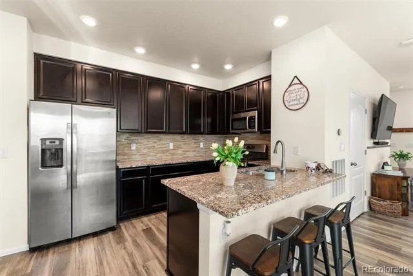
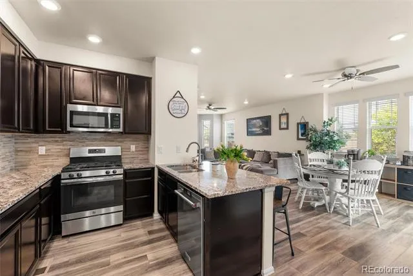
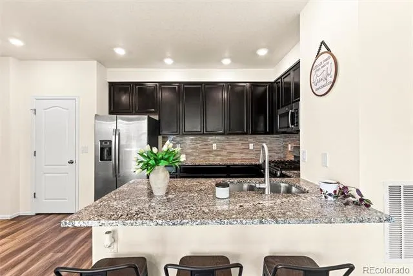
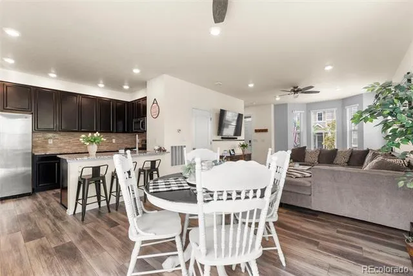
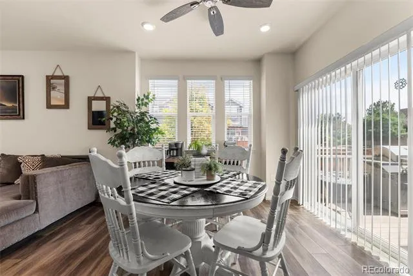
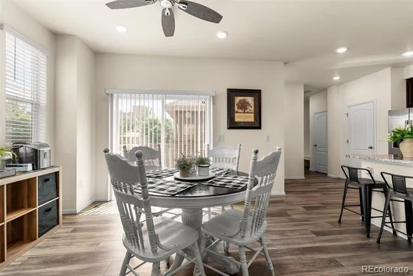
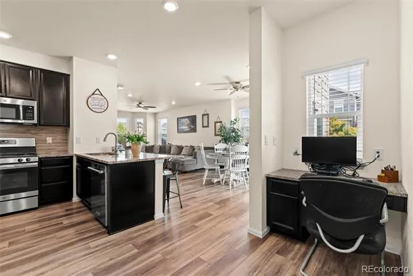
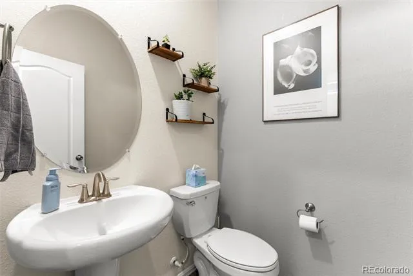
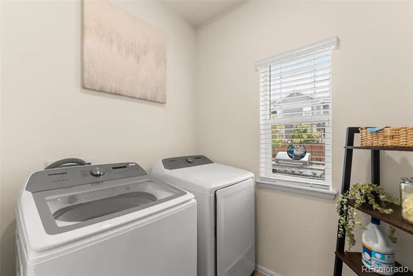
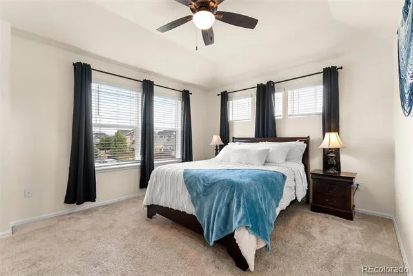
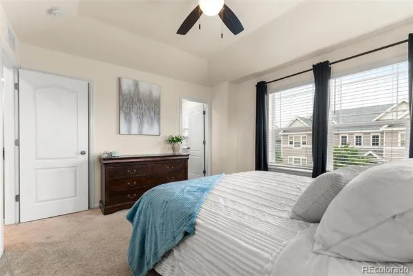
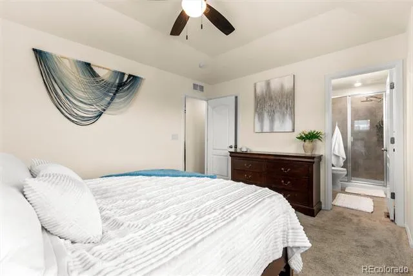
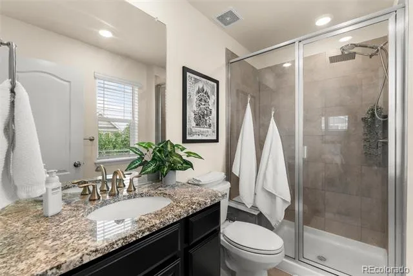
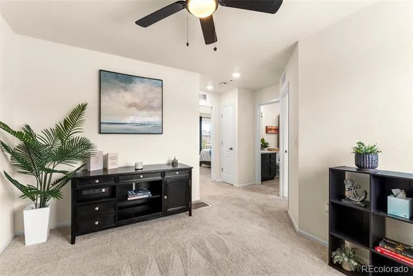
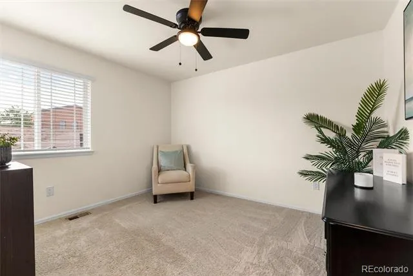
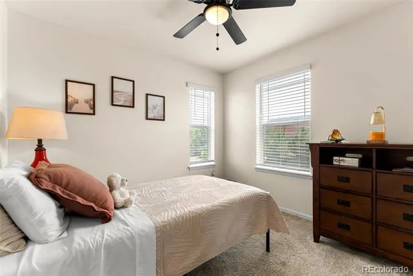
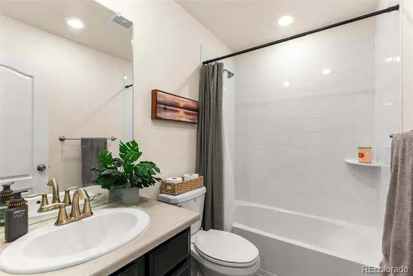
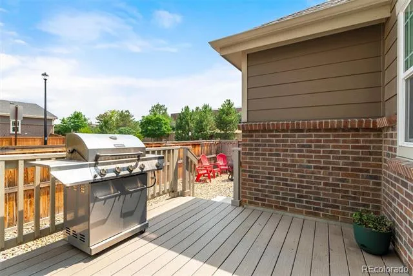
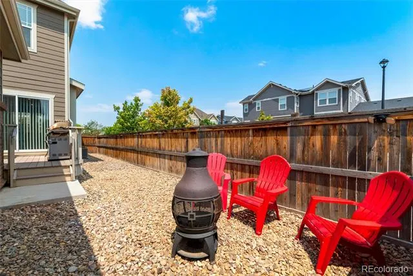
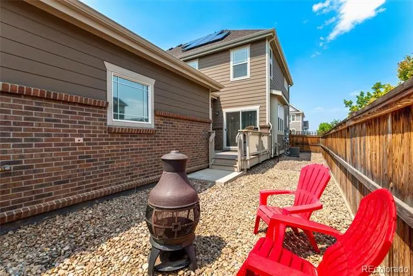
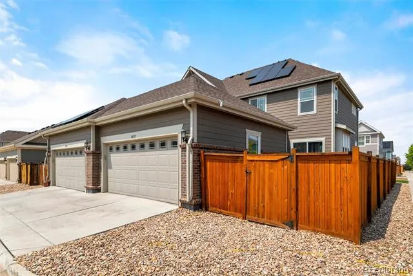
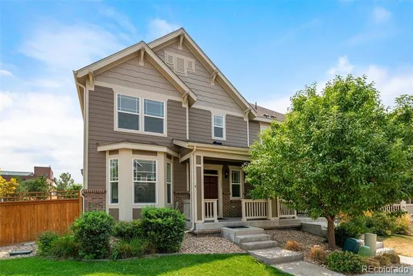
New lower price, Don't miss out on this Paired Home. Welcome home to this stylish 2019 low-maintenance home in Thornton's sought-after Fallbrook Farms community, where modern style, comfort, and easy living come together. This energy-conscious home features builder installed solar panels, offering added efficiency and the potential for reduced energy costs. The open-concept floor plan features high ceilings, abundant natural light, and stylish luxury vinyl flooring throughout the main living areas. A charming bay window enhances the living and dining spaces, creating a warm, inviting atmosphere. The kitchen is designed for everyday living and entertaining, featuring a large granite island with seating, 42-inch upper cabinets, stainless steel appliances, tile backsplash, and plenty of storage. A convenient planning desk keeps work and daily routines organized, while the drop zone at the attached two-car garage adds everyday functionality. The main level also includes a separate laundry and storage room. Relax in the spacious primary suite featuring a stylish coffered ceiling, private ensuite bath, and walk-in closet. A second bedroom and full bath provide comfortable space for guests, while the versatile flex room is ideal for a home office, media room, hobby space, or workout area. The unfinished basement provides valuable expansion potential to expand your living space with an additional bedroom, bathroom, recreation room, or home gym, plus extra storage in the crawl space. Enjoy Colorado evenings on your private deck and backyard—perfect for grilling or relaxing after a busy day. Ideally located just minutes from Orchard Town Center, Denver Premium Outlets, restaurants, parks, and everyday conveniences, with easy access to I-25 and the Eastlake Rail Station for an effortless commute. Move-in ready with contemporary finishes, flexible spaces to fit your lifestyle, an unbeatable location, this exceptional home is ready to welcome you home.
Property Details
- Interior
- Ceiling Fan(s), Granite Counters, High Ceilings, High Speed Internet, Kitchen Island, Open Floorplan, Pantry, Primary Suite, Smo
- Cooling
- Central Air
- Heating
- Forced Air
- Cooling Features
- Central Air
- Bedrooms
- 2
- Bathrooms
- 2.5
- Full Baths
- 2
- Half Baths
- 1
- View
- Mountain(s)
- Lot Features
- Corner Lot, Greenbelt, Irrigated, Landscaped, Sprinklers In Front, Sprinklers In Rear
- Stories
- 2
- Lot Description
- Corner Lot, Greenbelt, Irrigated, Landscaped, Sprinklers In Front, Sprinklers In Rear
- Exterior Features
- Private Yard, Rain Gutters
- Exterior Materials
- Private Yard, Rain Gutters
- Acres
- 0.07
- Square Feet
- 1487
- Lot Size (sqft)
- 3055.0
- Parking Features
- Concrete
- Parking Spaces
- 2
- Parking Type
- Garage
- Parking Garage Spaces
- 2
- Property Type
- Purchase
- Style
- Contemporary
- Basement
- 1
- Basement Description
- Bath/Stubbed, Crawl Space, Sump Pump, Unfinished
- Basement Finished
- 1
- Year Built
- 2019
- Roof
- Composition
- Sewer Information
- Public Sewer
- Utility Source
- Public
- Utility Features
- Cable Available, Electricity Connected, Internet Access (Wired)
- Appliances
- Convection Oven, Dishwasher, Disposal, Dryer, Microwave, Sump Pump, Washer
- Subdivision
- Fallbrook Farms
- School District
- Adams 12 5 Star Schl
- Elementary School
- Prairie Hills
- Middle School
- Rocky Top
- High School
- Horizon
- County
- Adams
- Region
- Brighton
- Zoning
- SFR
- Taxes Annual
- $6,816
- HOA
- 1
Location
Legal
Based on information submitted to the MLS GRID as of 2026-09-02 11:02:42 UTC. All data is obtained from various sources and may not have been verified by broker or MLS GRID. Supplied Open House information is subject to change without notice. All information should be independently reviewed and verified for accuracy. Properties may or may not be listed by the office/agent presenting the information.
Last Updated: Sep 2, 2026 11:02 AM. Source: RECOLORADO
Provided By
Listed by William Deere (#18885d9f28a6149d3b183d7b85443b81), will@williamdeere.com,720-971-93
Listing Office: Distinct Real Estate LLC
Legal Notice
This publication is designed to provide information with regard to the subject matter covered. It is displayed with the understanding that the publisher and authors are not engaged in rendering real estate, legal, accounting, tax, or other professional services and that the publisher and authors are not offering such advice in this publication. If real estate, legal, or other expert assistance is required, the services of a competent, professional person should be sought.
The information contained in this publication is subject to change without notice. METROLIST, INC., DBA RECOLORADO MAKES NO WARRANTY OF ANY KIND WITH REGARD TO THIS MATERIAL, INCLUDING, BUT NOT LIMITED TO, THE IMPLIED WARRANTIES OF MERCHANTABILITY AND FITNESS FOR A PARTICULAR PURPOSE. METROLIST, INC., DBA RECOLORADO SHALL NOT BE LIABLE FOR ERRORS CONTAINED HEREIN OR FOR ANY DAMAGES IN CONNECTION WITH THE FURNISHING, PERFORMANCE, OR USE OF THIS MATERIAL.
Buyer Agency Compensation
The listing broker’s offer of compensation is made only to participants of the MLS where the listing is filed.