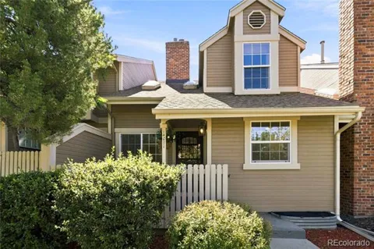
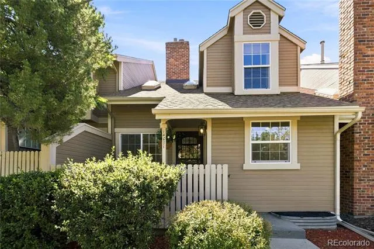
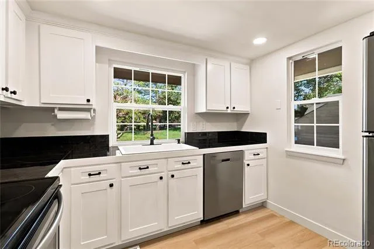
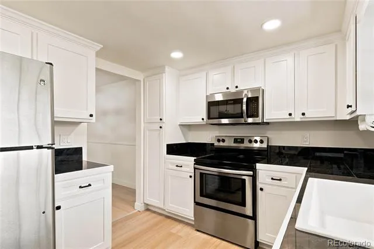
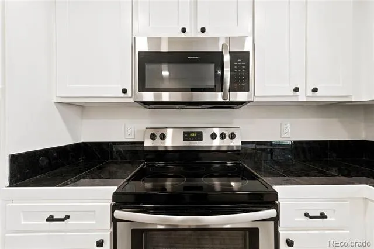
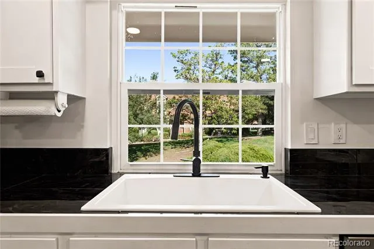
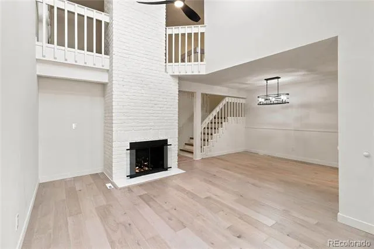
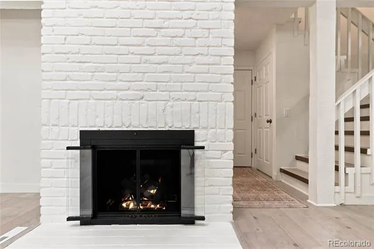
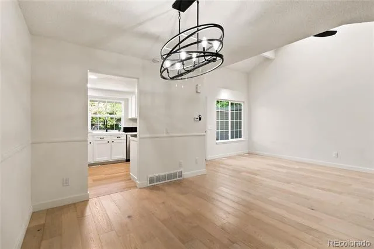
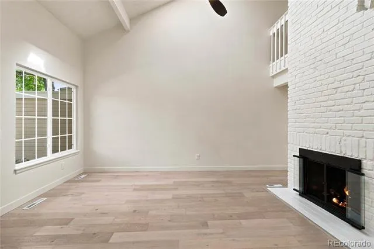
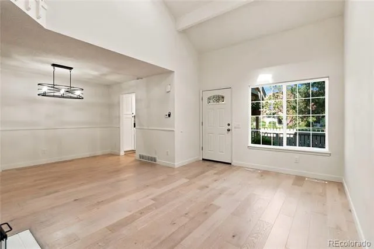
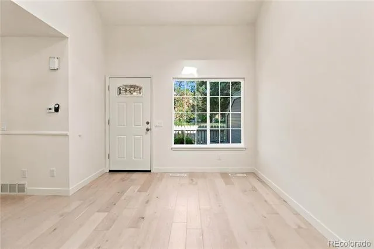
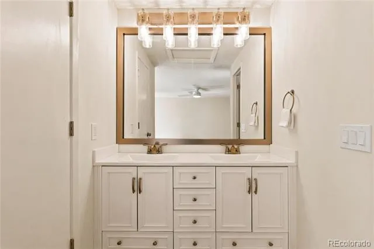
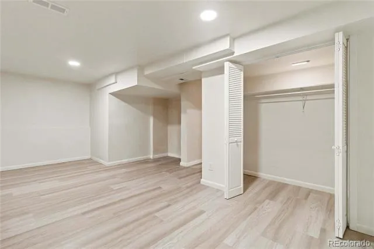
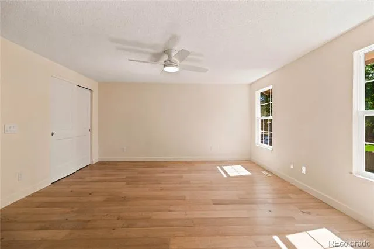
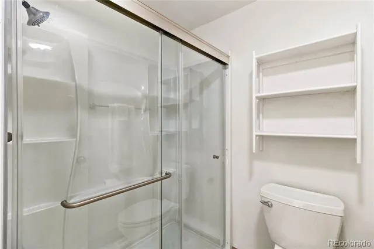
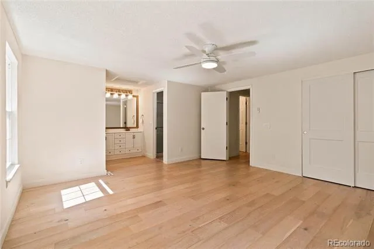
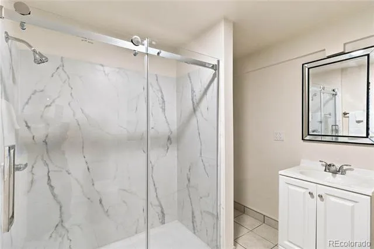
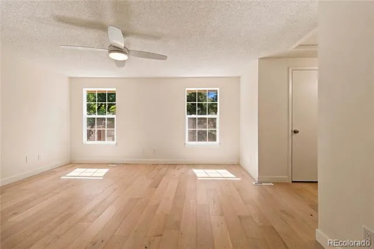
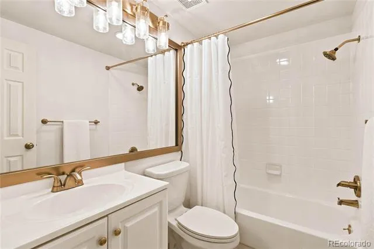
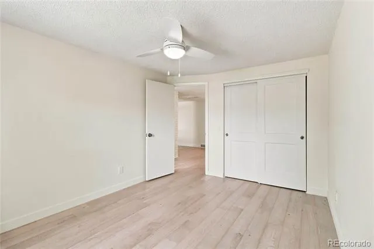
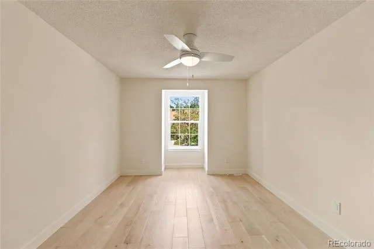
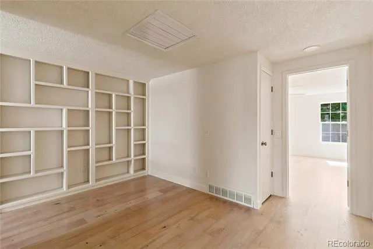
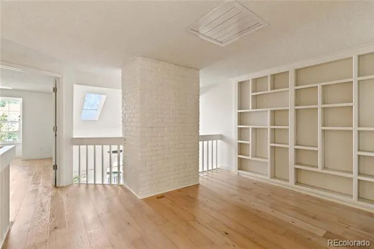
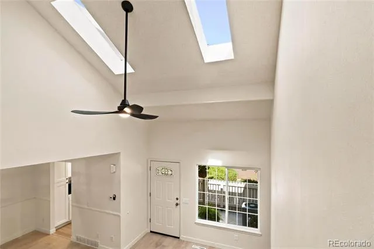
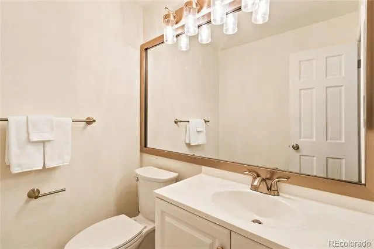
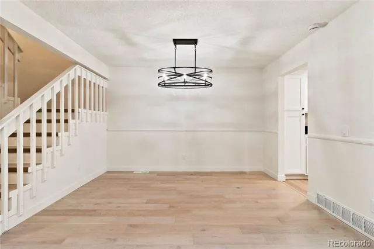
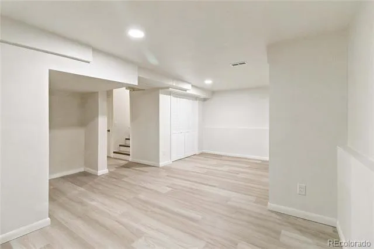
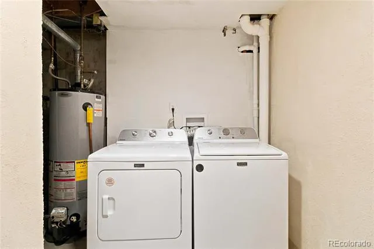
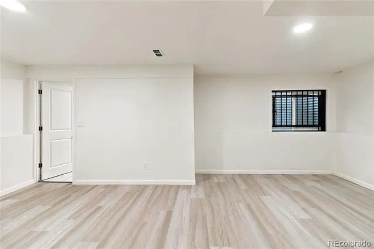
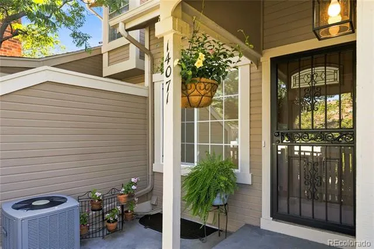
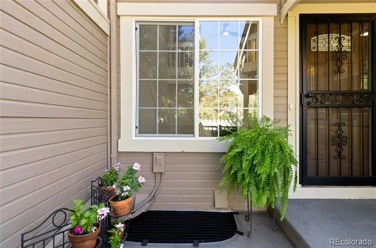
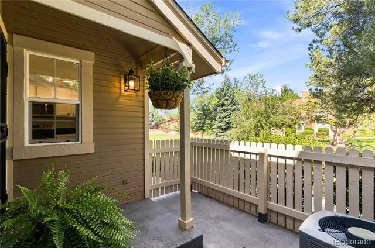
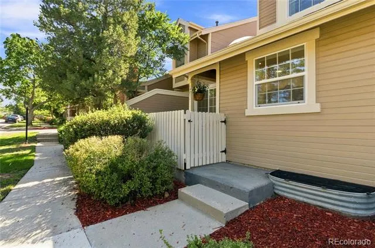
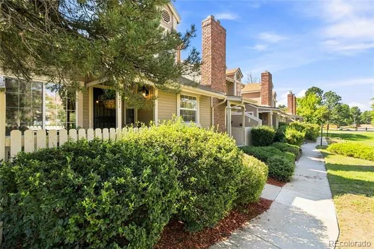
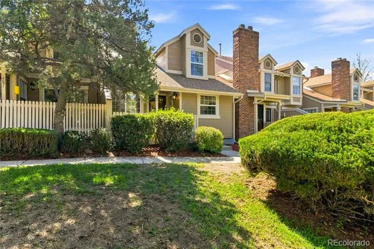
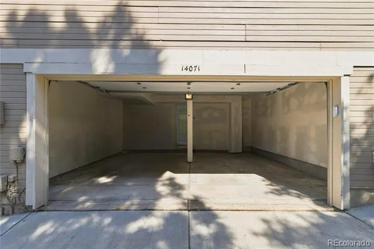
Welcome to 14071 E. Quinn Circle, a beautifully updated townhome where big-ticket improvements and stylish finishes are complete! Enjoy a new roof, new windows, and gorgeous French oak wide-plank wood flooring throughout the living and dining rooms, staircase, bedrooms and loft. The updated kitchen features white cabinetry with black hardware, black granite tile countertops, oversized white sink with black faucet, stainless steel dishwasher and luxury vinyl flooring. Gather around the updated gas fireplace with sleek black interior, new logs and wrought-iron and glass doors. Upstairs, the spacious primary suite features a double-sink vanity with brushed nickel finishes, updated mirrors, new closet doors and shower door. The hall bath has a new vanity, lighting, luxury vinyl flooring plus renewed tub and tile. The newly finished basement adds flexibility with a third sleeping area, illuminated closet, recessed lighting, storage and a new bathroom with shower, tile, vanity and updated finishes. The basement includes laundry with washer/dryer purchased in 2023, plus a newer furnace, water heater and A/C installed in 2019. New ceiling fans, updated lighting and thoughtful improvements continue throughout. A two-car attached garage adds convenience. Three finished levels with a versatile loft and extensive updates make this home move-in ready! Located in the highly regarded Cherry Creek School District near Cherry Creek State Park and Reservoir, with easy access to recreation, trails and outdoor activities. ADDED BUYER INCENTIVE! Home may qualify for a Community Reinvestment Act (CRA) lending program, lender credit equal to 1.75% of loan amount, up to $6,400. Subject to borrower, property, loan program, & lender eligibility requirements. Credit may be applied toward eligible closing costs, prepaids and/or discount points, subject to program guidelines. Terms, eligibility/availability are subject to change. Contact agent for lender information and program details.
Property Details
- Interior
- Ceiling Fan(s), Five Piece Bath, High Ceilings, Tile Counters, Vaulted Ceiling(s), Walk-In Closet(s)
- Fireplaces
- 1
- Cooling
- Central Air
- Heating
- Forced Air
- Cooling Features
- Central Air
- Bedrooms
- 3
- Bathrooms
- 3.5
- Full Baths
- 3
- Half Baths
- 1
- Stories
- 2
- Square Feet
- 1722
- Parking Spaces
- 2
- Parking Type
- Garage
- Parking Garage Spaces
- 2
- Property Type
- Purchase
- Basement
- 1
- Basement Description
- Finished
- Basement Finished
- 1
- Year Built
- 1982
- Roof
- Composition
- Sewer Information
- Public Sewer
- Utility Source
- Public
- Appliances
- Dishwasher, Dryer, Microwave, Oven, Refrigerator, Washer
- Subdivision
- Quincy Hill
- School District
- Cherry Creek 5
- Elementary School
- Sagebrush
- Middle School
- Laredo
- High School
- Smoky Hill
- County
- ARAPAHOE
- Region
- Aurora
- Taxes Annual
- $2,237
- HOA
- 1
- HOA Fees
- 265
Location
Legal
Based on information submitted to the MLS GRID as of 2026-09-02 13:12:45 UTC. All data is obtained from various sources and may not have been verified by broker or MLS GRID. Supplied Open House information is subject to change without notice. All information should be independently reviewed and verified for accuracy. Properties may or may not be listed by the office/agent presenting the information.
Last Updated: Sep 2, 2026 1:12 PM. Source: RECOLORADO
Provided By
Listed by Michelle Conway (#fe0b5b44421defec76b63ba959b87e7a), mconway@corcoranperry.com,303-80
Listing Office: Corcoran Perry & Co.
Legal Notice
This publication is designed to provide information with regard to the subject matter covered. It is displayed with the understanding that the publisher and authors are not engaged in rendering real estate, legal, accounting, tax, or other professional services and that the publisher and authors are not offering such advice in this publication. If real estate, legal, or other expert assistance is required, the services of a competent, professional person should be sought.
The information contained in this publication is subject to change without notice. METROLIST, INC., DBA RECOLORADO MAKES NO WARRANTY OF ANY KIND WITH REGARD TO THIS MATERIAL, INCLUDING, BUT NOT LIMITED TO, THE IMPLIED WARRANTIES OF MERCHANTABILITY AND FITNESS FOR A PARTICULAR PURPOSE. METROLIST, INC., DBA RECOLORADO SHALL NOT BE LIABLE FOR ERRORS CONTAINED HEREIN OR FOR ANY DAMAGES IN CONNECTION WITH THE FURNISHING, PERFORMANCE, OR USE OF THIS MATERIAL.
Buyer Agency Compensation
The listing broker’s offer of compensation is made only to participants of the MLS where the listing is filed.