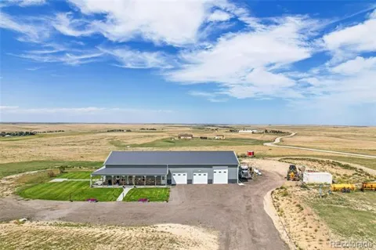
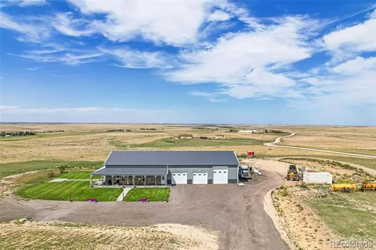
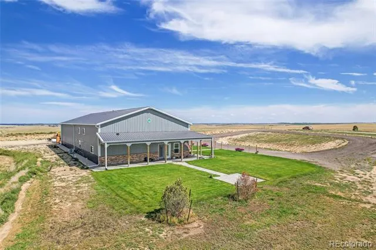
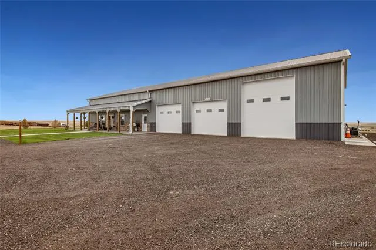
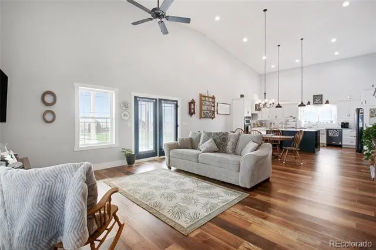
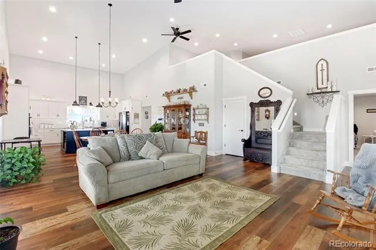
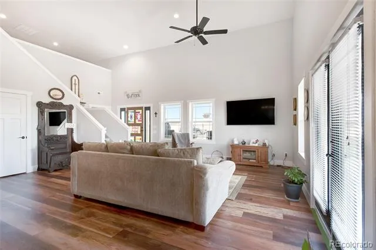
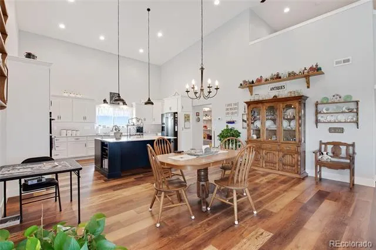
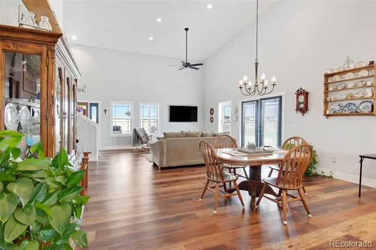
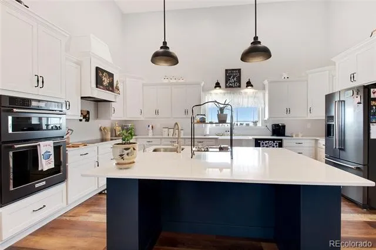
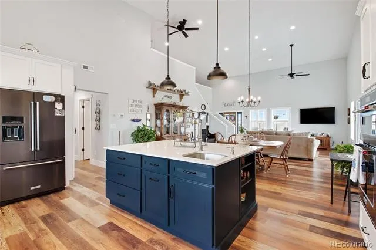
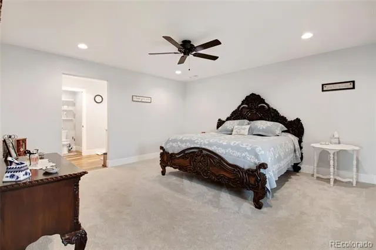
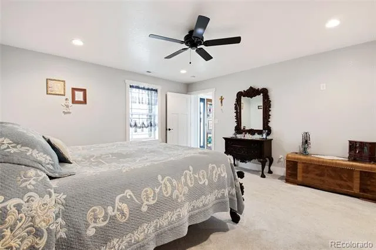
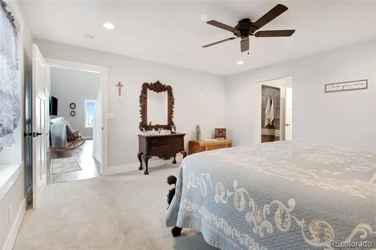
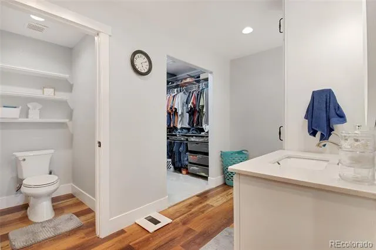
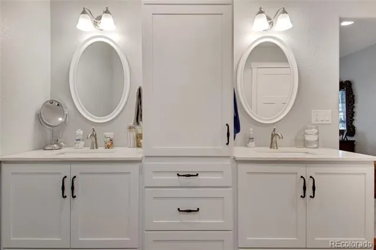
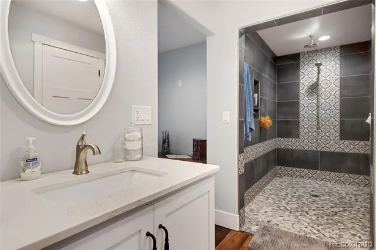
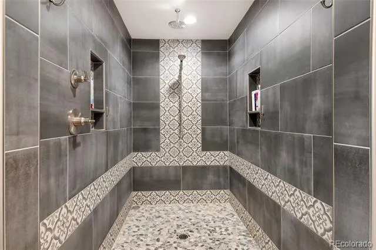
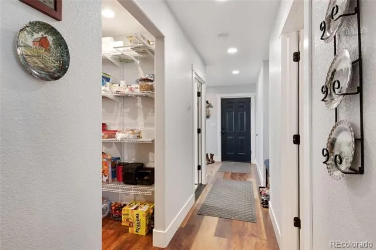
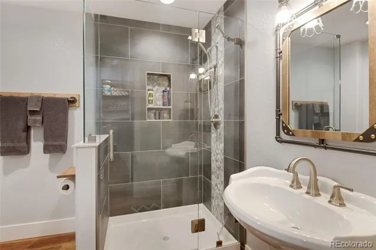
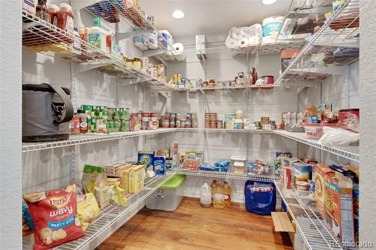
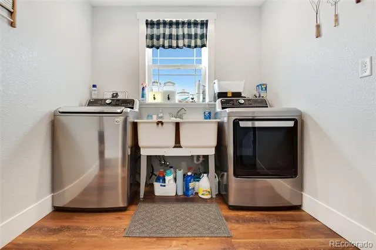
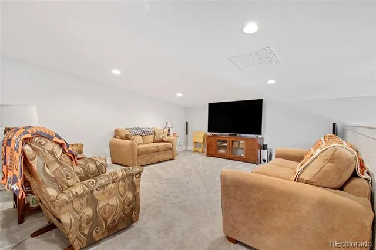
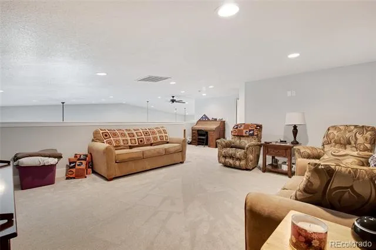
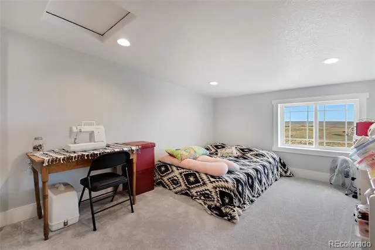
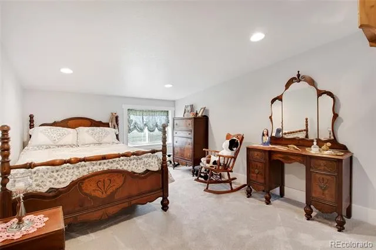
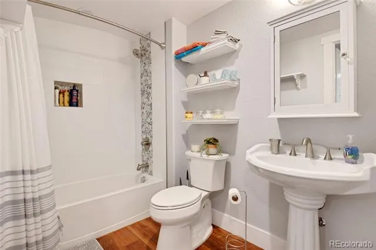
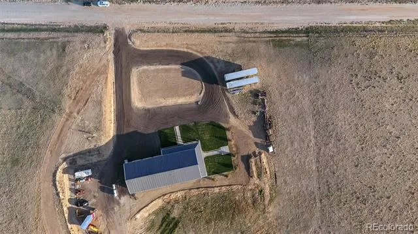
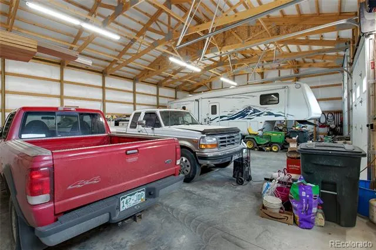
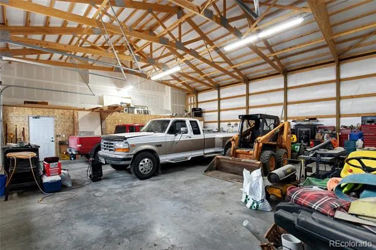
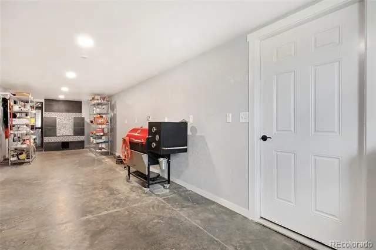
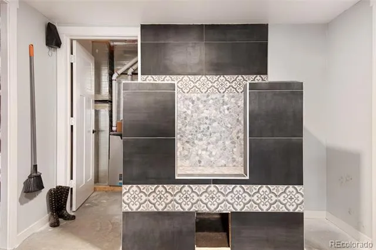
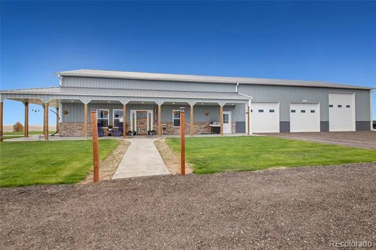
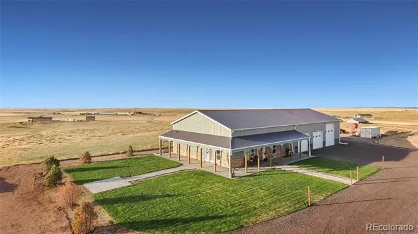
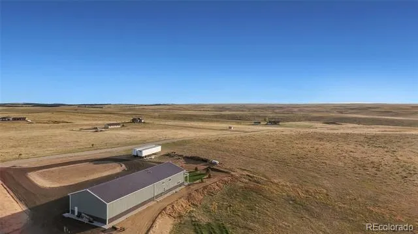
Ready to sell! Top of the line everything at this property on 35 acres. Almost new and unbelievably well kept, not a scratch or scuff anywhere. Residence sits on private cul-de-sac. Home consists of almost 3000 finished square ft. Wide open floor plan with master suite on main level. Coming in off the covered porch you will be welcomed by tons of natural light in the oversized great room that flows through dining and into kitchen. Kitchen is modern farmhouse with white custom cabinets, quartz counters and full black stainless appliance package. The master suite is one to be desired for with large bedroom and bath with oversized shower with custom tile and giant master closet. Entering through the shop walk right into the mudroom and laundry area with bonus 3/4 bath with shower that is a great touch. 2 more separate rooms with one being the king sized pantry and the other the mechanical room. Upstairs enjoy the loft/entertainment area 2 more bedrooms and full bath with tub. The shop area is fully concreted with additional loft area for storage. Plenty of room for all the toys, cars, trucks, tractors and rv storage. Full rv hookup inside so no need to winterize the motorhome when in use. Also 220 electric, drain, 2 10x12 doors and 1 12x14 overhead door. New HVAC installed in the last 4 months. Outside enjoy the views that travel for days as well as trees, lush front and side lawn on sprinklers, crushed asphalt circle drive and wrap around covered porch to the living area. One of a kind property that won't disappoint.
Property Details
- Interior
- Ceiling Fan(s), Eat-in Kitchen, Five Piece Bath, Kitchen Island, Quartz Counters, Vaulted Ceiling(s), Walk-In Closet(s)
- Cooling
- Other
- Heating
- Forced Air, Propane, Radiant Floor
- Cooling Features
- Other
- Bedrooms
- 3
- Bathrooms
- 3.75
- Full Baths
- 2
- Half Baths
- 2
- 3/4 Baths
- 1
- View
- Meadow,Mountain(s),Plains
- Lot Features
- Cul-De-Sac, Landscaped, Meadow, Rolling Slope, Sprinklers In Front, Suitable For Grazing
- Stories
- 2
- Lot Description
- Cul-De-Sac, Landscaped, Meadow, Rolling Slope, Sprinklers In Front, Suitable For Grazing
- Exterior Features
- Lighting, Private Yard, Smart Irrigation
- Exterior Materials
- Lighting, Private Yard, Smart Irrigation
- Acres
- 0.001
- Square Feet
- 2972
- Lot Size (sqft)
- 35.0
- Parking Features
- 220 Volts, Circular Driveway, Concrete, Exterior Access Door, Insulated, Lighted, Oversized, Oversized Door, RV Garage,
- Parking Spaces
- 8
- Parking Type
- Driveway
- Parking Garage Spaces
- 8
- Property Type
- Purchase
- Year Built
- 2018
- Foundation
- Concrete Perimeter, Slab
- Roof
- Metal
- Sewer Information
- Holding Tank, Septic Tank
- Utility Source
- Well
- Utility Features
- Electricity Connected, Propane
- Subdivision
- Sky View
- School District
- Kiowa C-2
- Elementary School
- Kiowa
- Middle School
- Kiowa
- High School
- Kiowa
- County
- ELBERT
- Region
- Kiowa
- Zoning
- A
Location
Legal
Based on information submitted to the MLS GRID as of 2026-09-02 13:12:45 UTC. All data is obtained from various sources and may not have been verified by broker or MLS GRID. Supplied Open House information is subject to change without notice. All information should be independently reviewed and verified for accuracy. Properties may or may not be listed by the office/agent presenting the information.
Last Updated: Sep 2, 2026 1:12 PM. Source: RECOLORADO
Provided By
Listed by Dustin Wager (#16f88e102d90861daa53f075160c4dc6), 303-725-8391
Listing Office: Legends Real Estate
Legal Notice
This publication is designed to provide information with regard to the subject matter covered. It is displayed with the understanding that the publisher and authors are not engaged in rendering real estate, legal, accounting, tax, or other professional services and that the publisher and authors are not offering such advice in this publication. If real estate, legal, or other expert assistance is required, the services of a competent, professional person should be sought.
The information contained in this publication is subject to change without notice. METROLIST, INC., DBA RECOLORADO MAKES NO WARRANTY OF ANY KIND WITH REGARD TO THIS MATERIAL, INCLUDING, BUT NOT LIMITED TO, THE IMPLIED WARRANTIES OF MERCHANTABILITY AND FITNESS FOR A PARTICULAR PURPOSE. METROLIST, INC., DBA RECOLORADO SHALL NOT BE LIABLE FOR ERRORS CONTAINED HEREIN OR FOR ANY DAMAGES IN CONNECTION WITH THE FURNISHING, PERFORMANCE, OR USE OF THIS MATERIAL.
Buyer Agency Compensation
The listing broker’s offer of compensation is made only to participants of the MLS where the listing is filed.