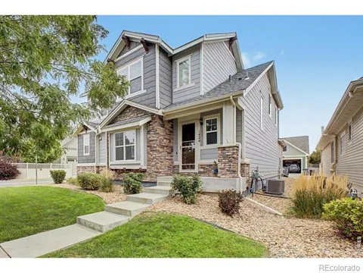
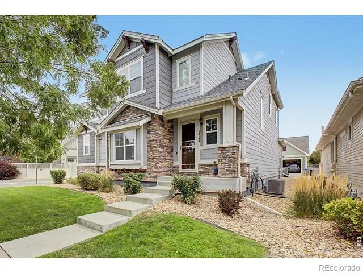
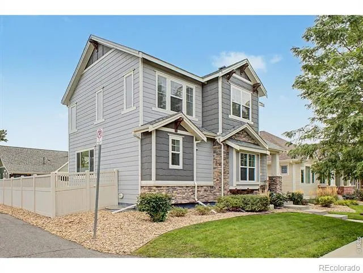
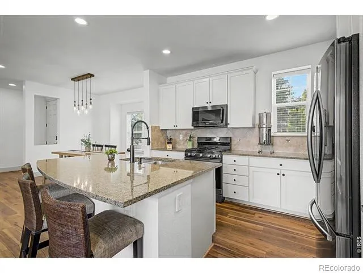
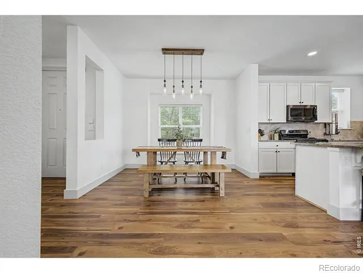
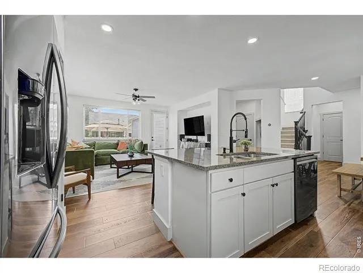
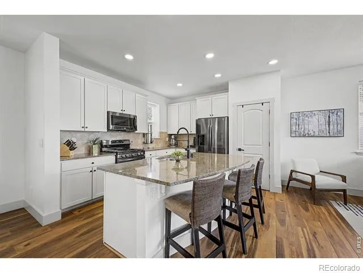
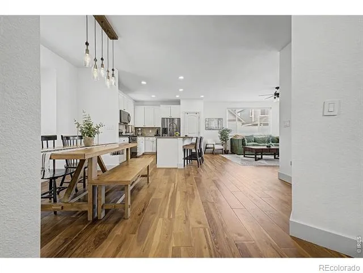
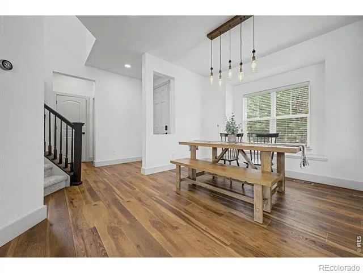
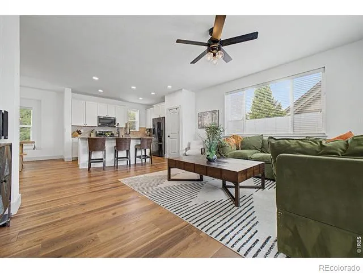
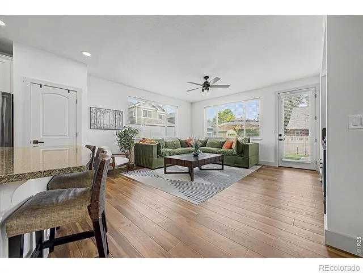
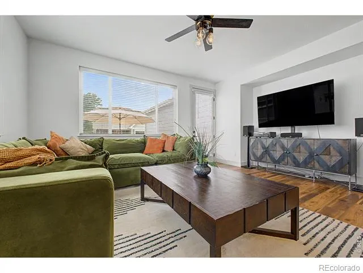
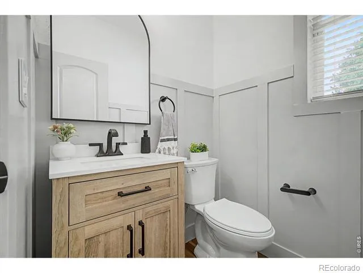
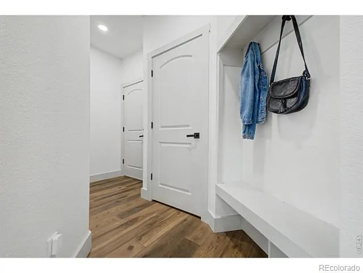
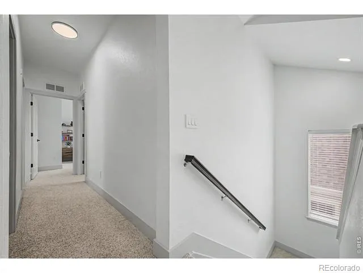
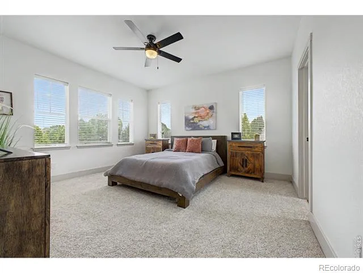
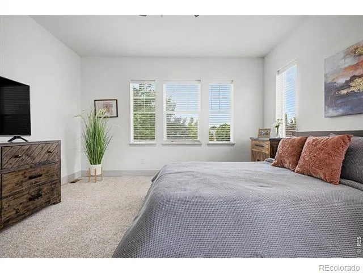
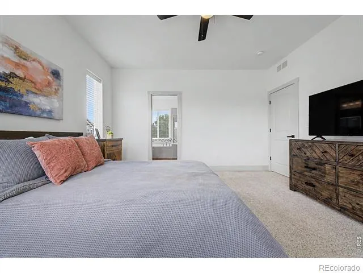
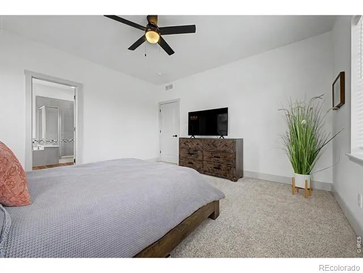
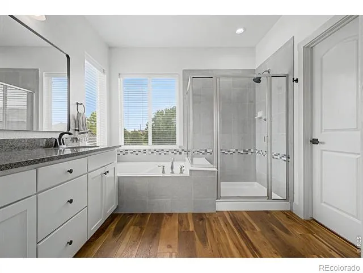
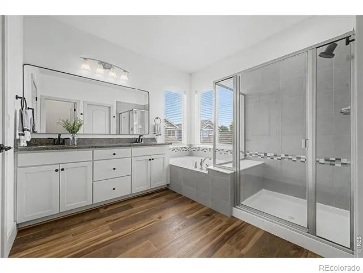
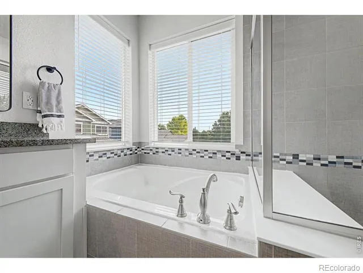
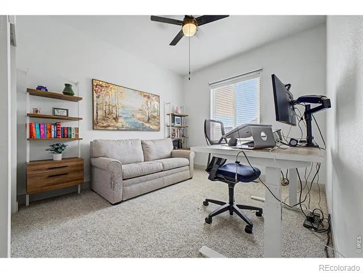
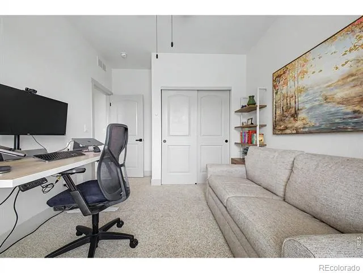
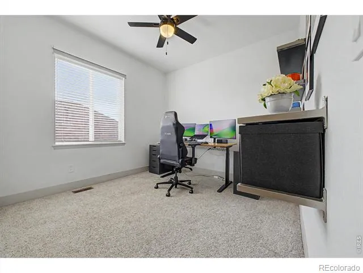
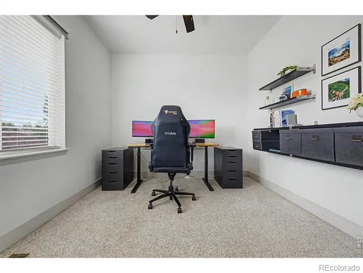
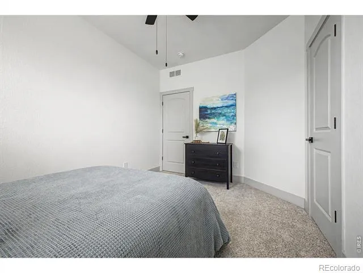
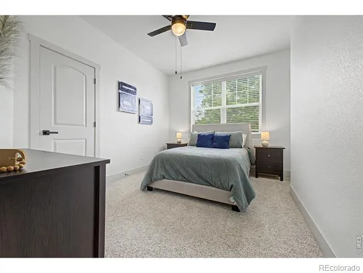
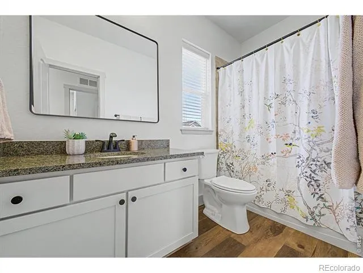
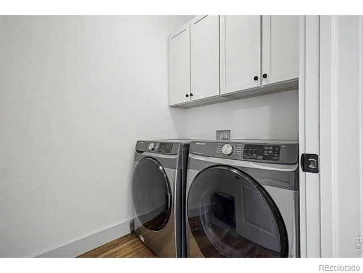
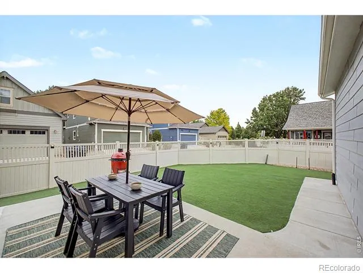
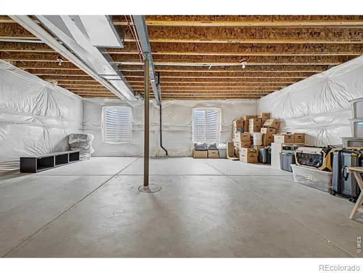
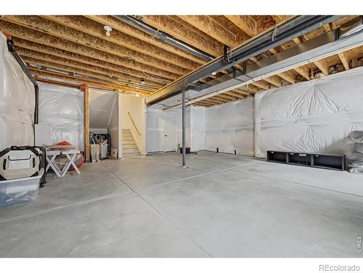
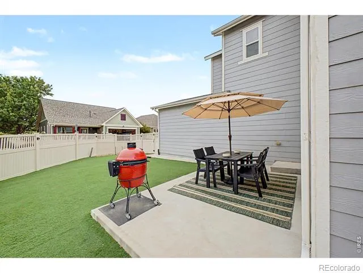
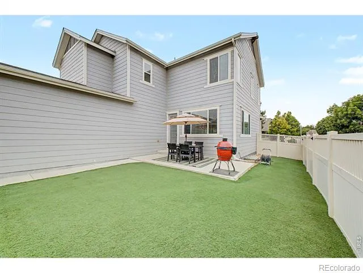
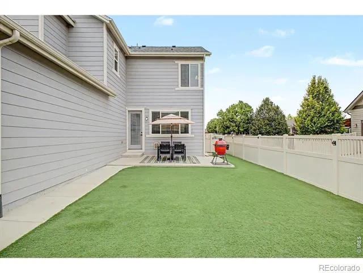
Beautifully upgraded 4-bedroom, 2.5-bath home on a desirable corner lot offering the perfect blend of comfort, convenience, and low-maintenance living! The bright, open-concept main level features new flooring and abundant natural light. The spacious kitchen includes granite countertops, stainless steel appliances, ample cabinetry, a built-in pantry, and a large center island with breakfast bar seating. A gas line has also been added, providing the option for a gas range. Just off the garage, a convenient mudroom with built-in cubbies adds everyday functionality.Upstairs, you'll find four bedrooms and two full bathrooms, including a spacious primary suite with a five-piece bath and oversized walk-in closet. The unfinished basement with rough-in plumbing offers plenty of potential for future expansion.The extended two-car garage provides additional storage and features a 220V outlet for electric vehicle charging. Enjoy low-maintenance outdoor living with professional front lawn care, sprinkler winterization, and snow removal provided by the HOA, plus a turf backyard that stays green year-round.Fantastic location near Stephen Day Park, Union Reservoir, paved trails, and nearby schools including Fall River Elementary and Trail Ridge Middle School. Stephen Day Park offers a dog park, playground, water features, basketball and volleyball courts, skate park, and more. With thoughtful upgrades, low-maintenance outdoor living, nearby recreation, schools, and trails, this home offers an ideal combination of convenience and Colorado lifestyle!
Property Details
- Cooling
- Central Air
- Heating
- Forced Air
- Cooling Features
- Central Air
- Bedrooms
- 4
- Bathrooms
- 2.5
- Full Baths
- 2
- Half Baths
- 1
- Lot Features
- Corner Lot, Sprinklers In Front
- Stories
- 2
- Lot Description
- Corner Lot, Sprinklers In Front
- Acres
- 0.1
- Square Feet
- 2079
- Parking Features
- Oversized
- Parking Spaces
- 2
- Parking Type
- Garage
- Parking Garage Spaces
- 2
- Property Type
- Purchase
- Basement
- 1
- Basement Description
- Unfinished
- Basement Finished
- 1
- Year Built
- 2014
- Roof
- Composition
- Utility Source
- Public
- Utility Features
- Electricity Available, Natural Gas Available
- Appliances
- Dishwasher, Disposal, Microwave, Oven, Refrigerator
- Subdivision
- Eastgate Flg 1
- School District
- St. Vrain Valley RE-1J
- Elementary School
- Fall River
- Middle School
- Trail Ridge
- High School
- Skyline
- County
- BOULDER
- Region
- Longmont
- Zoning
- RES
- Taxes Annual
- $4,139
- HOA
- 1
- HOA Fees
- 155
Location
Legal
Based on information submitted to the MLS GRID as of 2026-09-02 12:22:41 UTC. All data is obtained from various sources and may not have been verified by broker or MLS GRID. Supplied Open House information is subject to change without notice. All information should be independently reviewed and verified for accuracy. Properties may or may not be listed by the office/agent presenting the information.
Last Updated: Sep 2, 2026 12:22 PM. Source: RECOLORADO
Provided By
Listed by Kristy Lee (#b08c46948cf6161f6457c81f7c464fdf), 3039098667
Listing Office: Coldwell Banker Realty-N Metro
Legal Notice
This publication is designed to provide information with regard to the subject matter covered. It is displayed with the understanding that the publisher and authors are not engaged in rendering real estate, legal, accounting, tax, or other professional services and that the publisher and authors are not offering such advice in this publication. If real estate, legal, or other expert assistance is required, the services of a competent, professional person should be sought.
The information contained in this publication is subject to change without notice. METROLIST, INC., DBA RECOLORADO MAKES NO WARRANTY OF ANY KIND WITH REGARD TO THIS MATERIAL, INCLUDING, BUT NOT LIMITED TO, THE IMPLIED WARRANTIES OF MERCHANTABILITY AND FITNESS FOR A PARTICULAR PURPOSE. METROLIST, INC., DBA RECOLORADO SHALL NOT BE LIABLE FOR ERRORS CONTAINED HEREIN OR FOR ANY DAMAGES IN CONNECTION WITH THE FURNISHING, PERFORMANCE, OR USE OF THIS MATERIAL.
Buyer Agency Compensation
The listing broker’s offer of compensation is made only to participants of the MLS where the listing is filed.