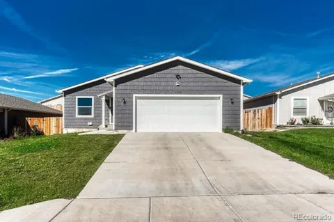
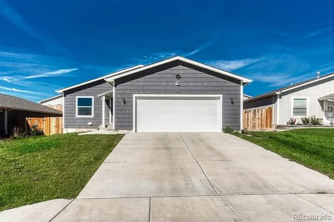
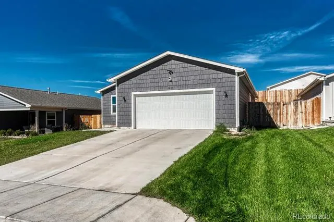
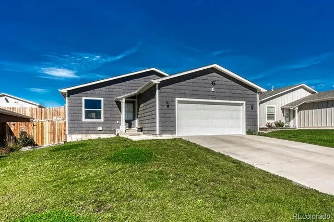
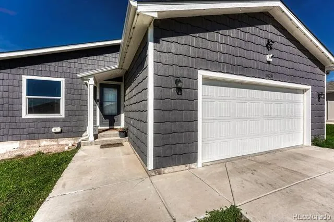
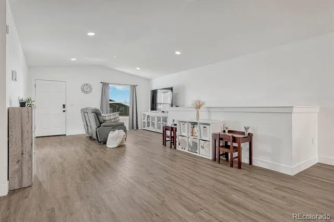
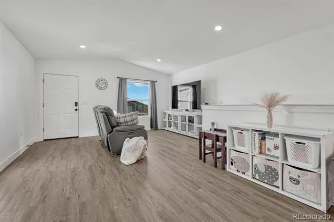
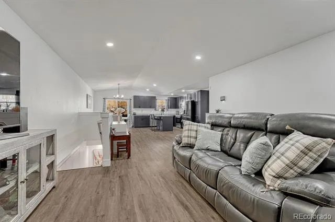
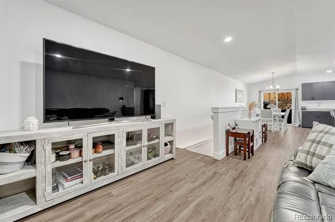
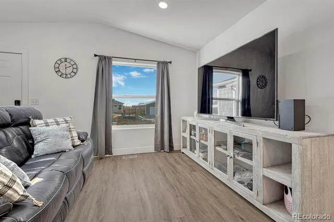
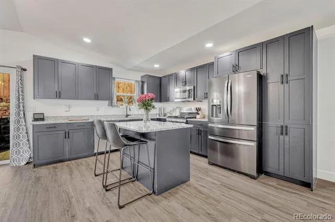
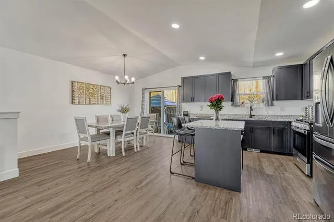
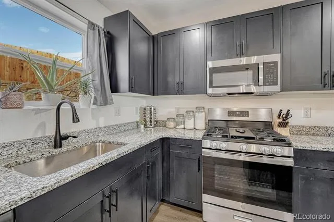
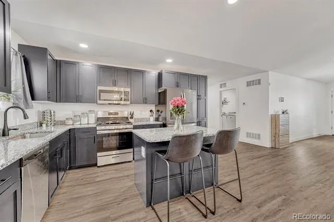
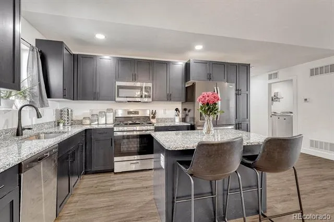
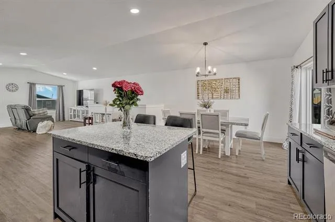
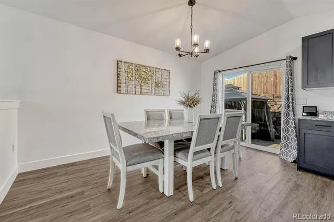
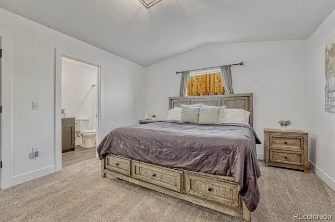
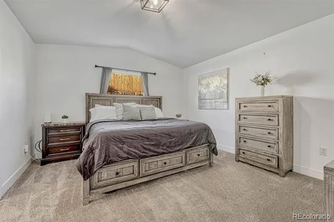
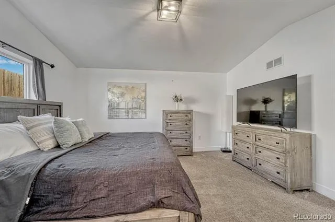
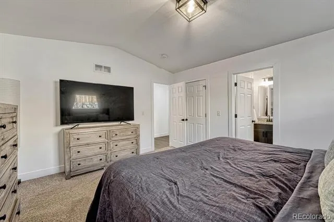
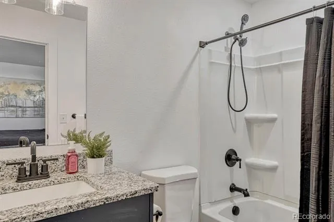
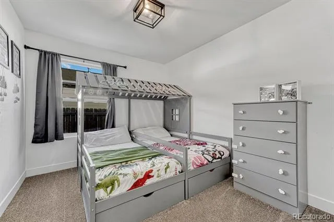
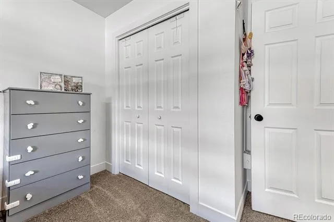
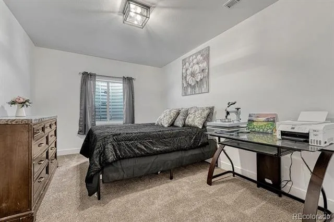
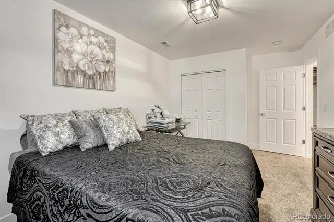
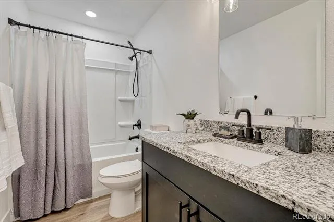
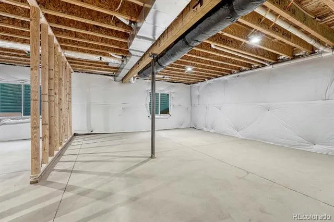
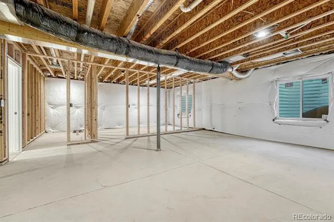
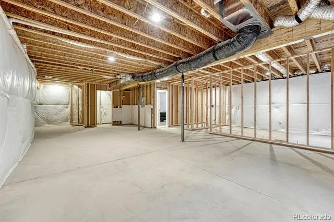
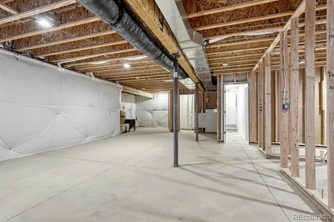
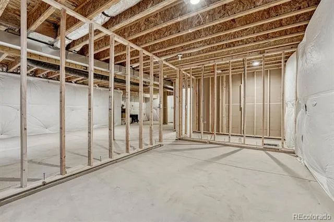
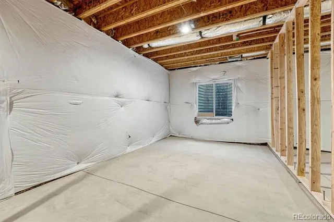
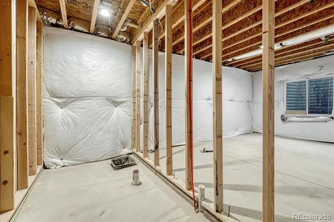
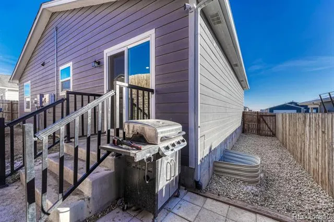
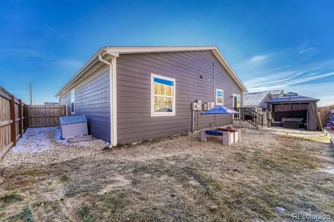
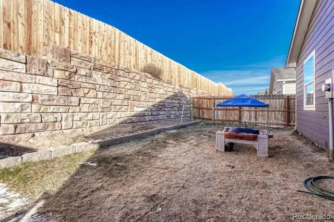
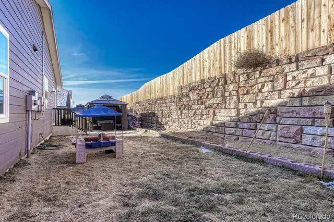
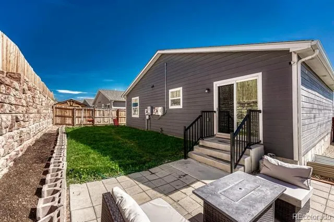
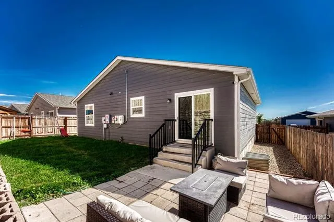
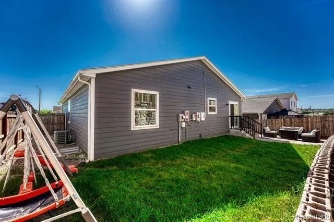
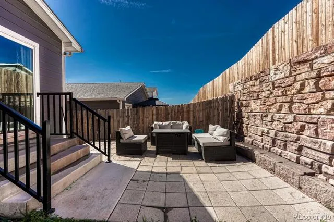
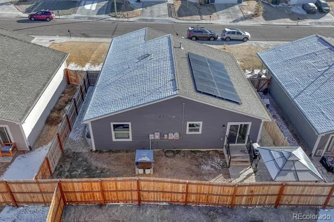
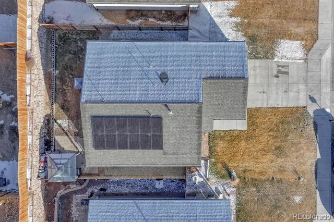
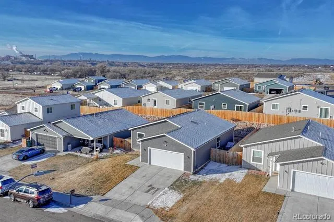
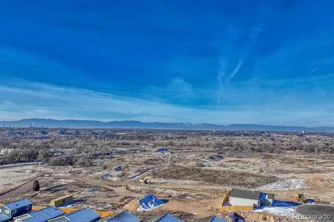
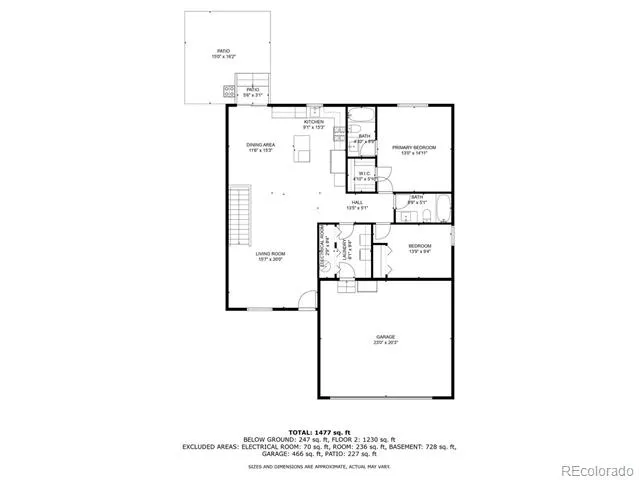
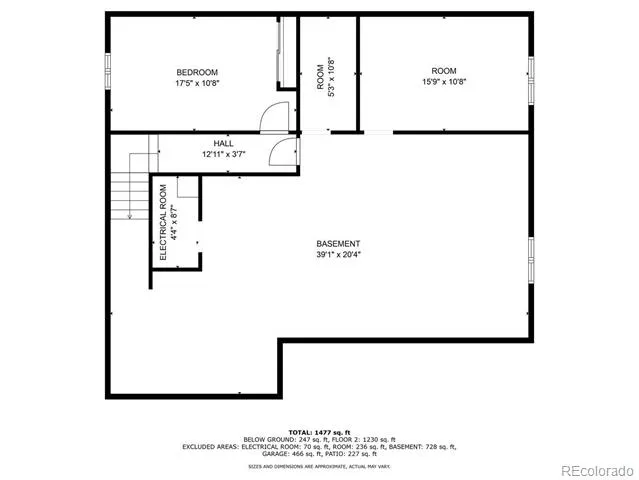
Welcome to your stunning new 3-bedroom, 2-bathroom home in the highly sought-after Legends at River’s Run community! Built in 2023, this ranch-style beauty offers modern living at its finest. The open floor plan features vaulted ceilings and luxury vinyl plank flooring throughout the main areas, while the bedrooms provide plush carpeting for ultimate comfort. The kitchen is a chef’s dream, boasting granite countertops, stainless steel appliances, and an oversized cabinet that doubles as a pantry, ensuring ample storage for all your needs. The partially finished basement adds versatility, featuring a fully finished bedroom that’s perfect for hosting guests, setting up a home office, or indulging in your favorite hobbies. With approximately 1,100 square feet of additional space, you have endless opportunities to design the perfect layout to suit your style and needs. Go green and take advantage of lower utility bills with the included solar panels, making this home as energy-efficient as it is beautiful. This home truly has it all, blending comfort, style, and functionality in a brand-new community, and won’t be on the market for long so schedule your showing today and make it yours!
Property Details
- Interior
- Eat-in Kitchen, Granite Counters, High Ceilings, Kitchen Island, Open Floorplan, Vaulted Ceiling(s)
- Cooling
- Central Air
- Heating
- Active Solar, Forced Air
- Cooling Features
- Central Air
- Bedrooms
- 3
- Bathrooms
- 2.0
- Full Baths
- 2
- Lot Features
- Landscaped, Near Public Transit, Sprinklers In Front
- Stories
- 1
- Lot Description
- Landscaped, Near Public Transit, Sprinklers In Front
- Exterior Features
- Private Yard, Rain Gutters
- Exterior Materials
- Private Yard, Rain Gutters
- Acres
- 0.0
- Square Feet
- 1529
- Lot Size (sqft)
- 0.13
- Parking Features
- Concrete, Lighted
- Parking Spaces
- 2
- Parking Type
- Garage
- Parking Garage Spaces
- 2
- Property Type
- Purchase
- Basement
- 1
- Basement Description
- Finished, Partial
- Basement Finished
- 1
- Year Built
- 2023
- Roof
- Composition
- Sewer Information
- Public Sewer
- Utility Source
- Public
- Utility Features
- Cable Available, Electricity Connected, Internet Access (Wired), Natural Gas Connected, Phone Available
- Appliances
- Dishwasher, Disposal, Gas Water Heater, Microwave, Range, Refrigerator, Self Cleaning Oven
- Subdivision
- River Run East
- School District
- Pueblo City 60
- Elementary School
- Bradford
- Middle School
- Pueblo Charter School for Arts and Sciences
- High School
- East
- County
- PUEBLO
- Region
- Pueblo
- Zoning
- R-2
Location
Legal
Based on information submitted to the MLS GRID as of 2026-09-02 14:02:43 UTC. All data is obtained from various sources and may not have been verified by broker or MLS GRID. Supplied Open House information is subject to change without notice. All information should be independently reviewed and verified for accuracy. Properties may or may not be listed by the office/agent presenting the information.
Last Updated: Sep 2, 2026 2:02 PM. Source: RECOLORADO
Provided By
Listed by Christina Saitz (#a8bbe35eb04d72796c98f7ed92e0c3e4), christina@soldbuysaitz.com,719-3
Listing Office: REMAX PROPERTIES
Legal Notice
This publication is designed to provide information with regard to the subject matter covered. It is displayed with the understanding that the publisher and authors are not engaged in rendering real estate, legal, accounting, tax, or other professional services and that the publisher and authors are not offering such advice in this publication. If real estate, legal, or other expert assistance is required, the services of a competent, professional person should be sought.
The information contained in this publication is subject to change without notice. METROLIST, INC., DBA RECOLORADO MAKES NO WARRANTY OF ANY KIND WITH REGARD TO THIS MATERIAL, INCLUDING, BUT NOT LIMITED TO, THE IMPLIED WARRANTIES OF MERCHANTABILITY AND FITNESS FOR A PARTICULAR PURPOSE. METROLIST, INC., DBA RECOLORADO SHALL NOT BE LIABLE FOR ERRORS CONTAINED HEREIN OR FOR ANY DAMAGES IN CONNECTION WITH THE FURNISHING, PERFORMANCE, OR USE OF THIS MATERIAL.
Buyer Agency Compensation
The listing broker’s offer of compensation is made only to participants of the MLS where the listing is filed.