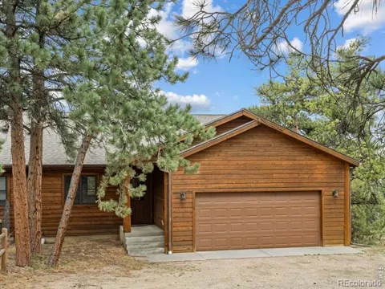
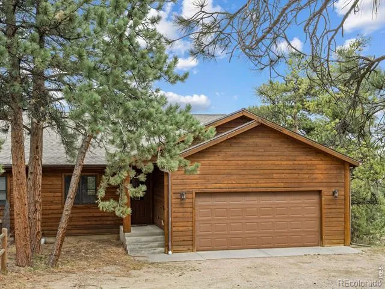
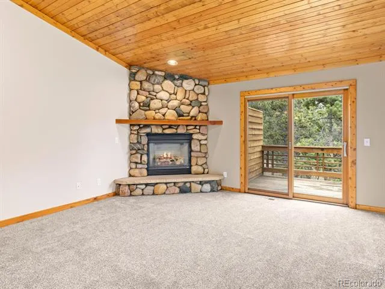
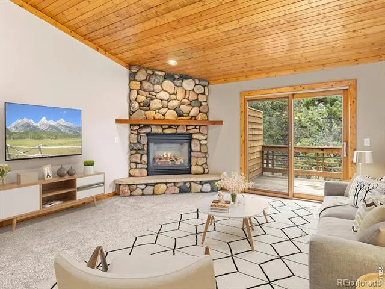
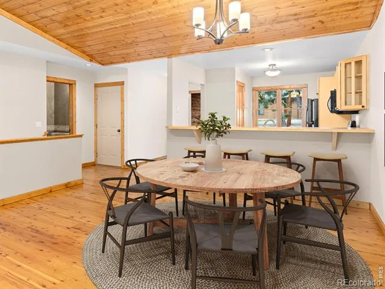
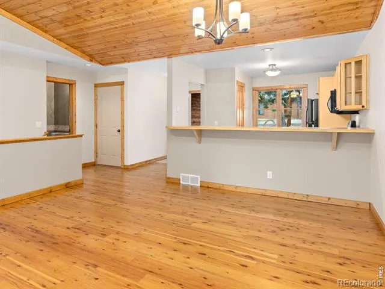
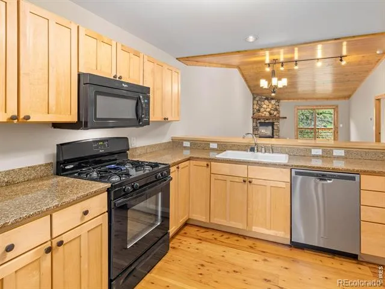
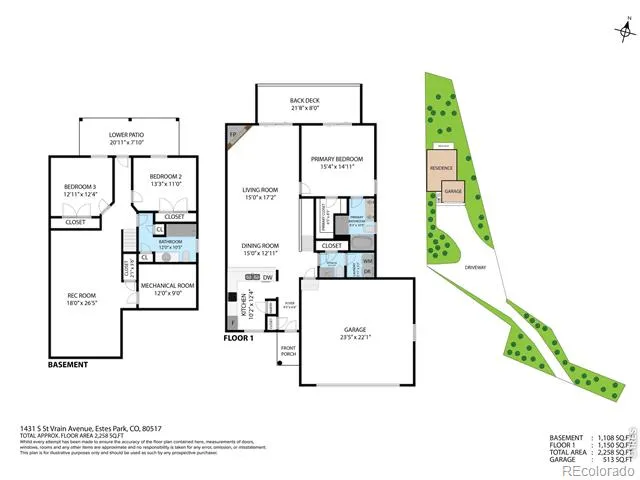
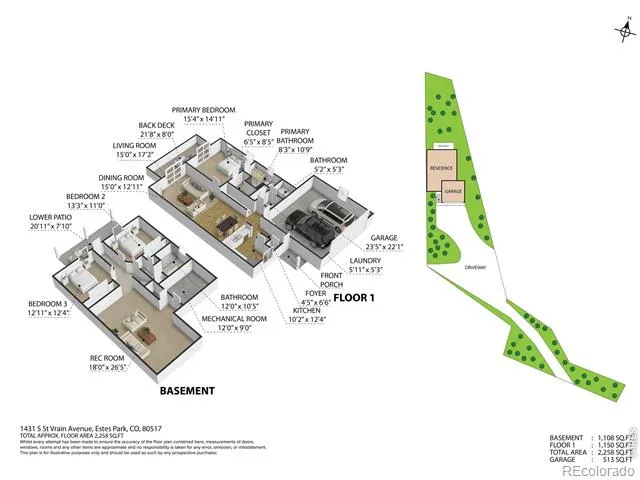
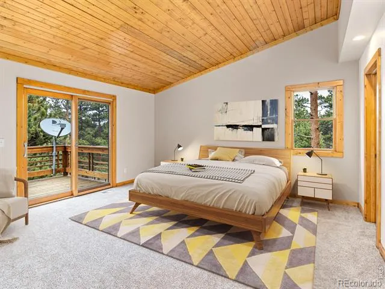
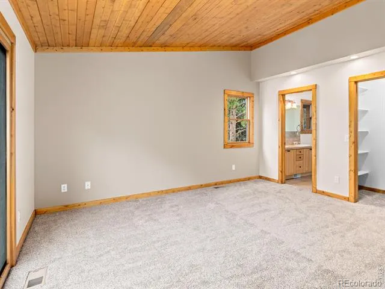
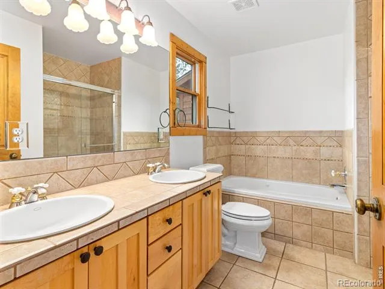
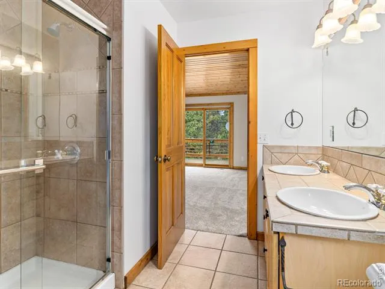
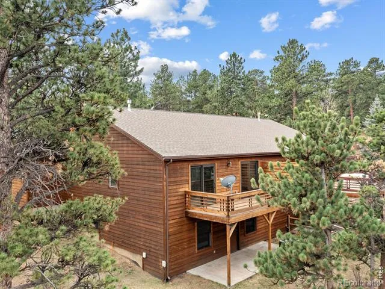
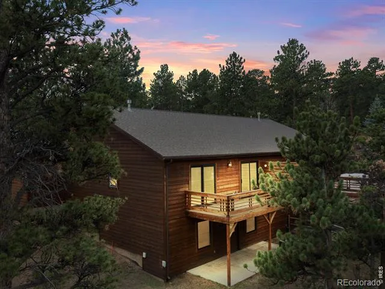
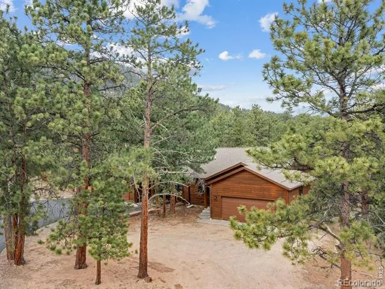
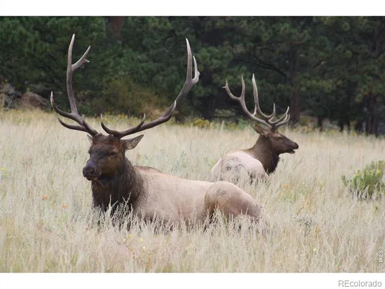
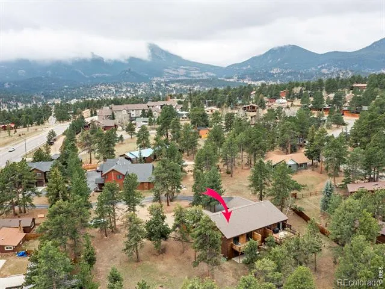
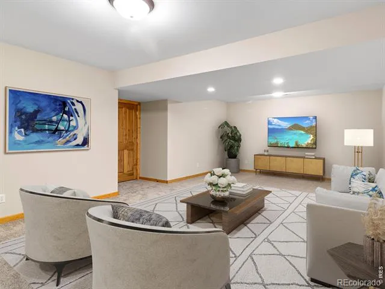
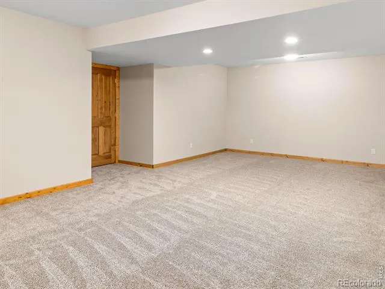
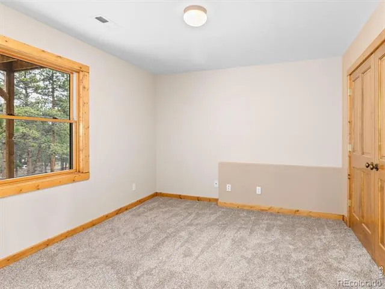
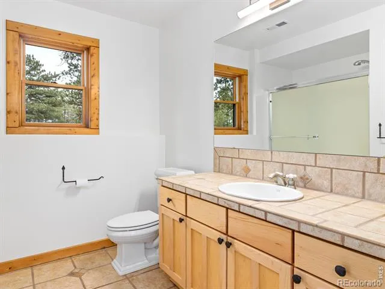
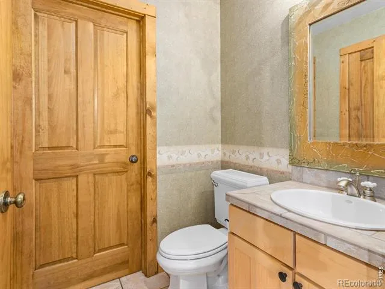
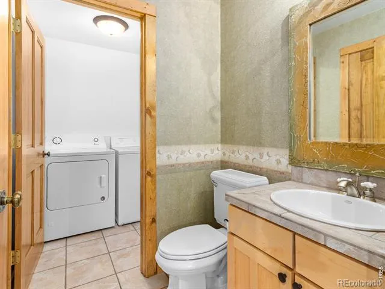
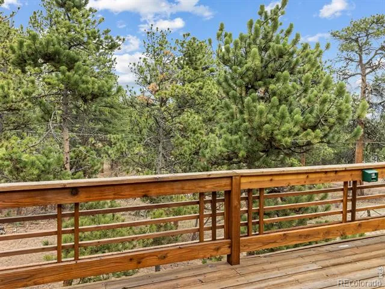
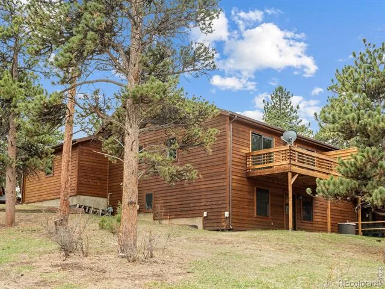
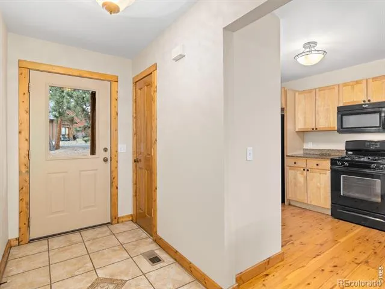
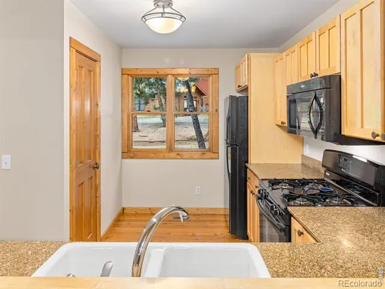
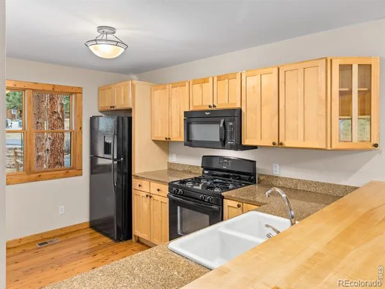
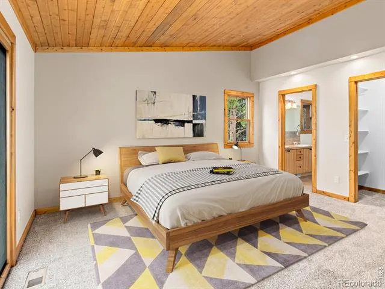
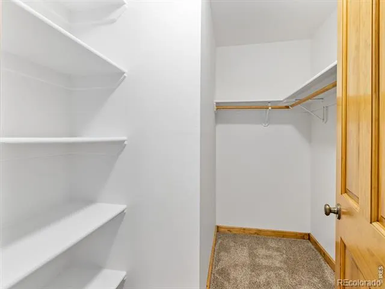
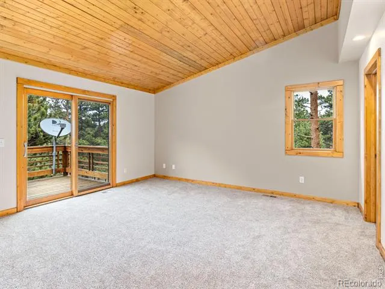
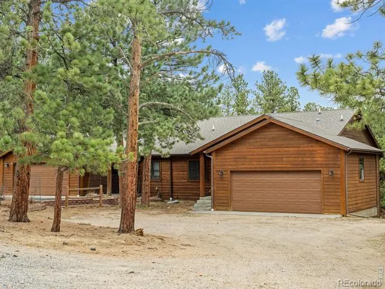
Refreshed Westover built condo-home showcasing refined finishes, expansive living spaces and seclusion. This 3-bedroom, 2.5-bath townhouse-style residence has been renovated with new carpeting, refinished wood floors, new light fixtures, a freshly painted interior and is in meticulous shape! This condo offers convenient single-level living with a stunning great room featuring a tongue-and-groove wood ceiling, a floor-to-ceiling stone gas fireplace, and sliding glass doors that open to a private deck. The open-concept kitchen is beautifully appointed with granite countertops, updated appliances and a pantry. The primary suite offers a private deck, a walk-in closet, and a luxurious tiled five-piece bath complete with a tub and step in shower. The spacious lower level includes a versatile recreation room ideal for a media space or game area, along with two additional bright bedrooms and a full bath. The lower level leads with direct access to a lower patio-perfect for guests or extended living. Spend your days exploring nearby Rocky Mountain National Park, then return to relax in the comfort of your mountain lifestyle. Mountain living for better living. Some photos are virtually staged.
Property Details
- Interior
- Open Floorplan, Vaulted Ceiling(s), Walk-In Closet(s)
- Heating
- Forced Air
- Bedrooms
- 3
- Bathrooms
- 2.5
- Full Baths
- 2
- Half Baths
- 1
- View
- Mountain(s)
- Stories
- 1
- Exterior Features
- Balcony
- Exterior Materials
- Balcony
- Acres
- 0.04
- Square Feet
- 2314
- Parking Spaces
- 2
- Parking Type
- Garage
- Parking Garage Spaces
- 2
- Property Type
- Purchase
- Style
- Contemporary
- Basement
- 1
- Basement Description
- Full, Walk-Out Access
- Year Built
- 2000
- Foundation
- Raised
- Roof
- Composition
- Sewer Information
- Public Sewer
- Utility Source
- Public
- Utility Features
- Cable Available, Electricity Available, Electricity Connected, Internet Access (Wired), Natural Gas Available, Natural Gas Conne
- Appliances
- Dishwasher, Disposal, Dryer, Microwave, Oven, Refrigerator, Washer
- Subdivision
- Tranquil Vail Condos Amd
- School District
- Estes Park R-3
- Elementary School
- Estes Park
- Middle School
- Estes Park
- High School
- Estes Park
- County
- LARIMER
- Region
- Estes Park
- Zoning
- RM
- Taxes Annual
- $2,813
- HOA
- 1
- HOA Fees
- 3000
Location
Legal
Based on information submitted to the MLS GRID as of 2026-09-02 09:32:46 UTC. All data is obtained from various sources and may not have been verified by broker or MLS GRID. Supplied Open House information is subject to change without notice. All information should be independently reviewed and verified for accuracy. Properties may or may not be listed by the office/agent presenting the information.
Last Updated: Sep 2, 2026 9:32 AM. Source: RECOLORADO
Provided By
Listed by Mary E Murphy, 9702146350
Listing Office: First Colorado Realty
Legal Notice
This publication is designed to provide information with regard to the subject matter covered. It is displayed with the understanding that the publisher and authors are not engaged in rendering real estate, legal, accounting, tax, or other professional services and that the publisher and authors are not offering such advice in this publication. If real estate, legal, or other expert assistance is required, the services of a competent, professional person should be sought.
The information contained in this publication is subject to change without notice. METROLIST, INC., DBA RECOLORADO MAKES NO WARRANTY OF ANY KIND WITH REGARD TO THIS MATERIAL, INCLUDING, BUT NOT LIMITED TO, THE IMPLIED WARRANTIES OF MERCHANTABILITY AND FITNESS FOR A PARTICULAR PURPOSE. METROLIST, INC., DBA RECOLORADO SHALL NOT BE LIABLE FOR ERRORS CONTAINED HEREIN OR FOR ANY DAMAGES IN CONNECTION WITH THE FURNISHING, PERFORMANCE, OR USE OF THIS MATERIAL.
Buyer Agency Compensation
The listing broker’s offer of compensation is made only to participants of the MLS where the listing is filed.