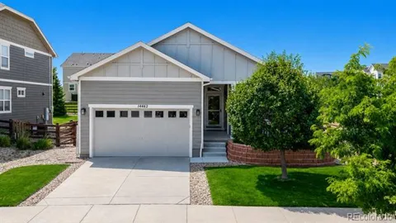
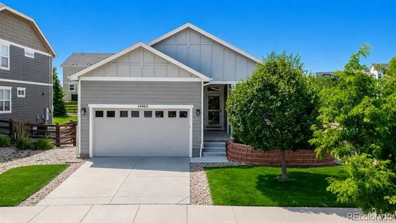
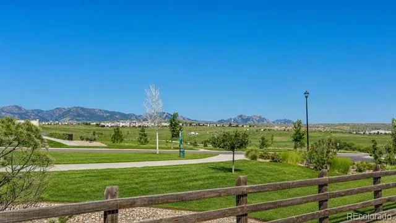
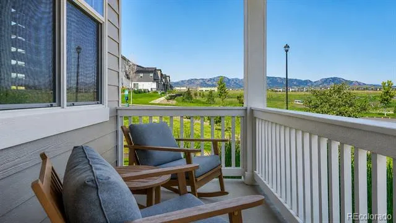
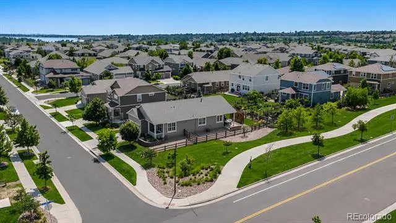
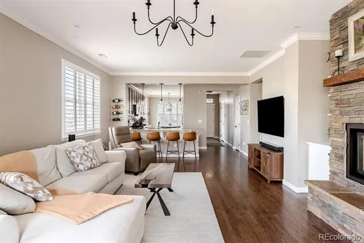
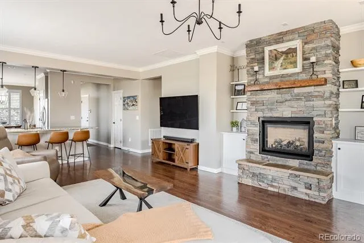
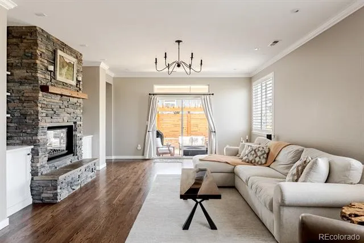
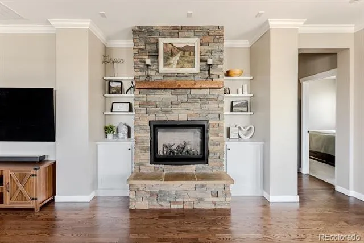
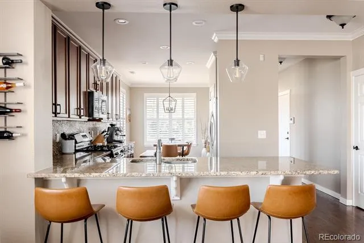
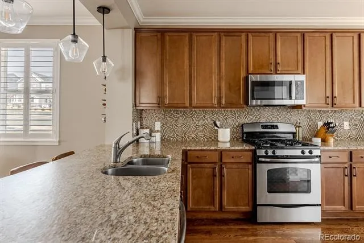
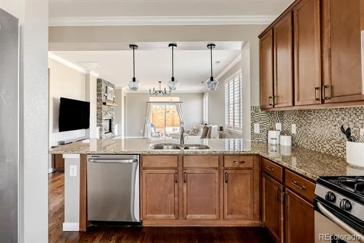
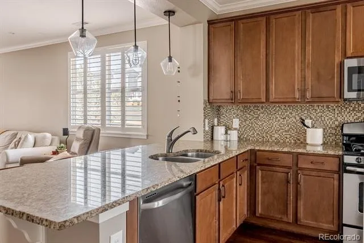
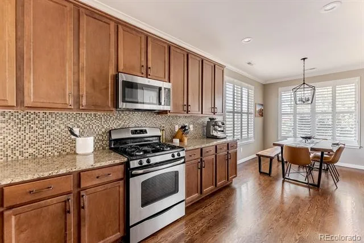
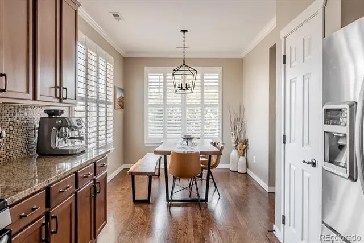
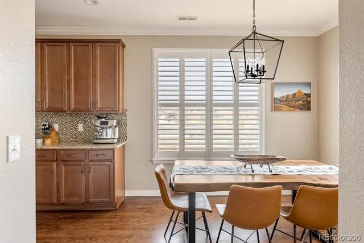
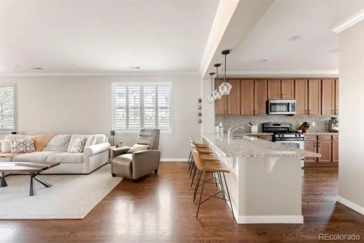
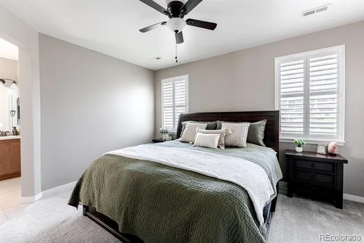
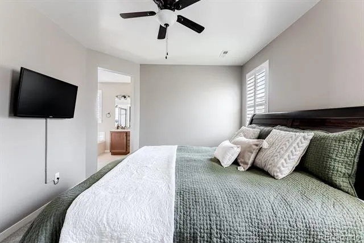
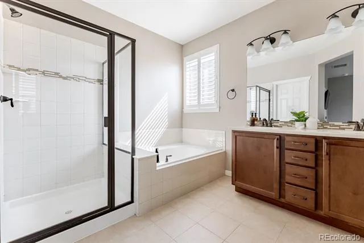
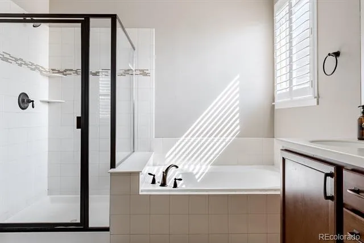
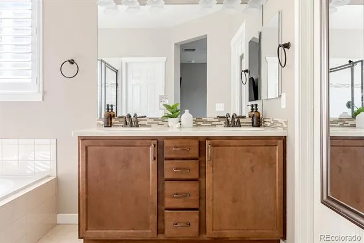
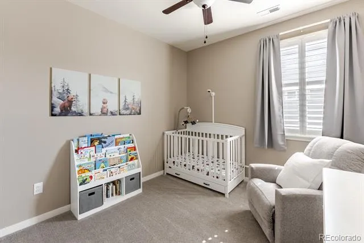
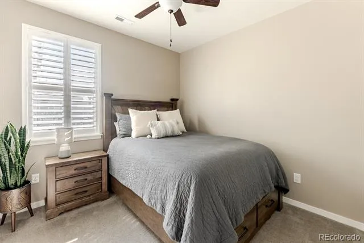
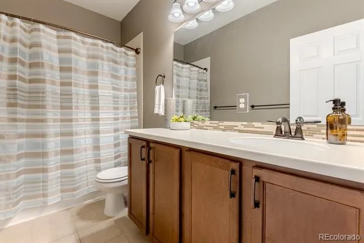
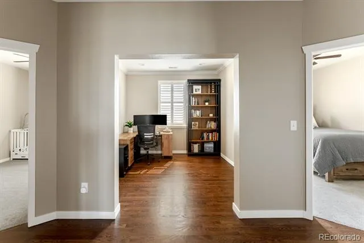
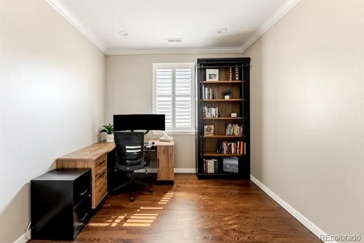
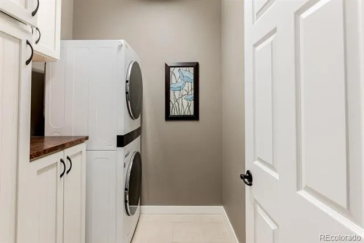
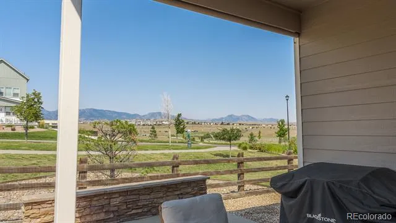
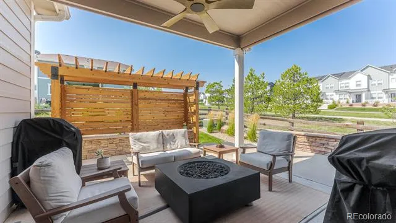
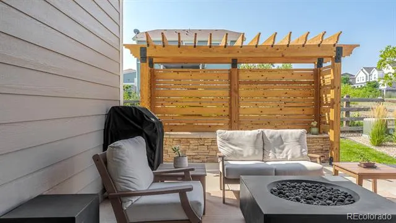
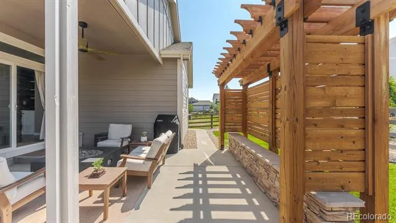
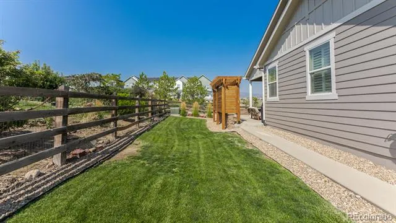
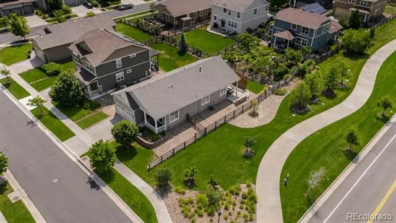
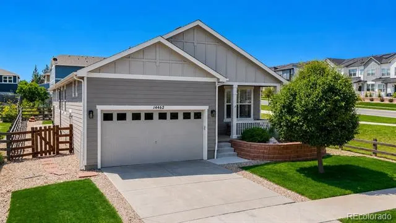
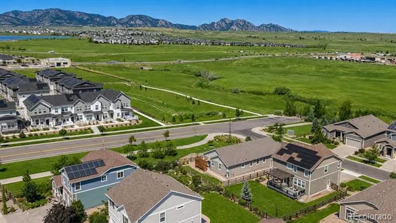
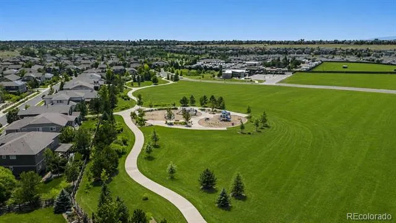
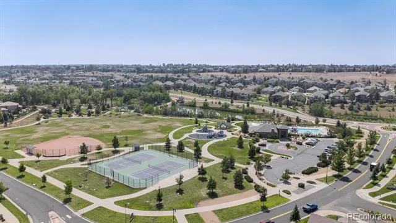
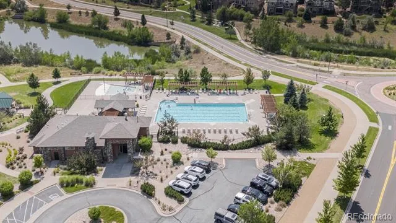
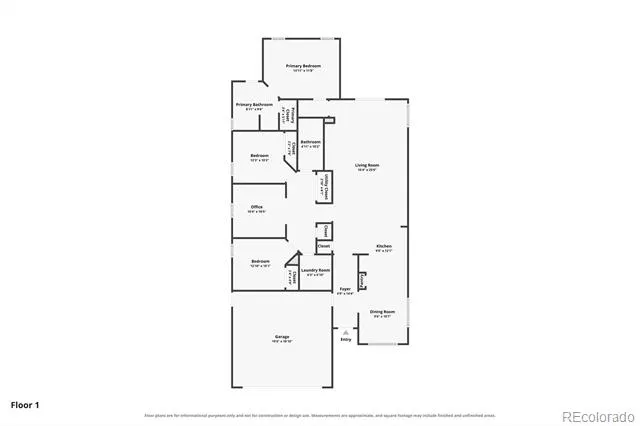
Some homes simply check the boxes. Others leave a lasting impression the moment you arrive. With sweeping mountain views stretching across the horizon from the welcoming front porch and enjoyed from much of the home, this impeccably maintained ranch occupies a coveted corner lot in Whisper Creek, where every day begins and ends with Colorado's most spectacular scenery. Designed for effortless single-level living, the thoughtful floorplan offers three bedrooms, a dedicated office and expansive open living spaces where real hardwood floors, elegant crown molding, designer lighting and custom shutters reflect exceptional pride of ownership. The beautifully appointed kitchen features rich wood cabinetry, granite countertops, stainless appliances, an artisan-inspired backsplash and an expansive peninsula that naturally brings family and friends together. Morning sunlight fills the dining area framed by mountain views, while the generous great room showcases a dramatic floor-to-ceiling stacked stone fireplace, custom built-ins and glass doors opening to the outdoor living spaces beyond. Privately situated in its own wing, the spacious primary suite boasts an ensuite bath with dual vanities, soaking tub, separate shower and walk-in closet. The backyard is designed to embrace Colorado living. A covered patio and pergola with seat wall create inviting spaces to relax, entertain and take in fiery sunsets as brilliant hues paint the evening sky before giving way to star-filled nights. Ideally located between Denver and the foothills, Whisper Creek offers scenic trails, parks, a community pool, clubhouse, tennis courts, award winning schools and easy access to Freedom Street Social, shopping, dining and everyday conveniences. The most exceptional homes aren't defined by a single feature, but by the way every detail comes together. This special residence offers far more than a place to live—it offers a place to feel at home.
Property Details
- Interior
- Breakfast Nook, Built-in Features, Eat-in Kitchen, Entrance Foyer, Five Piece Bath, Granite Counters, High Ceilings, High Speed
- Fireplaces
- 1
- Cooling
- Central Air
- Heating
- Forced Air, Natural Gas
- Cooling Features
- Central Air
- Bedrooms
- 3
- Bathrooms
- 2.0
- Full Baths
- 2
- View
- Meadow,Mountain(s),Plains
- Lot Features
- Corner Lot, Greenbelt, Landscaped, Level, Master Planned, Sprinklers In Front, Sprinklers In Rear
- Stories
- 1
- Lot Description
- Corner Lot, Greenbelt, Landscaped, Level, Master Planned, Sprinklers In Front, Sprinklers In Rear
- Exterior Features
- Lighting, Private Yard, Rain Gutters
- Exterior Materials
- Lighting, Private Yard, Rain Gutters
- Acres
- 0.152
- Square Feet
- 1744
- Lot Size (sqft)
- 6640.0
- Parking Features
- Concrete, Dry Walled, Exterior Access Door, Finished, Insulated, Lighted, Storage
- Parking Spaces
- 2
- Parking Type
- Garage
- Parking Garage Spaces
- 2
- Property Type
- Purchase
- Style
- Contemporary
- Basement
- 1
- Basement Description
- Crawl Space
- Year Built
- 2012
- Roof
- Composition
- Sewer Information
- Public Sewer
- Utility Source
- Public
- Utility Features
- Cable Available, Electricity Connected, Natural Gas Connected, Phone Available
- Appliances
- Dishwasher, Disposal, Dryer, Microwave, Oven, Range, Refrigerator, Washer
- Subdivision
- Whisper Creek
- School District
- Jefferson County R-1
- Elementary School
- Meiklejohn
- Middle School
- Wayne Carle
- High School
- Ralston Valley
- County
- Jefferson
- Region
- Arvada
- Taxes Annual
- $6,383
- HOA
- 1
- HOA Fees
- 45
Location
Legal
Based on information submitted to the MLS GRID as of 2026-09-03 11:12:44 UTC. All data is obtained from various sources and may not have been verified by broker or MLS GRID. Supplied Open House information is subject to change without notice. All information should be independently reviewed and verified for accuracy. Properties may or may not be listed by the office/agent presenting the information.
Last Updated: Sep 3, 2026 11:12 AM. Source: RECOLORADO
Provided By
Listed by Stephanie Iannone (#4f411d79b4631b233197189a22c0f622), stephanie@iannonegroup.com
Listing Office: Compass Colorado, LLC - Boulder
Legal Notice
This publication is designed to provide information with regard to the subject matter covered. It is displayed with the understanding that the publisher and authors are not engaged in rendering real estate, legal, accounting, tax, or other professional services and that the publisher and authors are not offering such advice in this publication. If real estate, legal, or other expert assistance is required, the services of a competent, professional person should be sought.
The information contained in this publication is subject to change without notice. METROLIST, INC., DBA RECOLORADO MAKES NO WARRANTY OF ANY KIND WITH REGARD TO THIS MATERIAL, INCLUDING, BUT NOT LIMITED TO, THE IMPLIED WARRANTIES OF MERCHANTABILITY AND FITNESS FOR A PARTICULAR PURPOSE. METROLIST, INC., DBA RECOLORADO SHALL NOT BE LIABLE FOR ERRORS CONTAINED HEREIN OR FOR ANY DAMAGES IN CONNECTION WITH THE FURNISHING, PERFORMANCE, OR USE OF THIS MATERIAL.
Buyer Agency Compensation
The listing broker’s offer of compensation is made only to participants of the MLS where the listing is filed.