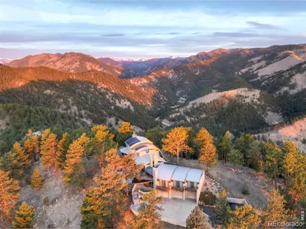
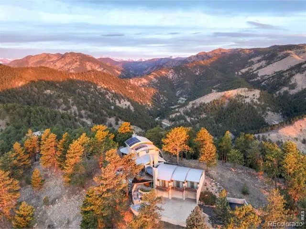
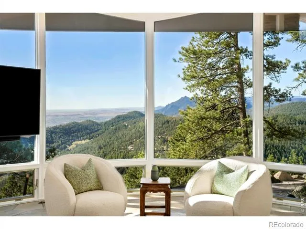
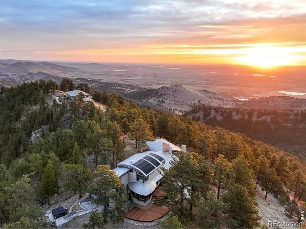
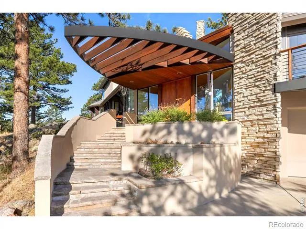
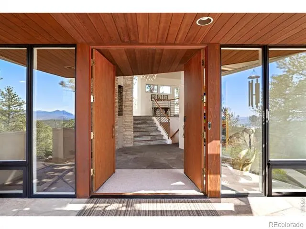
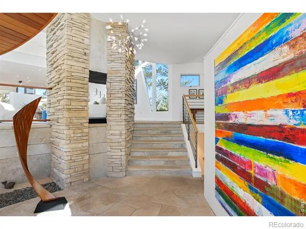
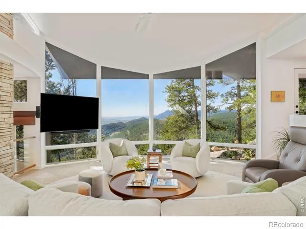
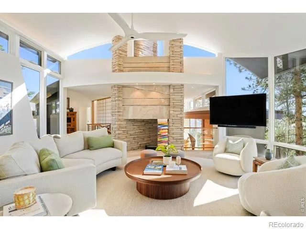
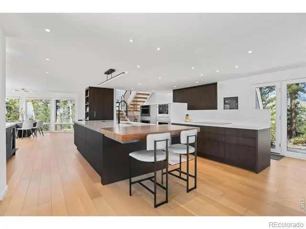
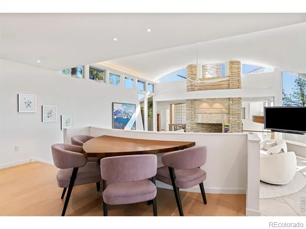
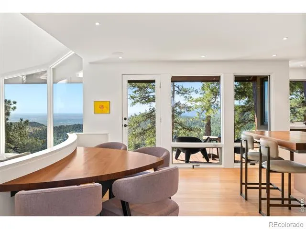
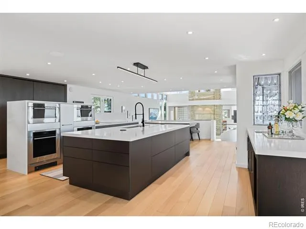
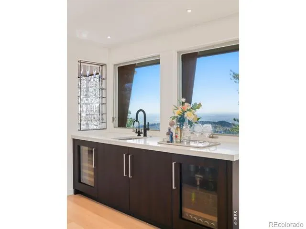
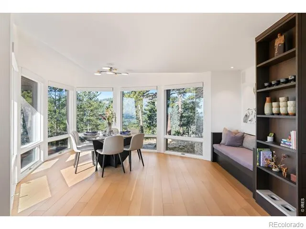
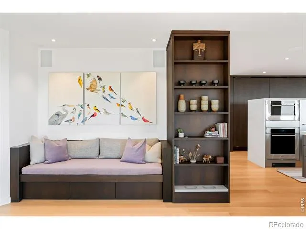
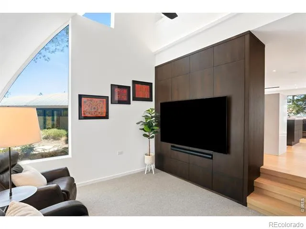
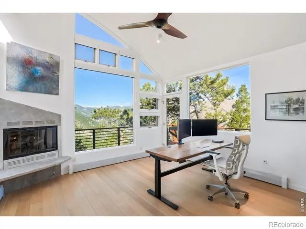
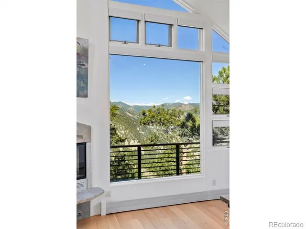
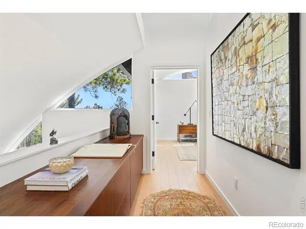
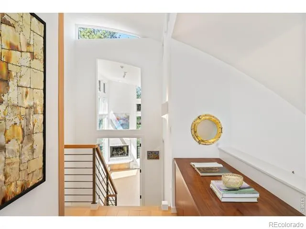
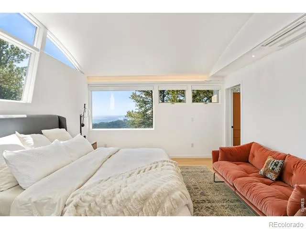
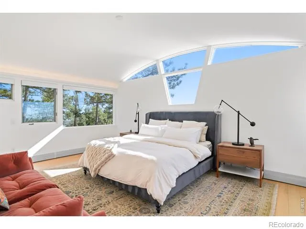
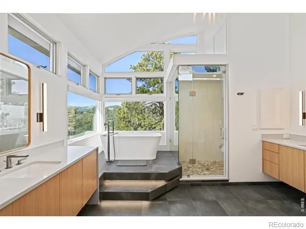
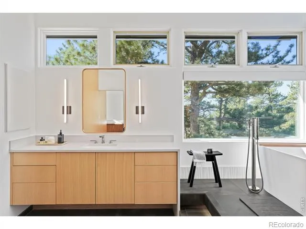
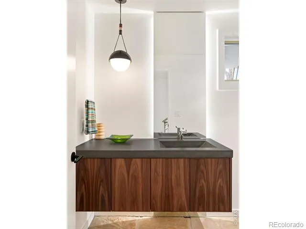
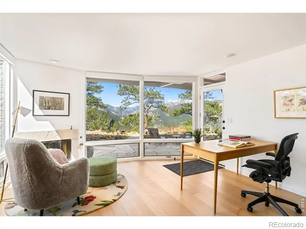
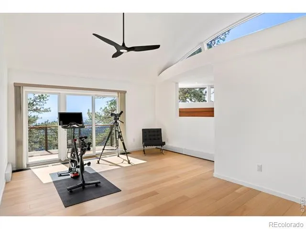
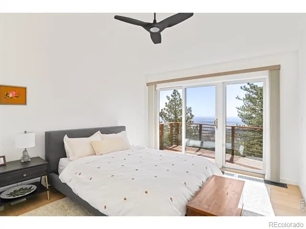
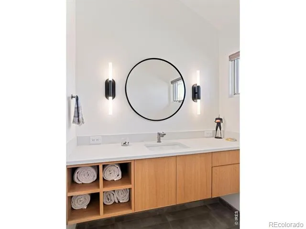
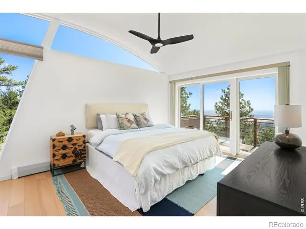
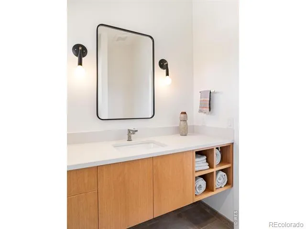
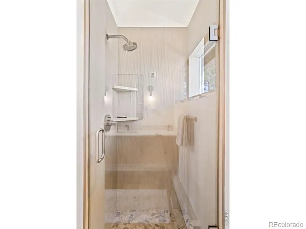
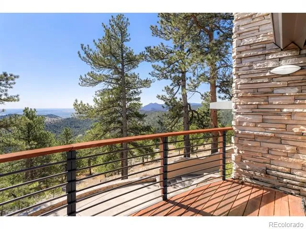
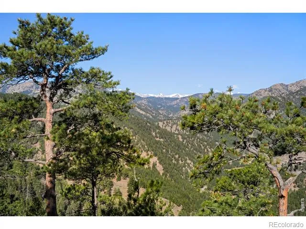
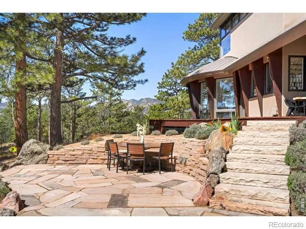
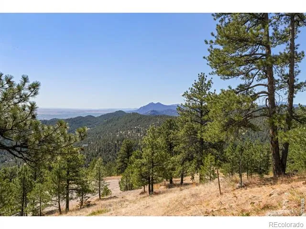
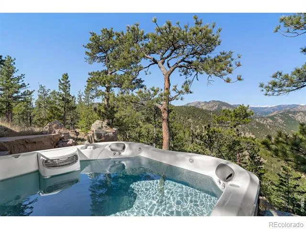
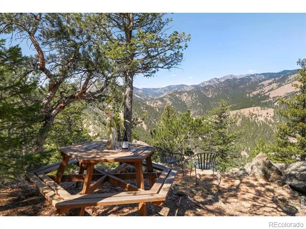
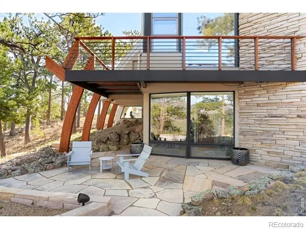
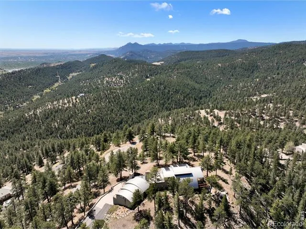
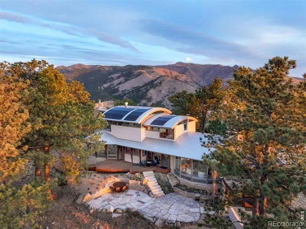
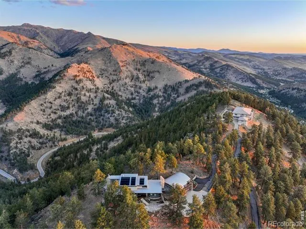
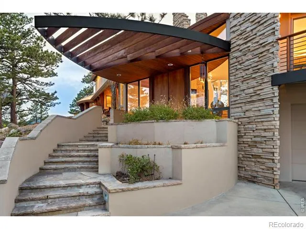
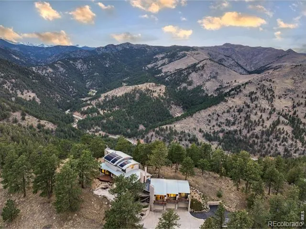
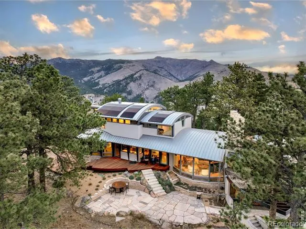
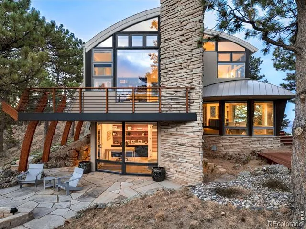
This extraordinary Buckingham Hills estate, fully renovated to perfection, is a timeless masterpiece of architectural distinction and serene mountain living. Designed by renowned architect David Barrett and built by Harrington Stanko, the home is gracefully set on 38 private acres; one of just nine residences sharing over 300 acres of preserved open space and forested land. Surrounded by sweeping vistas in every direction, the home captures iconic views of the Continental Divide, Pikes Peak, and the Flatirons, along with rolling forests, dramatic rock outcroppings, and the shimmering city lights below. Inside, walls of glass dissolve the boundary between indoors and out, flooding the home with natural light and framing uninterrupted panoramas from nearly every room. The interiors are grounded in warmth and sophistication, with natural materials and stone accents that echo the surrounding environment. A beautifully executed open floor plan strikes a perfect balance between privacy and gathering, allowing the home to live comfortably day-to-day while effortlessly accommodating larger-scale entertaining. Each bedroom and office is thoughtfully designed with private balcony access, extending the living experience into the landscape. A series of cascading patios and intimate garden terraces create moments for quiet reflection, while also offering a stunning backdrop for entertaining. Both a sanctuary and a statement, this Buckingham Hills estate is a truly rare offering where timeless design meets the extraordinary scale and beauty of the Colorado landscape. Positioned just ten minutes from Broadway, the property offers an unparalleled sense of retreat without sacrificing proximity to Boulder's most vibrant corridors.
Property Details
- Interior
- Eat-in Kitchen, Five Piece Bath, Kitchen Island, Open Floorplan, Pantry, Walk-In Closet(s), Wet Bar
- Cooling
- Ceiling Fan(s)
- Heating
- Baseboard, Hot Water, Radiant
- Cooling Features
- Ceiling Fan(s)
- Bedrooms
- 3
- Bathrooms
- 3.0
- Full Baths
- 1
- Half Baths
- 1
- 3/4 Baths
- 2
- View
- City,Mountain(s),Plains
- Lot Features
- Sprinklers In Front
- Stories
- Three Or More
- Lot Description
- Sprinklers In Front
- Exterior Features
- Balcony
- Exterior Materials
- Balcony
- Acres
- 38.42
- Square Feet
- 4669
- Parking Features
- Heated Garage, Oversized
- Parking Spaces
- 3
- Parking Type
- Garage
- Parking Garage Spaces
- 3
- Property Type
- Purchase
- Basement
- 1
- Basement Description
- Partial, Unfinished
- Basement Finished
- 1
- Year Built
- 1993
- Roof
- Metal
- Sewer Information
- Septic Tank
- Utility Source
- Cistern, Well
- Utility Features
- Cable Available, Electricity Available, Internet Access (Wired), Natural Gas Available
- Appliances
- Dishwasher, Double Oven, Microwave, Oven, Refrigerator, Self Cleaning Oven, Trash Compactor
- Subdivision
- Foothills
- School District
- St. Vrain Valley RE-1J
- Elementary School
- Blue Mountain
- Middle School
- Altona
- High School
- Silver Creek
- County
- BOULDER
- Region
- Boulder
- Zoning
- F
- Taxes Annual
- $17,287
- HOA
- 1
- HOA Fees
- 4880
Location
Legal
Based on information submitted to the MLS GRID as of 2026-09-02 10:07:55 UTC. All data is obtained from various sources and may not have been verified by broker or MLS GRID. Supplied Open House information is subject to change without notice. All information should be independently reviewed and verified for accuracy. Properties may or may not be listed by the office/agent presenting the information.
Last Updated: Sep 2, 2026 10:07 AM. Source: RECOLORADO
Provided By
Listed by R Tim Goodacre, 3038179300
Listing Office: milehimodern - Boulder
Legal Notice
This publication is designed to provide information with regard to the subject matter covered. It is displayed with the understanding that the publisher and authors are not engaged in rendering real estate, legal, accounting, tax, or other professional services and that the publisher and authors are not offering such advice in this publication. If real estate, legal, or other expert assistance is required, the services of a competent, professional person should be sought.
The information contained in this publication is subject to change without notice. METROLIST, INC., DBA RECOLORADO MAKES NO WARRANTY OF ANY KIND WITH REGARD TO THIS MATERIAL, INCLUDING, BUT NOT LIMITED TO, THE IMPLIED WARRANTIES OF MERCHANTABILITY AND FITNESS FOR A PARTICULAR PURPOSE. METROLIST, INC., DBA RECOLORADO SHALL NOT BE LIABLE FOR ERRORS CONTAINED HEREIN OR FOR ANY DAMAGES IN CONNECTION WITH THE FURNISHING, PERFORMANCE, OR USE OF THIS MATERIAL.
Buyer Agency Compensation
The listing broker’s offer of compensation is made only to participants of the MLS where the listing is filed.