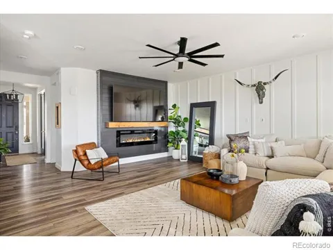
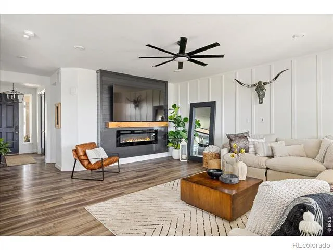
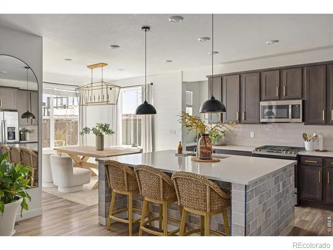
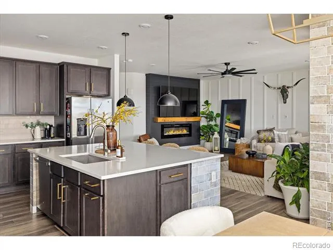
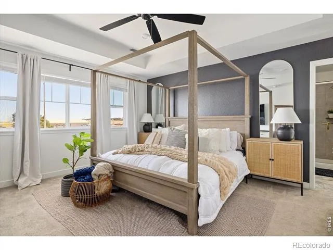
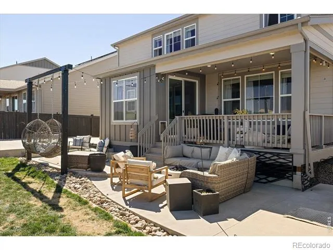
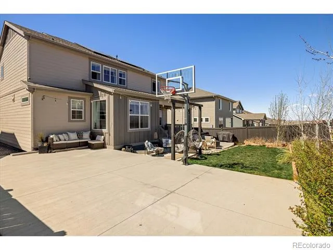
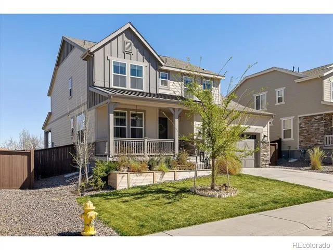
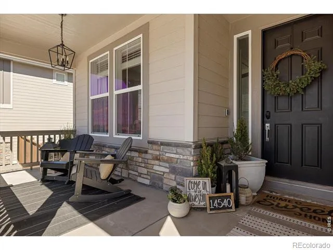
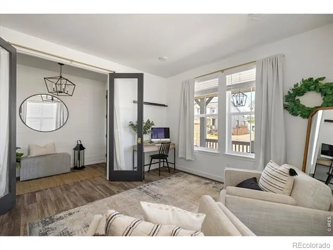
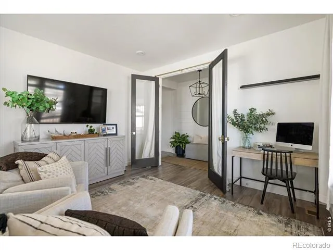
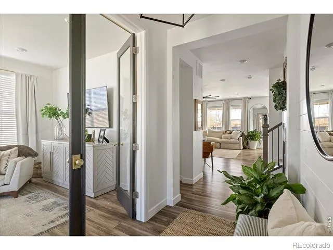
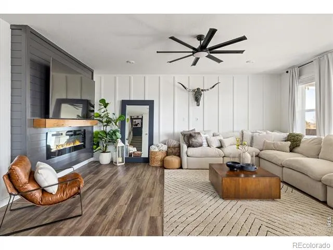
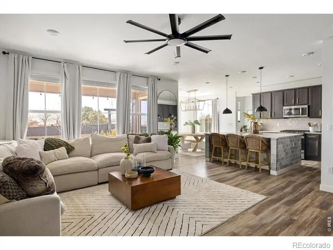
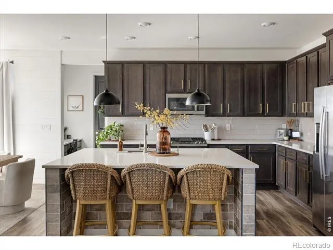
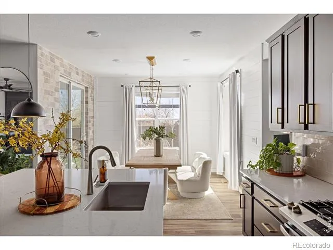
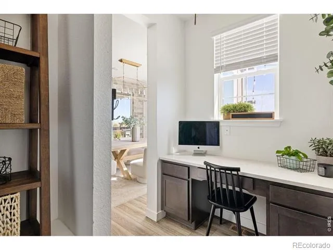
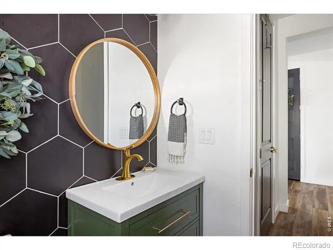
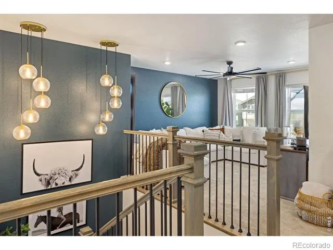
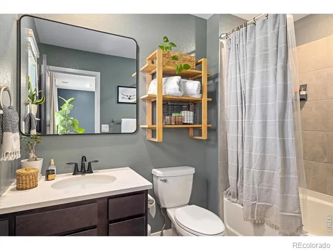
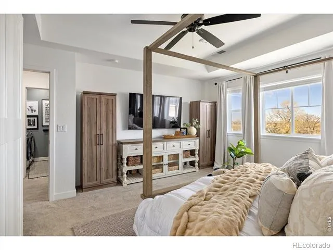
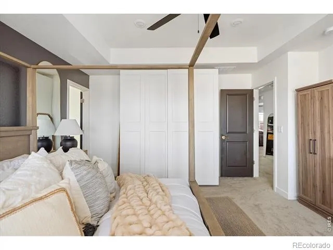
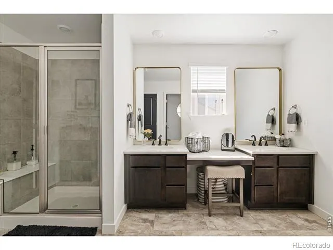
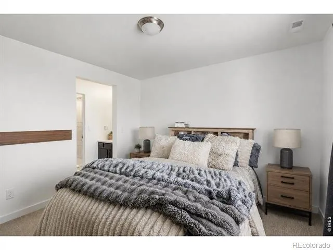
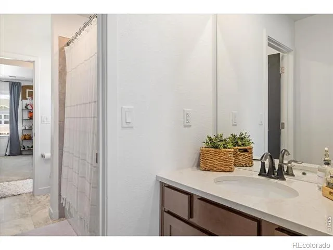
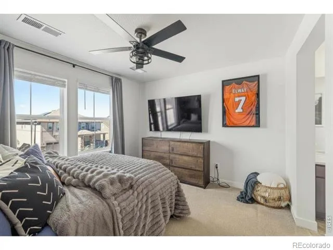
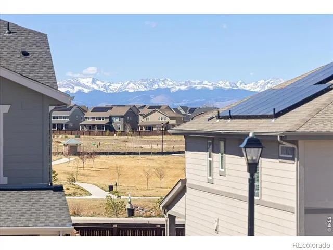
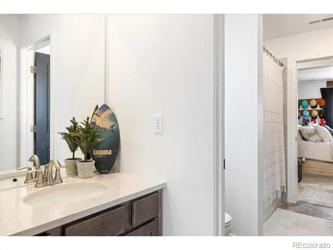
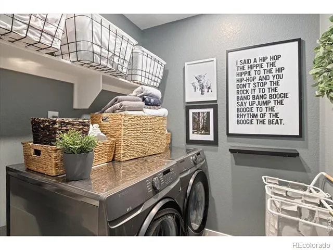
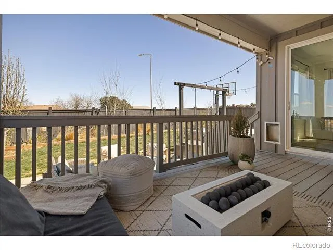
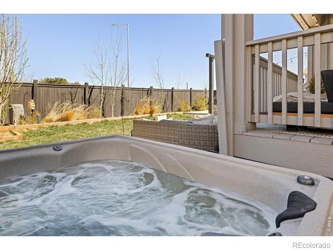
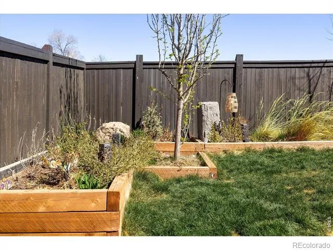
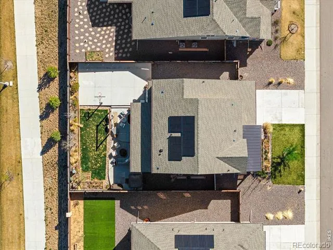
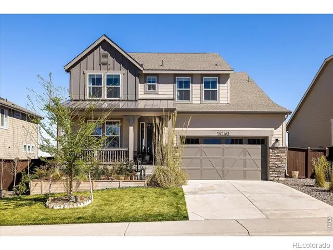
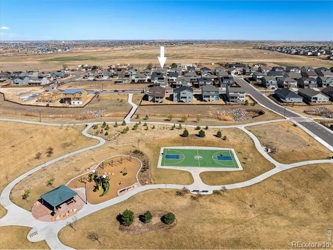
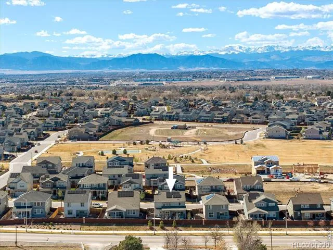
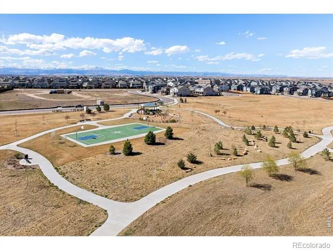
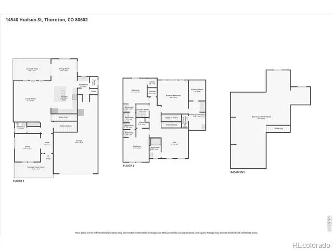
ASSUMABLE 4.5% loan available to qualified buyers-reach out today for the most current closing cost incentives! Why wait for new construction when you can move into a professionally upgraded, better-than-new home where every detail is already complete? From the finished landscaping and custom designer touches to the exceptional backyard retreat, this home offers the upgrades, convenience, and value that new construction simply can't match. This stunning home is loaded with designer upgrades throughout, including luxury vinyl flooring, custom tile and shiplap accents, black-framed doors and mirrors, designer lighting, elegant window coverings & fresh interior paint. The open-concept main level features a private office with custom glass doors, a show-stopping powder room, spacious great room with modern fireplace & a chef-inspired kitchen complete with quartz countertops, gas range, stainless steel appliances, oversized island, large pantry, office nook, and mudroom.Upstairs, you'll find two spacious secondary bedrooms connected by a Jack-and-Jill bath, a versatile loft easily converted to a fourth bedroom with its own full bath, convenient laundry room, and a luxurious primary suite featuring an oversized walk-in closet and spa-inspired bath.What truly sets this home apart is the outdoor living experience. Enjoy a covered deck, hot tub, multiple entertaining areas, basketball/sports court, garden beds, and cafe lighting-all completed and ready to enjoy from day one. The unfinished basement & tandem three-car garage are a bonus! Located in a vibrant community with parks, trails, and neighborhood events, you'll enjoy convenient access to the Outlets, Orchard Town Center, dining, entertainment, E-470, I-25, DIA, and Downtown Denver.One of the best values currently available in the area, offering the rare combination of an assumable low-interest loan, extensive designer upgrades, completed outdoor living spaces, and immediate move-in availability.
Property Details
- Interior
- Eat-in Kitchen, Jack & Jill Bath, Kitchen Island, Open Floorplan, Pantry, Walk-In Closet(s)
- Cooling
- Central Air
- Heating
- Forced Air
- Cooling Features
- Central Air
- Bedrooms
- 4
- Bathrooms
- 3.5
- Full Baths
- 3
- Half Baths
- 1
- View
- Mountain(s)
- Lot Features
- Level, Sprinklers In Front
- Stories
- 2
- Lot Description
- Level, Sprinklers In Front
- Exterior Features
- Spa/Hot Tub
- Exterior Materials
- Spa/Hot Tub
- Acres
- 0.15
- Square Feet
- 2613
- Parking Spaces
- 3
- Parking Type
- Garage
- Parking Garage Spaces
- 3
- Property Type
- Purchase
- Style
- Contemporary
- Basement
- 1
- Basement Description
- Unfinished
- Basement Finished
- 1
- Year Built
- 2022
- Roof
- Composition
- Sewer Information
- Public Sewer
- Utility Source
- Public
- Utility Features
- Natural Gas Available
- Appliances
- Dishwasher, Disposal, Microwave, Oven, Refrigerator
- Subdivision
- Willow Bend
- School District
- School District 27-J
- Elementary School
- West Ridge
- Middle School
- Other
- High School
- Riverdale Ridge
- County
- Adams
- Region
- Thornton
- Zoning
- RES
- Taxes Annual
- $8,115
- HOA
- 1
- HOA Fees
- 75
Location
Legal
Based on information submitted to the MLS GRID as of 2026-09-02 14:02:43 UTC. All data is obtained from various sources and may not have been verified by broker or MLS GRID. Supplied Open House information is subject to change without notice. All information should be independently reviewed and verified for accuracy. Properties may or may not be listed by the office/agent presenting the information.
Last Updated: Sep 2, 2026 2:02 PM. Source: RECOLORADO
Provided By
Listed by Lydia Creasey (#bf1ad6d8ffb8f79831cab7f6b54a9b35), 3038008439
Listing Office: RE/MAX Alliance-Olde Town
Legal Notice
This publication is designed to provide information with regard to the subject matter covered. It is displayed with the understanding that the publisher and authors are not engaged in rendering real estate, legal, accounting, tax, or other professional services and that the publisher and authors are not offering such advice in this publication. If real estate, legal, or other expert assistance is required, the services of a competent, professional person should be sought.
The information contained in this publication is subject to change without notice. METROLIST, INC., DBA RECOLORADO MAKES NO WARRANTY OF ANY KIND WITH REGARD TO THIS MATERIAL, INCLUDING, BUT NOT LIMITED TO, THE IMPLIED WARRANTIES OF MERCHANTABILITY AND FITNESS FOR A PARTICULAR PURPOSE. METROLIST, INC., DBA RECOLORADO SHALL NOT BE LIABLE FOR ERRORS CONTAINED HEREIN OR FOR ANY DAMAGES IN CONNECTION WITH THE FURNISHING, PERFORMANCE, OR USE OF THIS MATERIAL.
Buyer Agency Compensation
The listing broker’s offer of compensation is made only to participants of the MLS where the listing is filed.