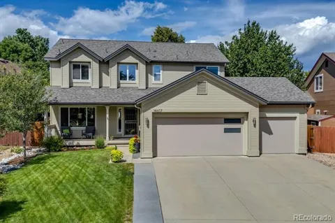
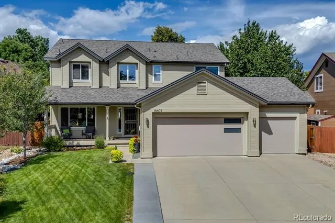
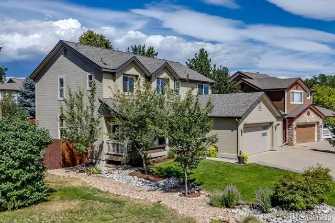
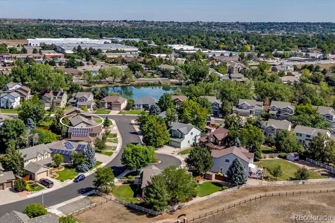
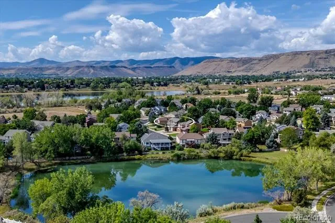
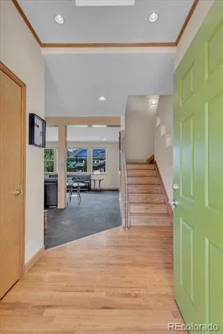
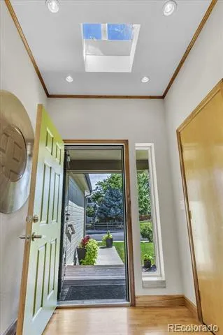
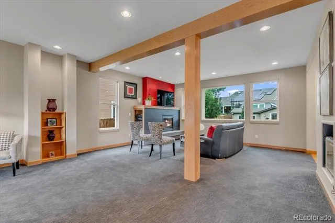
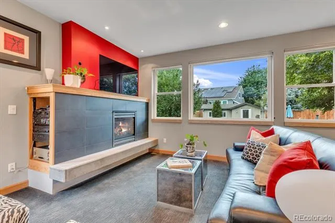
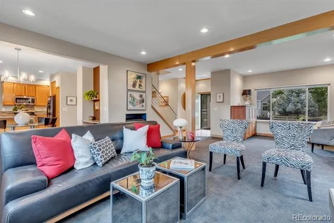
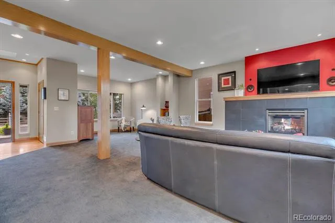
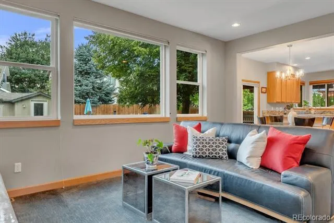
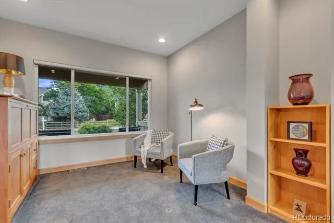
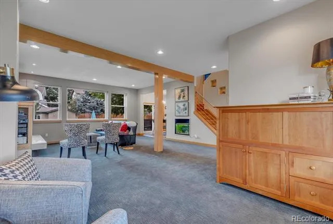
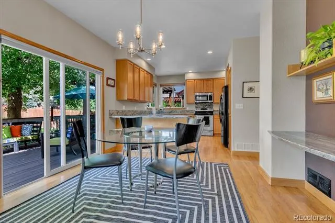
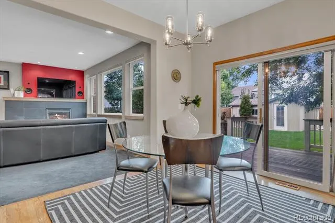
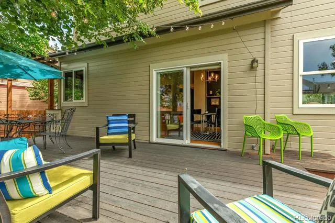
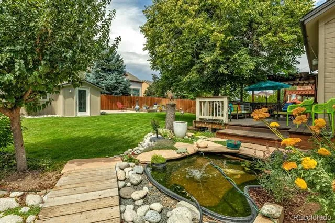
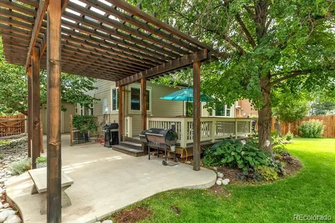
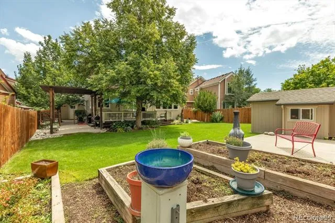
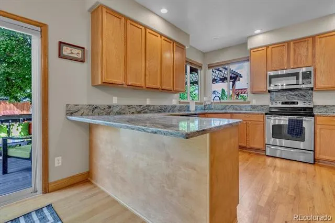
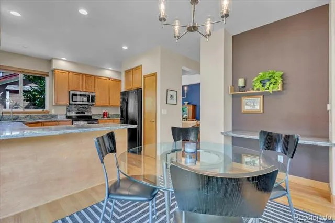
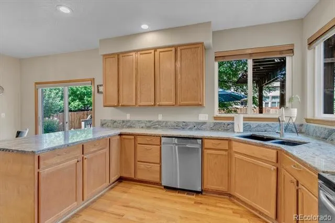
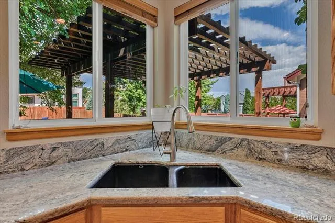
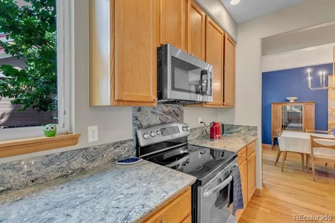
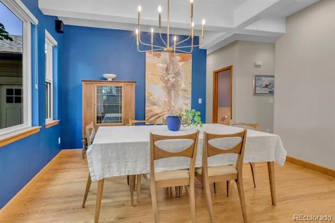
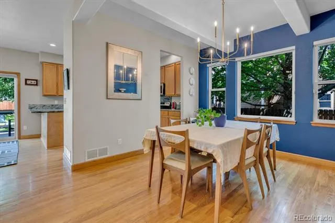
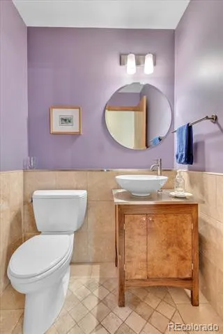
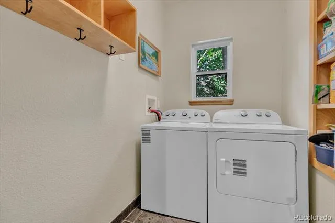
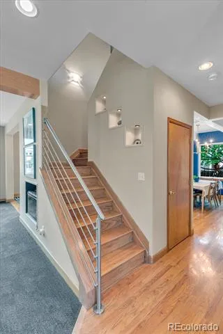
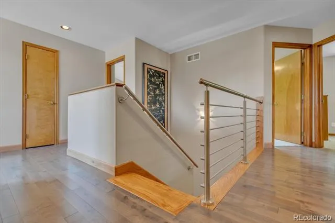
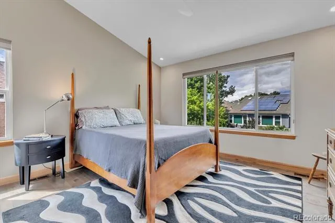
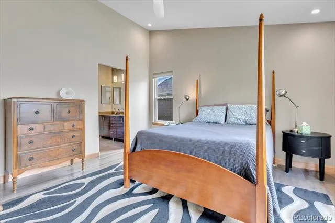
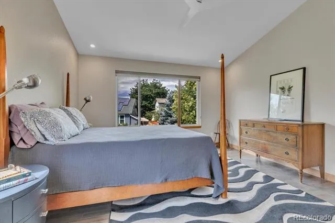
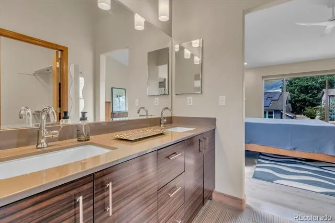
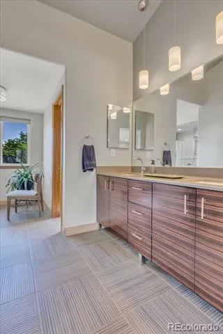
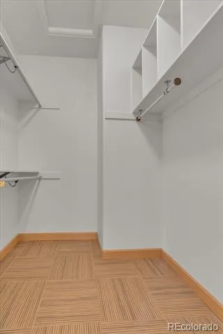
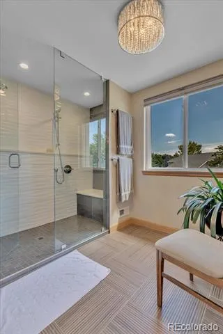
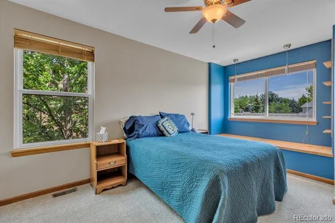
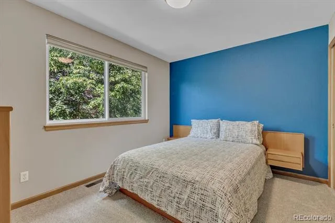
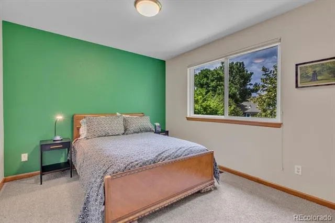
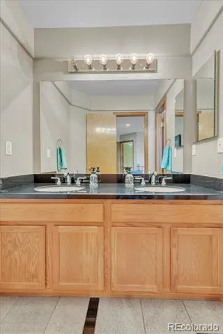
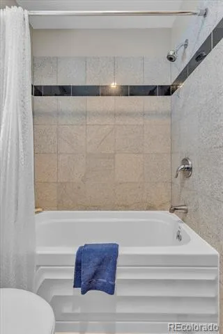
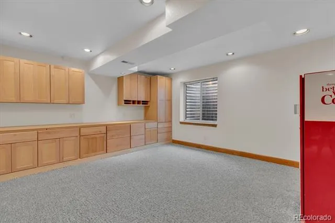
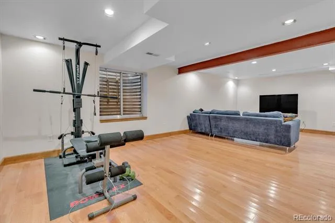
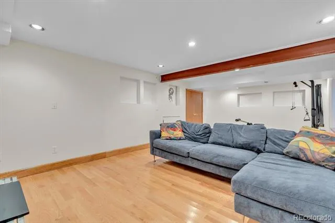
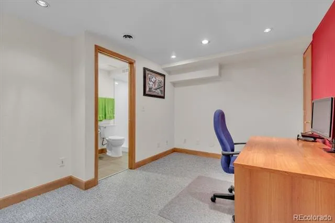
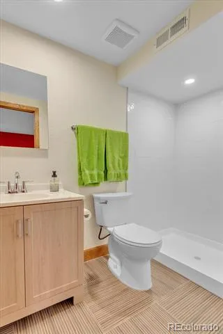
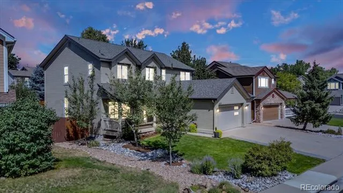
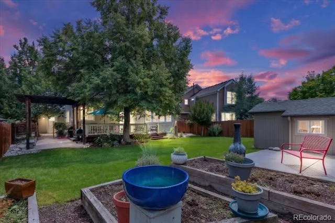
You've found a home that has been meticulously maintained, updated, and remodeled. The home includes a pre-existing membership to nearby Hyatt Lake, just a 5-minute walk away. When you walk in, you're welcomed by a wide-open, bright Great Room with special features you rarely find. The interior features abundant hardwoods on the main and 2nd levels. Your kitchen has Granite counters and newer stainless & black appliances, plus a large eating space with convenient deck access. Adjacent to the kitchen is the Spacious Dining Room with abundant natural light and hardwood floors. The laundry and updated 1/2 bath are located as you walk in from the 3-car garage. Upstairs is your Incredible Primary en-suite, with hardwoods and a luxurious upgraded bath with amazing tile work throughout. The other 3 beds on the upper level are spacious and have newer carpeting. The main upper bath has been remodeled and offers a double sink and more beautiful tile with pride of workmanship throughout. You'll love to escape to the relaxing backyard, featuring a beautiful deck, patio with a Pergola, Koi pond, Garden beds, another Patio, and a convenient, professional-quality storage shed with a concrete floor, insulation, and electrical. And you're not done yet...the basement expands your living area with a living/family room with built-in cabinets, an office/study area, a bedroom with an egress window, a 3/4 bath, and a media/theater area or workout space, whatever your needs may be. FYI: New Class 4 Shingles, a New Furnace, and New A/C installed first week of August 2026. Also, the sewer line has been confirmed to be in good condition. (See Supplements) Remember, you have plenty of places to walk around the neighborhood and relax by Wildflower Pond. You'll enjoy the lifestyle this community offers! Please see Private Remarks for Lake Membership Transfer information.
Property Details
- Interior
- Ceiling Fan(s), Granite Counters, Smoke Free
- Fireplaces
- 1
- Cooling
- Central Air
- Heating
- Forced Air
- Cooling Features
- Central Air
- Bedrooms
- 5
- Bathrooms
- 3.0
- Full Baths
- 1
- Half Baths
- 1
- 3/4 Baths
- 2
- Stories
- 2
- Acres
- 0.187
- Square Feet
- 3300
- Lot Size (sqft)
- 8146.0
- Parking Features
- Concrete
- Parking Spaces
- 3
- Parking Type
- Garage
- Parking Garage Spaces
- 3
- Property Type
- Purchase
- Style
- Contemporary
- Basement
- 1
- Basement Description
- Finished
- Basement Finished
- 1
- Year Built
- 1997
- Roof
- Composition
- Sewer Information
- Public Sewer
- Utility Source
- Public
- Appliances
- Dishwasher, Disposal, Dryer, Microwave, Oven, Range, Refrigerator
- Subdivision
- Wild Flower Ponds
- School District
- Jefferson County R-1
- Elementary School
- Vanderhoof
- Middle School
- Drake
- High School
- Arvada West
- County
- Jefferson
- Region
- Arvada
- Taxes Annual
- $4,968
- HOA
- 1
- HOA Fees
- 66
Location
Legal
Based on information submitted to the MLS GRID as of 2026-09-02 13:57:38 UTC. All data is obtained from various sources and may not have been verified by broker or MLS GRID. Supplied Open House information is subject to change without notice. All information should be independently reviewed and verified for accuracy. Properties may or may not be listed by the office/agent presenting the information.
Last Updated: Sep 2, 2026 1:57 PM. Source: RECOLORADO
Provided By
Listed by Robert Isabell (#2af0b8241a2cd826b0ce0714a3b62ea1), robert.isabell@gmail.com,303-898
Listing Office: Keller Williams Avenues Realty
Legal Notice
This publication is designed to provide information with regard to the subject matter covered. It is displayed with the understanding that the publisher and authors are not engaged in rendering real estate, legal, accounting, tax, or other professional services and that the publisher and authors are not offering such advice in this publication. If real estate, legal, or other expert assistance is required, the services of a competent, professional person should be sought.
The information contained in this publication is subject to change without notice. METROLIST, INC., DBA RECOLORADO MAKES NO WARRANTY OF ANY KIND WITH REGARD TO THIS MATERIAL, INCLUDING, BUT NOT LIMITED TO, THE IMPLIED WARRANTIES OF MERCHANTABILITY AND FITNESS FOR A PARTICULAR PURPOSE. METROLIST, INC., DBA RECOLORADO SHALL NOT BE LIABLE FOR ERRORS CONTAINED HEREIN OR FOR ANY DAMAGES IN CONNECTION WITH THE FURNISHING, PERFORMANCE, OR USE OF THIS MATERIAL.
Buyer Agency Compensation
The listing broker’s offer of compensation is made only to participants of the MLS where the listing is filed.