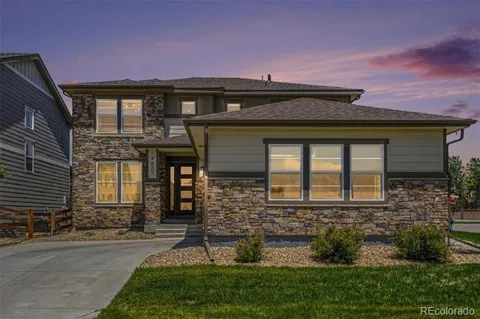
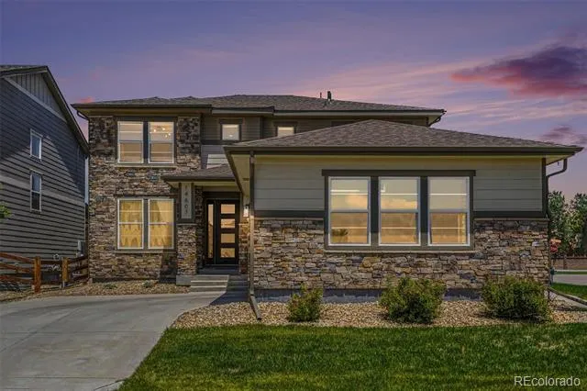
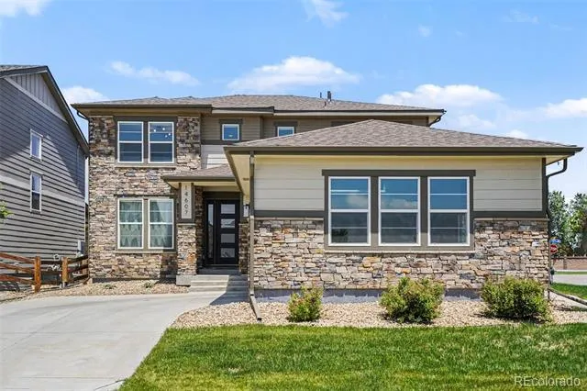
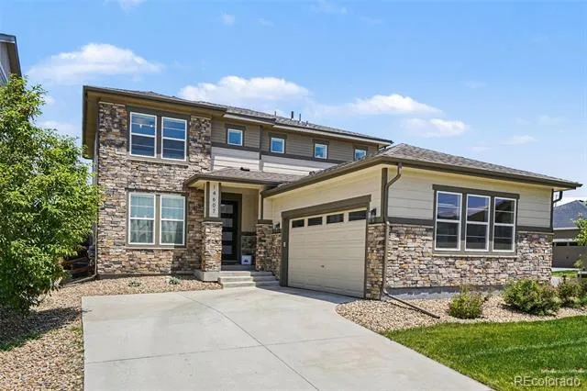
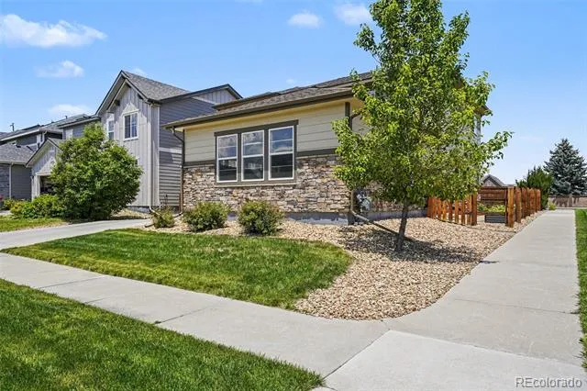
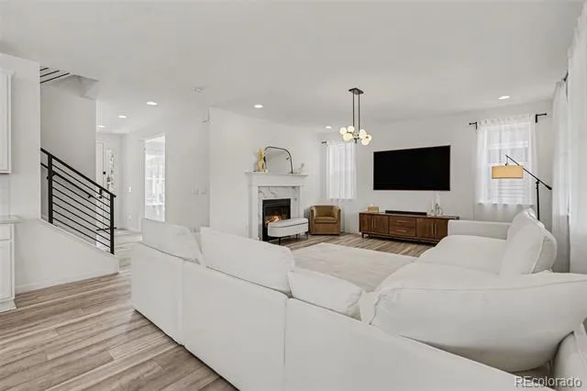
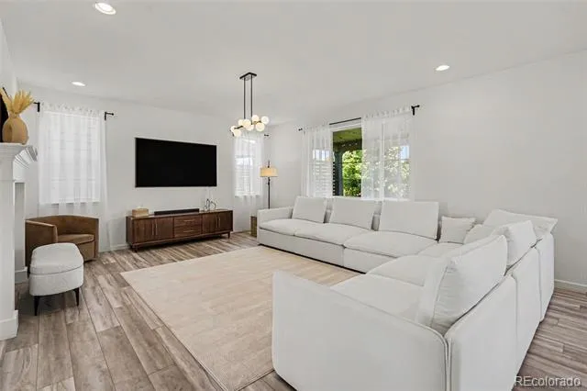
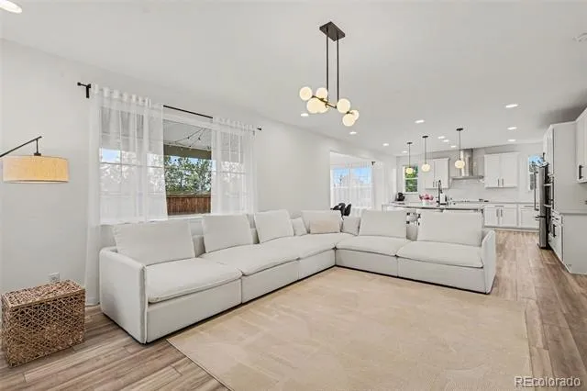
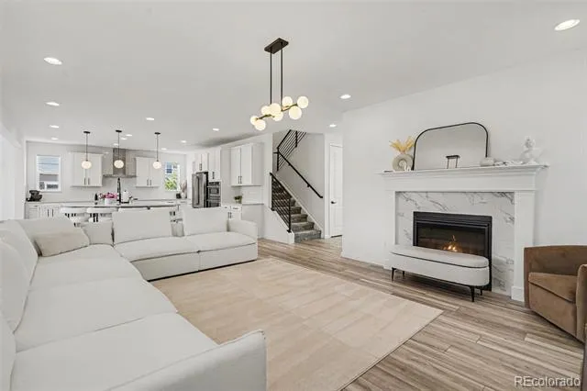
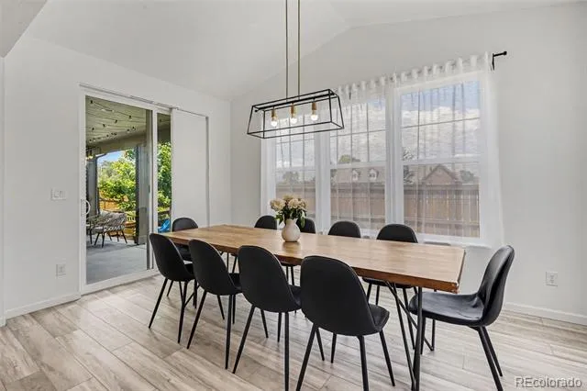
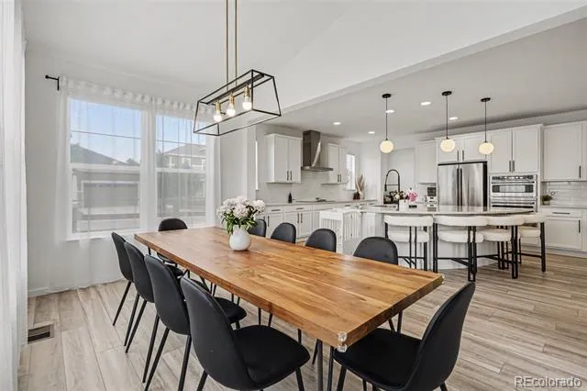
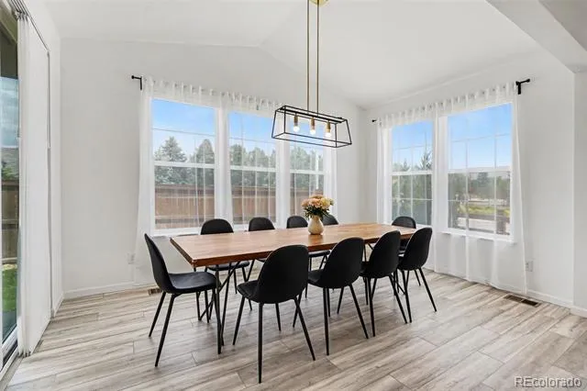
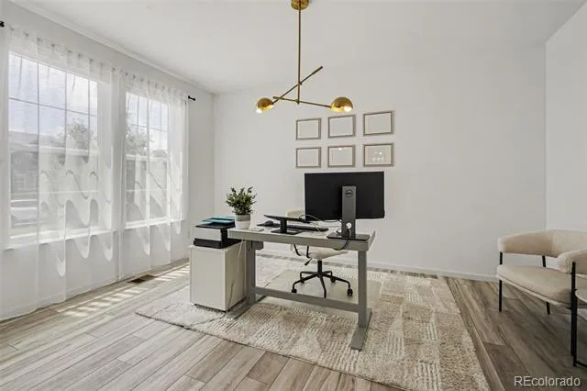
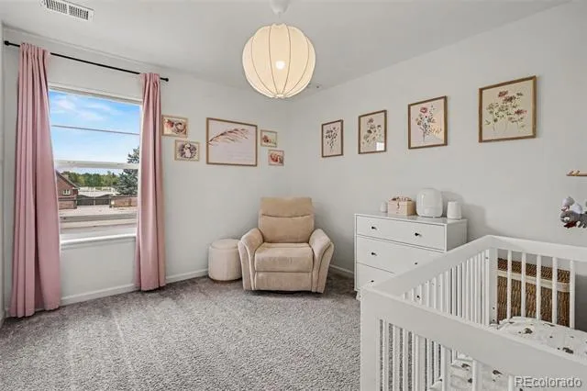
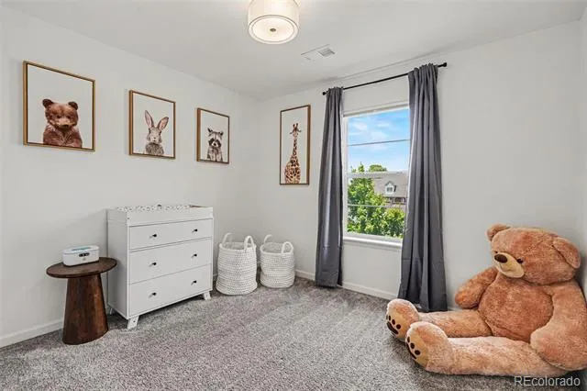
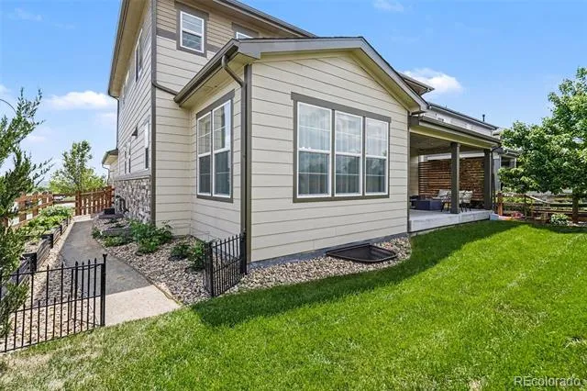
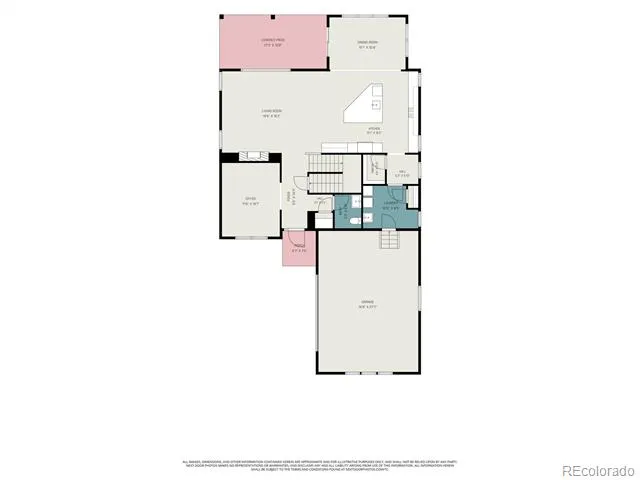
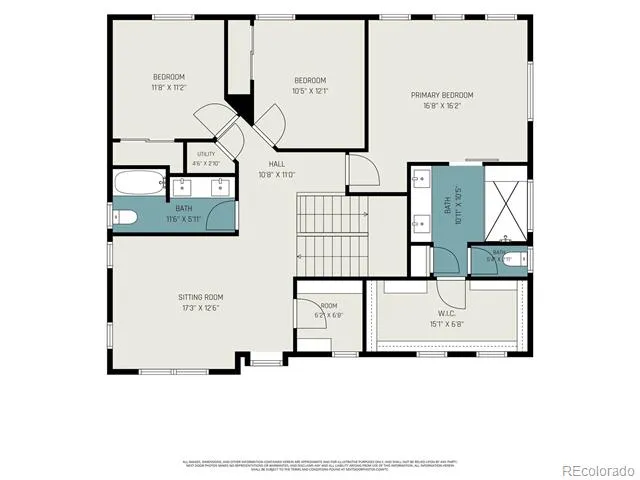
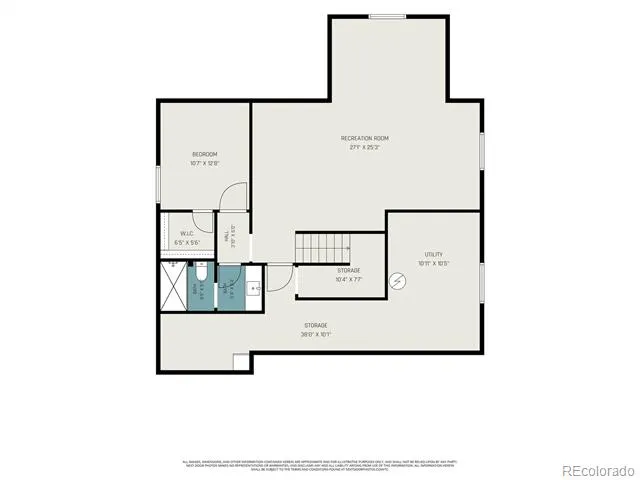
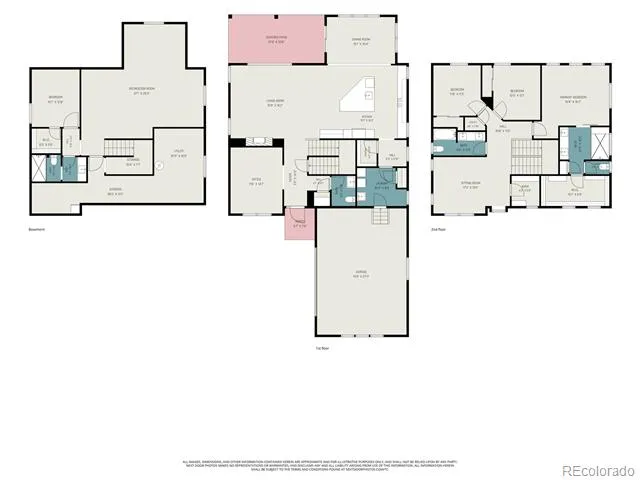
Beautifully maintained, like-new 4-bedroom, 4-bath home on a desirable corner lot in one of Arvada's sought-after neighborhoods! Filled with natural light, this open-concept floor plan offers stylish upgrades, quality finishes, and exceptional pride of ownership throughout.
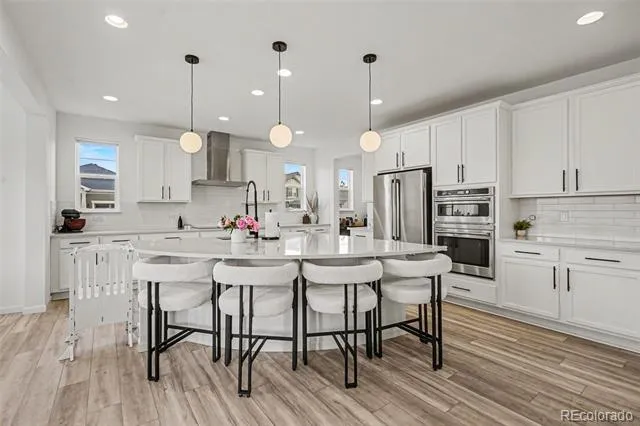
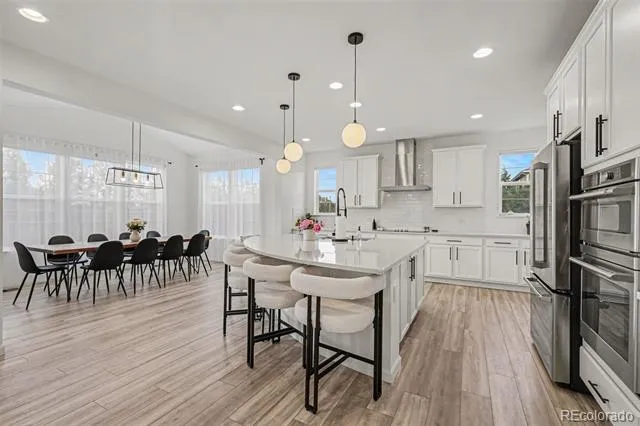
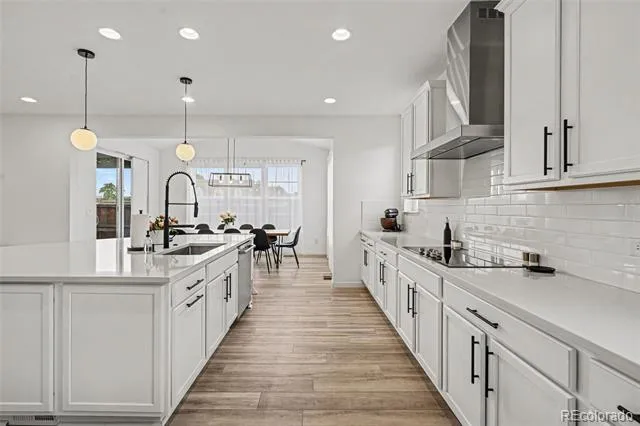
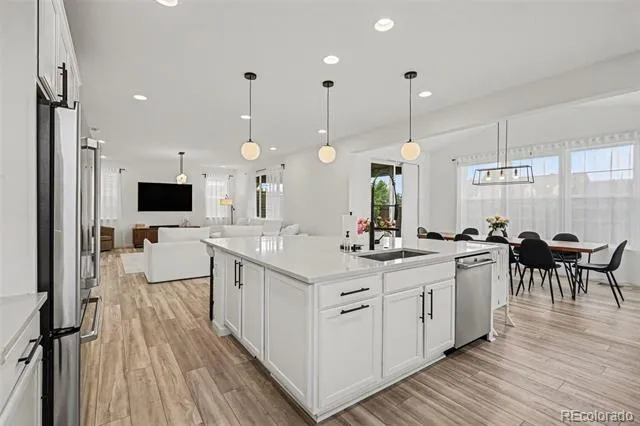
The gourmet kitchen features premium Café appliances, quartz countertops, a beautiful subway tile backsplash, soft-close cabinets, custom pantry shelving, and a large quartz island overlooking the cozy great room with a fireplace. Durable laminate natural finish flooring and horizontal iron railings add to the home's contemporary design.
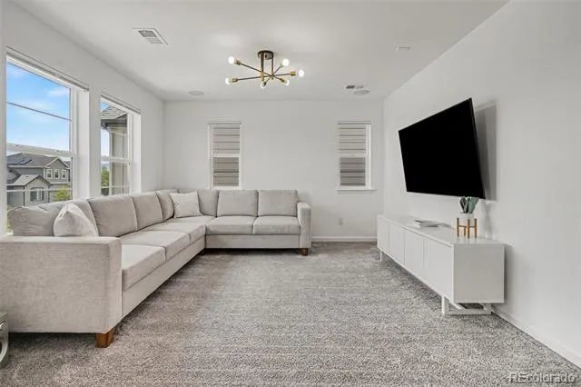
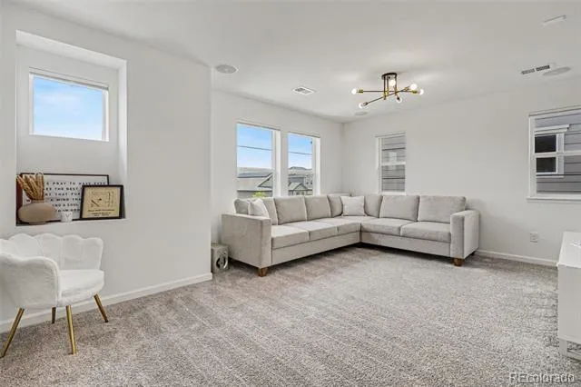
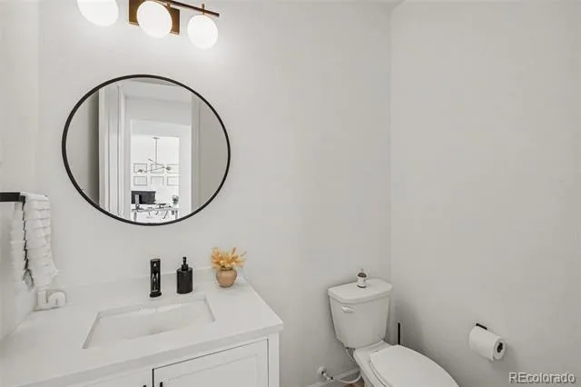
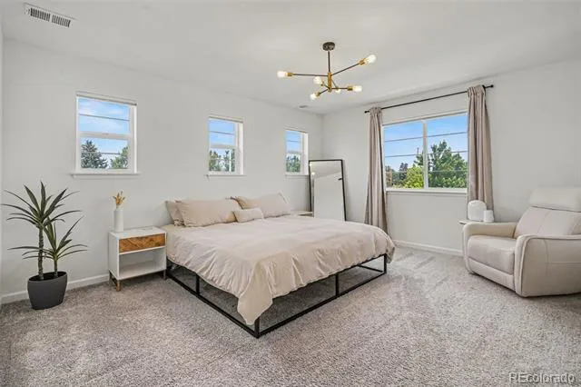
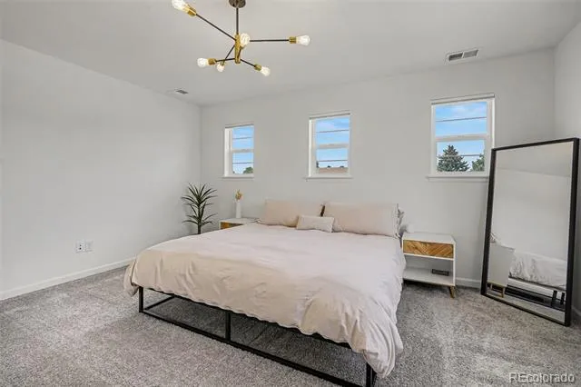
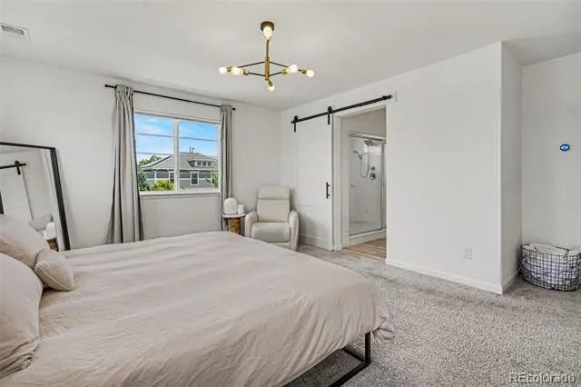
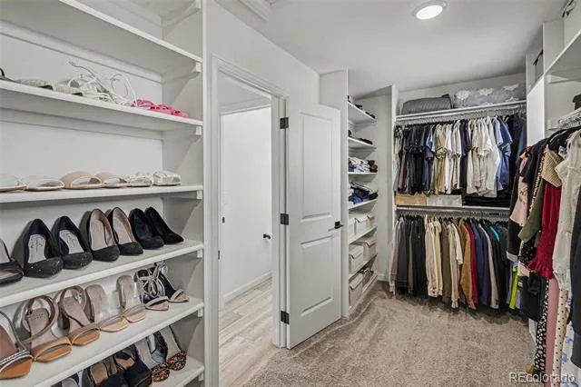
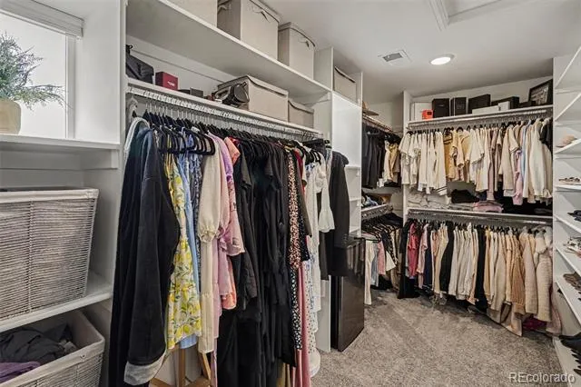
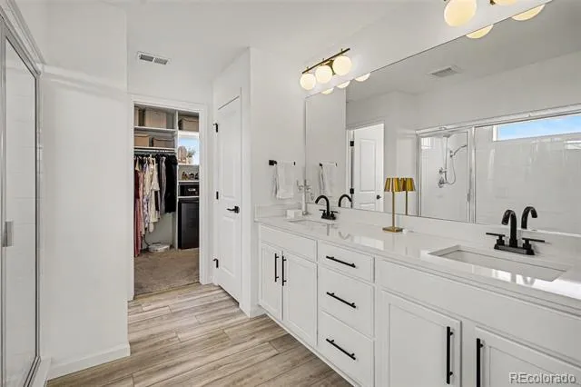
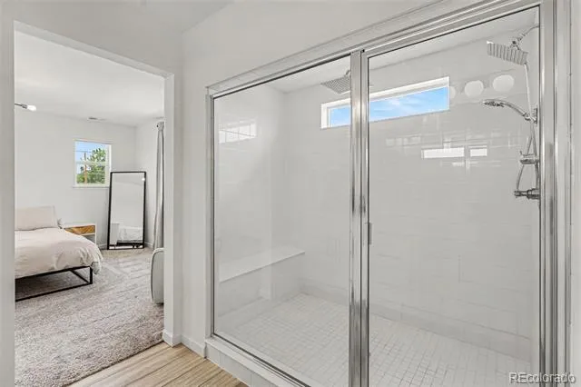
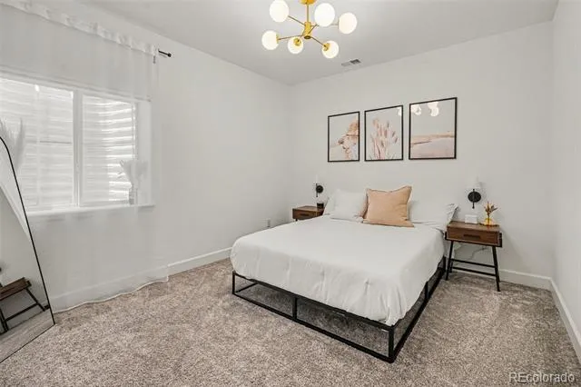
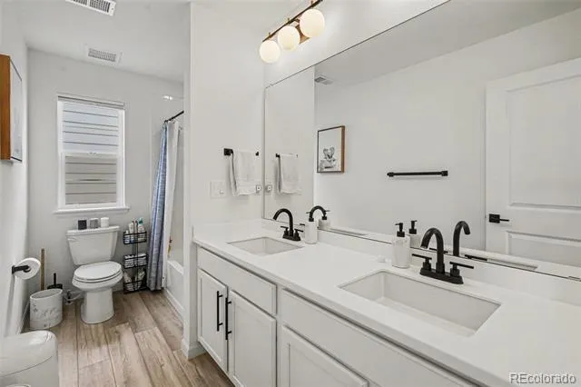
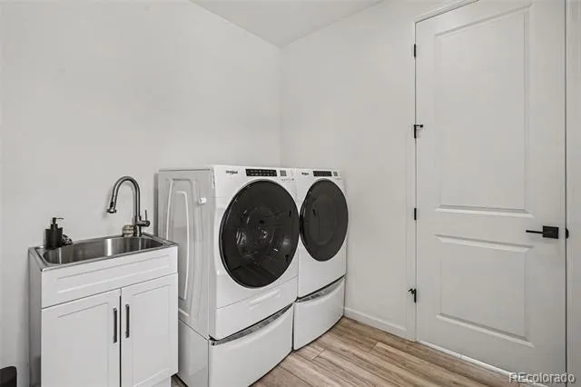
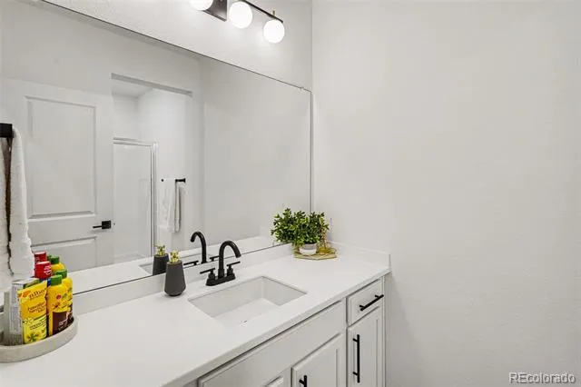
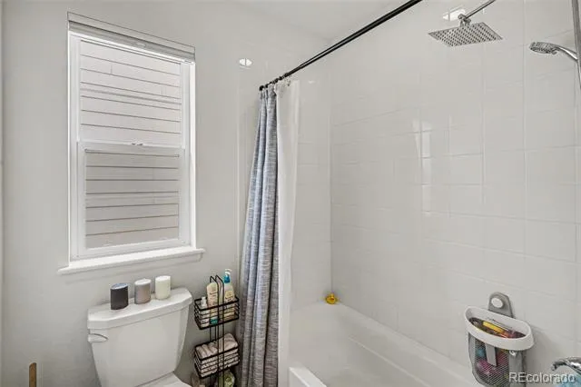
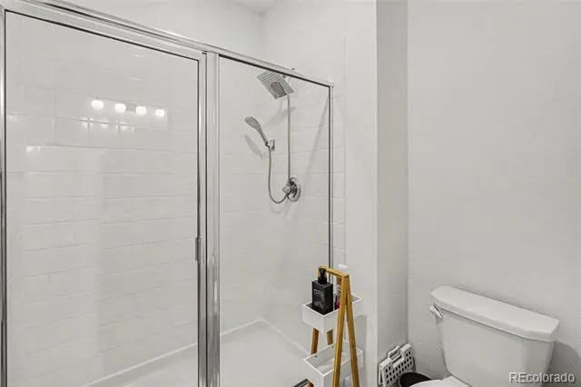
Upstairs you'll find a spacious loft with an in-ceiling surround sound speaker system, multiple walk-in closets with custom organizers, upgraded light fixtures, and elegant black hardware including door handles, hinges, and accessories throughout. The primary suite is naturally lit with four windows and features a soft-closing barn door leading into the deluxe bath, which includes a large walk-in shower with dual rain shower heads. Dual HVAC System perfect to control temperatures as needed. Whirlpool washer and dryer with pedestals included.
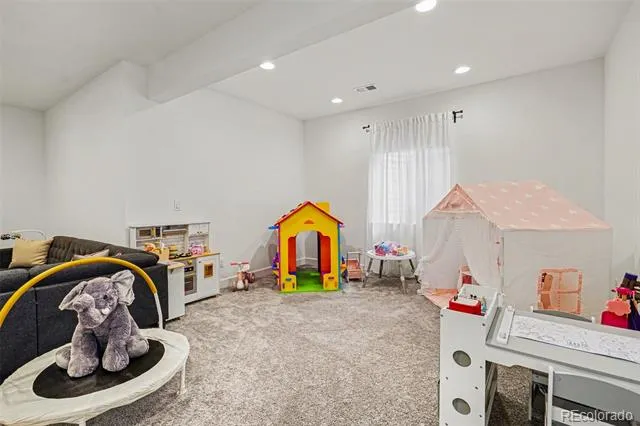
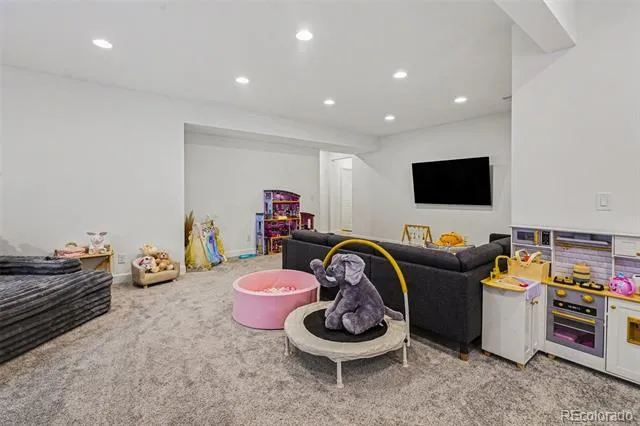
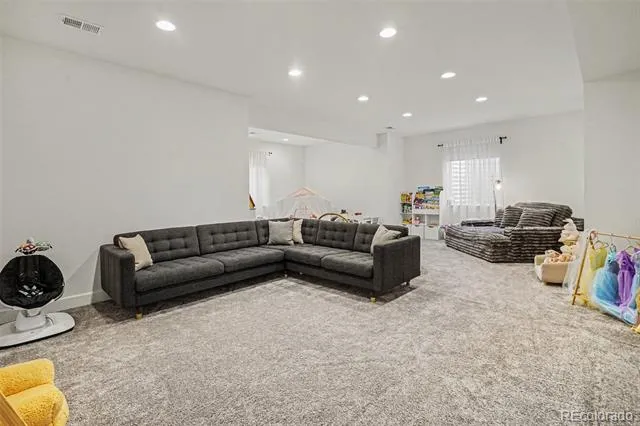
The finished basement features impressive 9-foot ceilings, providing the perfect space for entertaining, a home gym, playroom, or guest retreat.
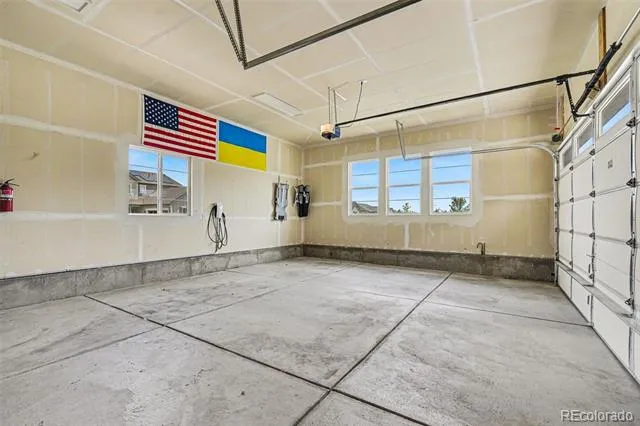
The oversized garage is insulated, drywalled, and includes an EV charger. Additional upgrades include radon mitigation, sump pump, and numerous custom built-ins.
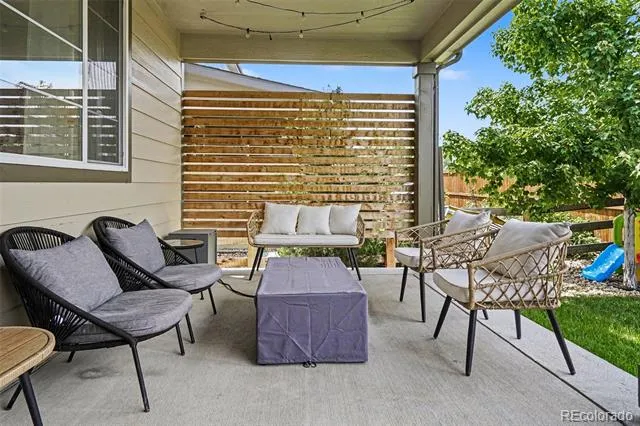
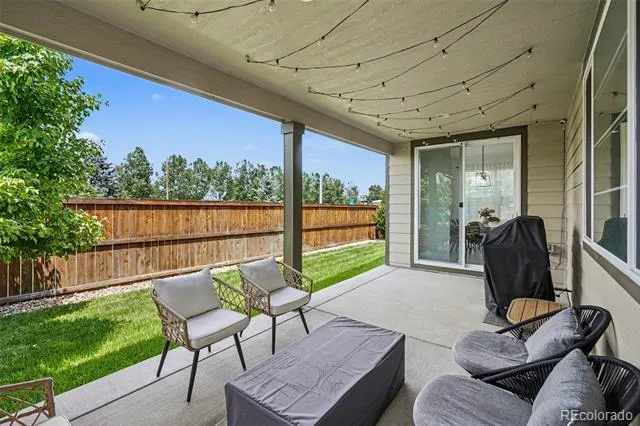
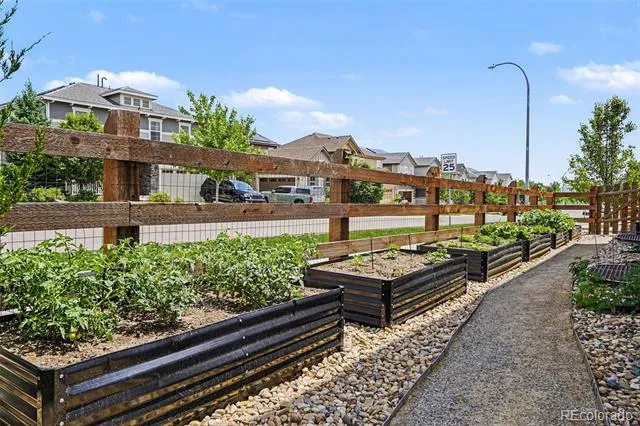
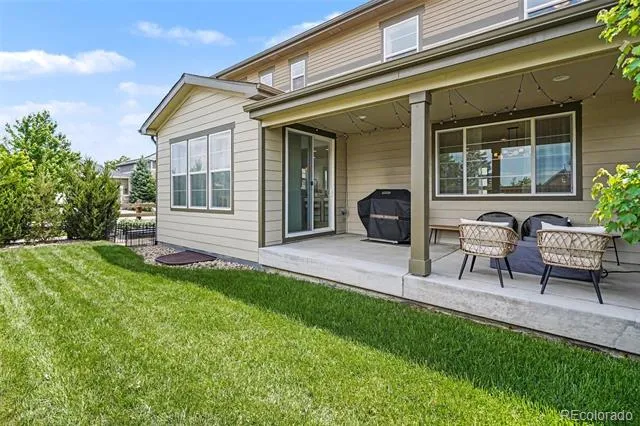
Step outside to enjoy the private backyard with room for kids and pets, a sandbox, and six large garden boxes complete with an irrigation system—perfect for gardening enthusiasts. Backyard covered patio smart string lights included.
Located in a highly desirable Arvada community with excellent schools, this move-in ready home has been lovingly cared for and thoughtfully upgraded.
Property Details
- Interior
- Eat-in Kitchen, Entrance Foyer, Granite Counters, High Speed Internet, Kitchen Island, Open Floorplan, Pantry, Primary Suite, Qu
- Fireplaces
- 1
- Cooling
- Central Air
- Heating
- Forced Air
- Cooling Features
- Central Air
- Bedrooms
- 4
- Bathrooms
- 3.0
- Full Baths
- 1
- Half Baths
- 1
- 3/4 Baths
- 2
- Lot Features
- Corner Lot, Irrigated, Landscaped, Sprinklers In Front, Sprinklers In Rear
- Stories
- 2
- Lot Description
- Corner Lot, Irrigated, Landscaped, Sprinklers In Front, Sprinklers In Rear
- Exterior Features
- Barbecue, Garden, Gas Grill, Gas Valve, Private Yard, Smart Irrigation
- Exterior Materials
- Barbecue, Garden, Gas Grill, Gas Valve, Private Yard, Smart Irrigation
- Acres
- 0.125
- Square Feet
- 4036
- Lot Size (sqft)
- 5452.0
- Parking Features
- 220 Volts, Dry Walled, Electric Vehicle Charging Station(s), Insulated, Lighted, Oversized, Smart Garage Door
- Parking Spaces
- 2
- Parking Type
- Garage
- Parking Garage Spaces
- 2
- Property Type
- Purchase
- Basement
- 1
- Basement Description
- Finished, Full, Sump Pump
- Basement Finished
- 1
- Year Built
- 2021
- Foundation
- Slab
- Roof
- Shingle, Composition
- Sewer Information
- Public Sewer
- Utility Source
- Public
- Appliances
- Cooktop, Dishwasher, Disposal, Dryer, Microwave, Oven, Range Hood, Refrigerator, Self Cleaning Oven, Smart Appliances, Sump Pump
- Subdivision
- Ralston Ridge
- School District
- Jefferson County R-1
- Elementary School
- Van Arsdale
- Middle School
- Oberon
- High School
- Ralston Valley
- County
- Jefferson
- Region
- Arvada
- Taxes Annual
- $5,784
- HOA
- 1
- HOA Fees
- 118
Location
Legal
Based on information submitted to the MLS GRID as of 2026-09-02 13:07:47 UTC. All data is obtained from various sources and may not have been verified by broker or MLS GRID. Supplied Open House information is subject to change without notice. All information should be independently reviewed and verified for accuracy. Properties may or may not be listed by the office/agent presenting the information.
Last Updated: Sep 2, 2026 1:07 PM. Source: RECOLORADO
Provided By
Listed by Irina Bloshenko (#c6515eb1dc5fe8fcb68ccfc026086ec2), iraxandra@gmail.com
Listing Office: JPAR Modern Real Estate
Legal Notice
This publication is designed to provide information with regard to the subject matter covered. It is displayed with the understanding that the publisher and authors are not engaged in rendering real estate, legal, accounting, tax, or other professional services and that the publisher and authors are not offering such advice in this publication. If real estate, legal, or other expert assistance is required, the services of a competent, professional person should be sought.
The information contained in this publication is subject to change without notice. METROLIST, INC., DBA RECOLORADO MAKES NO WARRANTY OF ANY KIND WITH REGARD TO THIS MATERIAL, INCLUDING, BUT NOT LIMITED TO, THE IMPLIED WARRANTIES OF MERCHANTABILITY AND FITNESS FOR A PARTICULAR PURPOSE. METROLIST, INC., DBA RECOLORADO SHALL NOT BE LIABLE FOR ERRORS CONTAINED HEREIN OR FOR ANY DAMAGES IN CONNECTION WITH THE FURNISHING, PERFORMANCE, OR USE OF THIS MATERIAL.
Buyer Agency Compensation
The listing broker’s offer of compensation is made only to participants of the MLS where the listing is filed.