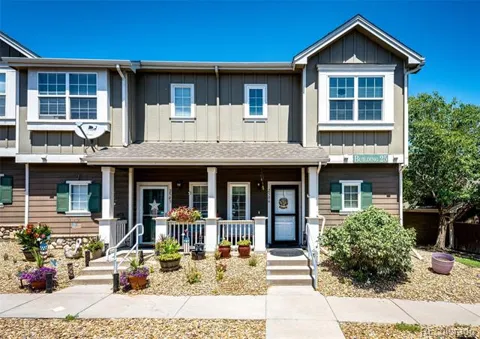
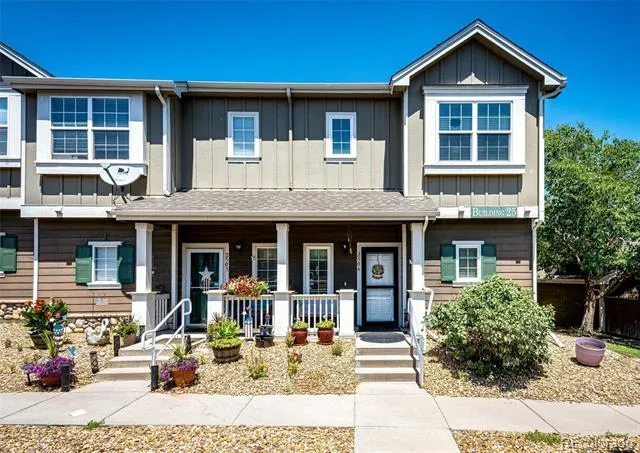
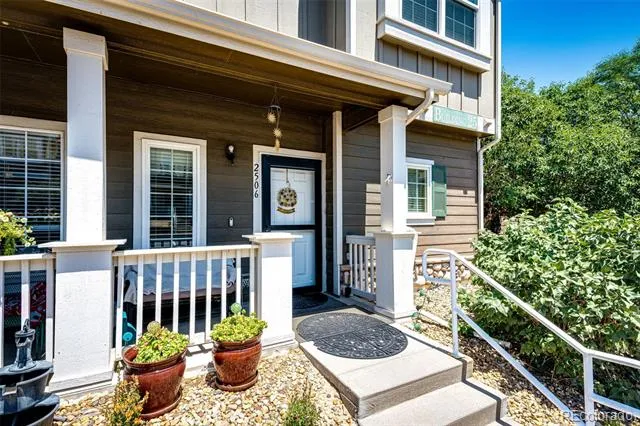
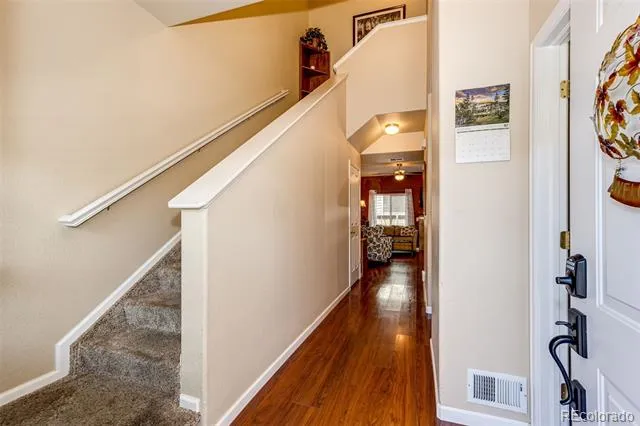
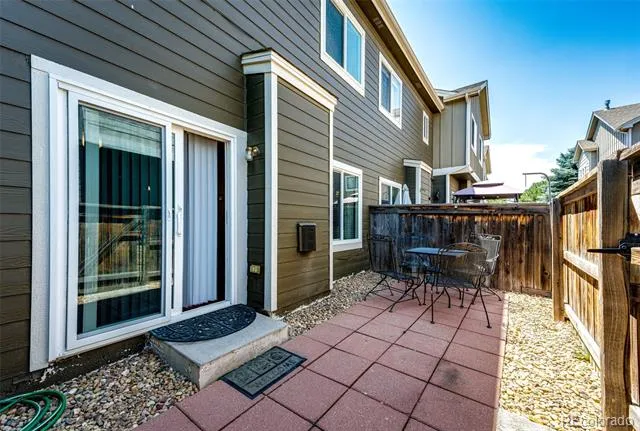
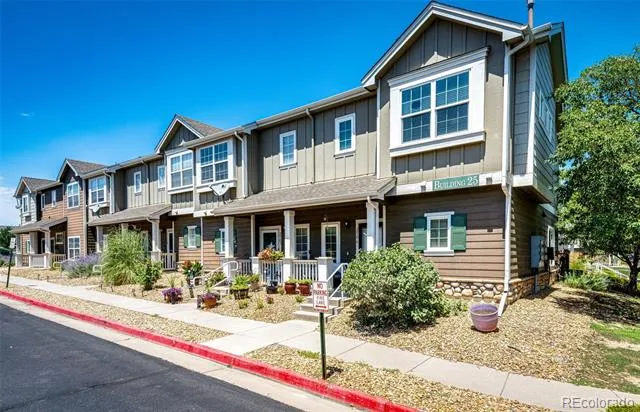
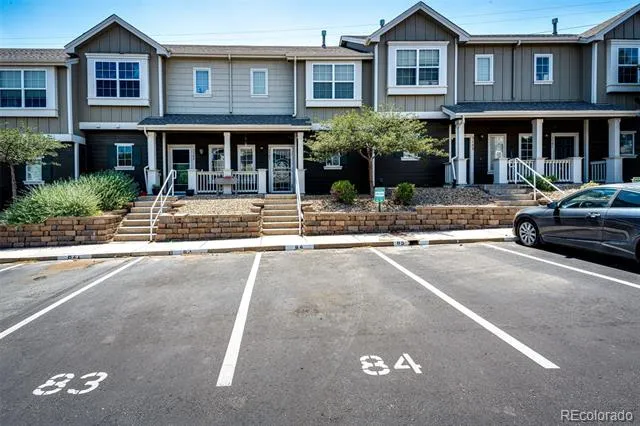
Welcome! This end-unit condo in Commerce City lives like a townhome, offering the privacy, space, and comfort that make it feel like home from the moment you arrive. Step through your own private ground-level entrance, skipping shared hallways and elevators.
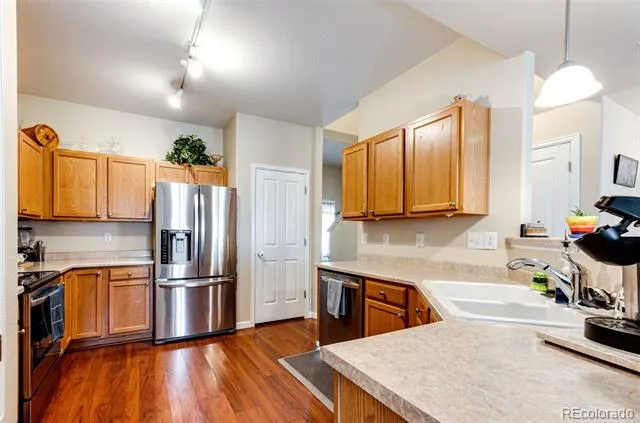
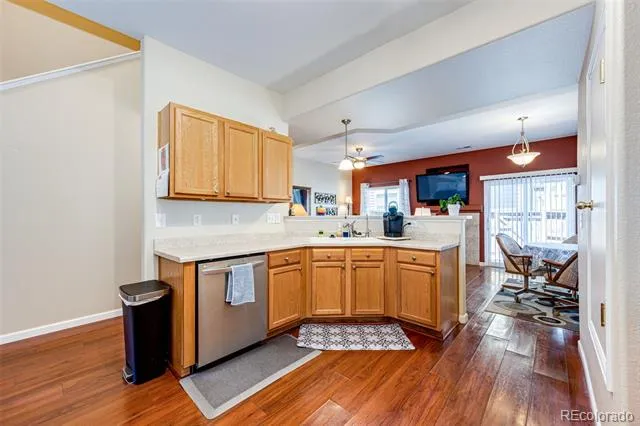
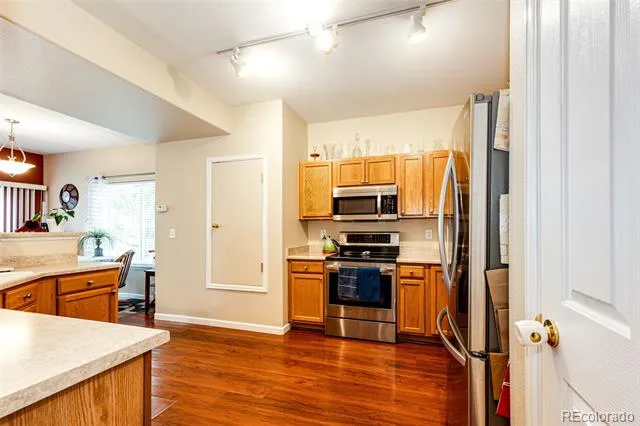
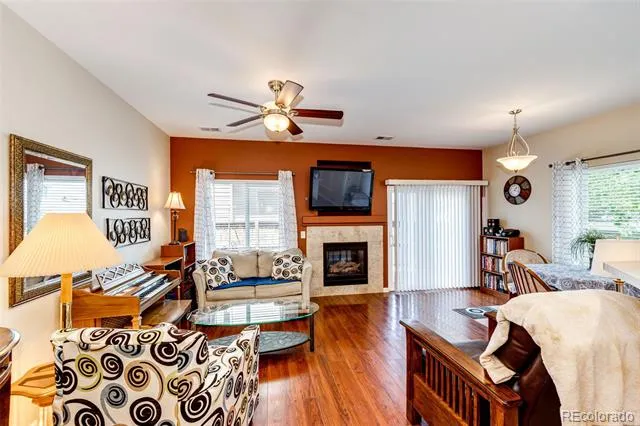
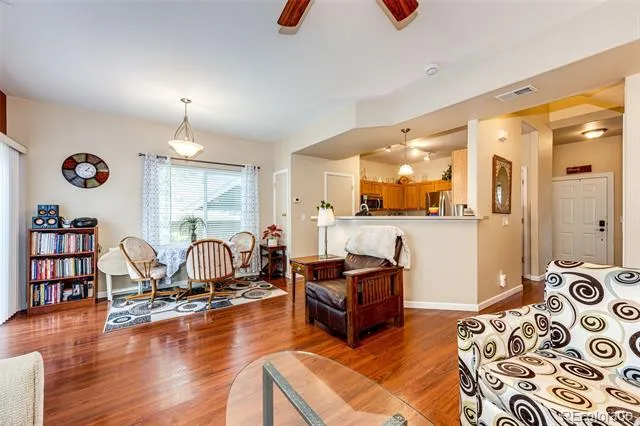
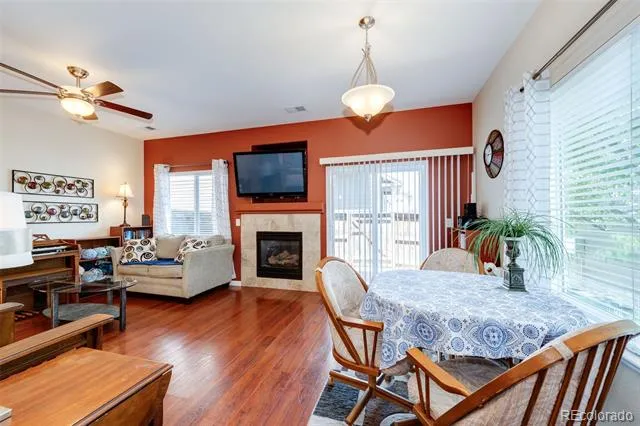
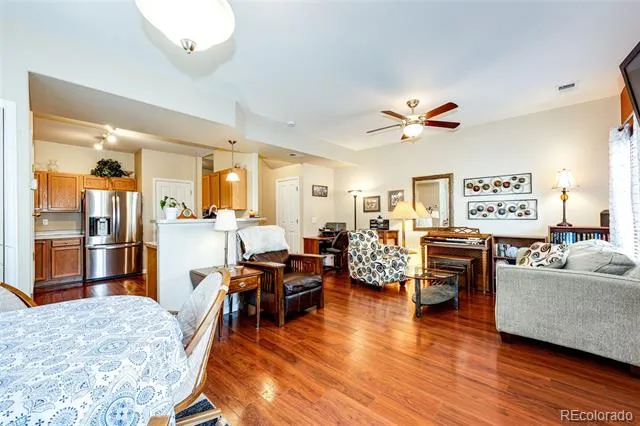
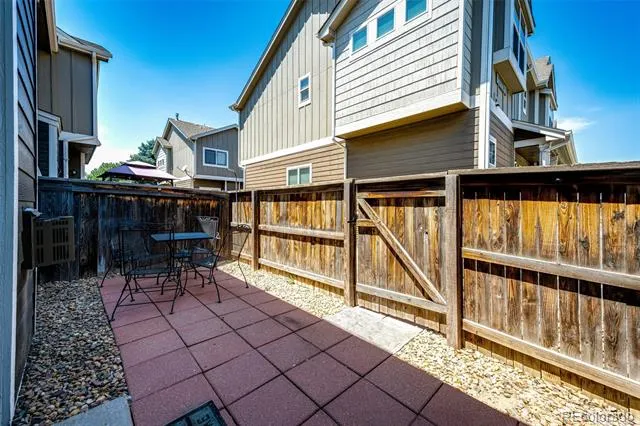
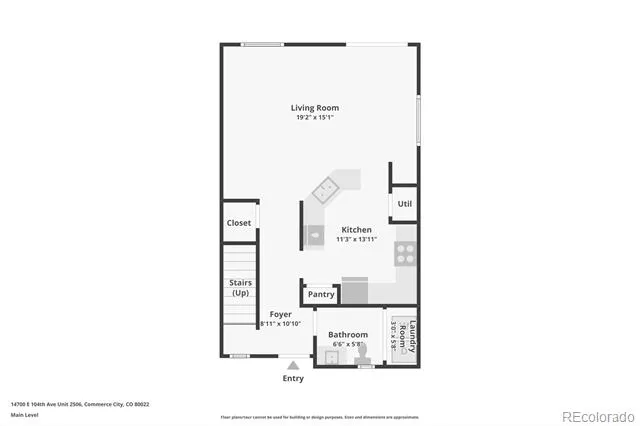
Inside, the open living room, dining area, and kitchen flow together naturally, creating a layout that simply works. The living room features a gas fireplace, adding warmth to the space. The kitchen features stainless steel appliances and a breakfast bar, making it easy to prepare dinner while staying connected with family and guests or enjoying a quiet morning coffee on your private back patio!
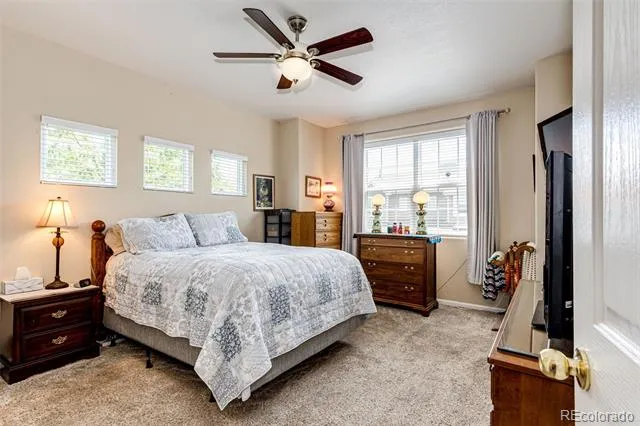
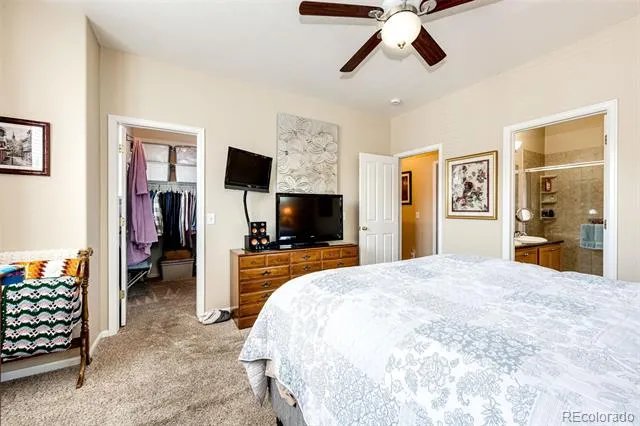
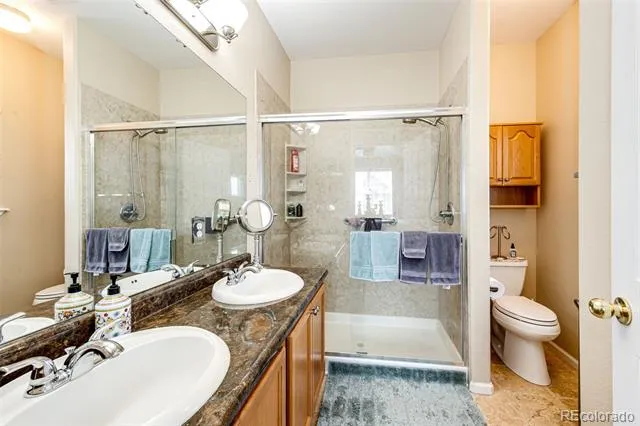
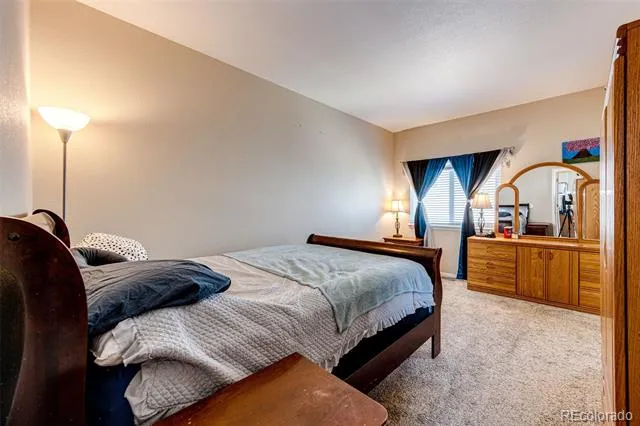
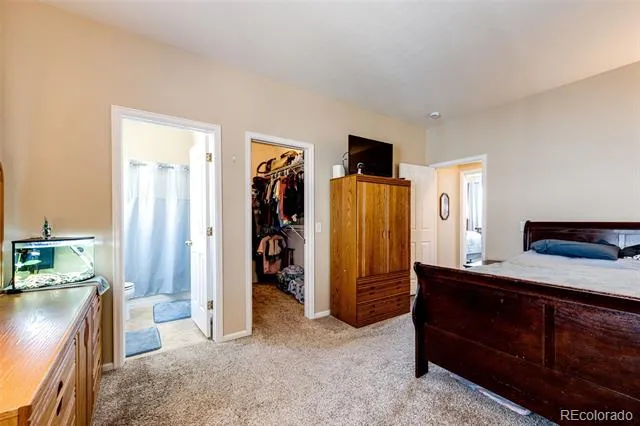
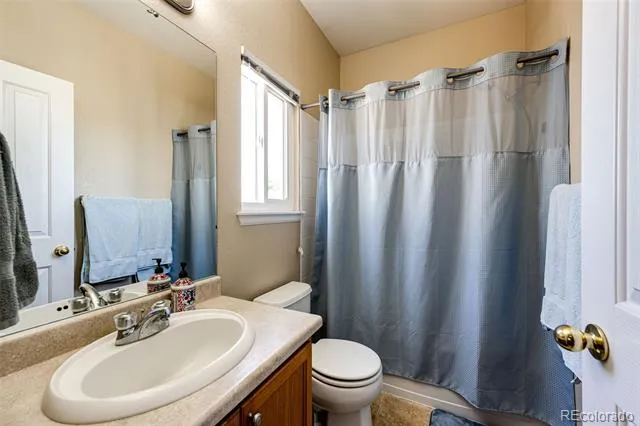
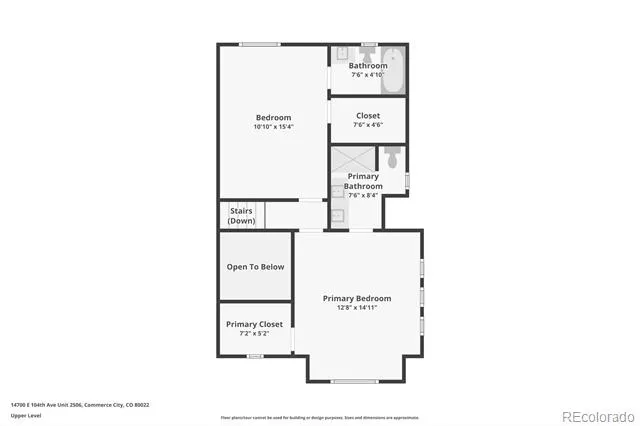
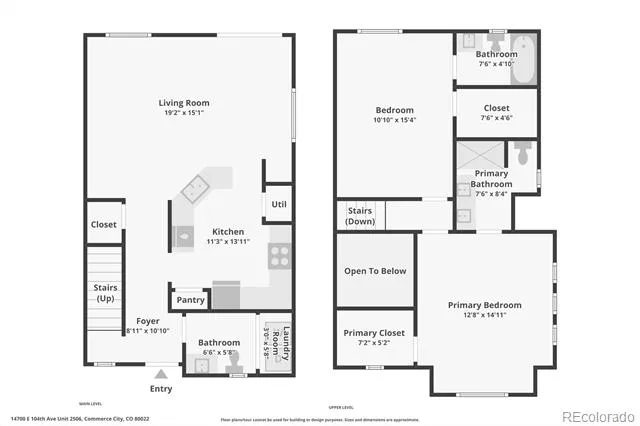
Designed for everyday living, this 2-bedroom, 2.5-bath home offers the flexibility today's buyers want. The primary suite provides a peaceful retreat, while the second bedroom easily adapts as a guest room, home office, fitness space, or whatever life calls for next, each with their own walk-in closets.
As an end unit, you'll enjoy abundant natural light, fewer shared walls, and added privacy. Brand-new windows throughout and exterior doors installed in fall 2024 come with a transferable lifetime warranty—an exceptional upgrade that improves energy efficiency, comfort, and long-term value.
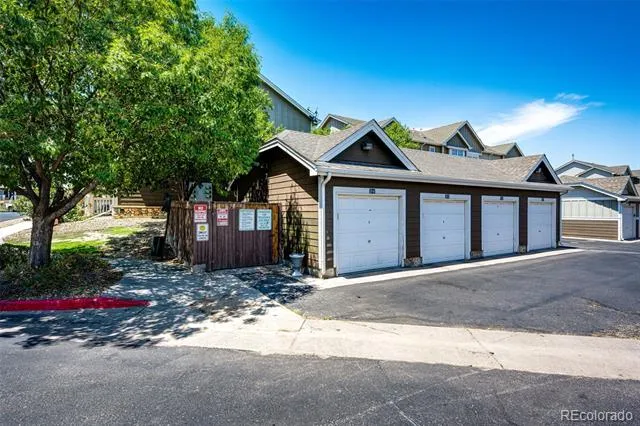
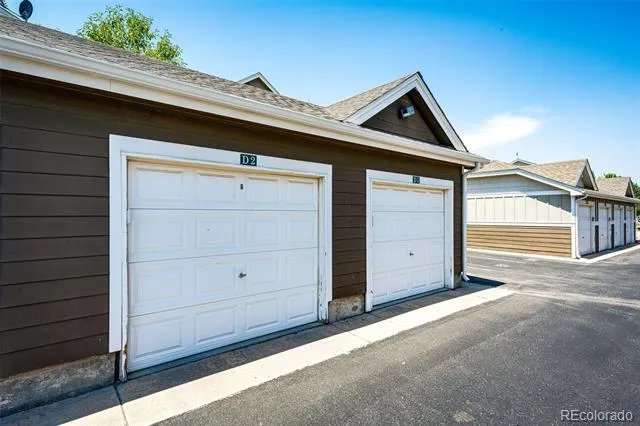
Parking is effortless with a reserved space directly across from the front door and a detached one-car garage—offering secure parking, valuable storage, and a rare bonus for condo living.
Conveniently located near Tower Road with quick access to I-76, this home is just 15 minutes from Denver International Airport and an easy commute to Downtown Denver. Restaurants, shopping, Buffalo Run Golf Course, and nearby parks are all within easy reach.
If you're searching for a low-maintenance home with a garage, or an end-unit property in Commerce City without sacrificing convenience, this home delivers the perfect blend of thoughtful design, quality upgrades, an outstanding location, and everyday livability.
Property Details
- Interior
- Ceiling Fan(s), Walk-In Closet(s)
- Fireplaces
- 1
- Cooling
- Air Conditioning-Room
- Heating
- Forced Air
- Cooling Features
- Air Conditioning-Room
- Bedrooms
- 2
- Bathrooms
- 2.25
- Full Baths
- 1
- Half Baths
- 1
- 3/4 Baths
- 1
- Stories
- 2
- Acres
- 0.05
- Square Feet
- 1347
- Lot Size (sqft)
- 2181.0
- Parking Features
- Asphalt, Concrete, Oversized
- Parking Spaces
- 1
- Parking Type
- Garage
- Parking Garage Spaces
- 1
- Property Type
- Purchase
- Year Built
- 2005
- Roof
- Composition
- Sewer Information
- Public Sewer
- Utility Source
- Public
- Utility Features
- Electricity Available, Electricity Connected
- Appliances
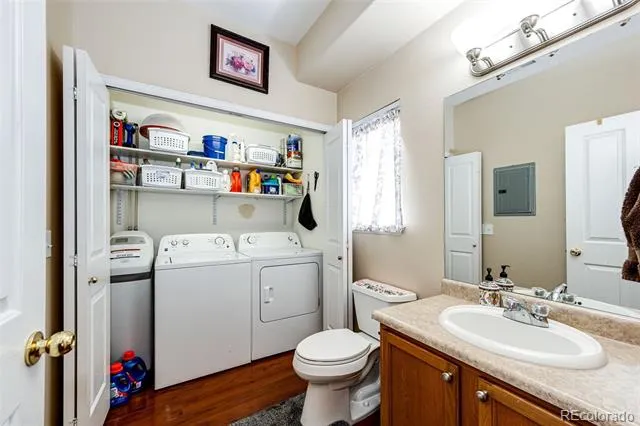
- Cooktop, Dishwasher, Disposal, Dryer, Microwave, Oven, Refrigerator, Washer, Water Softener
- Subdivision
- Aspen Hills
- School District
- School District 27-J
- Elementary School
- Second Creek
- Middle School
- Otho Stuart
- High School
- Prairie View
- County
- Adams
- Region
- Commerce City
- Taxes Annual
- $3,511
- HOA
- 1
- HOA Fees
- 390.5
Location
Legal
Based on information submitted to the MLS GRID as of 2026-09-02 14:02:43 UTC. All data is obtained from various sources and may not have been verified by broker or MLS GRID. Supplied Open House information is subject to change without notice. All information should be independently reviewed and verified for accuracy. Properties may or may not be listed by the office/agent presenting the information.
Last Updated: Sep 2, 2026 2:02 PM. Source: RECOLORADO
Provided By
Listed by Cari Hemmingsen (#cb250236a774dbaad58dcfadf1ae8fcf), cari@carihemmingsen.com
Listing Office: Coldwell Banker Realty 24
Legal Notice
This publication is designed to provide information with regard to the subject matter covered. It is displayed with the understanding that the publisher and authors are not engaged in rendering real estate, legal, accounting, tax, or other professional services and that the publisher and authors are not offering such advice in this publication. If real estate, legal, or other expert assistance is required, the services of a competent, professional person should be sought.
The information contained in this publication is subject to change without notice. METROLIST, INC., DBA RECOLORADO MAKES NO WARRANTY OF ANY KIND WITH REGARD TO THIS MATERIAL, INCLUDING, BUT NOT LIMITED TO, THE IMPLIED WARRANTIES OF MERCHANTABILITY AND FITNESS FOR A PARTICULAR PURPOSE. METROLIST, INC., DBA RECOLORADO SHALL NOT BE LIABLE FOR ERRORS CONTAINED HEREIN OR FOR ANY DAMAGES IN CONNECTION WITH THE FURNISHING, PERFORMANCE, OR USE OF THIS MATERIAL.
Buyer Agency Compensation
The listing broker’s offer of compensation is made only to participants of the MLS where the listing is filed.