First-floor condo • Covered balcony facing greenspace • Near light rail and I-225
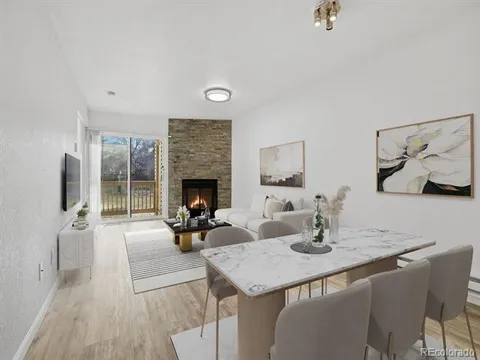
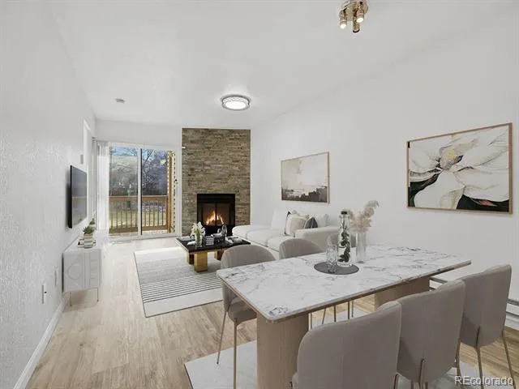
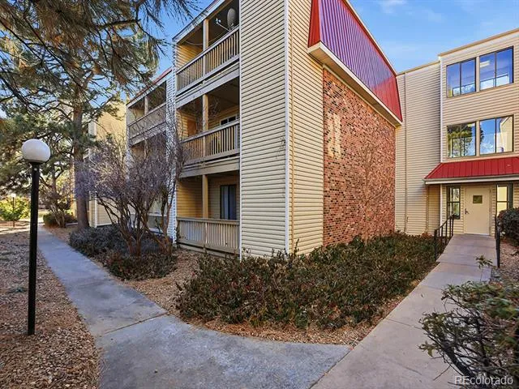
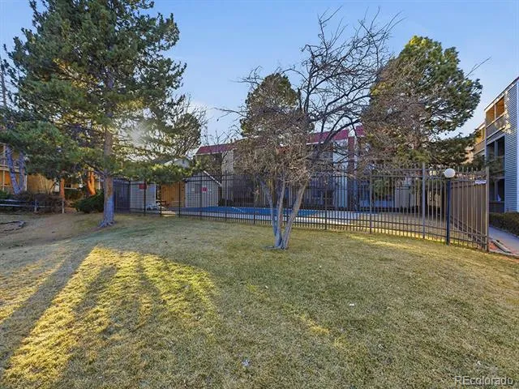
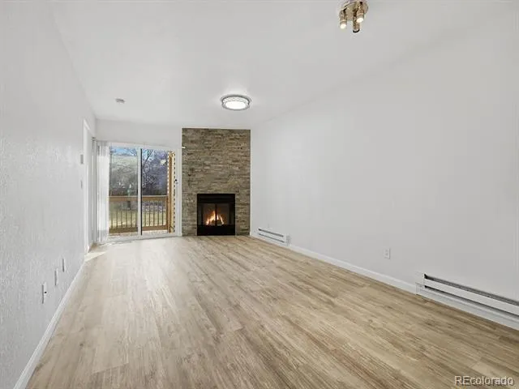
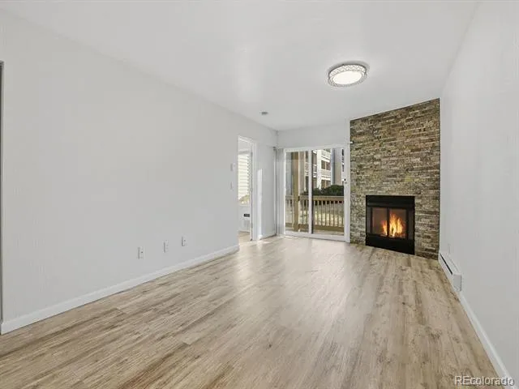
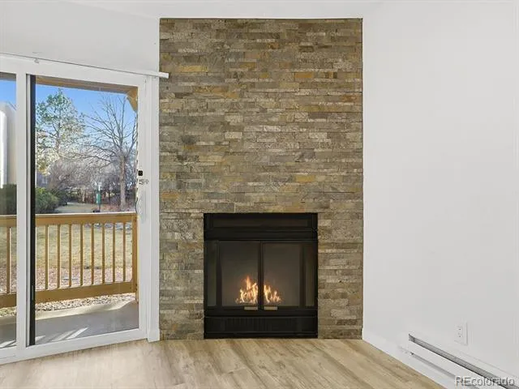
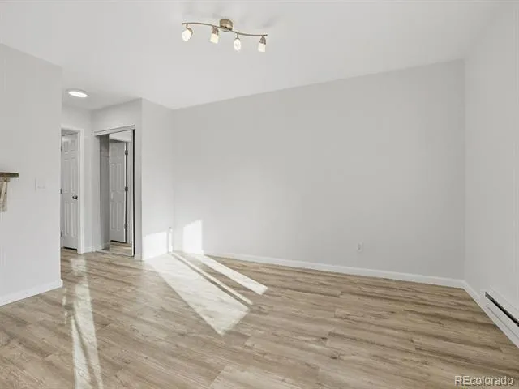
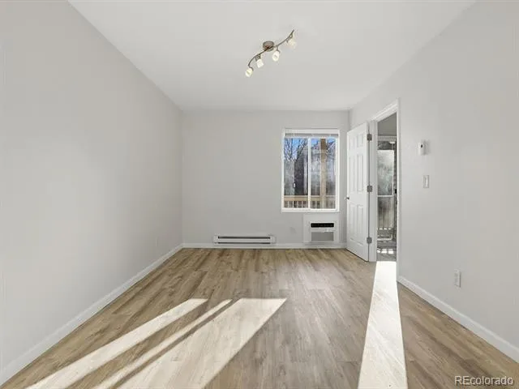
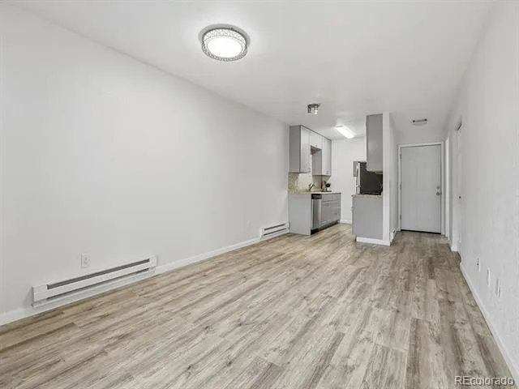
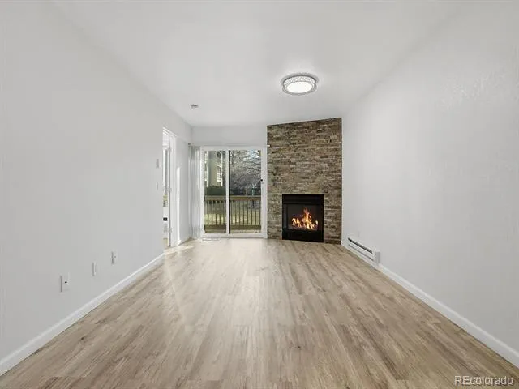
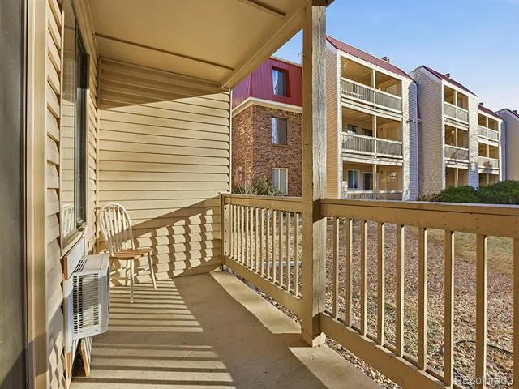
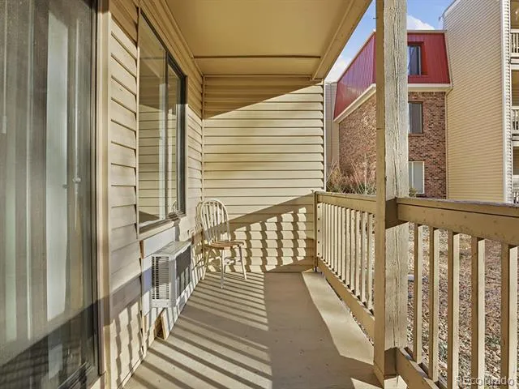
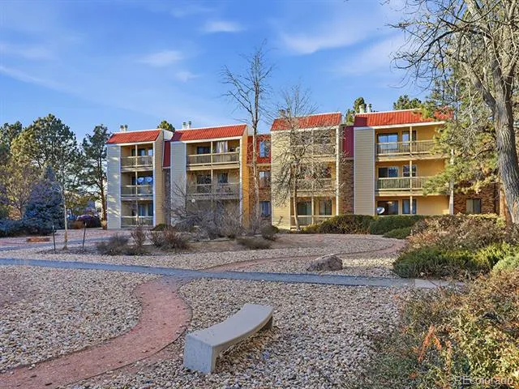
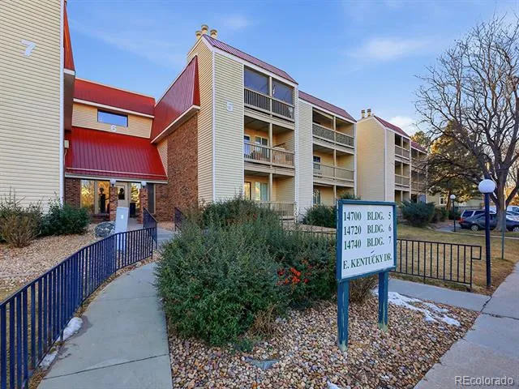
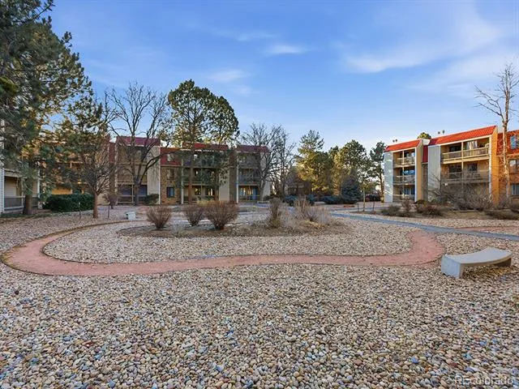
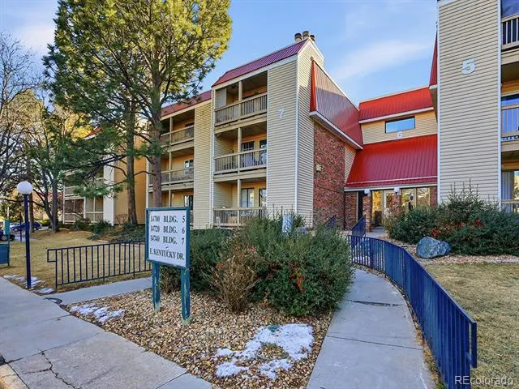
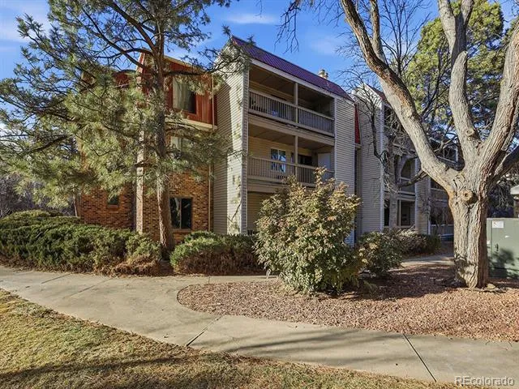
Updated 1-bedroom, 1-bath condo at 14700 E Kentucky Dr, Unit 513, in Aurora. First-floor unit with a bright, open floor plan and large great room featuring a wood-burning fireplace. The great room opens to a spacious covered balcony overlooking landscaped greenspace, with an additional private storage closet.
This unit offers extensive, professionally completed interior improvements not commonly found in the community. Popcorn ceilings were professionally removed ; documentation available. All drywall throughout the unit is new. The electrical system within the unit has been fully updated.
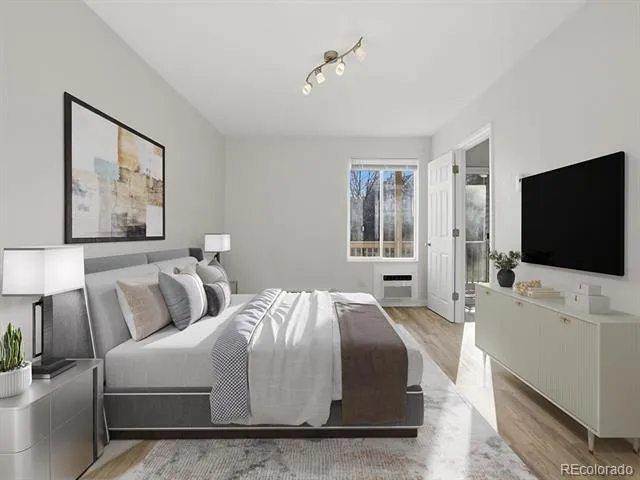
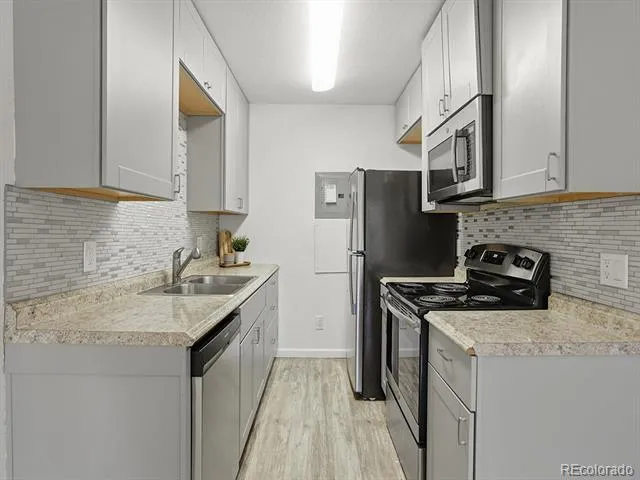
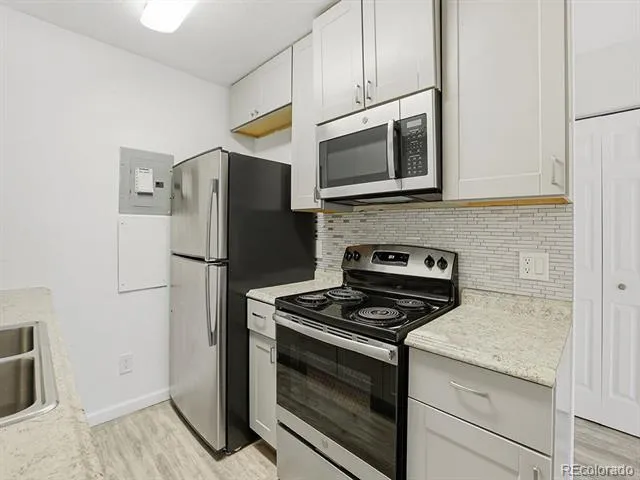
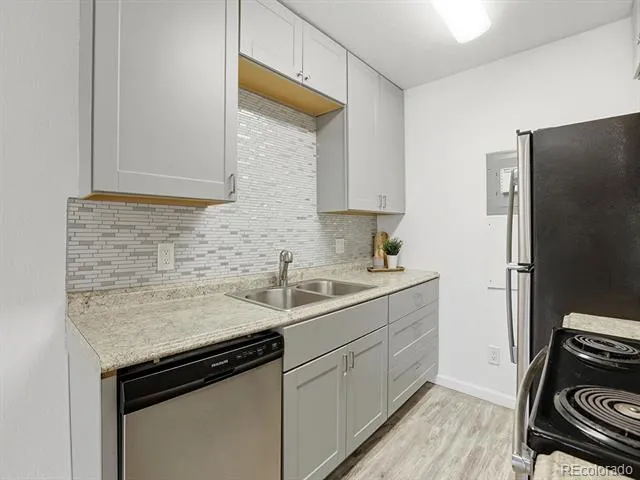
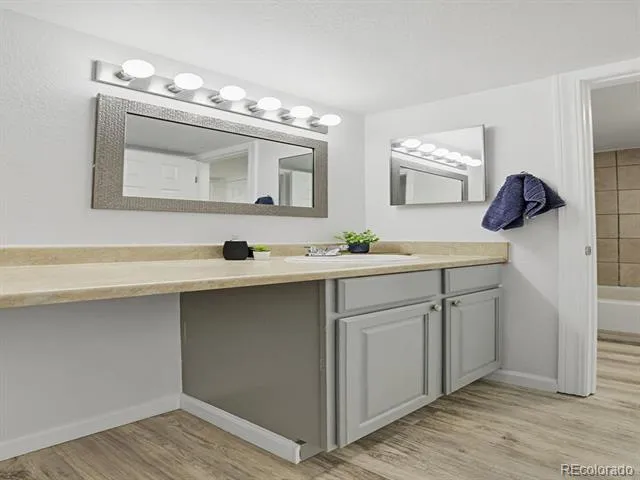
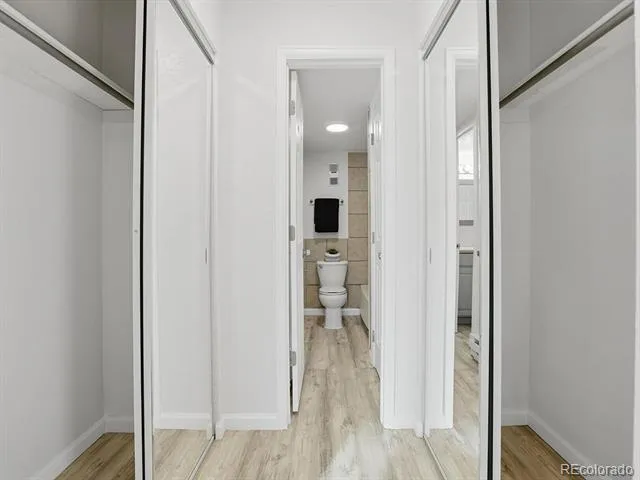
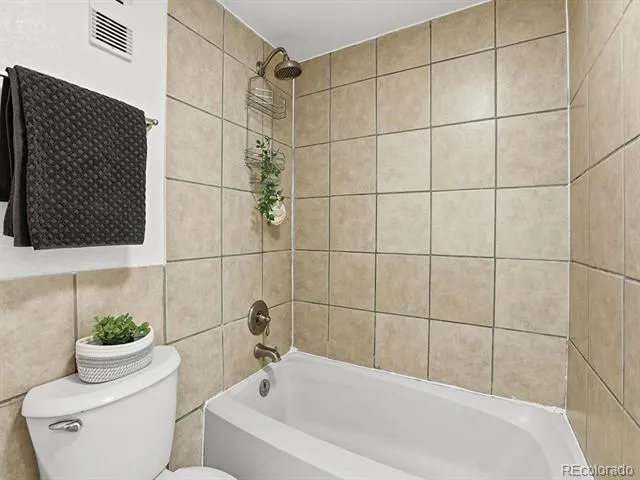
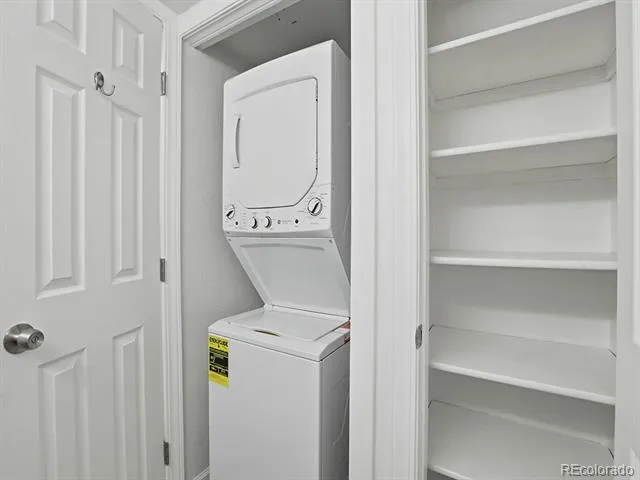
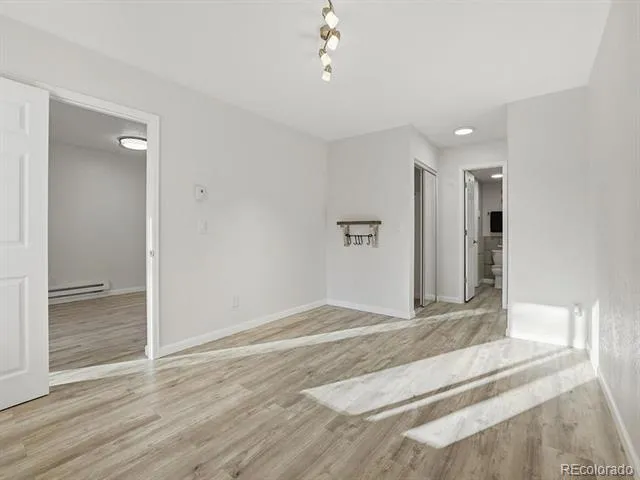
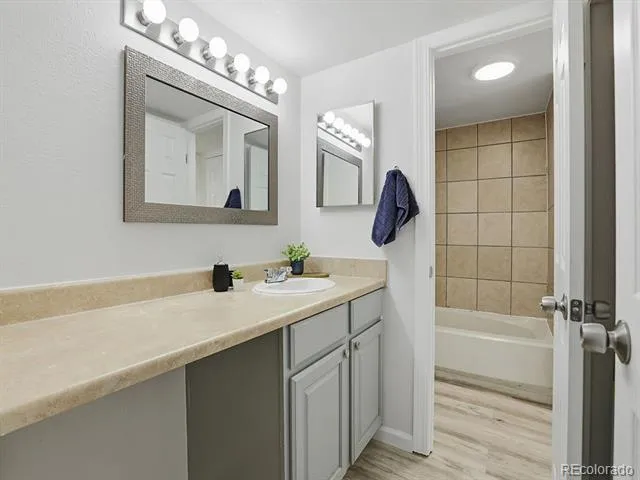
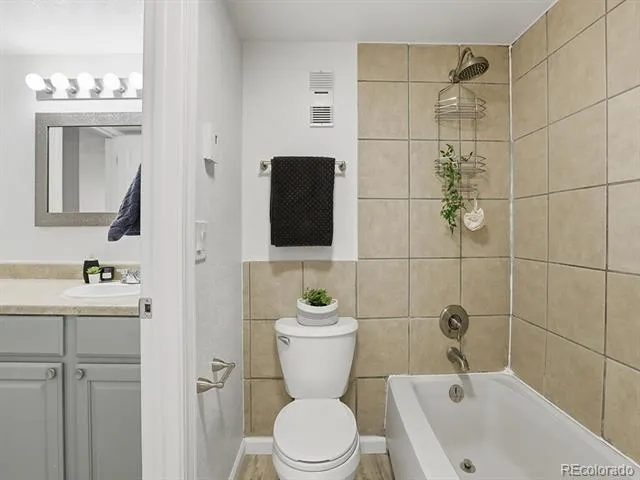
Additional updates include new kitchen cabinets, stainless steel appliances, laminate flooring, interior paint, lighting, updated vanities, and in-wall A/C. Kitchen offers ample counter space and storage. The bedroom includes multiple closets and a full bath. In-unit washer and dryer are included.
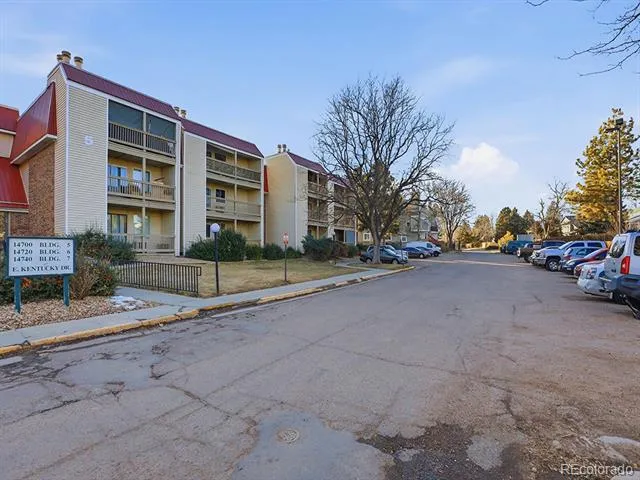
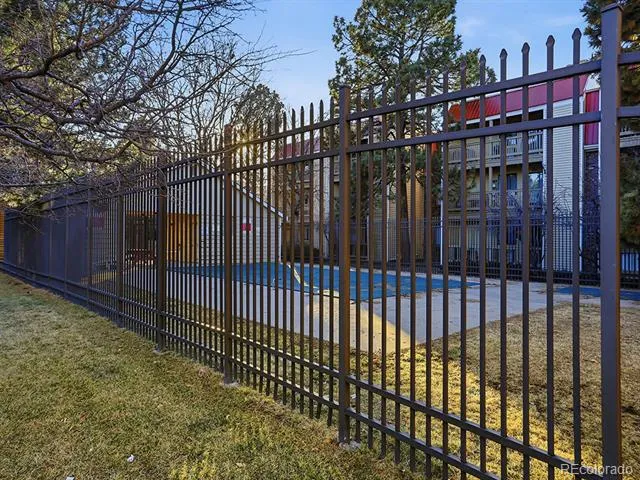
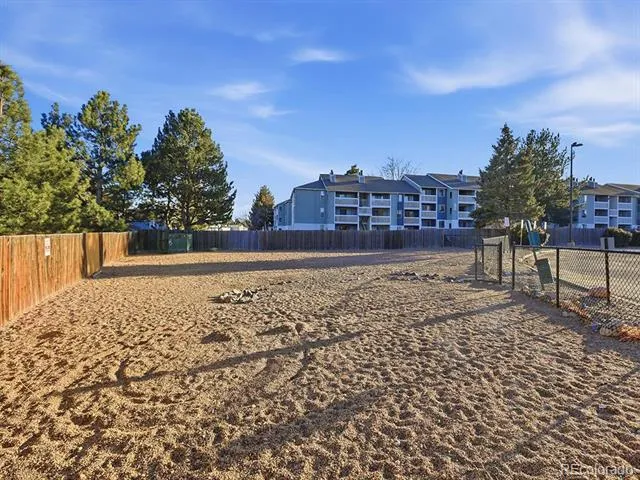
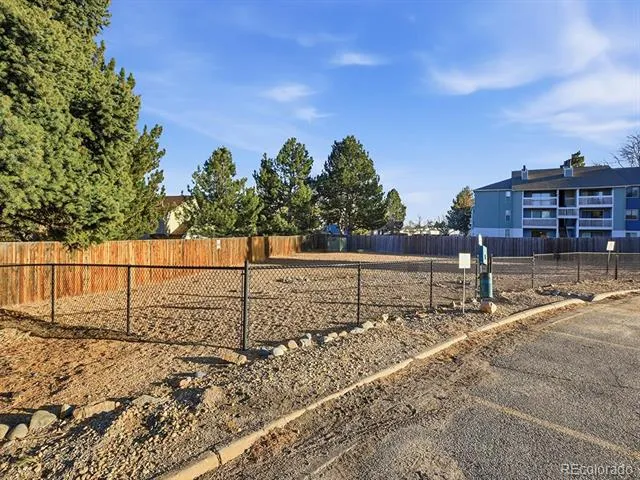
Quiet location on the backside of the community. Community amenities include an outdoor pool and dog park. Convenient access to light rail, highways, shopping, dining, parks, and major employment centers. Quick access to I-225 provides efficient routes to Denver International Airport and surrounding destinations.
Includes video slideshow tour. Immediate possession available.
Property Details
- Interior
- Elevator, Laminate Counters, Open Floorplan, Smoke Free
- Fireplaces
- 1
- Cooling
- Air Conditioning-Room
- Heating
- Baseboard
- Cooling Features
- Air Conditioning-Room
- Bedrooms
- 1
- Bathrooms
- 1.0
- Full Baths
- 1
- Lot Features
- Landscaped, Open Lot
- Stories
- 1
- Lot Description
- Landscaped, Open Lot
- Pool
- 1
- Pool Description
- Outdoor Pool
- Pool Features
- Outdoor Pool
- Exterior Features
- Balcony
- Exterior Materials
- Balcony
- Square Feet
- 664
- Parking Features
- Asphalt
- Property Type
- Purchase
- Style
- Mid-Century Modern
- Year Built
- 1980
- Roof
- Other
- Sewer Information
- Public Sewer
- Utility Source
- Public
- Utility Features
- Cable Available, Electricity Connected, Natural Gas Connected
- Subdivision
- Sable Landing
- School District
- Adams-Arapahoe 28J
- Elementary School
- Tollgate
- Middle School
- Aurora Hills
- High School
- Gateway
- County
- ARAPAHOE
- Region
- Aurora
- Taxes Annual
- $880
- HOA
- 1
- HOA Fees
- 400
Location
Legal
Based on information submitted to the MLS GRID as of 2026-09-02 10:07:55 UTC. All data is obtained from various sources and may not have been verified by broker or MLS GRID. Supplied Open House information is subject to change without notice. All information should be independently reviewed and verified for accuracy. Properties may or may not be listed by the office/agent presenting the information.
Last Updated: Sep 2, 2026 10:07 AM. Source: RECOLORADO
Provided By
Listed by Anna Gatiyatova, 720-788-7843
Listing Office: Keller Williams DTC
Legal Notice
This publication is designed to provide information with regard to the subject matter covered. It is displayed with the understanding that the publisher and authors are not engaged in rendering real estate, legal, accounting, tax, or other professional services and that the publisher and authors are not offering such advice in this publication. If real estate, legal, or other expert assistance is required, the services of a competent, professional person should be sought.
The information contained in this publication is subject to change without notice. METROLIST, INC., DBA RECOLORADO MAKES NO WARRANTY OF ANY KIND WITH REGARD TO THIS MATERIAL, INCLUDING, BUT NOT LIMITED TO, THE IMPLIED WARRANTIES OF MERCHANTABILITY AND FITNESS FOR A PARTICULAR PURPOSE. METROLIST, INC., DBA RECOLORADO SHALL NOT BE LIABLE FOR ERRORS CONTAINED HEREIN OR FOR ANY DAMAGES IN CONNECTION WITH THE FURNISHING, PERFORMANCE, OR USE OF THIS MATERIAL.
Buyer Agency Compensation
The listing broker’s offer of compensation is made only to participants of the MLS where the listing is filed.