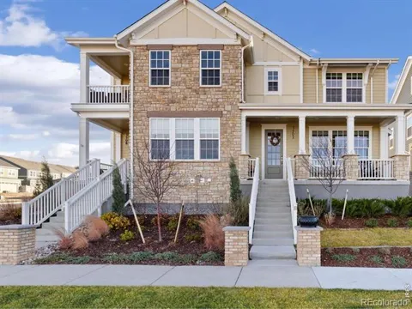
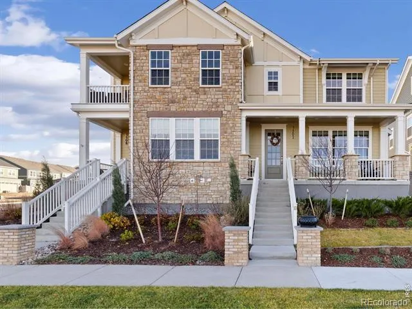
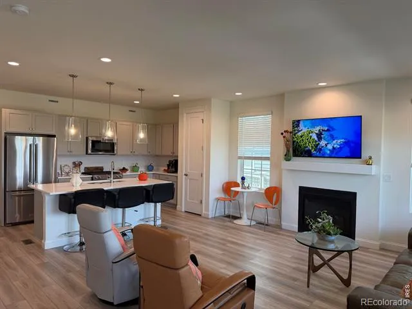
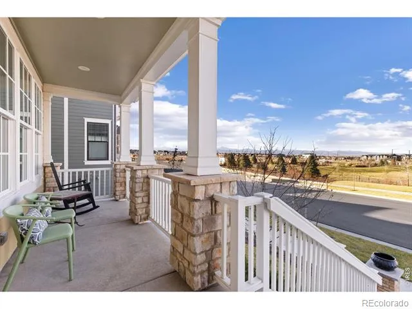
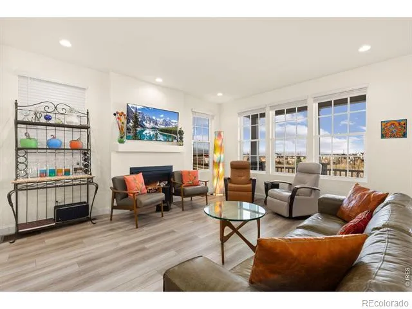
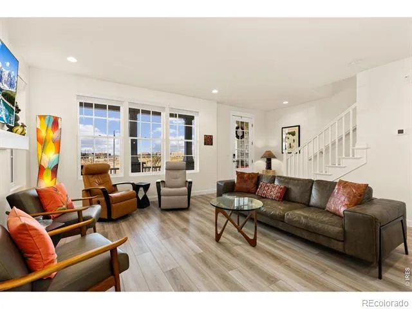
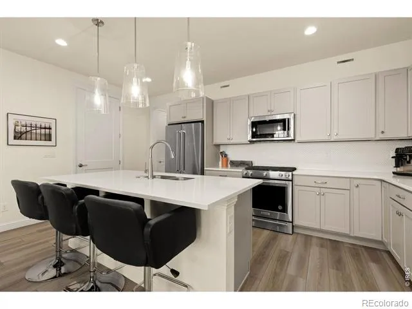
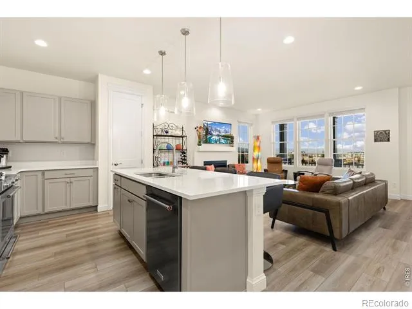
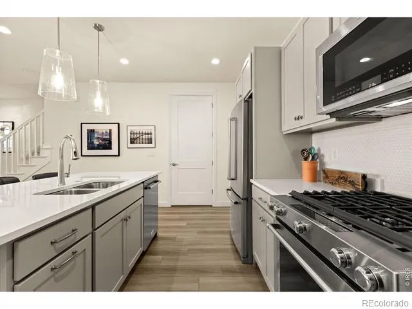
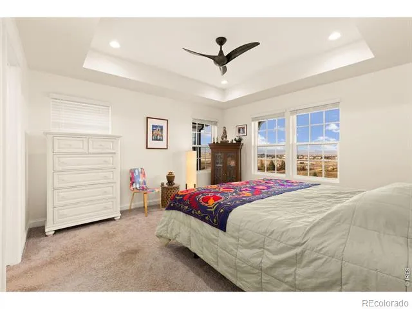
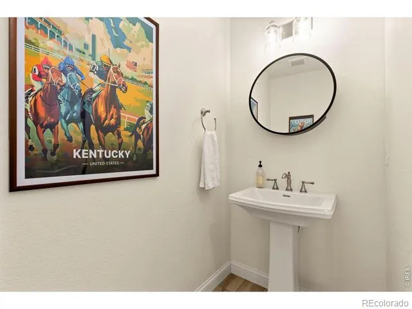
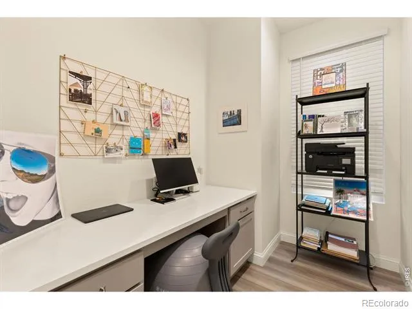
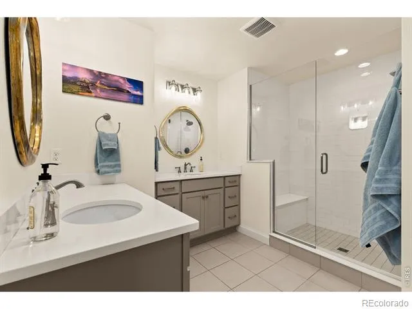
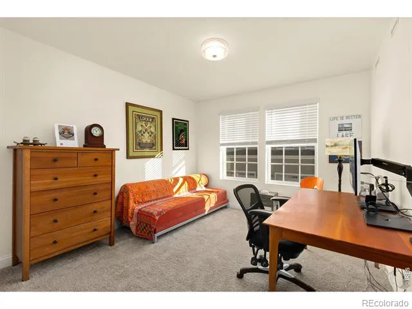
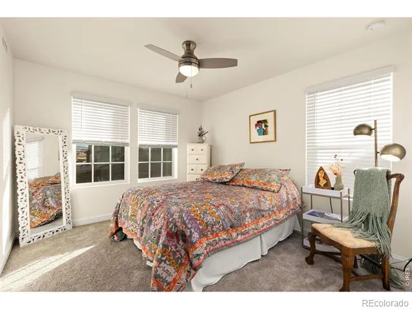
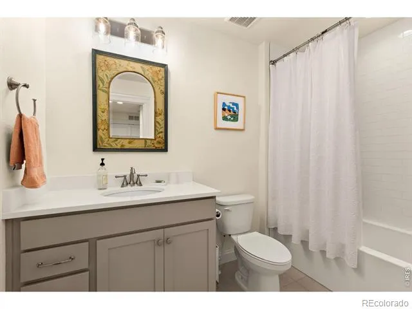
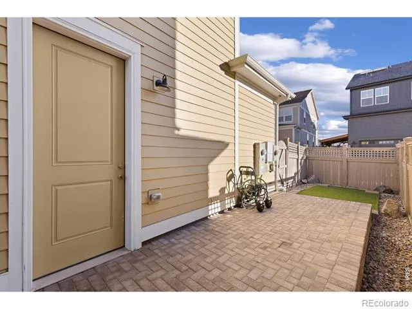
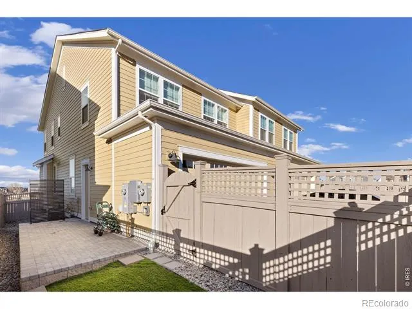
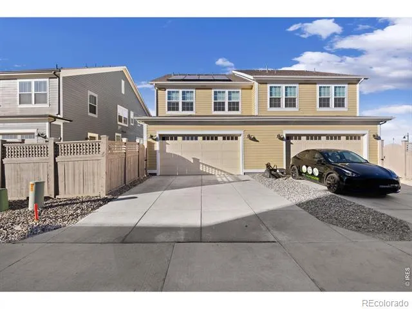
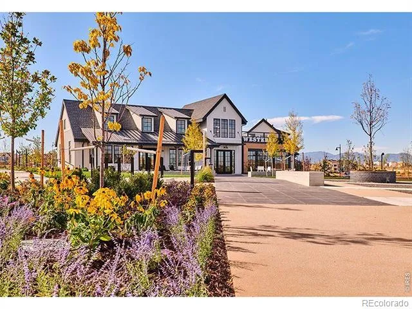
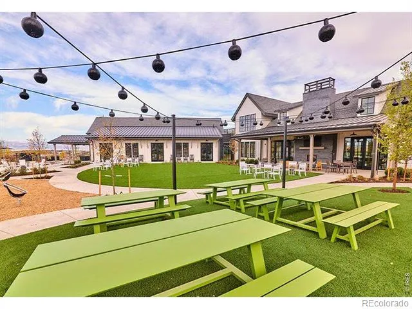
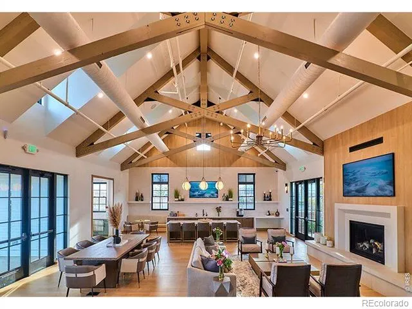
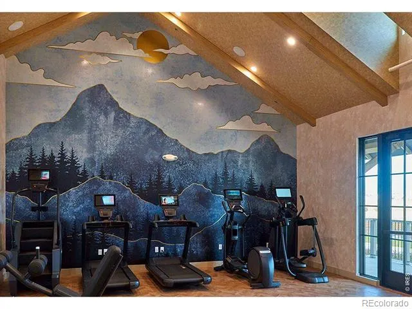
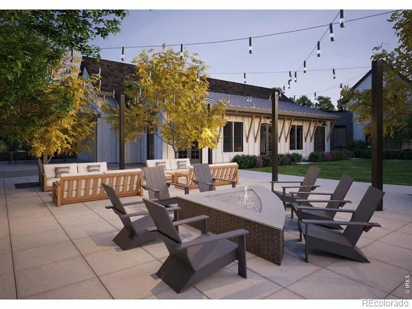
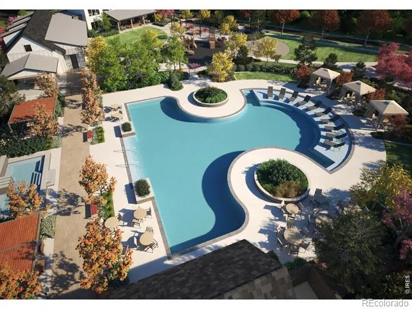
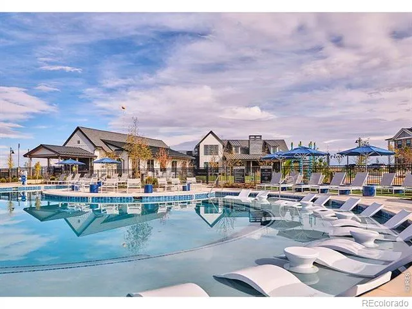
3.99% assumable loan (est. $40,000 saving over 8 yrs.) Unobstructed front range views, and a Partially finished basement (which new builds no longer offer) More space, less money per square feet. Unbeatable Value meets Luxury Living with Mountain Views in Westerly: which has been awarded Top Denver Community of the Year! Move in ready for the home comes fully finished, all appliances, window treatments, landscaped, with solar/EV Charger. Experience the pinnacle of Colorado living at this 2023 built luxury townhouse which offers unobstructed, snow-capped mountain views that feel like an extension of your front porch.Featuring a chef's kitchen, a spa-inspired primary suite, and full access to the resort-style Waypoint clubhouse.Step inside to an open-concept main level designed for connection and comfort, featuring 9' ceilings, 8' doors, and premium LVP flooring.The chef's kitchen is a true centerpiece, boasting a massive island, top-of-the-line KitchenAid stainless appliances, and designer tile work. Upstairs, the primary sanctuary offers a coffered ceiling, a private sitting area, and a spa-inspired en-suite bath. 734 SF basement is partially finished. Basements are no longer available in the new builds. Perhaps the home's finest feature is the unobstructed Front Range view-the snow-capped peaks of the mountains feel like a natural extension of your front porch.Enjoy a lifestyle defined by 40% open space and resort-style amenities at The Waypoint. Relax in the 17-seat year-round hot tub, swim in the resort pool, or hit the state-of-the-art fitness center. With miles of trails, future onsite shops at the Village Center, and a walkable commute to top-rated Erie schools, this is Colorado living at its absolute finest. Residents enjoy an onsite event planner and year-round social programming fostering a strong sense of connection.Top-rated Erie schools are all within walking distance.
Property Details
- Interior
- Eat-in Kitchen, Open Floorplan, Pantry
- Cooling
- Ceiling Fan(s), Central Air
- Heating
- Forced Air
- Cooling Features
- Ceiling Fan(s), Central Air
- Bedrooms
- 3
- Bathrooms
- 2.5
- Full Baths
- 2
- Half Baths
- 1
- View
- Mountain(s)
- Lot Features
- Sprinklers In Front
- Stories
- 2
- Lot Description
- Sprinklers In Front
- Acres
- 0.07
- Square Feet
- 1754
- Parking Spaces
- 2
- Parking Type
- Garage
- Parking Garage Spaces
- 2
- Property Type
- Purchase
- Basement
- 1
- Basement Description
- Bath/Stubbed
- Year Built
- 2023
- Roof
- Composition
- Utility Source
- Public
- Utility Features
- Electricity Available, Natural Gas Available
- Appliances
- Dishwasher, Dryer, Microwave, Oven, Refrigerator, Self Cleaning Oven, Washer
- Subdivision
- Westerly Fg1
- School District
- St. Vrain Valley RE-1J
- Elementary School
- Black Rock
- Middle School
- Soaring Heights
- High School
- Erie
- County
- WELD
- Region
- Erie
- Zoning
- Res
- Taxes Annual
- $6,789
- HOA
- 1
- HOA Fees
- 110
Location
Legal
Based on information submitted to the MLS GRID as of 2026-09-02 13:12:45 UTC. All data is obtained from various sources and may not have been verified by broker or MLS GRID. Supplied Open House information is subject to change without notice. All information should be independently reviewed and verified for accuracy. Properties may or may not be listed by the office/agent presenting the information.
Last Updated: Sep 2, 2026 1:12 PM. Source: RECOLORADO
Provided By
Listed by Kimberly Byrne Eckman (#bf8006836e63f3da6582e694db9fbe86), 8884402724
Listing Office: eXp Realty LLC
Legal Notice
This publication is designed to provide information with regard to the subject matter covered. It is displayed with the understanding that the publisher and authors are not engaged in rendering real estate, legal, accounting, tax, or other professional services and that the publisher and authors are not offering such advice in this publication. If real estate, legal, or other expert assistance is required, the services of a competent, professional person should be sought.
The information contained in this publication is subject to change without notice. METROLIST, INC., DBA RECOLORADO MAKES NO WARRANTY OF ANY KIND WITH REGARD TO THIS MATERIAL, INCLUDING, BUT NOT LIMITED TO, THE IMPLIED WARRANTIES OF MERCHANTABILITY AND FITNESS FOR A PARTICULAR PURPOSE. METROLIST, INC., DBA RECOLORADO SHALL NOT BE LIABLE FOR ERRORS CONTAINED HEREIN OR FOR ANY DAMAGES IN CONNECTION WITH THE FURNISHING, PERFORMANCE, OR USE OF THIS MATERIAL.
Buyer Agency Compensation
The listing broker’s offer of compensation is made only to participants of the MLS where the listing is filed.