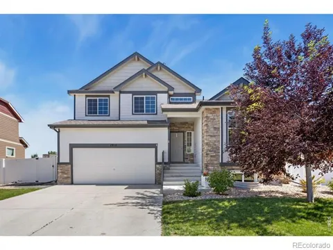
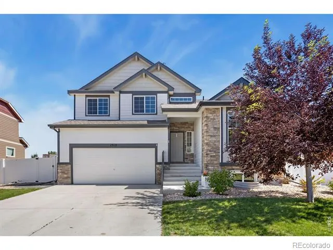
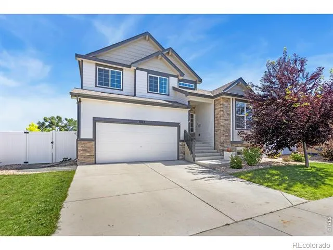
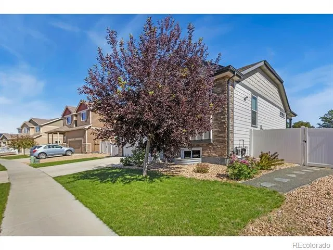
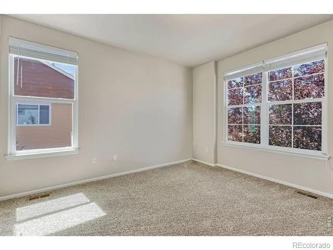
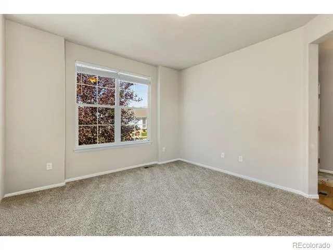
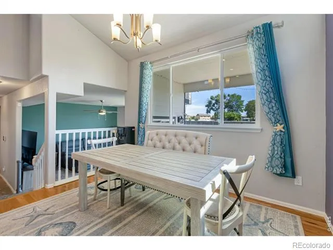
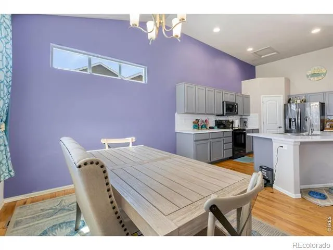
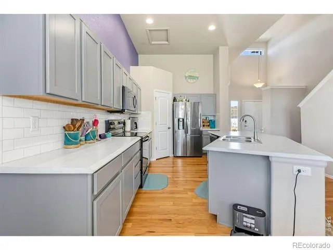
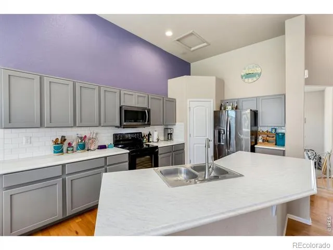
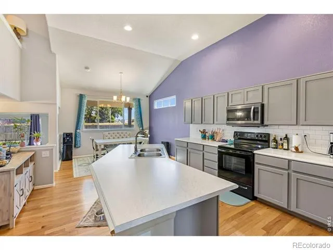
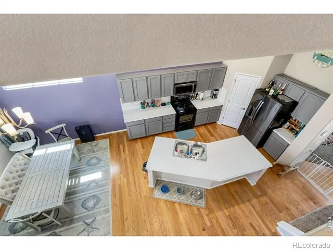
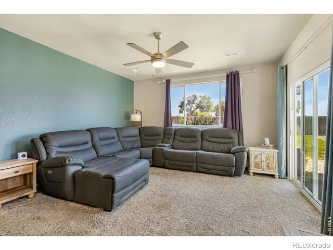
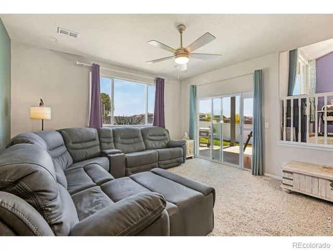
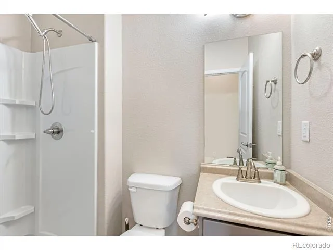
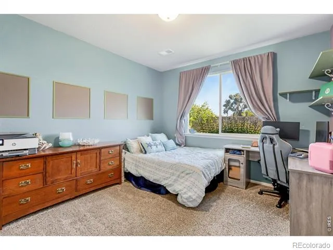
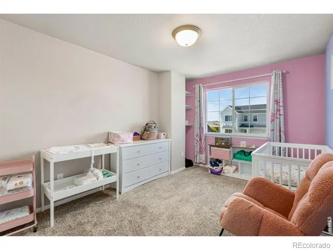
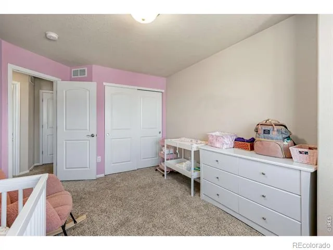
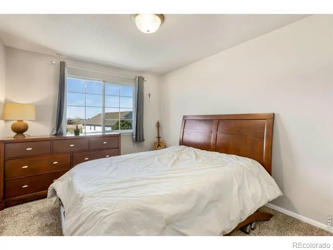
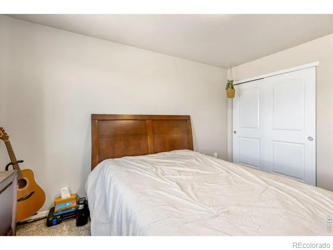
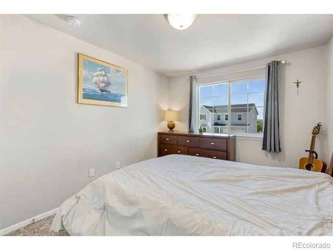
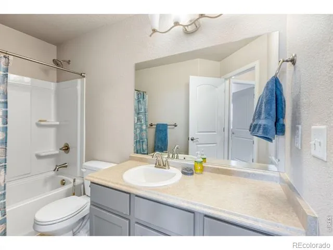
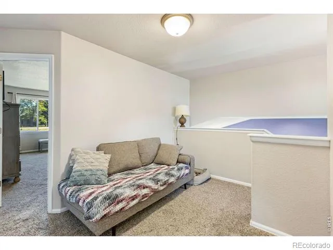
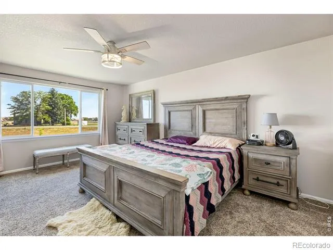
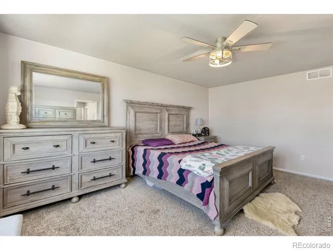
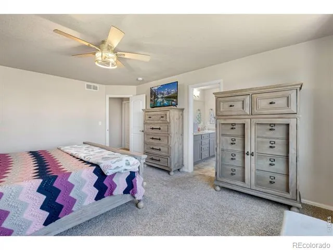
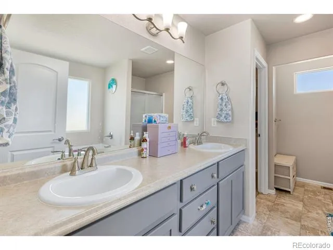
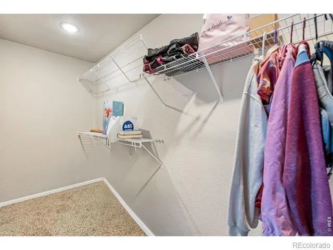
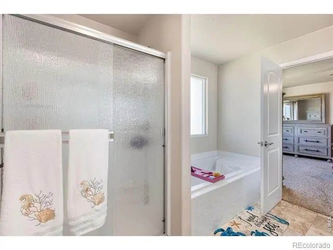
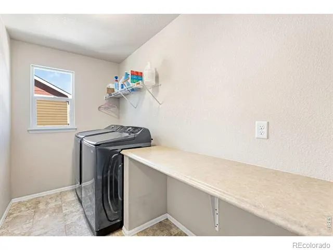
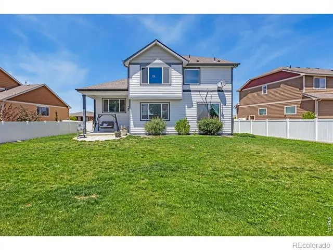
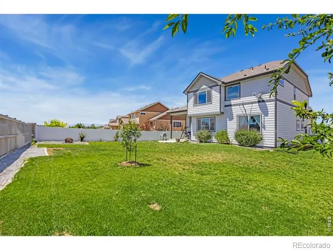
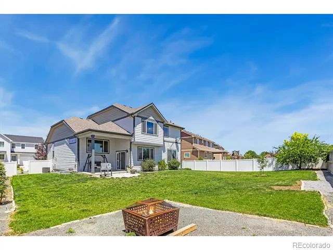
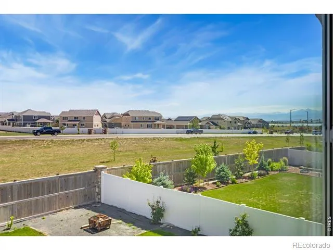
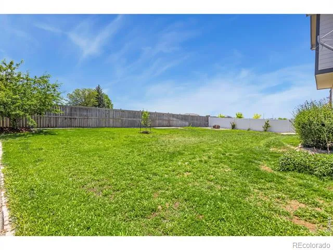
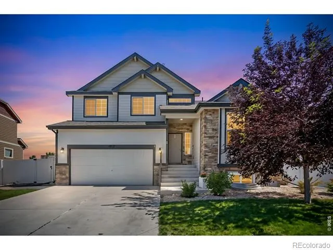
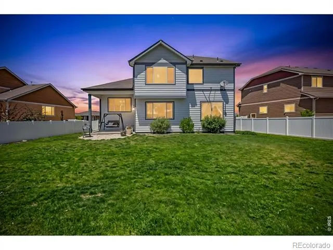
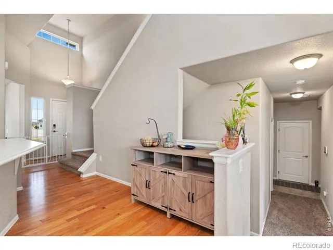
This is the best deal in Severance for the square footage! SELLER IS OFFERING $10,000 TOWARDS A RATE BUYDOWN!!! Come see it, fall in love, and make it yours! Beautifully maintained and thoughtfully designed, this 4-bedroom, 3-bathroom home offers 2,242 finished square feet plus a partial unfinished basement with plenty of room for storage, hobbies, or future expansion. From the moment you step inside, you'll appreciate the gorgeous views from nearly every window and the flexible floor plan. A separate front living room/office provides the perfect space for working from home, a quiet retreat, or a formal sitting area. The heart of the home is the large, freshly painted kitchen and eating area, featuring beautiful, vaulted ceilings and an open feel that flows into the spacious great room on the lower level. The lower level also includes a private 4th bedroom, making it an ideal retreat for guests, family members, or visitors. The spacious primary suite is designed for comfort, featuring a large walk-in closet and luxurious 5-piece bathroom. Outside, the fully fenced backyard is ready for summer BBQs, pets, gardening, and enjoying Colorado's beautiful seasons. You'll even find a mature plum tree and a young Honeycrisp apple tree! With all appliances included thIs home is ready for its next owners. Located in the desirable Severance Shores community you'll enjoy convenient access to Windsor, Fort Collins, and I-25, while being close to restaurants, shopping, walking paths, parks, and schools. A home this well cared for, with this much flexibility and such a great location, won't last long. Schedule your showing today and come see why you'll want to call this one home!
Property Details
- Interior
- Eat-in Kitchen, Five Piece Bath, Open Floorplan, Pantry
- Cooling
- Central Air
- Heating
- Forced Air
- Cooling Features
- Central Air
- Bedrooms
- 4
- Bathrooms
- 2.75
- Full Baths
- 2
- 3/4 Baths
- 1
- View
- Mountain(s),Water
- Lot Features
- Sprinklers In Front
- Stories
- Tri-Level
- Lot Description
- Sprinklers In Front
- Acres
- 0.21
- Square Feet
- 2203
- Parking Spaces
- 2
- Parking Type
- Garage
- Parking Garage Spaces
- 2
- Property Type
- Purchase
- Basement
- 1
- Basement Description
- Partial, Unfinished
- Basement Finished
- 1
- Year Built
- 2019
- Roof
- Composition
- Sewer Information
- Public Sewer
- Utility Source
- Public
- Utility Features
- Cable Available, Electricity Available, Internet Access (Wired), Natural Gas Available
- Appliances
- Dishwasher, Microwave, Oven, Refrigerator, Self Cleaning Oven
- Subdivision
- Severance Shores
- School District
- Weld RE-4
- Elementary School
- Range View
- Middle School
- Severance
- High School
- Severance
- County
- WELD
- Region
- Severance
- Zoning
- SFR
Location
Legal
Based on information submitted to the MLS GRID as of 2026-09-02 14:02:43 UTC. All data is obtained from various sources and may not have been verified by broker or MLS GRID. Supplied Open House information is subject to change without notice. All information should be independently reviewed and verified for accuracy. Properties may or may not be listed by the office/agent presenting the information.
Last Updated: Sep 2, 2026 2:02 PM. Source: RECOLORADO
Provided By
Listed by Tamara Yaromy (#fa1feb7cd716b294a844e2f6886c6203), 9702271649
Listing Office: C3 Real Estate Solutions, LLC
Legal Notice
This publication is designed to provide information with regard to the subject matter covered. It is displayed with the understanding that the publisher and authors are not engaged in rendering real estate, legal, accounting, tax, or other professional services and that the publisher and authors are not offering such advice in this publication. If real estate, legal, or other expert assistance is required, the services of a competent, professional person should be sought.
The information contained in this publication is subject to change without notice. METROLIST, INC., DBA RECOLORADO MAKES NO WARRANTY OF ANY KIND WITH REGARD TO THIS MATERIAL, INCLUDING, BUT NOT LIMITED TO, THE IMPLIED WARRANTIES OF MERCHANTABILITY AND FITNESS FOR A PARTICULAR PURPOSE. METROLIST, INC., DBA RECOLORADO SHALL NOT BE LIABLE FOR ERRORS CONTAINED HEREIN OR FOR ANY DAMAGES IN CONNECTION WITH THE FURNISHING, PERFORMANCE, OR USE OF THIS MATERIAL.
Buyer Agency Compensation
The listing broker’s offer of compensation is made only to participants of the MLS where the listing is filed.