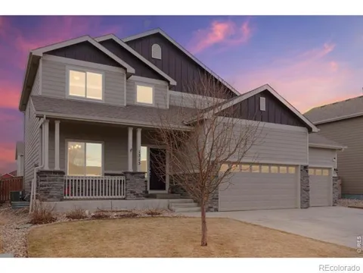
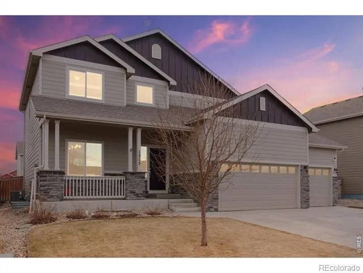
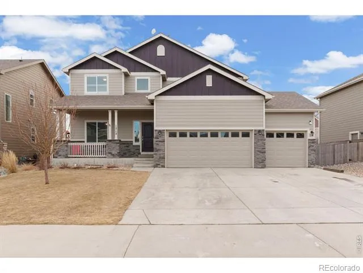
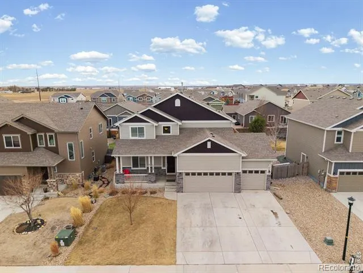
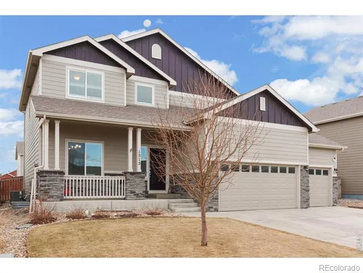
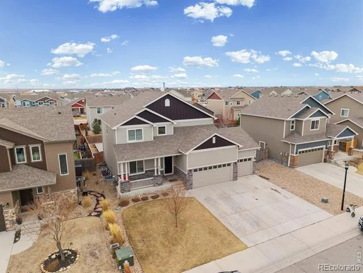
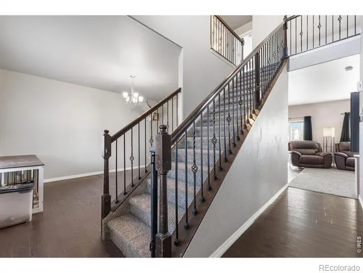
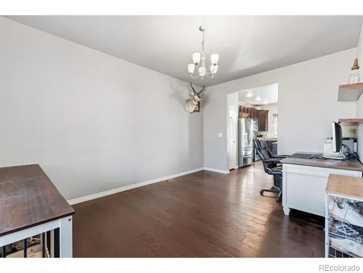
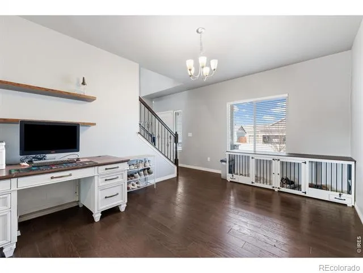
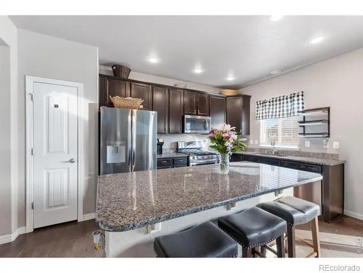
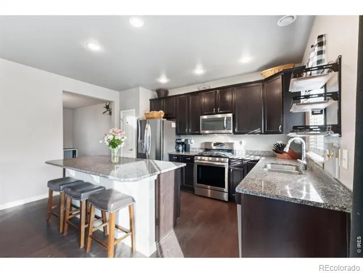
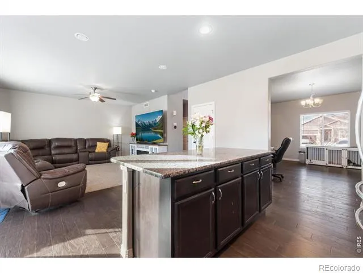
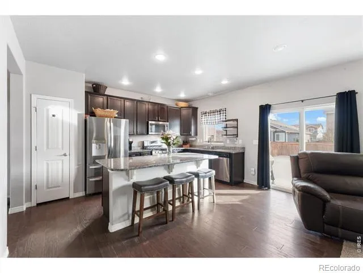
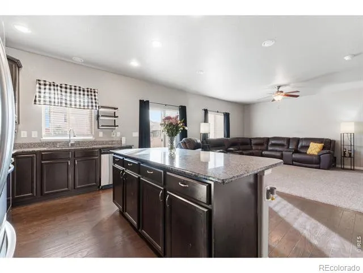
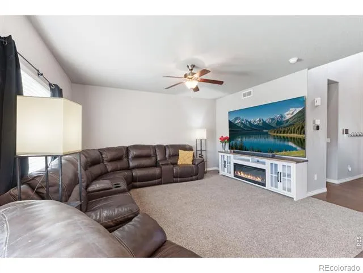
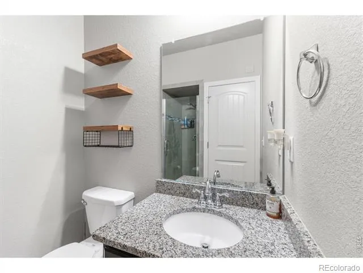
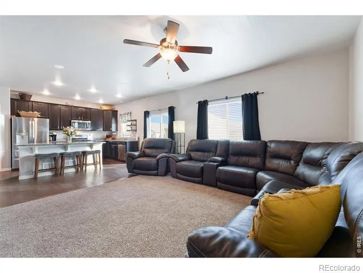
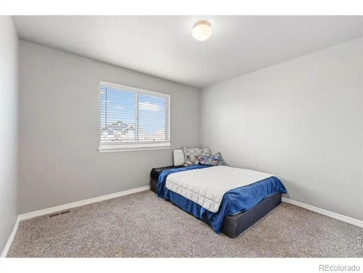
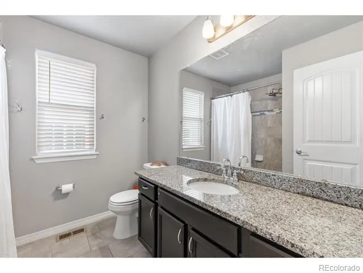
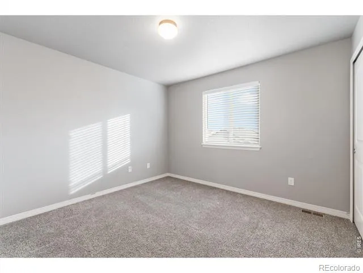
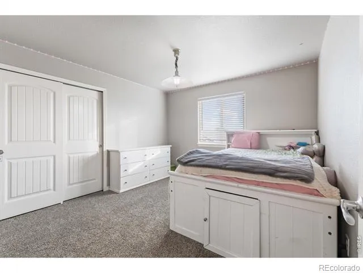
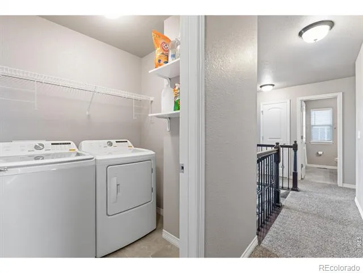
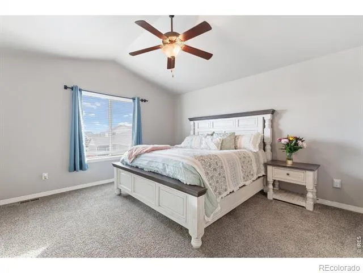
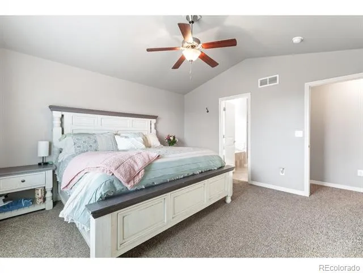
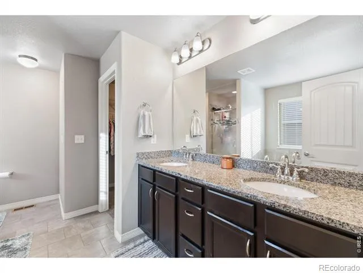
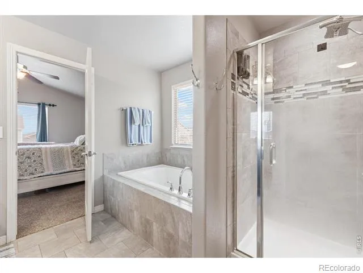
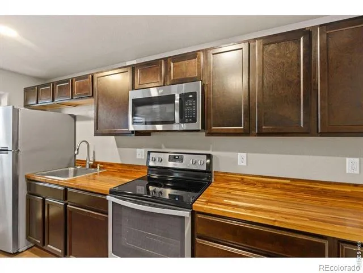
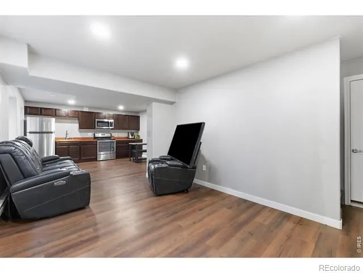
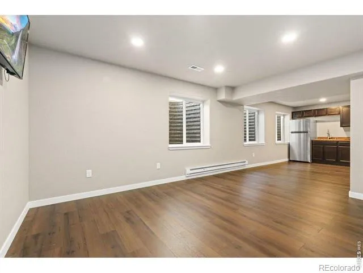
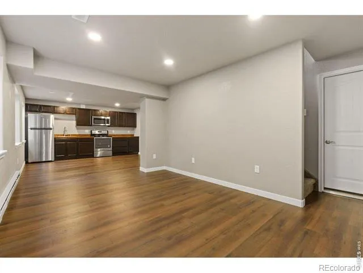
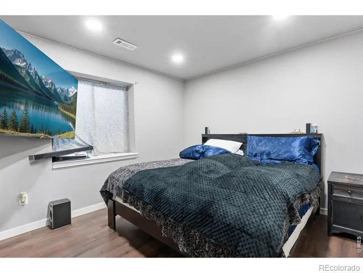
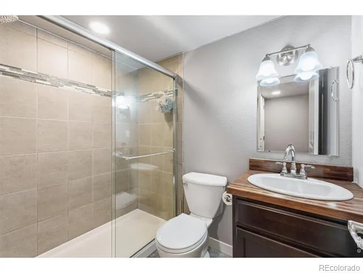
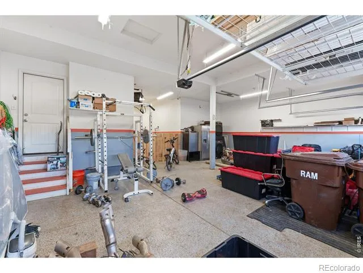
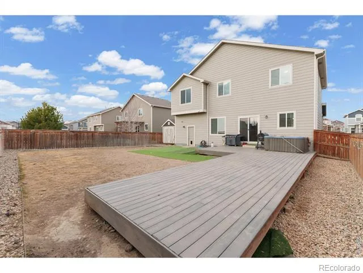
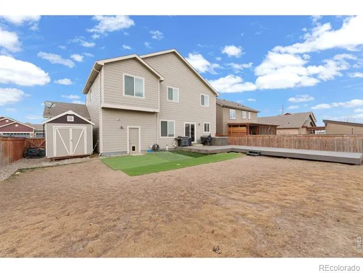
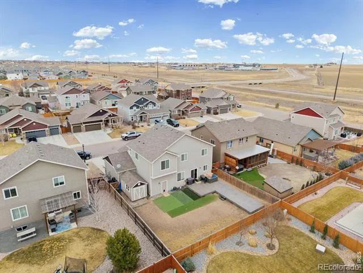
Step into style, comfort, and versatility in this stunning two-story home located in the sought-after Hidden Valley Farm neighborhood. With a brand-new A/C system installed this year, this home is ready for comfortable Colorado living! Designed with both elegance and everyday living in mind, the home offers a bright, open layout filled with natural light, soaring ceilings, and luxury vinyl plank flooring that flows beautifully throughout the main level. The kitchen is a true focal point, featuring stainless steel appliances, granite countertops, a spacious island with seating, and a walk-in pantry, perfect for hosting and everyday functionality. The adjacent dining area creates a warm, inviting space for gatherings large or small. Upstairs, you'll find four spacious bedrooms, including a luxurious primary suite complete with a 5-piece ensuite bathroom, relaxing soaking tub, and large walk-in closet. The finished basement adds incredible versatility with a fully equipped second kitchen, entertainment area, laundry room, bedroom, and full bathroom, creating an ideal setup for guests, extended or multi-generational living, or additional private living space. Outside, enjoy a peaceful backyard retreat with a raised deck and hot tub, plus a storage shed for all the extras. And don't miss the massive 4-car heated garage! With high ceilings and durable epoxy flooring, it's an incredible space for vehicles, toys, hobbies, storage, or the ultimate workshop. Ideally located just minutes from local parks and downtown Windsor, you'll have convenient access to shopping, dining, entertainment, and everything the area has to offer.With new A/C, a finished basement with a second kitchen, a four-car heated garage, and a fantastic Windsor location, this home truly checks all the boxes!
Property Details
- Interior
- Eat-in Kitchen, Pantry, Wet Bar
- Cooling
- Central Air
- Heating
- Forced Air
- Cooling Features
- Central Air
- Bedrooms
- 5
- Bathrooms
- 3.5
- Full Baths
- 2
- 3/4 Baths
- 2
- Lot Features
- Sprinklers In Front
- Stories
- 2
- Lot Description
- Sprinklers In Front
- Acres
- 0.15
- Square Feet
- 2723
- Parking Spaces
- 4
- Parking Type
- Garage
- Parking Garage Spaces
- 4
- Property Type
- Purchase
- Year Built
- 2017
- Roof
- Composition
- Utility Source
- Public
- Utility Features
- Natural Gas Available
- Appliances
- Dishwasher, Oven, Refrigerator
- Subdivision
- Hidden Valley Farm 3rd Fg
- School District
- Weld RE-4
- Elementary School
- Other
- Middle School
- Severance
- High School
- Severance
- County
- WELD
- Region
- Severance
- Zoning
- RES
Location
Legal
Based on information submitted to the MLS GRID as of 2026-09-02 13:12:45 UTC. All data is obtained from various sources and may not have been verified by broker or MLS GRID. Supplied Open House information is subject to change without notice. All information should be independently reviewed and verified for accuracy. Properties may or may not be listed by the office/agent presenting the information.
Last Updated: Sep 2, 2026 1:12 PM. Source: RECOLORADO
Provided By
Listed by Shavonn Janes (#a3cfa37f9ae109577dc1029260a82df3), 8884402724
Listing Office: eXp Realty LLC
Legal Notice
This publication is designed to provide information with regard to the subject matter covered. It is displayed with the understanding that the publisher and authors are not engaged in rendering real estate, legal, accounting, tax, or other professional services and that the publisher and authors are not offering such advice in this publication. If real estate, legal, or other expert assistance is required, the services of a competent, professional person should be sought.
The information contained in this publication is subject to change without notice. METROLIST, INC., DBA RECOLORADO MAKES NO WARRANTY OF ANY KIND WITH REGARD TO THIS MATERIAL, INCLUDING, BUT NOT LIMITED TO, THE IMPLIED WARRANTIES OF MERCHANTABILITY AND FITNESS FOR A PARTICULAR PURPOSE. METROLIST, INC., DBA RECOLORADO SHALL NOT BE LIABLE FOR ERRORS CONTAINED HEREIN OR FOR ANY DAMAGES IN CONNECTION WITH THE FURNISHING, PERFORMANCE, OR USE OF THIS MATERIAL.
Buyer Agency Compensation
The listing broker’s offer of compensation is made only to participants of the MLS where the listing is filed.