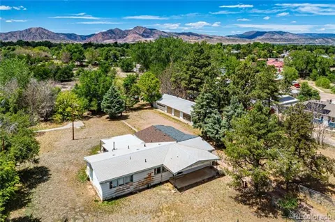
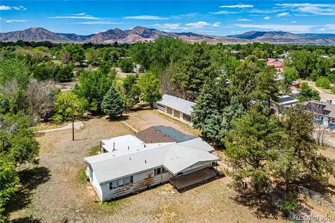
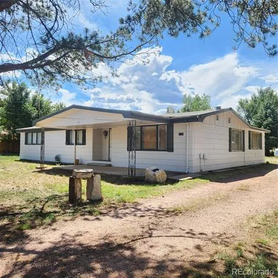
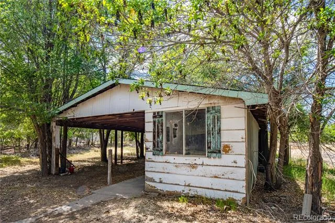
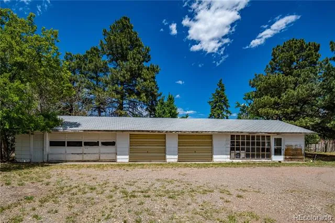
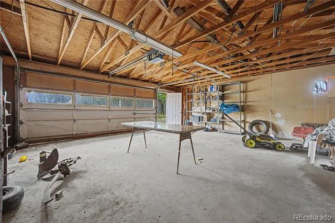
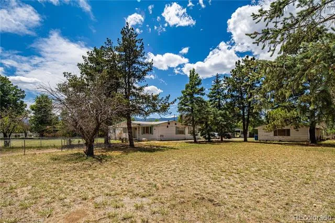
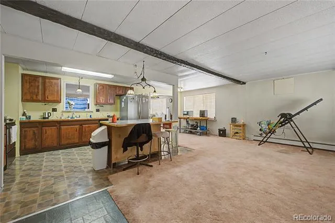
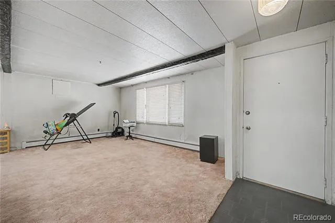
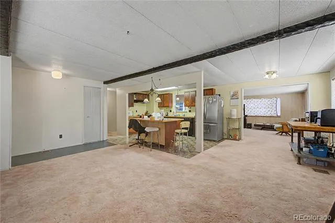
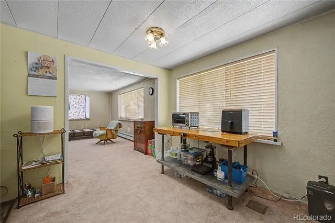
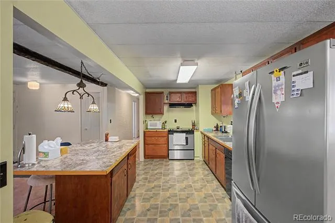
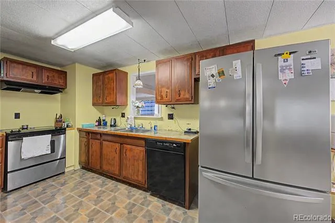
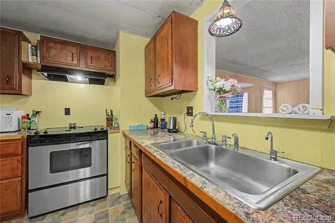
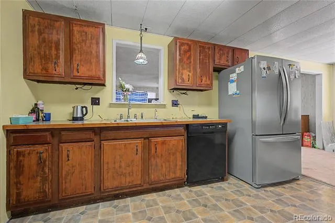
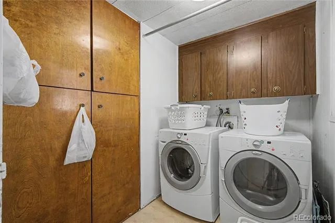
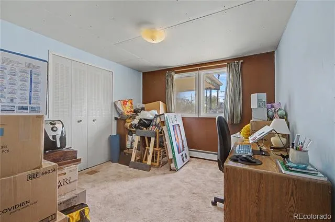
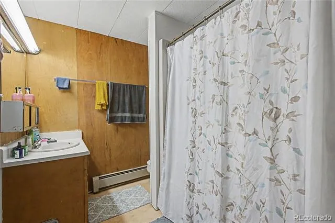
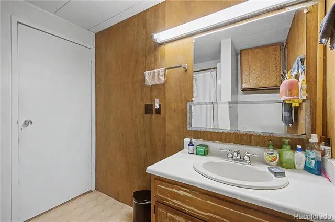
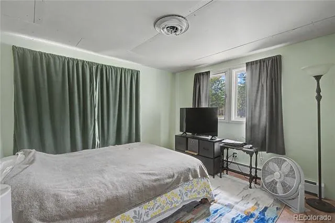
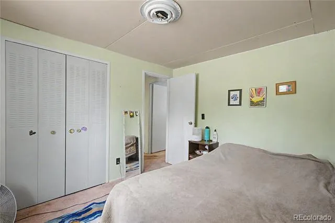
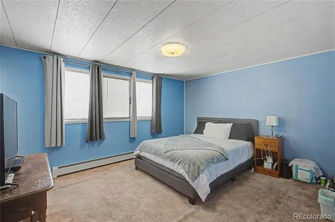
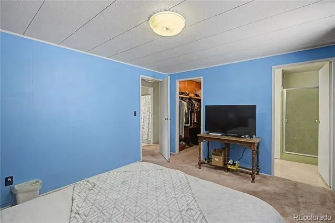
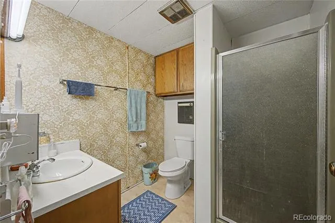
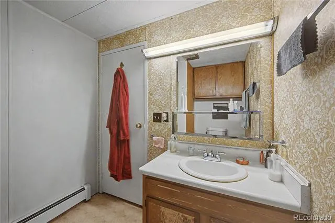
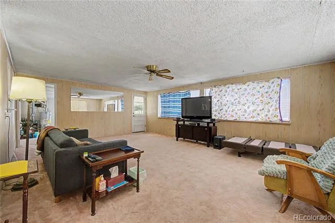
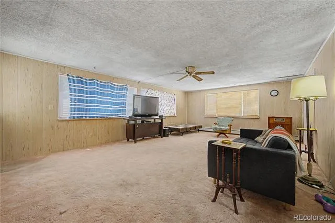
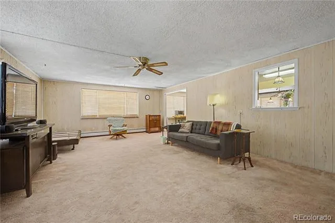
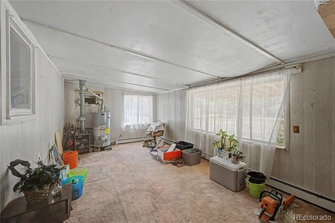
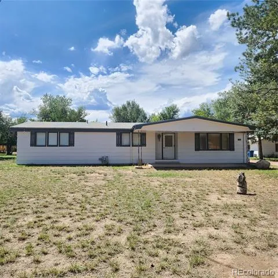
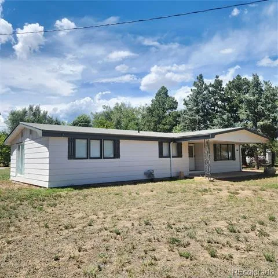
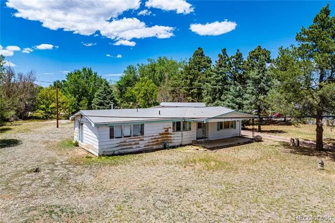
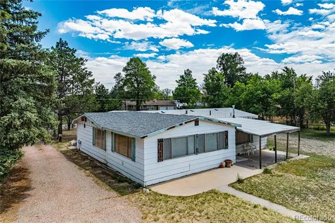
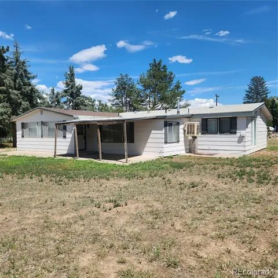
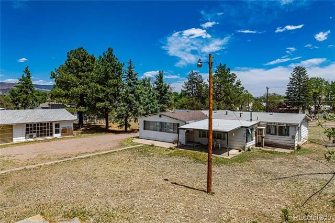
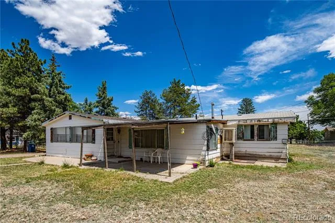
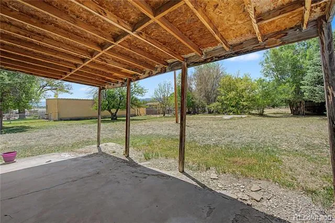
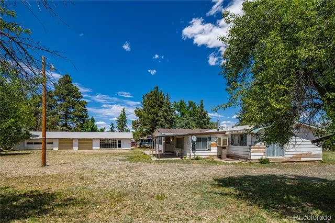
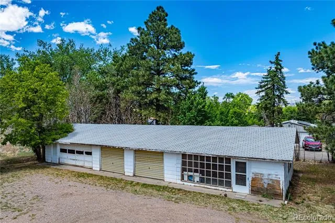
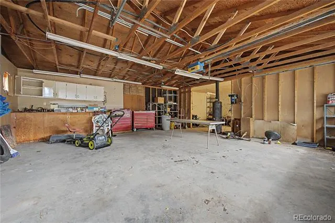
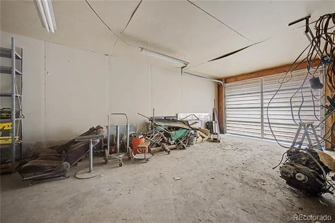
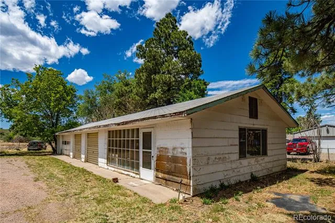
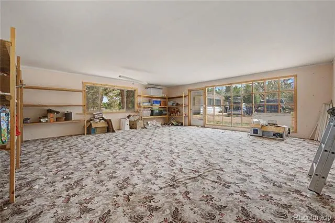
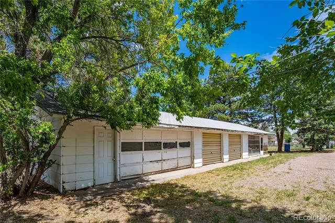
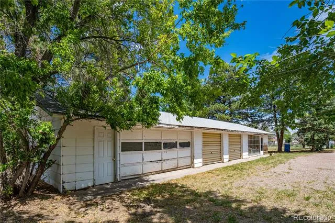
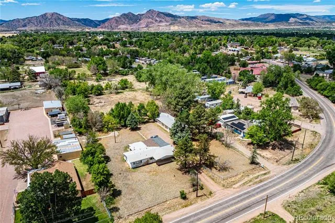
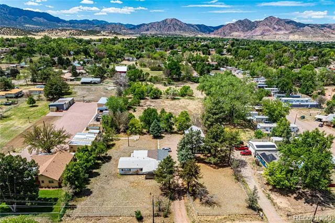
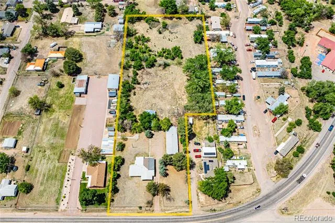
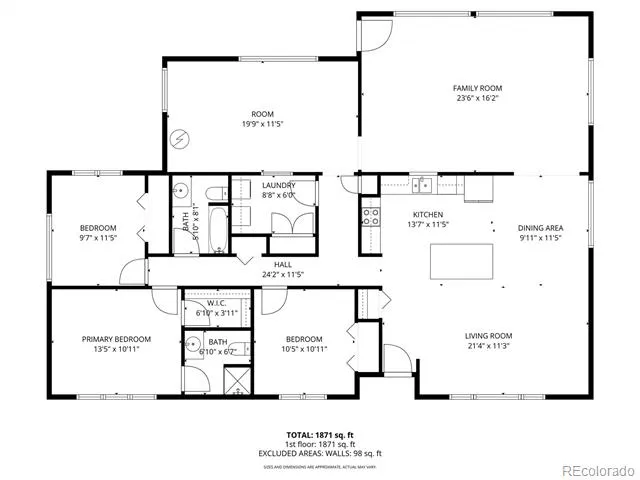
PRICE REDUCED! Start the hobby farm you've always dreamed about without giving up the convenience of town. Rarely does an opportunity like this come along—3.47 acres of usable county land just minutes from the heart of Cañon City, offering the perfect place to raise chickens, keep horses, plant your first garden, harvest fresh eggs, & enjoy the satisfaction of creating a more self-sufficient lifestyle. The spacious 1,968 SF ranch-style home features 3 BR, 2 BA, multiple living areas, a large Great Room, generous bedrooms, & a flexible floor plan ready for your personal vision. While some updates will make it your own, the possibilities here are tremendous. Step outside to a covered concrete patio where you'll enjoy peaceful mornings, wide-open skies, & the simple rewards of country living. The real magic happens outside. A barn, chicken coop, mostly fenced acreage, oversized detached garage/workshop, & RV parking provide the foundation for the lifestyle you've been imagining. Whether you're dreaming of growing vegetables, collecting fresh eggs, raising a few animals, storing equipment, or finally having room for all your projects, this property is ready to grow with you. You don't have to be an experienced farmer—it's the perfect place for a first-generation gardener, hobby farmer, or anyone ready to trade a backyard for a lifestyle. With municipal water, a domestic well for outdoor use, sewer, natural gas, & no HOA or covenants, you'll enjoy the freedom to create the property that fits your vision. Few properties offer this combination of usable acreage, infrastructure, & proximity to schools, shopping, restaurants, & everyday conveniences. Some properties give you more land. This one gives you the opportunity to grow something meaningful. Whether it's your first garden, your first flock of chickens, or simply a slower, more intentional way of living, this Cañon City property is ready for your next chapter.
Property Details
- Interior
- Ceiling Fan(s), Eat-in Kitchen, No Stairs, Open Floorplan
- Cooling
- Evaporative Cooling
- Heating
- Baseboard, Hot Water, Natural Gas
- Cooling Features
- Evaporative Cooling
- Bedrooms
- 3
- Bathrooms
- 1.75
- Full Baths
- 1
- 3/4 Baths
- 1
- Lot Features
- Level, Meadow
- Stories
- 1
- Lot Description
- Level, Meadow
- Acres
- 0.0
- Square Feet
- 1968
- Lot Size (sqft)
- 3.47
- Parking Spaces
- 4
- Parking Type
- Garage
- Parking Garage Spaces
- 4
- Property Type
- Purchase
- Basement
- 1
- Basement Description
- Crawl Space
- Year Built
- 1970
- Foundation
- Concrete Perimeter, Slab
- Roof
- Composition
- Sewer Information
- Public Sewer
- Utility Source
- Public, Well
- Utility Features
- Electricity Connected, Natural Gas Connected
- Appliances
- Dishwasher, Dryer, Oven, Range, Range Hood, Refrigerator, Washer
- Subdivision
- Lucas Sub
- School District
- Canon City RE-1
- Elementary School
- McKinley
- Middle School
- Canon City
- High School
- Canon City
- County
- FREMONT
- Region
- Canon City
- Zoning
- R1
Location
Legal
Based on information submitted to the MLS GRID as of 2026-09-02 10:57:39 UTC. All data is obtained from various sources and may not have been verified by broker or MLS GRID. Supplied Open House information is subject to change without notice. All information should be independently reviewed and verified for accuracy. Properties may or may not be listed by the office/agent presenting the information.
Last Updated: Sep 2, 2026 10:57 AM. Source: RECOLORADO
Provided By
Listed by Dawn Brooks-White (#5a35ff4c5092502320ea93f384992f13), homes@dawnwhite.realtor,719-271-
Listing Office: Real Broker, LLC DBA Real
Legal Notice
This publication is designed to provide information with regard to the subject matter covered. It is displayed with the understanding that the publisher and authors are not engaged in rendering real estate, legal, accounting, tax, or other professional services and that the publisher and authors are not offering such advice in this publication. If real estate, legal, or other expert assistance is required, the services of a competent, professional person should be sought.
The information contained in this publication is subject to change without notice. METROLIST, INC., DBA RECOLORADO MAKES NO WARRANTY OF ANY KIND WITH REGARD TO THIS MATERIAL, INCLUDING, BUT NOT LIMITED TO, THE IMPLIED WARRANTIES OF MERCHANTABILITY AND FITNESS FOR A PARTICULAR PURPOSE. METROLIST, INC., DBA RECOLORADO SHALL NOT BE LIABLE FOR ERRORS CONTAINED HEREIN OR FOR ANY DAMAGES IN CONNECTION WITH THE FURNISHING, PERFORMANCE, OR USE OF THIS MATERIAL.
Buyer Agency Compensation
The listing broker’s offer of compensation is made only to participants of the MLS where the listing is filed.