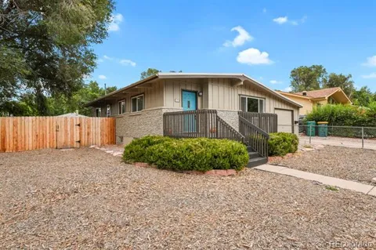
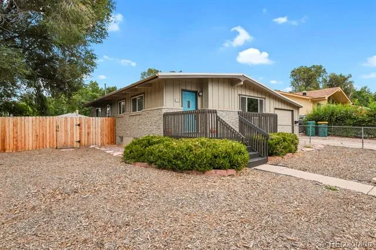
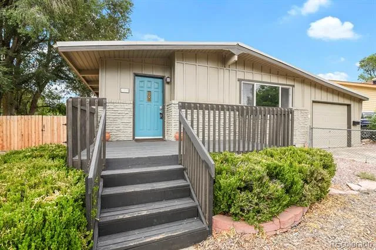
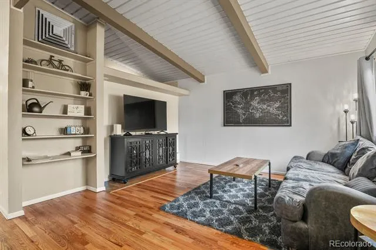
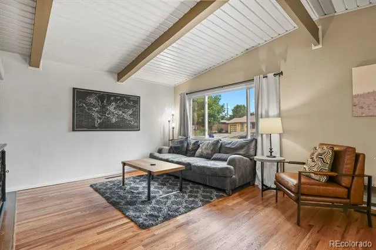
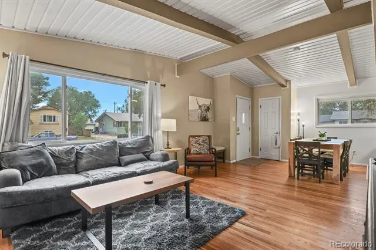
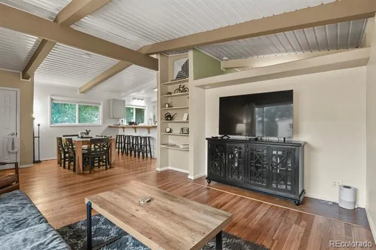
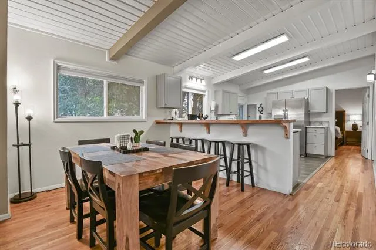
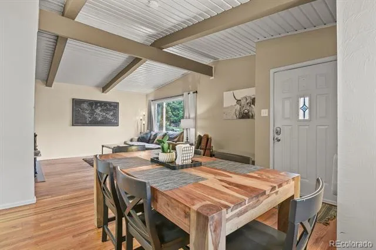
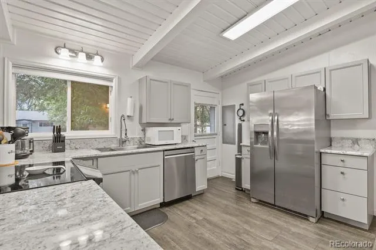
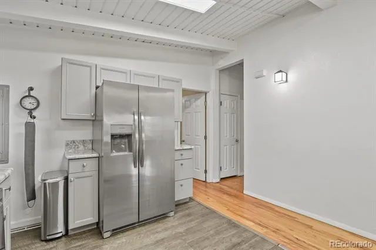
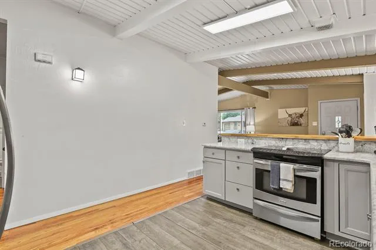
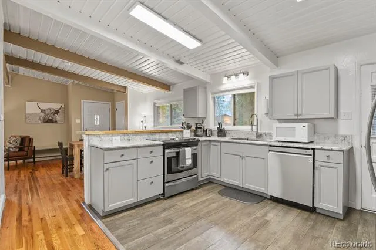
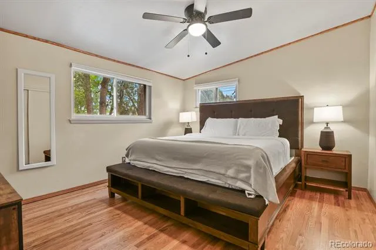
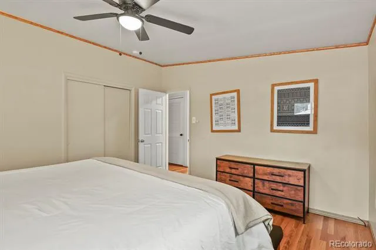
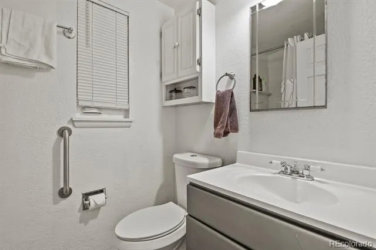
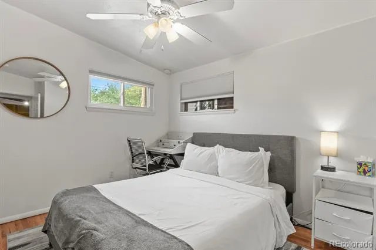
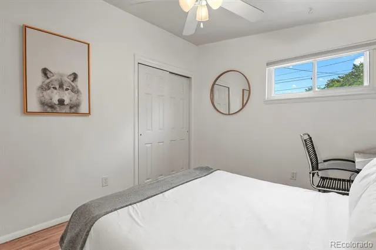
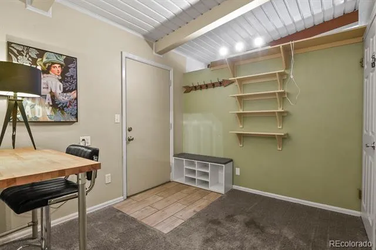
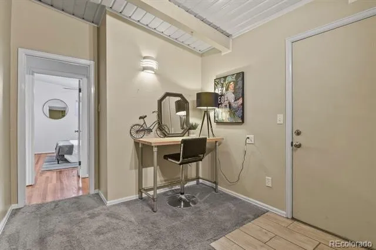
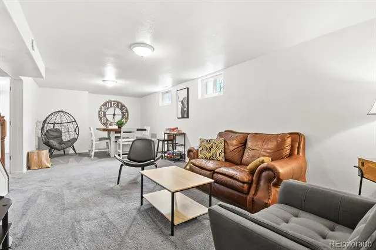
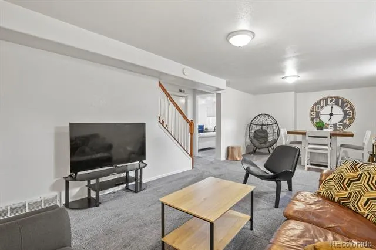
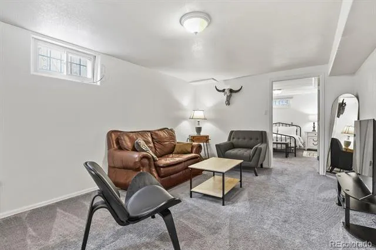
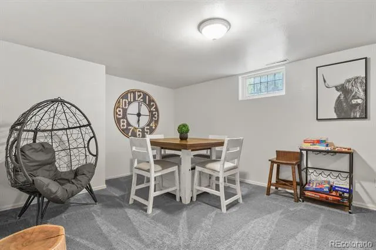
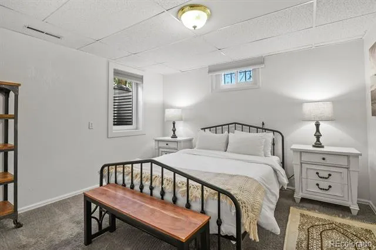
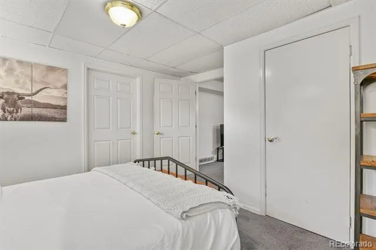
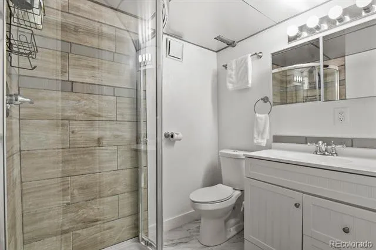
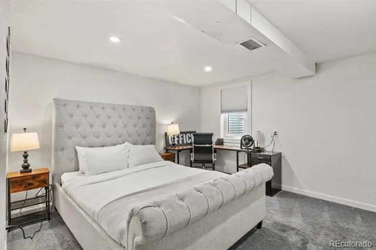
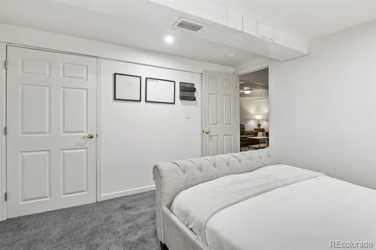
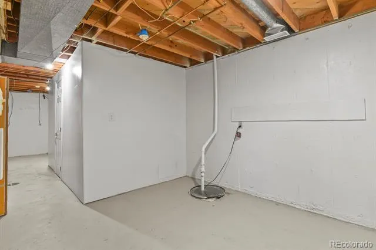
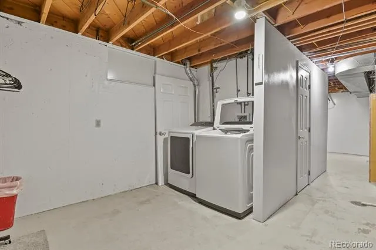
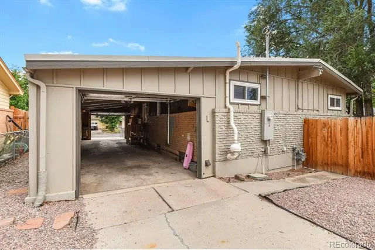
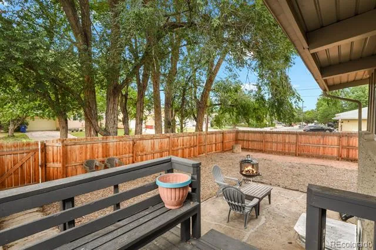
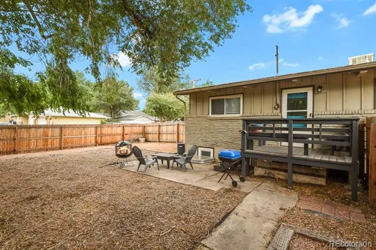
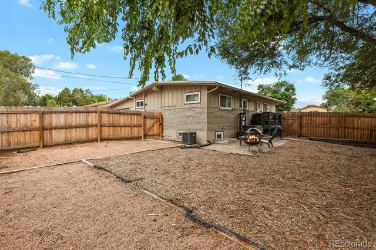
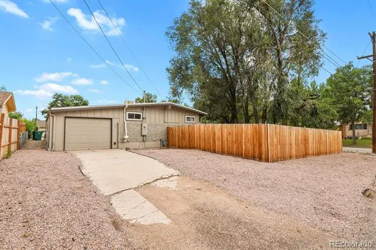
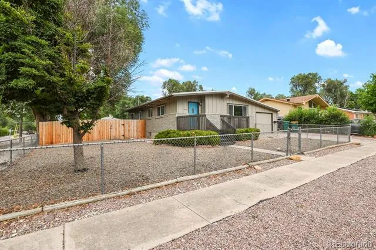
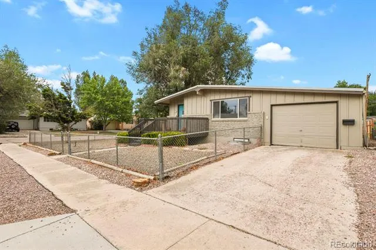
Found it! Move beyond those cookie-cutter houses and embrace something with unique character. This charming 4 bed / 2 bath ranch house is waiting for you to call it home. As you step through the entrance, you are greeted by natural hardwood floors below, and a vaulted tongue-in-groove ceiling above, creating an inviting, open and spacious feel. Enjoy the open concept plan with a cozy living room area and a dining area covered in natural light. Continue on into the kitchen, complete with butcher-block breakfast bar, granite counter tops, and stainless-steel appliances. Luxury vinyl flooring in the kitchen ensures durability and easy clean-up. The kitchen door brings you to a cement patio and a large, fenced backyard where mature trees provide shade to relax. Back inside, the main floor has two sizable bedrooms, a full bath, and a small office area that leads into the drive-through, 2-car, tandem garage with a door on each end (12' x 42'). The basement features a huge family room area where buyers can create the rest and recreation area that they desire. The basement also has two bedrooms with egress windows installed to code in 2025, as well as a ¾ bathroom. An ample laundry and storage area completes the downstairs. Regarding updates, in addition to the 2 egress windows, a new window was installed in the upstairs bathroom in 2025; a new furnace and air conditioner were installed in 2023; a new refrigerator was purchased for the property in 2023; all new blinds and window treatments were installed in 2022; the electrical panel got a 200 AMP upgrade in 2022, and a radon mitigation system was installed in 2022. The house is conveniently located, just minutes from shopping, Patty Jewett Golf Course, and less than 10 minutes to I-25. Schedule a Showing today and see for yourself that this is just the home you've been looking for!
Property Details
- Interior
- Built-in Features, Butcher Counters, Ceiling Fan(s), Granite Counters, High Speed Internet, Open Floorplan, Radon Mitigation Sys
- Cooling
- Central Air
- Heating
- Forced Air
- Cooling Features
- Central Air
- Bedrooms
- 4
- Bathrooms
- 1.75
- Full Baths
- 1
- 3/4 Baths
- 1
- Stories
- 1
- Acres
- 0.164
- Square Feet
- 1921
- Lot Size (sqft)
- 7126.0
- Parking Features
- Concrete
- Parking Spaces
- 2
- Parking Type
- Garage
- Parking Garage Spaces
- 2
- Property Type
- Purchase
- Basement
- 1
- Basement Description
- Finished, Full
- Basement Finished
- 1
- Year Built
- 1958
- Roof
- Membrane
- Sewer Information
- Public Sewer
- Utility Source
- Public
- Utility Features
- Cable Available, Electricity Connected
- Appliances
- Dishwasher, Disposal, Dryer, Microwave, Oven, Range, Refrigerator, Washer
- Subdivision
- Palmer Vista
- School District
- Colorado Springs 11
- Elementary School
- Audubon
- Middle School
- Galileo
- High School
- Palmer
- County
- El Paso
- Region
- Colorado Springs
- Zoning
- R1-6
Location
Legal
Based on information submitted to the MLS GRID as of 2026-09-03 08:27:41 UTC. All data is obtained from various sources and may not have been verified by broker or MLS GRID. Supplied Open House information is subject to change without notice. All information should be independently reviewed and verified for accuracy. Properties may or may not be listed by the office/agent presenting the information.
Last Updated: Sep 3, 2026 8:27 AM. Source: RECOLORADO
Provided By
Listed by Michael Dillon (#20e4d287474849292595c1b438497d37), michael.p.dillon777@gmail.com,71
Listing Office: HomeSmart
Legal Notice
This publication is designed to provide information with regard to the subject matter covered. It is displayed with the understanding that the publisher and authors are not engaged in rendering real estate, legal, accounting, tax, or other professional services and that the publisher and authors are not offering such advice in this publication. If real estate, legal, or other expert assistance is required, the services of a competent, professional person should be sought.
The information contained in this publication is subject to change without notice. METROLIST, INC., DBA RECOLORADO MAKES NO WARRANTY OF ANY KIND WITH REGARD TO THIS MATERIAL, INCLUDING, BUT NOT LIMITED TO, THE IMPLIED WARRANTIES OF MERCHANTABILITY AND FITNESS FOR A PARTICULAR PURPOSE. METROLIST, INC., DBA RECOLORADO SHALL NOT BE LIABLE FOR ERRORS CONTAINED HEREIN OR FOR ANY DAMAGES IN CONNECTION WITH THE FURNISHING, PERFORMANCE, OR USE OF THIS MATERIAL.
Buyer Agency Compensation
The listing broker’s offer of compensation is made only to participants of the MLS where the listing is filed.