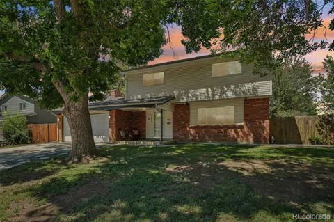
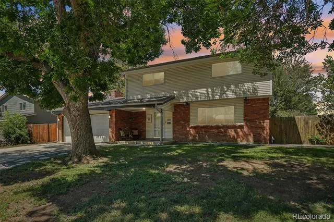
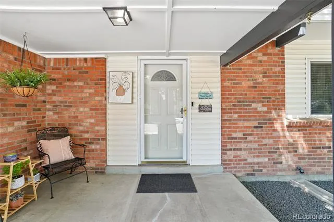
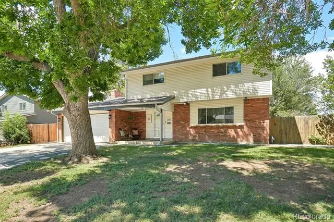
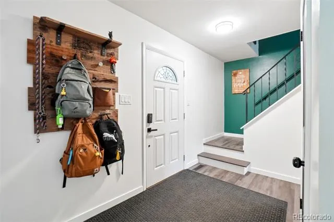
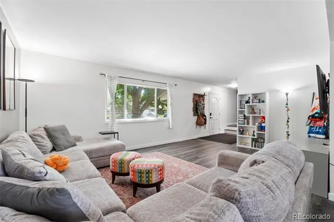
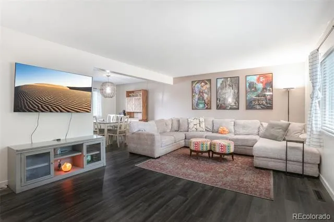
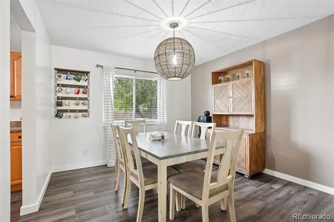
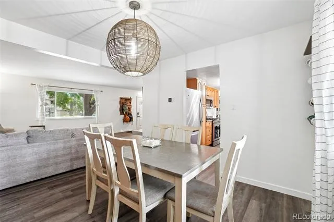
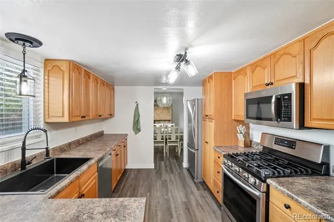
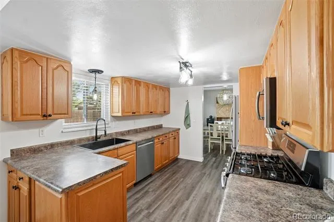
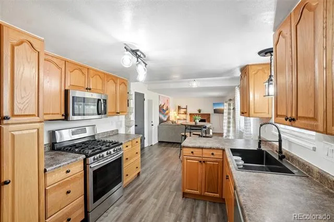
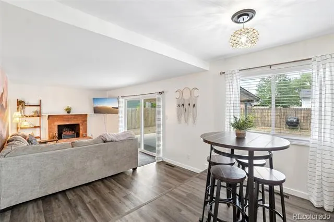
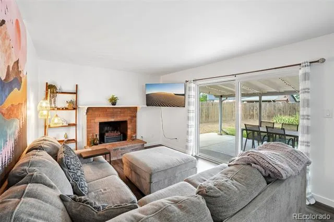
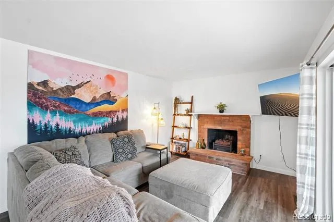
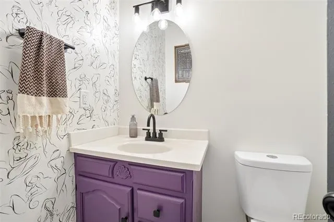
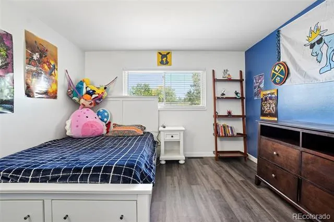
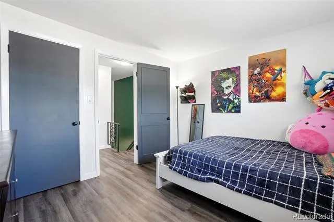
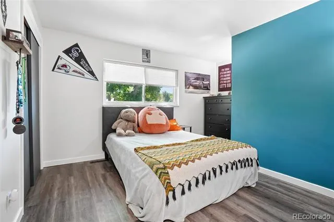
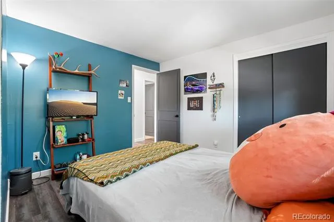
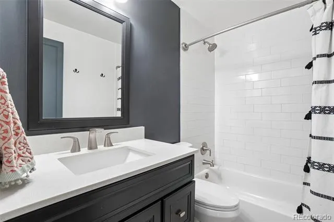
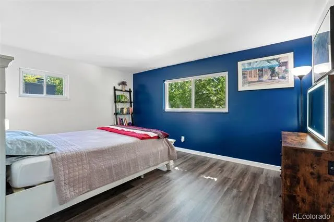
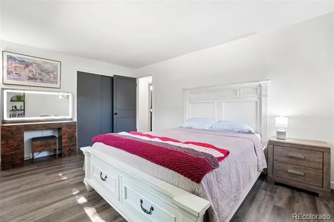
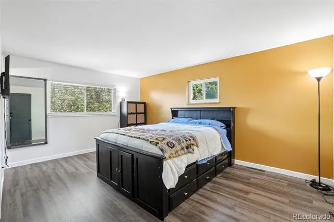
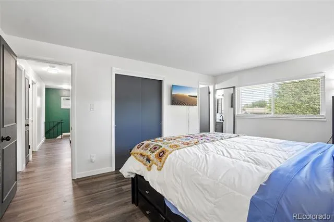
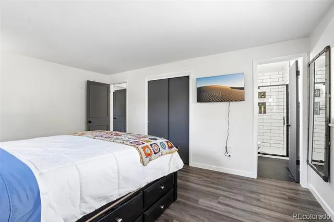
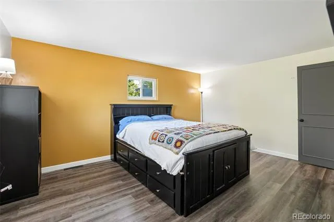
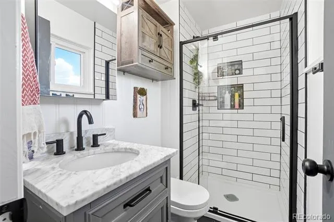
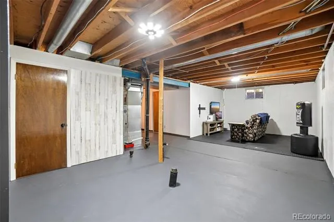
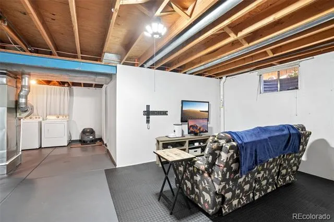
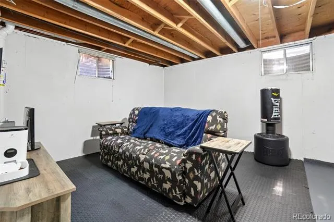
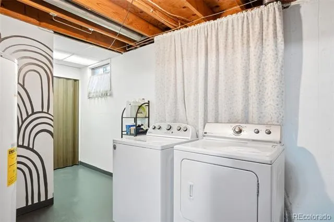
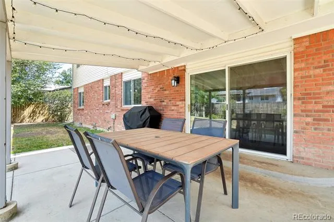
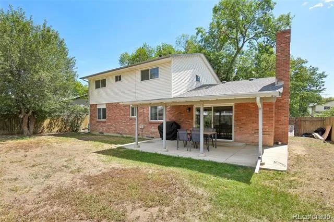
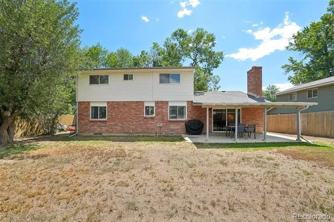
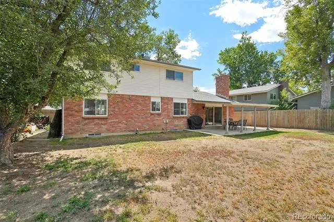
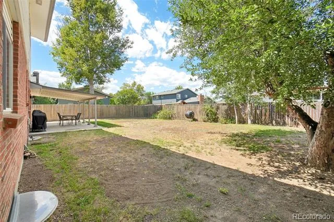
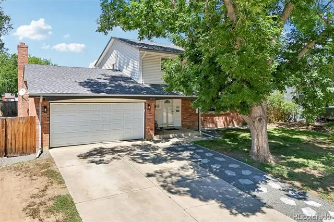
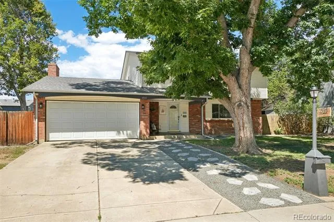
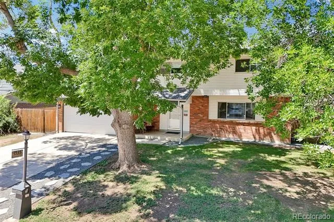
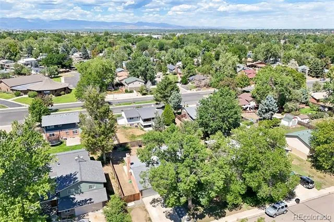
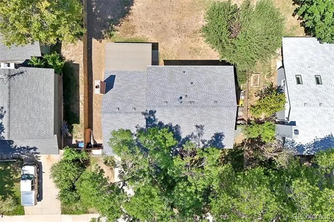
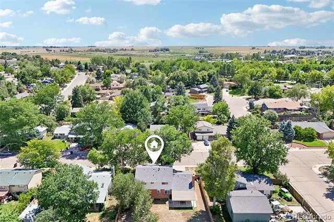
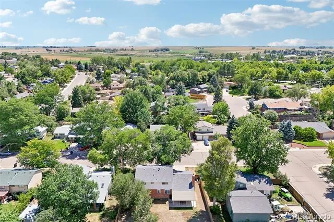
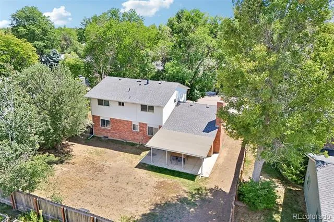
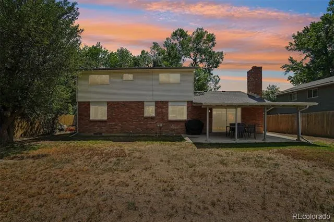
Move-in ready and packed with updates, this inviting two-story home offers bright, comfortable living spaces inside and out! Step inside to fresh interior paint, new flooring throughout the main and upper levels, new baseboards, updated doors, hardware and trim, and new light fixtures throughout. Popcorn ceilings have been removed, giving the home a clean, refreshed feel. The spacious main living area is filled with natural light and offers plenty of room to gather and entertain. A separate family room features a charming brick fireplace and sliding glass doors leading directly to the covered backyard patio. The dining area flows easily into the kitchen, creating a functional layout for everyday living and entertaining. The kitchen provides abundant cabinetry and counter space, stainless steel appliances, a gas range, new sink and new garbage disposal. Upstairs bedrooms are spacious with updated flooring and flexible space for bedrooms, guests or a home office. Bathrooms have received fully remodeling, including new sinks, toilets, tile and fixtures and a remodeled main-level bath. The Basement has a non-conforming bedroom, storage area a rough-in bath offering more space to make your own. Major improvements add even more value, including a 50-year impact-resistant roof, new garage door, new furnace and air conditioner, new main water shut-off valve, new blinds and radon mitigation. Outside, mature trees provide wonderful shade and character to the front yard, while the attached garage and wide driveway offer convenient parking. Out back we know it needs a gardeners touch so we are offering a Seller Concession for $2800! Enjoy a fenced yard and covered patio with plenty of room for outdoor dining, relaxing and entertaining. This home offers a fantastic combination of comfort, function and peace of mind. Come see all it has to offer!
Property Details
- Interior
- Entrance Foyer, Open Floorplan, Smart Thermostat
- Fireplaces
- 1
- Cooling
- Central Air
- Heating
- Forced Air
- Cooling Features
- Central Air
- Bedrooms
- 5
- Bathrooms
- 2.25
- Full Baths
- 1
- Half Baths
- 1
- 3/4 Baths
- 1
- Lot Features
- Level, Many Trees
- Stories
- 2
- Lot Description
- Level, Many Trees
- Exterior Features
- Private Yard
- Exterior Materials
- Private Yard
- Acres
- 0.0
- Square Feet
- 2011
- Lot Size (sqft)
- 0.17
- Parking Spaces
- 2
- Parking Type
- Garage
- Parking Garage Spaces
- 2
- Property Type
- Purchase
- Style
- Contemporary
- Basement
- 1
- Basement Description
- Bath/Stubbed, Unfinished
- Basement Finished
- 1
- Year Built
- 1970
- Roof
- Composition
- Sewer Information
- Public Sewer
- Utility Source
- Public
- Utility Features
- Cable Available, Electricity Connected, Natural Gas Connected, Phone Available
- Appliances
- Dishwasher, Disposal, Dryer, Microwave, Oven, Range, Refrigerator, Washer
- Subdivision
- SOUTHMOOR PARK
- School District
- St. Vrain Valley RE-1J
- Elementary School
- Burlington
- Middle School
- Sunset
- High School
- Niwot
- County
- BOULDER
- Region
- Longmont
- Zoning
- Res
Location
Legal
Based on information submitted to the MLS GRID as of 2026-09-02 12:37:44 UTC. All data is obtained from various sources and may not have been verified by broker or MLS GRID. Supplied Open House information is subject to change without notice. All information should be independently reviewed and verified for accuracy. Properties may or may not be listed by the office/agent presenting the information.
Last Updated: Sep 2, 2026 12:37 PM. Source: RECOLORADO
Provided By
Listed by Abby Renner (#1556505d9911317f1d7a76a51f9f7d8a), arenner@nexusforsale.com,970-295
Listing Office: RE/MAX Nexus
Legal Notice
This publication is designed to provide information with regard to the subject matter covered. It is displayed with the understanding that the publisher and authors are not engaged in rendering real estate, legal, accounting, tax, or other professional services and that the publisher and authors are not offering such advice in this publication. If real estate, legal, or other expert assistance is required, the services of a competent, professional person should be sought.
The information contained in this publication is subject to change without notice. METROLIST, INC., DBA RECOLORADO MAKES NO WARRANTY OF ANY KIND WITH REGARD TO THIS MATERIAL, INCLUDING, BUT NOT LIMITED TO, THE IMPLIED WARRANTIES OF MERCHANTABILITY AND FITNESS FOR A PARTICULAR PURPOSE. METROLIST, INC., DBA RECOLORADO SHALL NOT BE LIABLE FOR ERRORS CONTAINED HEREIN OR FOR ANY DAMAGES IN CONNECTION WITH THE FURNISHING, PERFORMANCE, OR USE OF THIS MATERIAL.
Buyer Agency Compensation
The listing broker’s offer of compensation is made only to participants of the MLS where the listing is filed.