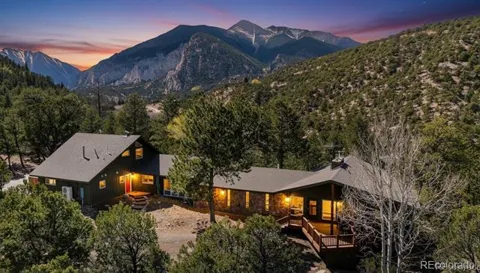
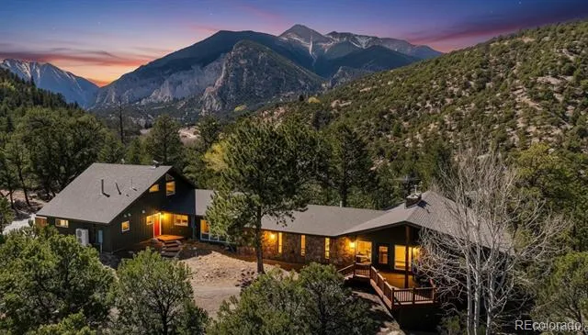
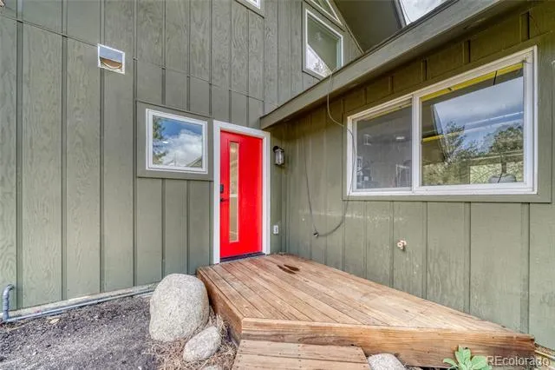
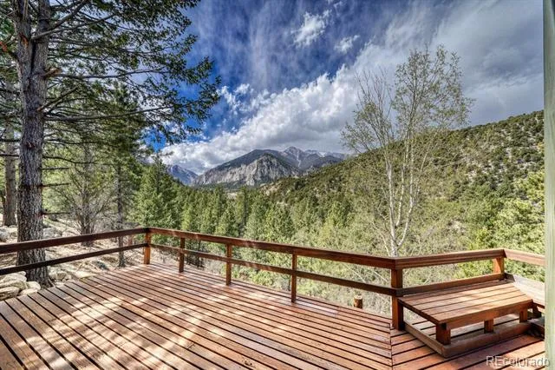
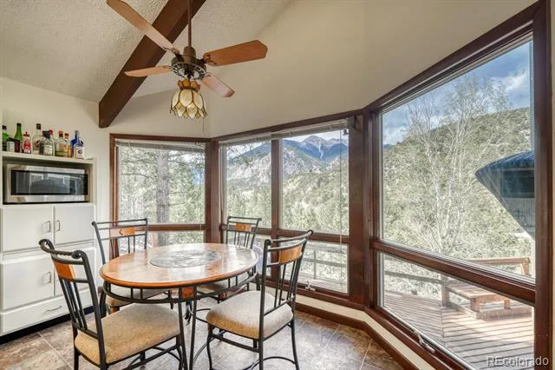
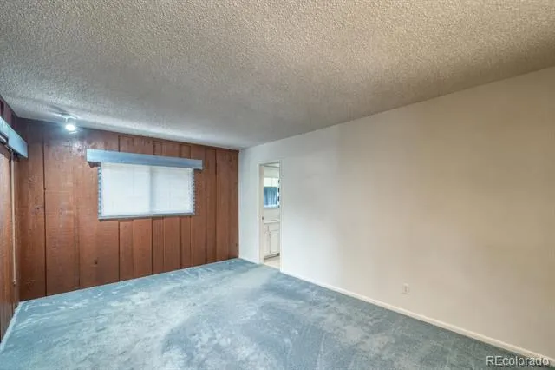
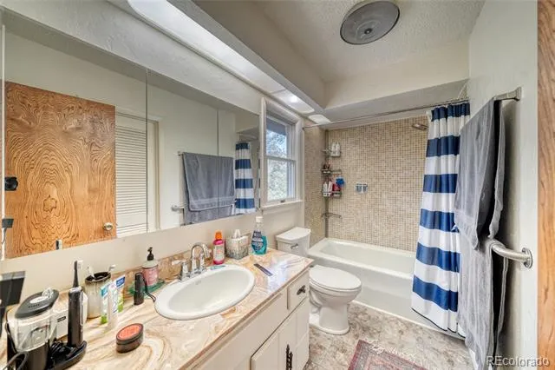
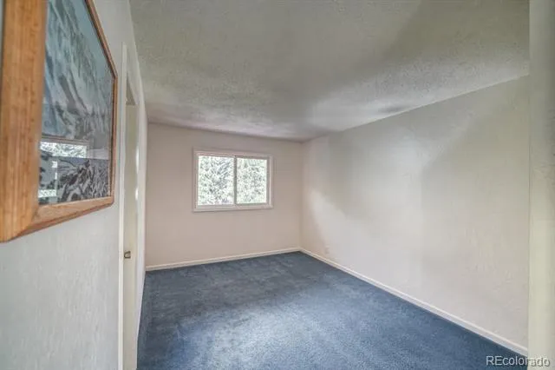
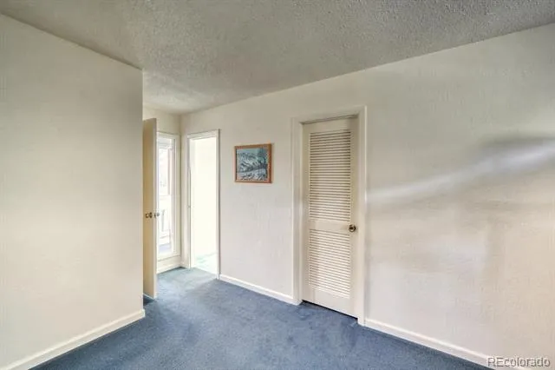
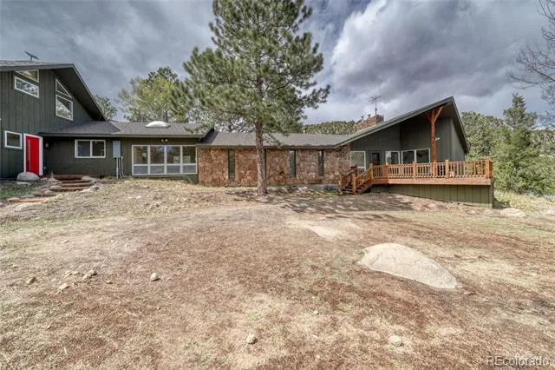
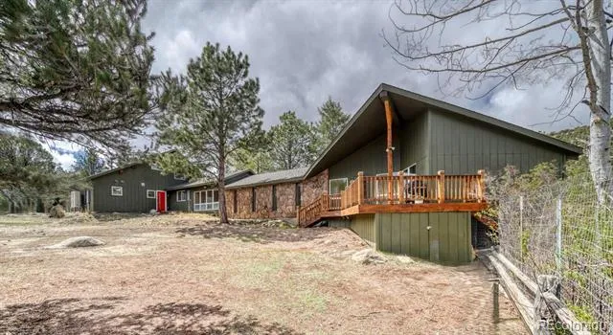
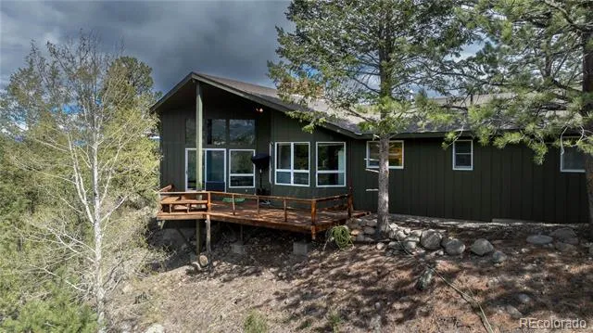
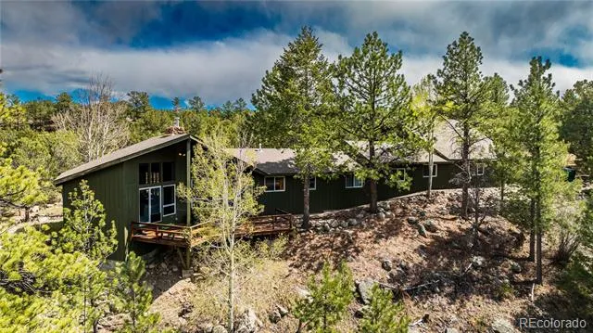
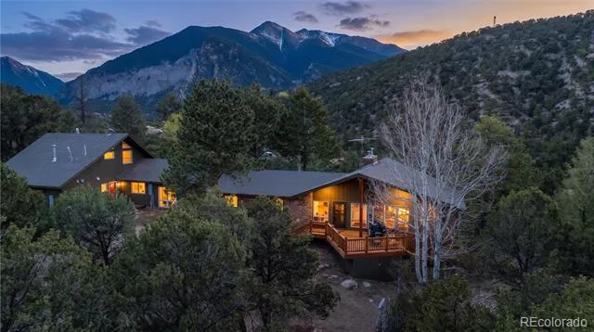
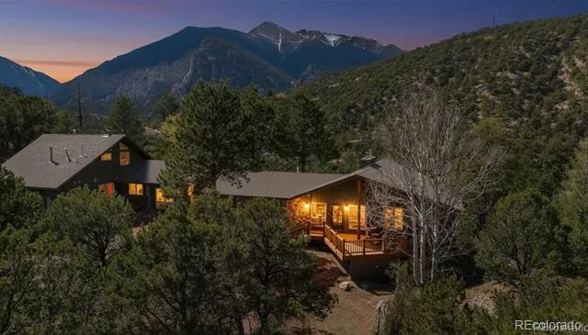
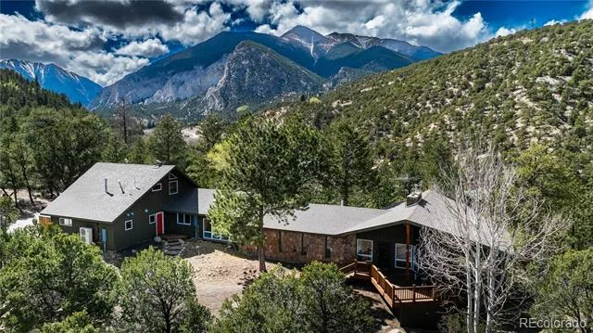
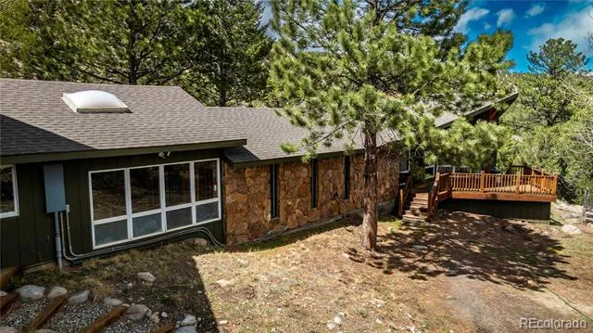
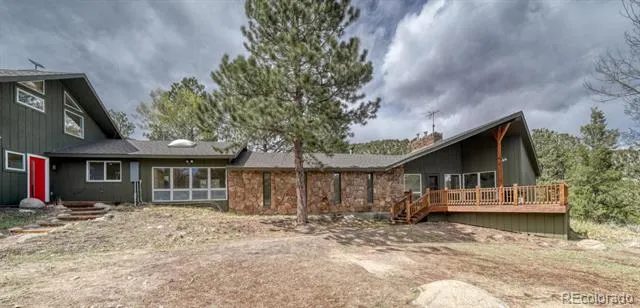
A private mountain sanctuary with two independent residences. Situated on 2.13 acres—the largest lot in the subdivision—this property sits at the end of a quiet cul-de-sac where the sounds of Chalk Creek meet views of the Chalk Cliffs and Mt. Princeton.
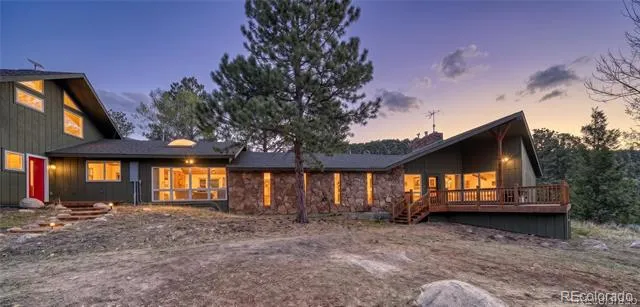
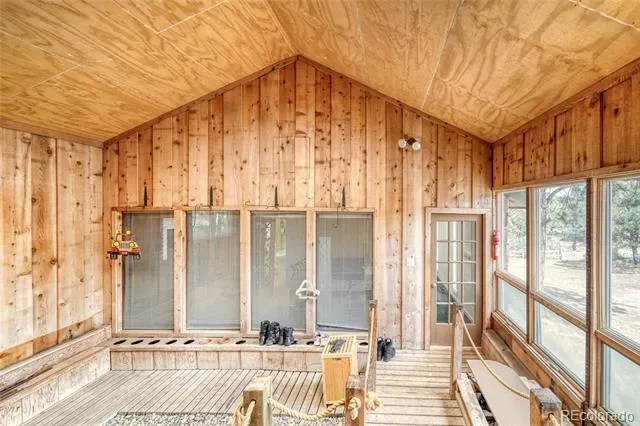
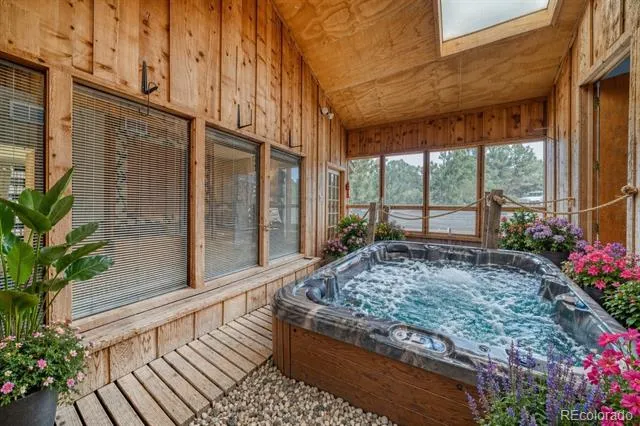
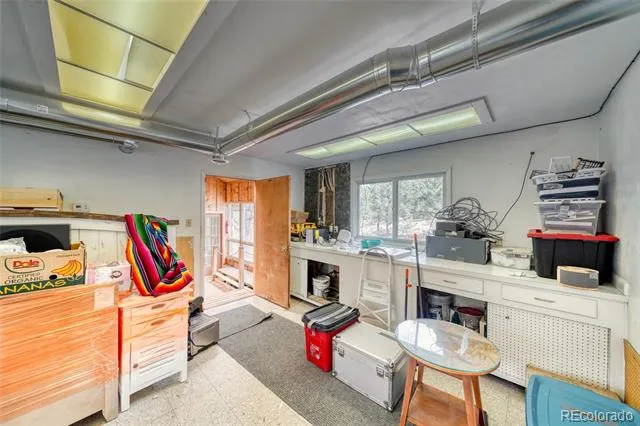
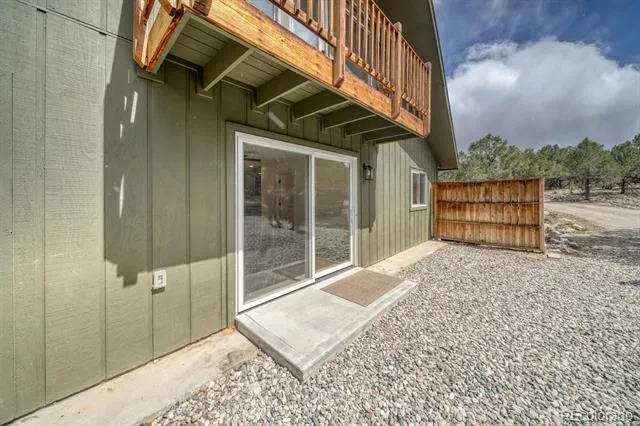
What makes this property extraordinary is the seamless connection. A fully rebuilt apartment, an oversized garage, a workroom with water, and a rustic skylit atrium with built-in planting beds flow together in one enclosed sequence leading into the main residence.
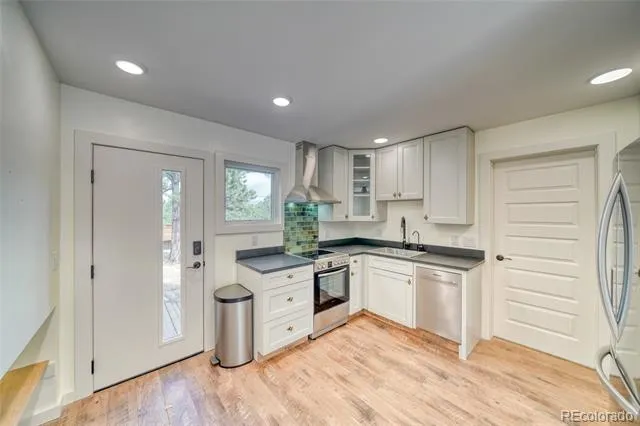
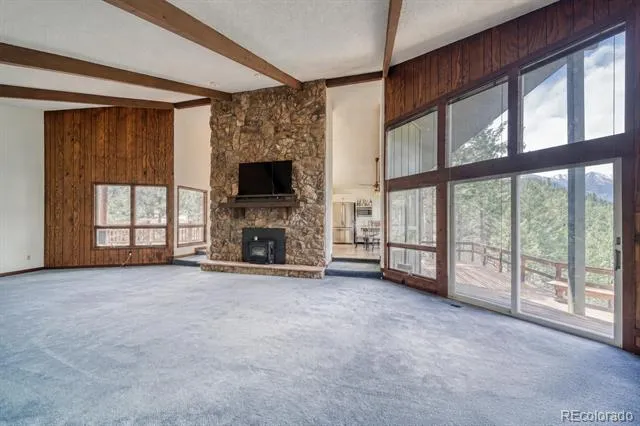
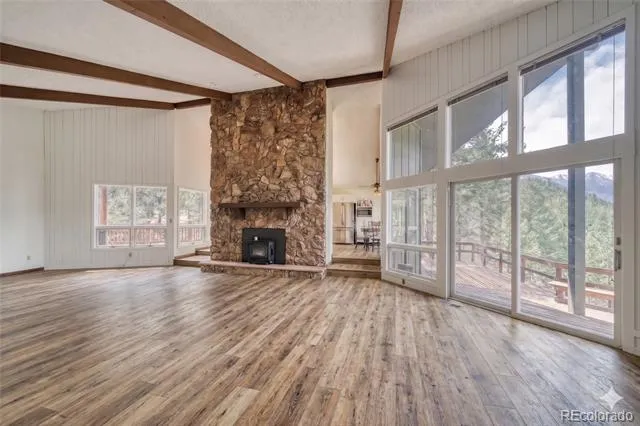
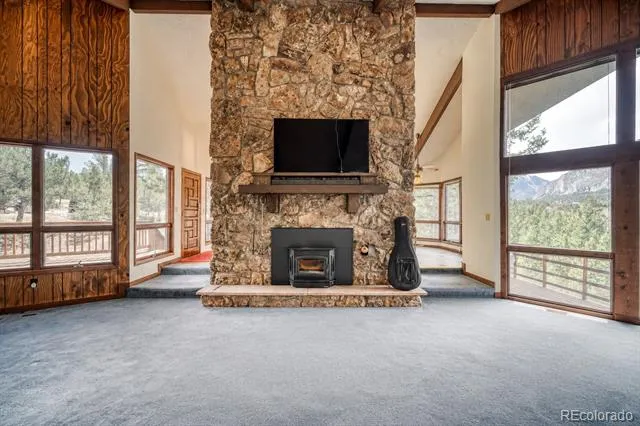
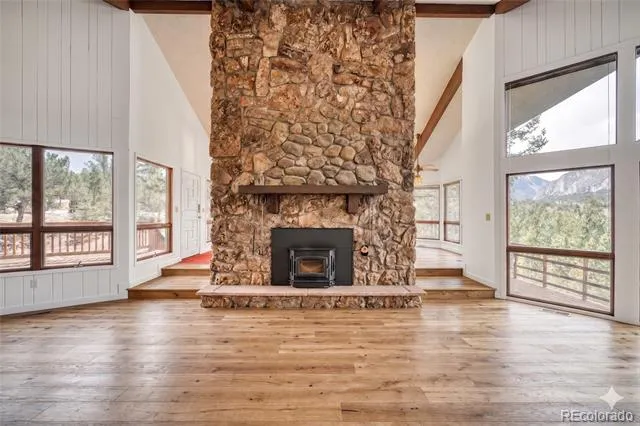
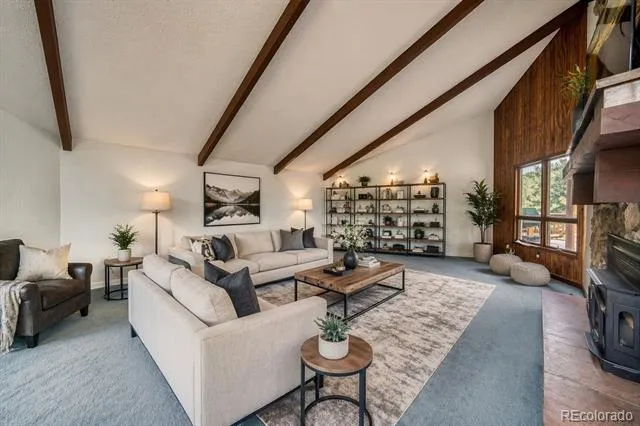
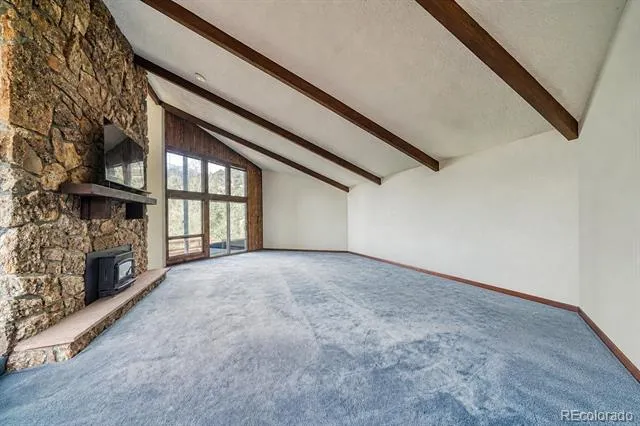
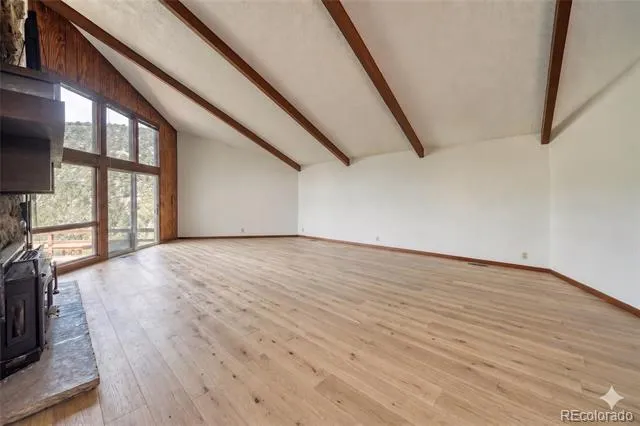
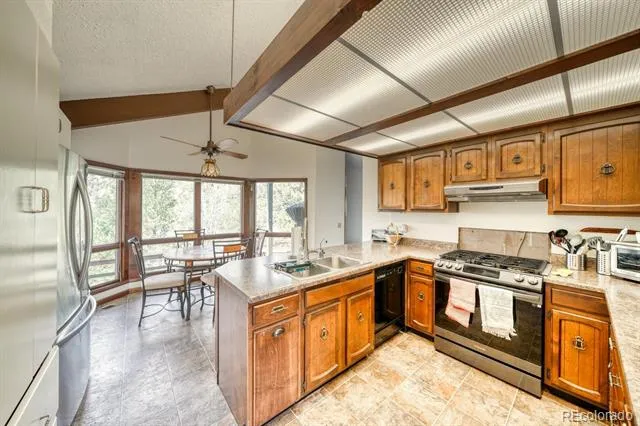
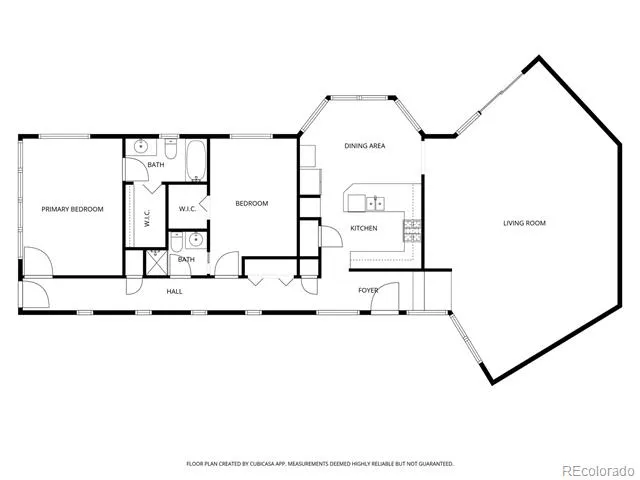
The Main House: The 1978 residence offers true character, featuring a floor-to-ceiling stone fireplace with a brand-new high-efficiency insert and new chimney shaft. Structural and system integrity are paramount here: the electrical has been upgraded from the original 100-amp service with a new pole run and breaker panels. The home features a new stove, on-demand hot water, and a Culligan water treatment system with reverse osmosis. For future-proofing, the heating system already includes a coil for easy installation of an exterior AC condenser.
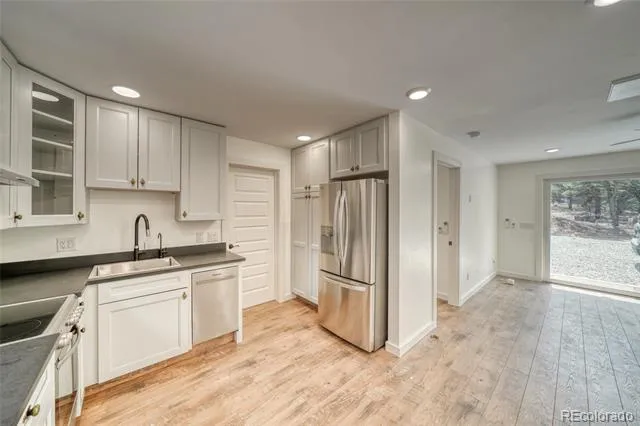
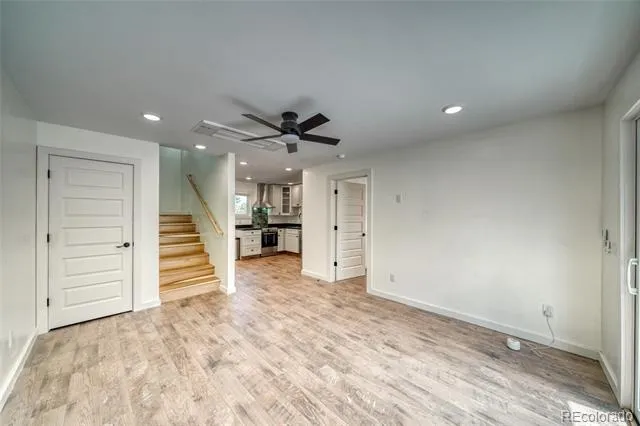
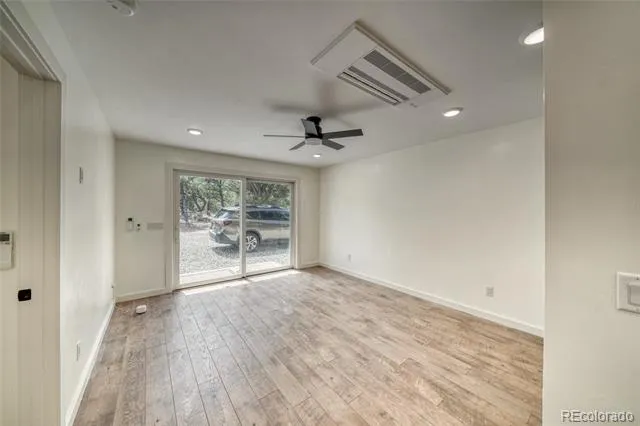
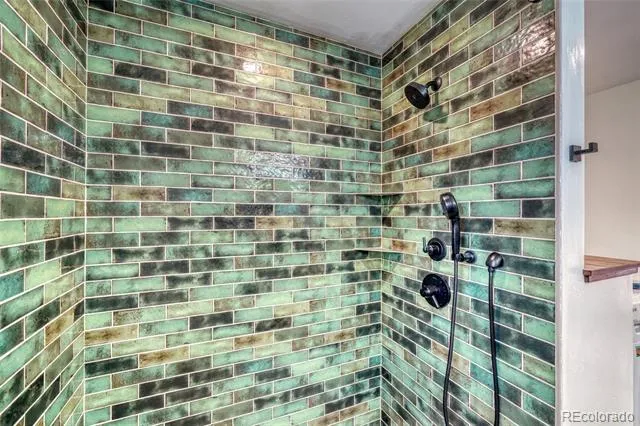
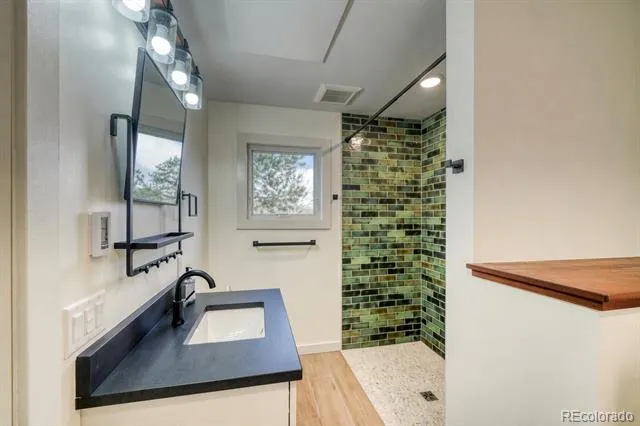
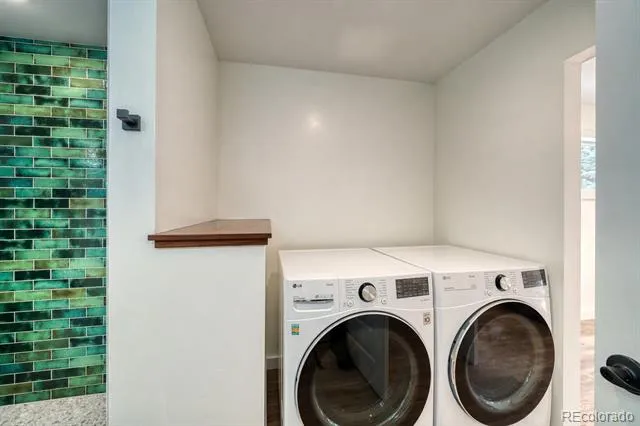
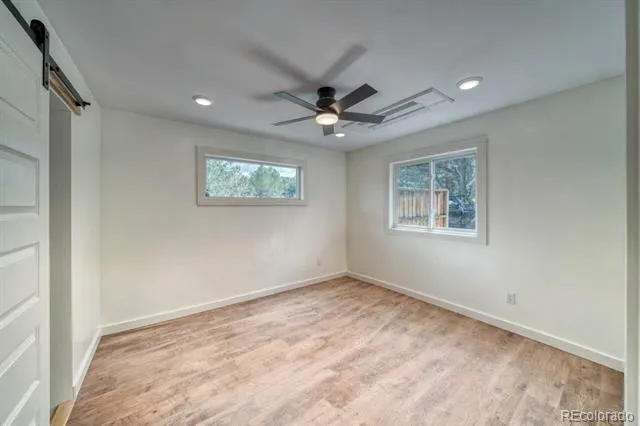
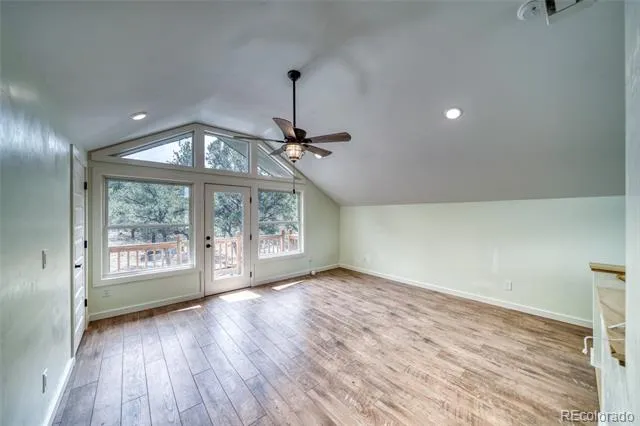
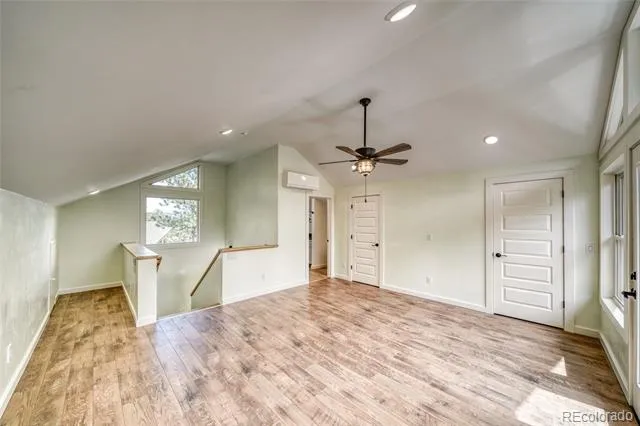
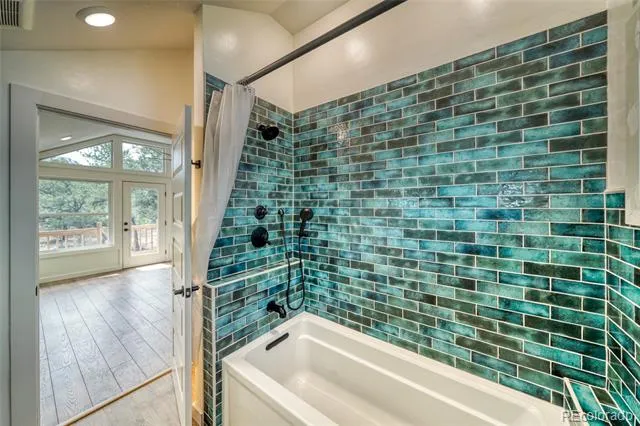
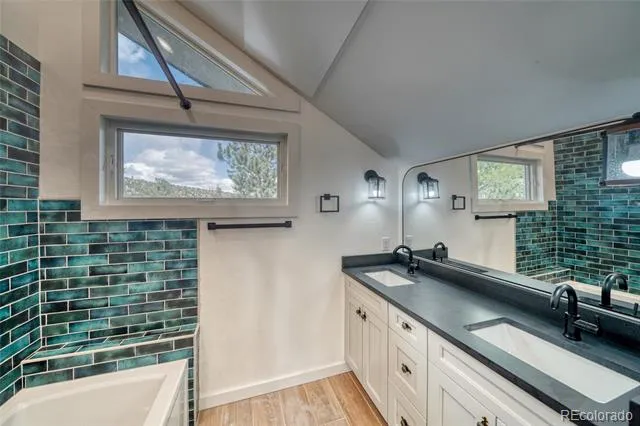
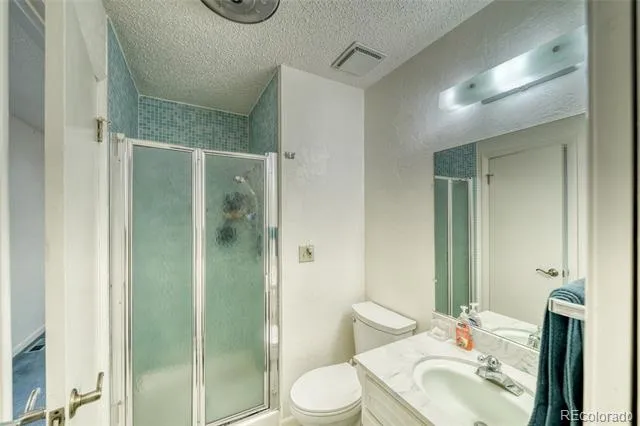
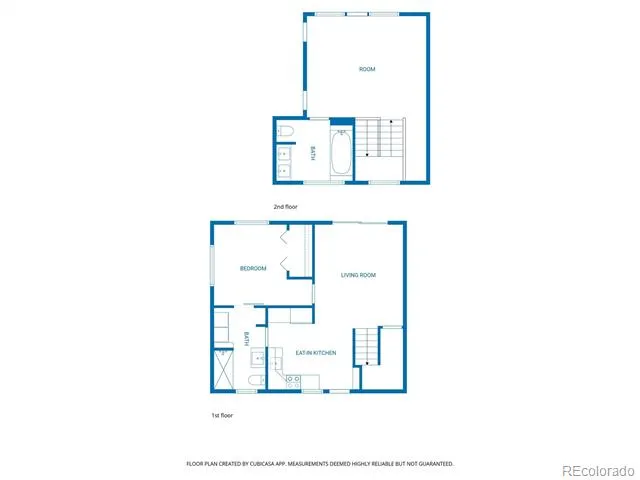
The Apartment (Never Lived In): Stripped to the studs and entirely reimagined. It features all-new windows, insulation, and electrical, with independent mini-split climate control on each floor. Designed with multi-generational living in mind, the main level includes wide entryways, a bedroom, and a walk-in shower with Italian tile. Long-term rental (6 months or more) is permitted per HOA guidelines, offering excellent income potential.
Two homes on a quiet cul-de-sac with incredible views of the Chalk Cliffs and year round access to the Mt Princeton Hot Springs Pool (it's part of the HOA benefits). Seller`s are open to price and term discussions. What are you waiting for? Welcome home!
Property Details
- Interior
- Breakfast Nook, Ceiling Fan(s), Eat-in Kitchen, Entrance Foyer, Five Piece Bath, High Ceilings, In-Law Floorplan, Open Floorplan
- Fireplaces
- 1
- Cooling
- Other
- Heating
- Forced Air
- Cooling Features
- Other
- Bedrooms
- 3
- Bathrooms
- 3.5
- Full Baths
- 2
- 3/4 Baths
- 2
- View
- Mountain(s)
- Lot Features
- Cul-De-Sac, Level, Many Trees, Secluded
- Stories
- 1
- Lot Description
- Cul-De-Sac, Level, Many Trees, Secluded
- Acres
- 0.0
- Square Feet
- 2826
- Lot Size (sqft)
- 2.13
- Parking Features
- Concrete, Driveway-Dirt
- Parking Spaces
- 1
- Parking Type
- Driveway
- Parking Garage Spaces
- 1
- Property Type
- Purchase
- Style
- Mountain Contemporary
- Year Built
- 1978
- Foundation
- Concrete Perimeter
- Roof
- Composition
- Sewer Information
- Septic Tank
- Utility Features
- Electricity Connected, Natural Gas Connected
- Appliances
- Dishwasher, Microwave, Oven, Range, Refrigerator, Tankless Water Heater, Water Purifier
- Subdivision
- Mt Princeton Hot Springs
- School District
- Buena Vista R-31
- Elementary School
- Avery Parsons
- Middle School
- Buena Vista
- High School
- Buena Vista
- County
- CHAFFEE
- Region
- Nathrop
- Zoning
- Residential Rural
- Taxes Annual
- $2,986
- HOA
- 1
- HOA Fees
- 682
Location
Legal
Based on information submitted to the MLS GRID as of 2026-09-02 12:57:39 UTC. All data is obtained from various sources and may not have been verified by broker or MLS GRID. Supplied Open House information is subject to change without notice. All information should be independently reviewed and verified for accuracy. Properties may or may not be listed by the office/agent presenting the information.
Last Updated: Sep 2, 2026 12:57 PM. Source: RECOLORADO
Provided By
Listed by Kim Wilcoxson (#254f8cf13d16c5098d3f5e5f18556003), Kim@yourrealestatehub.com,719-22
Listing Office: HomeSmart Preferred Realty
Legal Notice
This publication is designed to provide information with regard to the subject matter covered. It is displayed with the understanding that the publisher and authors are not engaged in rendering real estate, legal, accounting, tax, or other professional services and that the publisher and authors are not offering such advice in this publication. If real estate, legal, or other expert assistance is required, the services of a competent, professional person should be sought.
The information contained in this publication is subject to change without notice. METROLIST, INC., DBA RECOLORADO MAKES NO WARRANTY OF ANY KIND WITH REGARD TO THIS MATERIAL, INCLUDING, BUT NOT LIMITED TO, THE IMPLIED WARRANTIES OF MERCHANTABILITY AND FITNESS FOR A PARTICULAR PURPOSE. METROLIST, INC., DBA RECOLORADO SHALL NOT BE LIABLE FOR ERRORS CONTAINED HEREIN OR FOR ANY DAMAGES IN CONNECTION WITH THE FURNISHING, PERFORMANCE, OR USE OF THIS MATERIAL.
Buyer Agency Compensation
The listing broker’s offer of compensation is made only to participants of the MLS where the listing is filed.