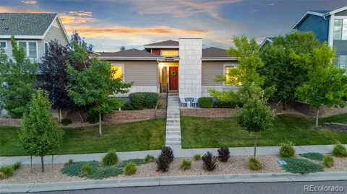
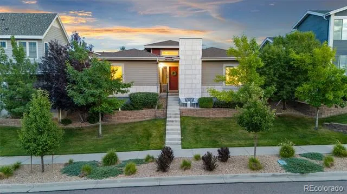
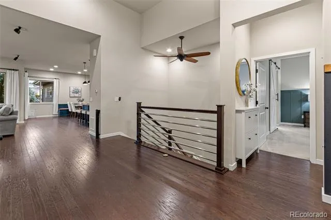
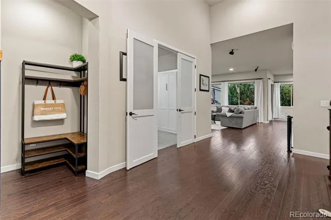
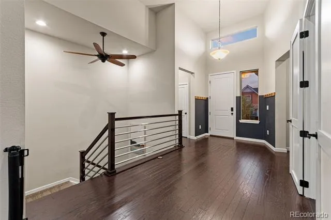
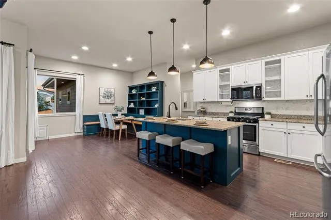
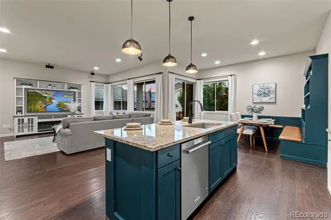
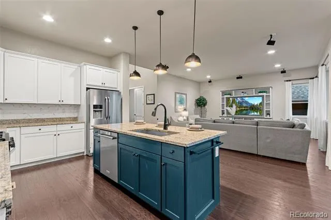
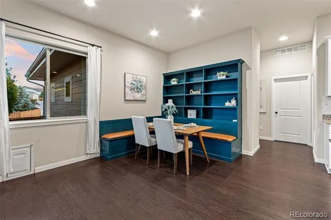
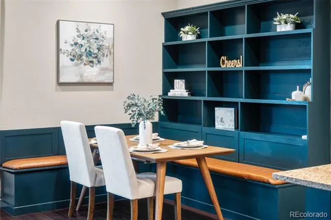
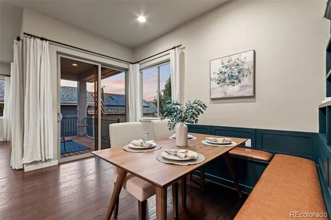
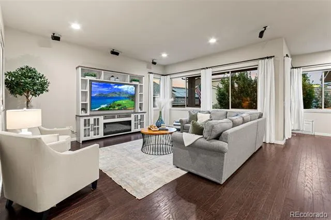
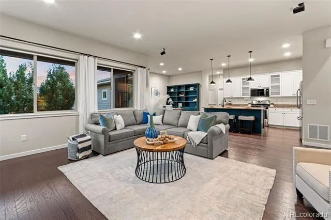
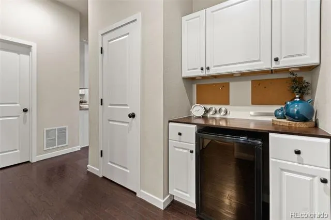
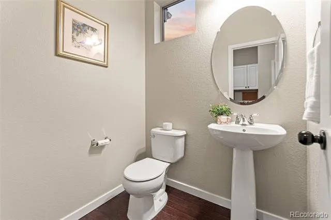
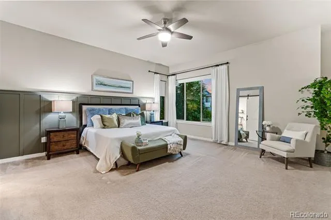
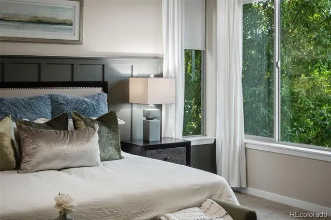
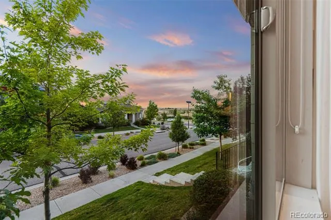
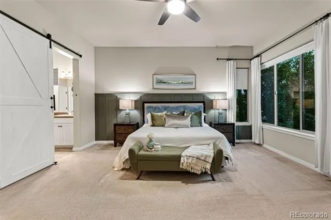
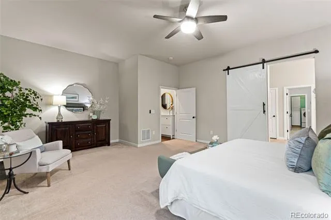
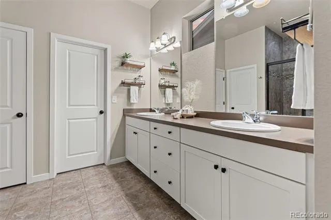
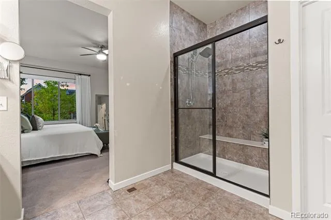
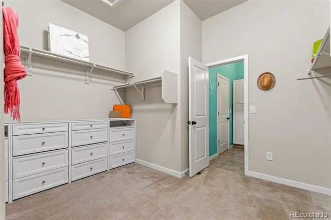
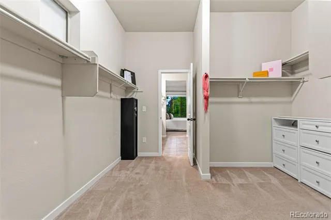
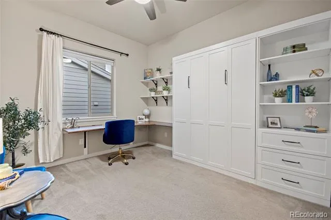
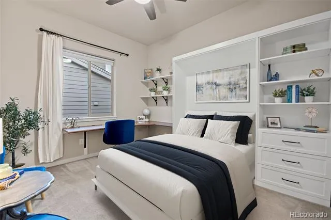
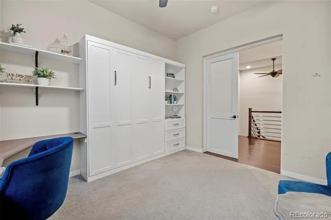
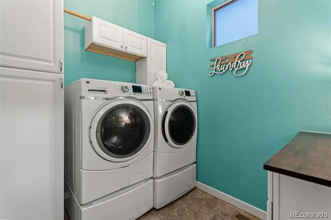
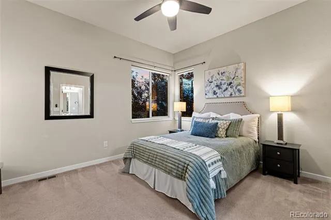
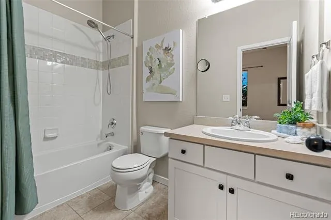
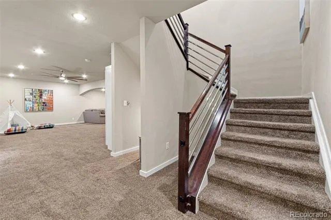
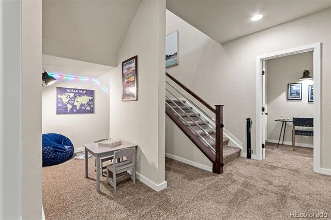
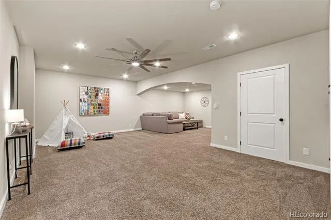
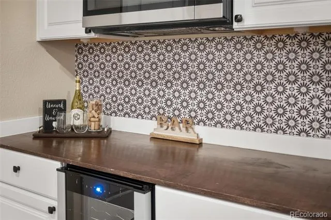
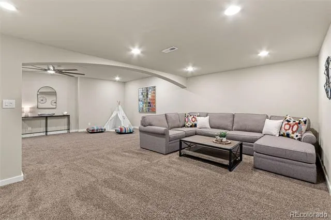
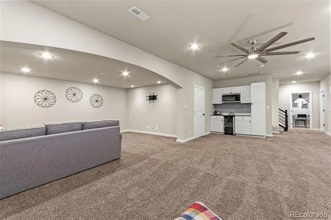
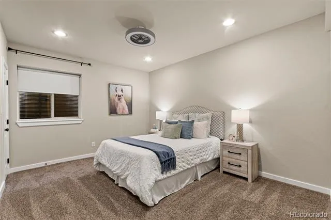
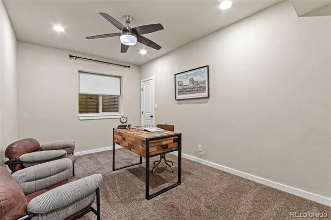
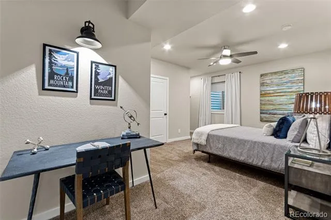
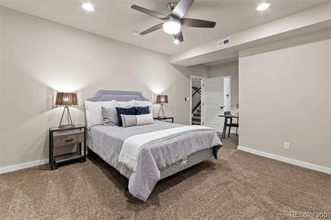
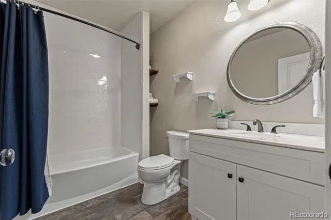
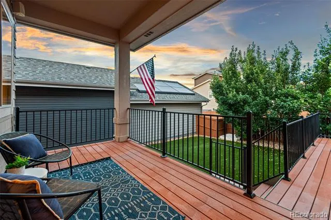
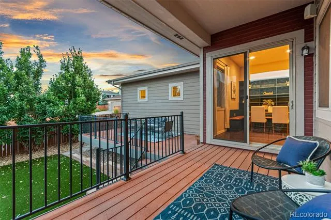
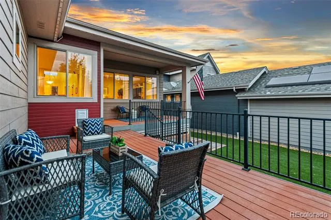
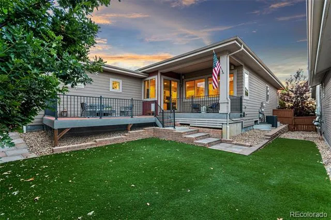
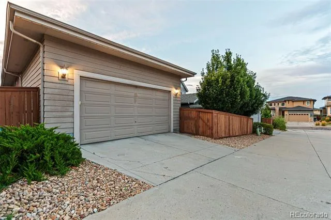
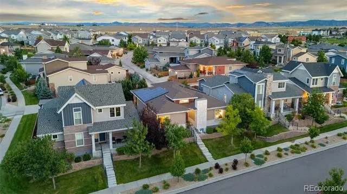
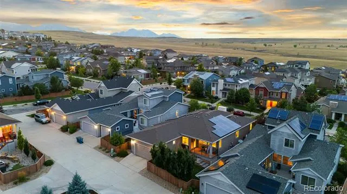
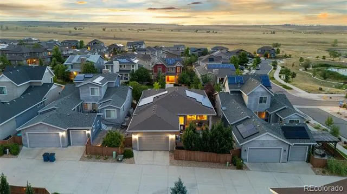
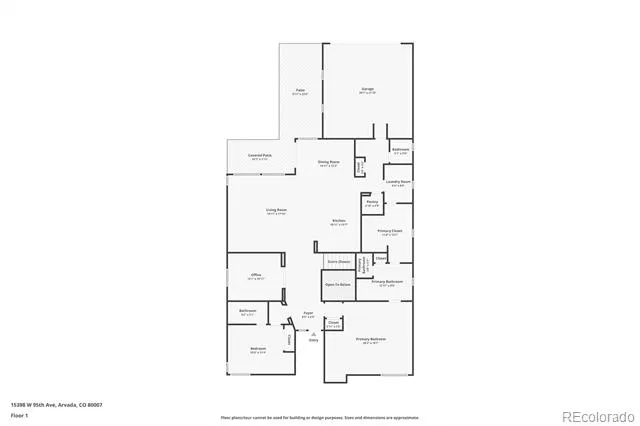
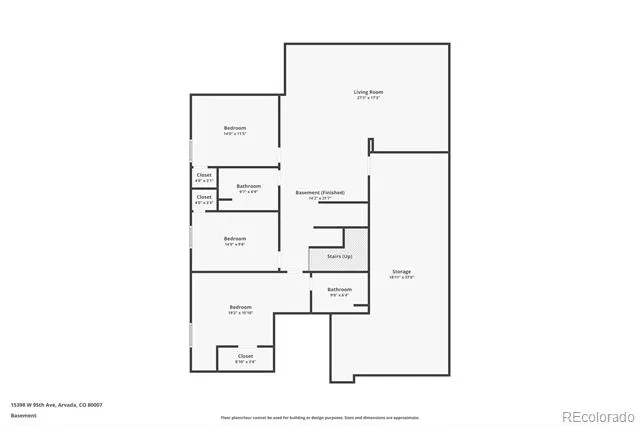
Experience the ease of ranch-style living in this thoughtfully designed home. Soaring ceilings, hardwood floors, custom built-ins, & stylish accents create a warm, inviting atmosphere from the moment you arrive. The open-concept living room flows seamlessly into the dining area & kitchen, making it ideal for both entertaining & everyday living. The dining room features a built-in custom leather banquette with hidden storage, while the owner's entry offers versatility as a pocket office or butler's pantry with a beverage refrigerator & oversized pantry. The kitchen is equipped with granite countertops, a five-burner gas range, newer microwave & dishwasher, a large granite island, & abundant cabinet space. The main level features a spacious primary suite with a designer accent wall that creates a serene, nature-inspired retreat & flows into the oversized primary en-suite bath. A secondary bedroom with its own full bath & a private office that can easily serve as an additional bedroom with the addition of a Murphy bed provide exceptional flexibility. The laundry room is conveniently connected to the primary closet for added ease. The finished basement expands your living options with a generous recreation room, wet bar featuring a wine refrigerator & microwave, a second laundry area, additional bedroom with a private en-suite bath, plus two more bedrooms and a full bath—offering plenty of room for guests, hobbies, or multi-generational living. Outside, enjoy a private fenced backyard (a rarity in the community) with covered deck and uncovered patio & turf, creating the perfect space to relax or entertain. The rear-entry two-car garage enhances curb appeal, while included front yard landscaping & snow removal provide low-maintenance living year-round. Ideally located just a short walk to the community recreation center & the exciting new pool opening next summer, this home offers the perfect combination of comfort, convenience, and lifestyle.
Property Details
- Interior
- Built-in Features, Ceiling Fan(s), Eat-in Kitchen, Entrance Foyer, Granite Counters, High Ceilings, Kitchen Island, Open Floorpl
- Fireplaces
- 1
- Cooling
- Central Air
- Heating
- Forced Air, Solar
- Cooling Features
- Central Air
- Bedrooms
- 5
- Bathrooms
- 4.5
- Full Baths
- 4
- Half Baths
- 1
- Stories
- 1
- Exterior Features
- Private Yard
- Exterior Materials
- Private Yard
- Acres
- 0.0
- Square Feet
- 3983
- Lot Size (sqft)
- 0.13
- Parking Spaces
- 2
- Parking Type
- Garage
- Parking Garage Spaces
- 2
- Property Type
- Purchase
- Style
- Mountain Contemporary
- Basement
- 1
- Basement Description
- Full
- Year Built
- 2015
- Foundation
- Slab
- Roof
- Composition
- Sewer Information
- Public Sewer
- Utility Source
- Public
- Appliances
- Bar Fridge, Dishwasher, Disposal, Dryer, Microwave, Refrigerator, Sump Pump, Washer
- Subdivision
- Candelas Homes
- School District
- Jefferson County R-1
- Elementary School
- Three Creeks
- Middle School
- Three Creeks
- High School
- Ralston Valley
- County
- Jefferson
- Region
- Arvada
- Taxes Annual
- $10,621
- HOA
- 1
Location
Legal
Based on information submitted to the MLS GRID as of 2026-09-02 13:12:45 UTC. All data is obtained from various sources and may not have been verified by broker or MLS GRID. Supplied Open House information is subject to change without notice. All information should be independently reviewed and verified for accuracy. Properties may or may not be listed by the office/agent presenting the information.
Last Updated: Sep 2, 2026 1:12 PM. Source: RECOLORADO
Provided By
Listed by Amanda Rieter (#7a1a455002aafd0a14ccf1a09d4ccbcc), amanda.rieter@kw.com,720-340-822
Listing Office: Keller Williams Avenues Realty
Legal Notice
This publication is designed to provide information with regard to the subject matter covered. It is displayed with the understanding that the publisher and authors are not engaged in rendering real estate, legal, accounting, tax, or other professional services and that the publisher and authors are not offering such advice in this publication. If real estate, legal, or other expert assistance is required, the services of a competent, professional person should be sought.
The information contained in this publication is subject to change without notice. METROLIST, INC., DBA RECOLORADO MAKES NO WARRANTY OF ANY KIND WITH REGARD TO THIS MATERIAL, INCLUDING, BUT NOT LIMITED TO, THE IMPLIED WARRANTIES OF MERCHANTABILITY AND FITNESS FOR A PARTICULAR PURPOSE. METROLIST, INC., DBA RECOLORADO SHALL NOT BE LIABLE FOR ERRORS CONTAINED HEREIN OR FOR ANY DAMAGES IN CONNECTION WITH THE FURNISHING, PERFORMANCE, OR USE OF THIS MATERIAL.
Buyer Agency Compensation
The listing broker’s offer of compensation is made only to participants of the MLS where the listing is filed.