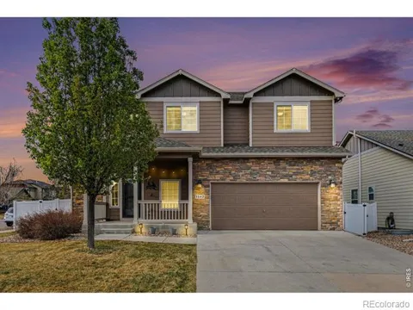
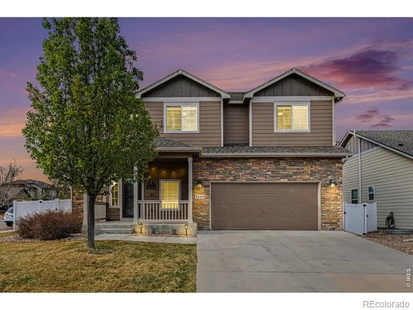
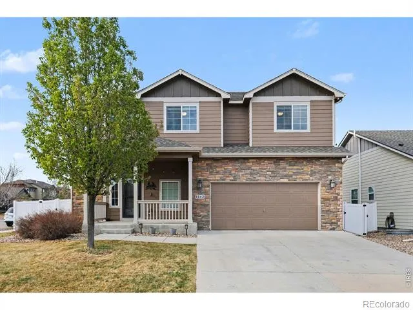
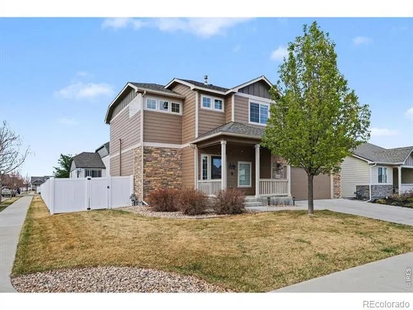
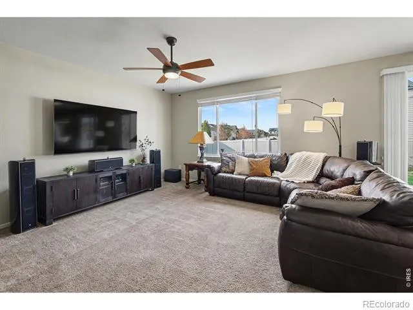
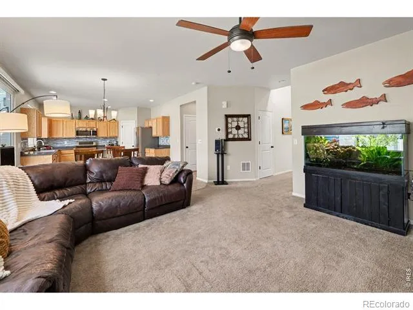
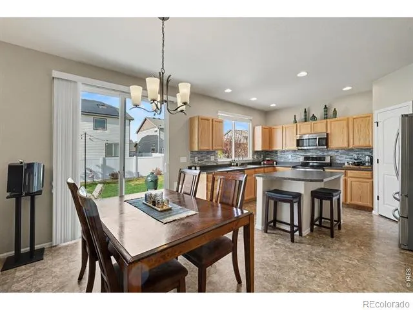
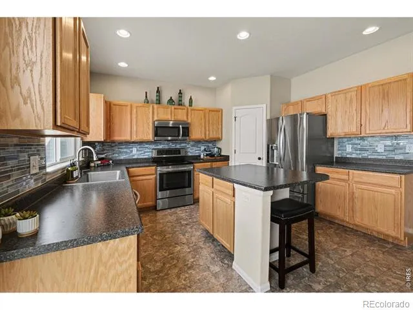
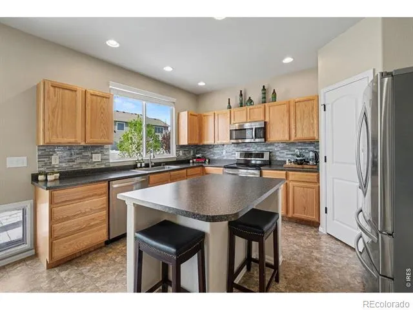
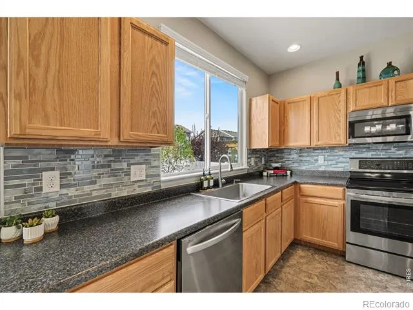
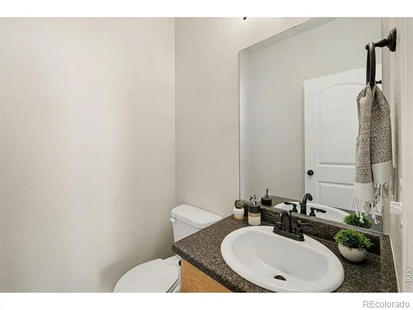
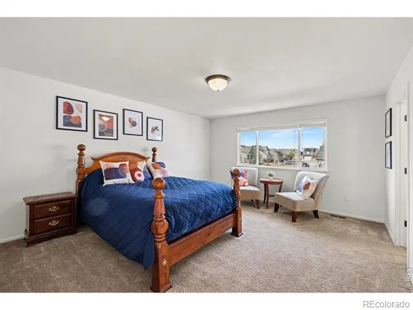
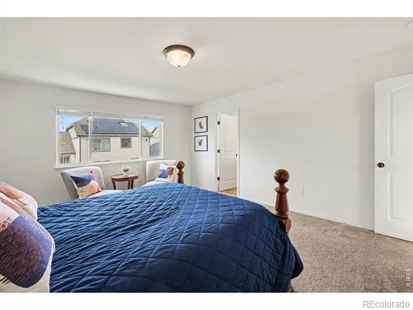
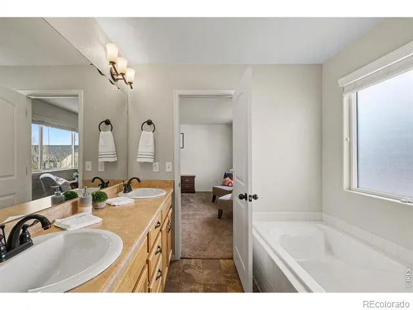
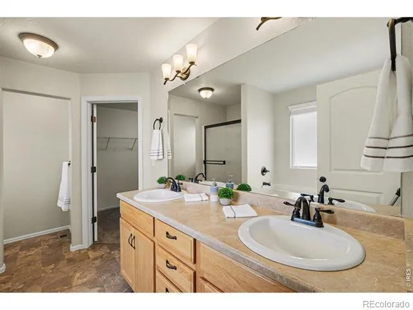
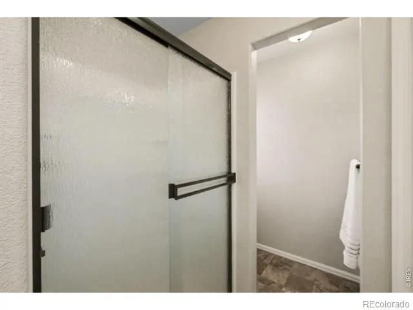
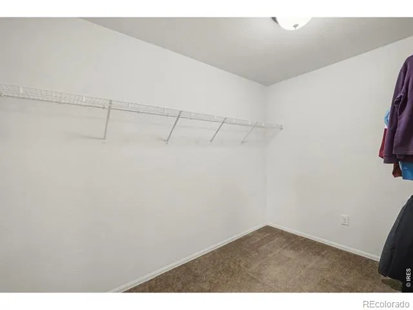
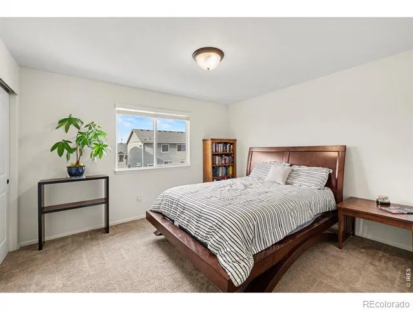
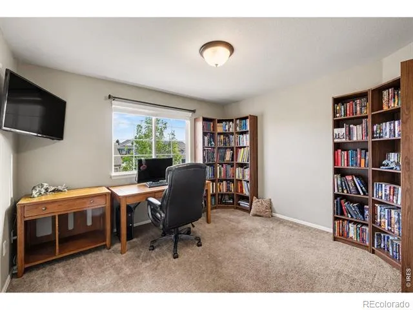
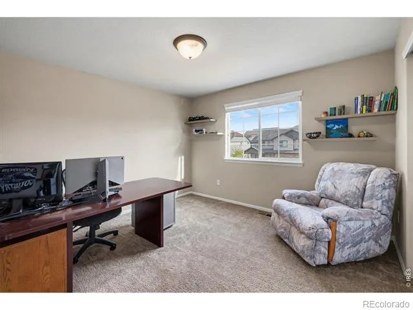
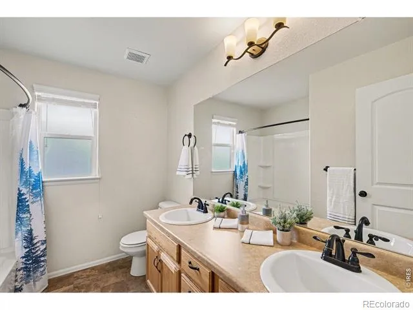
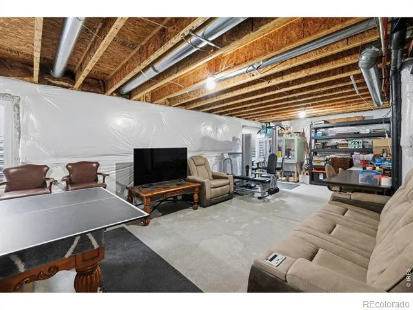
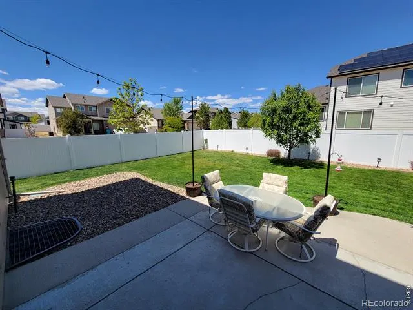
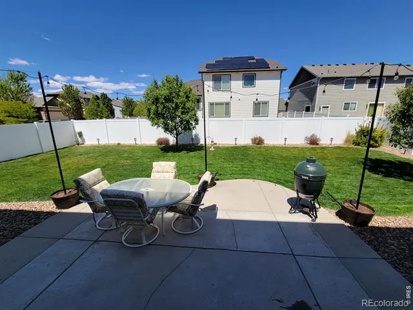
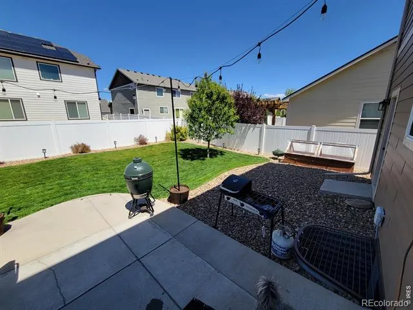
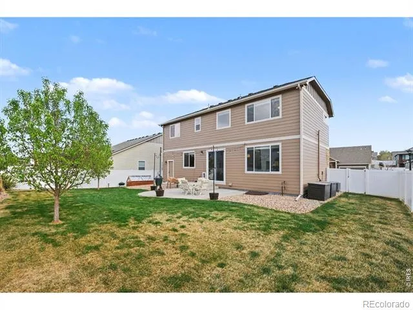
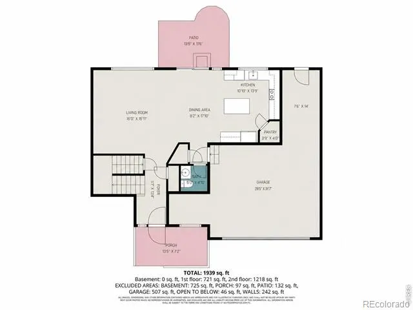
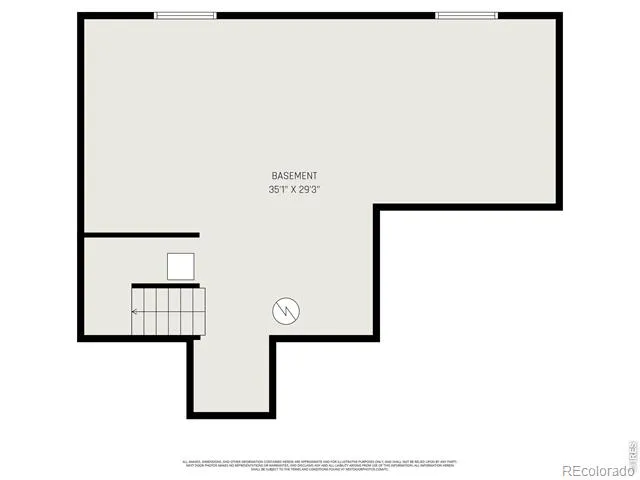
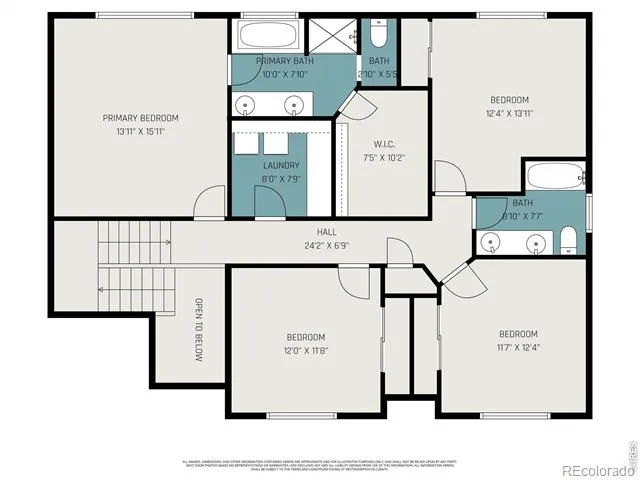
Discover a home that strikes the perfect balance between comfort, space, and functionality in one of Berthoud's sought-after neighborhoods. Built in 2017 and thoughtfully maintained, this 4-bedroom, 3-bath residence offers a layout that simply works for everyday living. From the moment you enter, you'll notice the bright, open feel enhanced by 9' ceilings throughout the main level and an abundance of natural light. The kitchen serves as the heart of the home, complete with a large center island, generous cabinet storage, and stainless steel appliances-ideal for both casual meals and hosting gatherings. The adjoining living and dining areas create a seamless flow, making the space feel connected yet comfortable. Upstairs, the primary suite provides a quiet retreat with a private bath featuring dual vanities, a soaking tub, and a walk-in closet. Three additional bedrooms offer plenty of flexibility for guests, work-from-home needs, or growing households. Convenient second-floor laundry adds to the home's practical appeal. The unfinished basement presents endless potential for future expansion, whether you envision additional living space, a home gym, or recreation area. Outside, enjoy a well-maintained yard with mature landscaping and a spacious patio-perfect for outdoor dining or relaxing evenings. Situated on a desirable lot with a 3-car garage and close proximity to local amenities, this home offers the ideal combination of peaceful surroundings and everyday convenience. Move-in ready with room to grow, it's a property you won't want to miss.
Property Details
- Interior
- Eat-in Kitchen, Five Piece Bath, Kitchen Island, Pantry, Radon Mitigation System
- Cooling
- Central Air
- Heating
- Forced Air
- Cooling Features
- Central Air
- Bedrooms
- 4
- Bathrooms
- 2.5
- Full Baths
- 2
- Half Baths
- 1
- View
- Mountain(s)
- Lot Features
- Corner Lot, Level, Sprinklers In Front
- Stories
- 2
- Lot Description
- Corner Lot, Level, Sprinklers In Front
- Acres
- 0.16
- Square Feet
- 2006
- Parking Features
- Oversized
- Parking Spaces
- 3
- Parking Type
- Garage
- Parking Garage Spaces
- 3
- Property Type
- Purchase
- Basement
- 1
- Basement Description
- Unfinished
- Basement Finished
- 1
- Year Built
- 2017
- Roof
- Composition
- Sewer Information
- Public Sewer
- Utility Source
- Public
- Utility Features
- Cable Available, Electricity Available, Natural Gas Available
- Appliances
- Dishwasher, Disposal, Dryer, Microwave, Oven, Refrigerator, Washer
- Subdivision
- Heron Pointe Sub
- School District
- Thompson R2-J
- Elementary School
- Carrie Martin
- Middle School
- Other
- High School
- Thompson Valley
- County
- LARIMER
- Region
- Berthoud
- Zoning
- RES
- Taxes Annual
- $3,240
- HOA
- 1
- HOA Fees
- 105
Location
Legal
Based on information submitted to the MLS GRID as of 2026-09-02 12:47:37 UTC. All data is obtained from various sources and may not have been verified by broker or MLS GRID. Supplied Open House information is subject to change without notice. All information should be independently reviewed and verified for accuracy. Properties may or may not be listed by the office/agent presenting the information.
Last Updated: Sep 2, 2026 12:47 PM. Source: RECOLORADO
Provided By
Listed by Caressa Cox, 7203782763
Listing Office: Resident Realty
Legal Notice
This publication is designed to provide information with regard to the subject matter covered. It is displayed with the understanding that the publisher and authors are not engaged in rendering real estate, legal, accounting, tax, or other professional services and that the publisher and authors are not offering such advice in this publication. If real estate, legal, or other expert assistance is required, the services of a competent, professional person should be sought.
The information contained in this publication is subject to change without notice. METROLIST, INC., DBA RECOLORADO MAKES NO WARRANTY OF ANY KIND WITH REGARD TO THIS MATERIAL, INCLUDING, BUT NOT LIMITED TO, THE IMPLIED WARRANTIES OF MERCHANTABILITY AND FITNESS FOR A PARTICULAR PURPOSE. METROLIST, INC., DBA RECOLORADO SHALL NOT BE LIABLE FOR ERRORS CONTAINED HEREIN OR FOR ANY DAMAGES IN CONNECTION WITH THE FURNISHING, PERFORMANCE, OR USE OF THIS MATERIAL.
Buyer Agency Compensation
The listing broker’s offer of compensation is made only to participants of the MLS where the listing is filed.