(719) 472-4800 wendygallison@gmail.com Wendy Gallison
Traffic Dashboard
Home
  • SEARCH
  • COMMUNITIES
    • Colorado Springs
    • Fountain
    • Briargate
    • Peyton
    • Northgate
    • Falcon
    • Security-Widefield
  • BUYING
    • Buying Info
    • My Featured Listings
    • What Buying with me Looks Like
  • SELLING
    • Selling Info
    • What Selling with Me Looks Like
  • RECENTLY SOLD
  • ABOUT
    • Learn More
    • Meet Wendy
    • Our Testimonials
    • My Youtube Channel
  • ARTICLES
  • CONTACT
Traffic Dashboard
Wendy Gallison
(719) 472-4800 wendygallison@gmail.com
  • 4783 Farmingdale Dr,
    Colorado Springs, CO 80918
Home
  • SEARCH
  • COMMUNITIES
  • BUYING
  • SELLING
  • RECENTLY SOLD
  • ABOUT
  • ARTICLES
  • CONTACT
Legal
  • Privacy
  • Terms
  • DMCA
  • Accessibility
  • Fair Housing
Account
  • Dashboard
  • Logout
  • Login
Wendy Gallison - Footer Logo
©2026 Wendy Gallison. All rights reserved.
Website built by CloseHack.
REcolorado
Based on information submitted to the MLS GRID as of 2026-09-02 15:42:34 UTC. All data is obtained from various sources and may not have been verified by broker or MLS GRID. Supplied Open House information is subject to change without notice. All information should be independently reviewed and verified for accuracy. Properties may or may not be listed by the office/agent presenting the information.
elevateMLS
  • The real estate listing information and related content displayed on this site is provided exclusively for consumers’ personal, non-commercial use and may not be used for any purpose other than to identify prospective properties consumers may be interested in purchasing. This information and related content is deemed reliable but is not guaranteed accurate by the Pikes Peak REALTOR® Services Corp d/b/a elevateMLS.
Return
  • All Types
  • House+2 more
  • $300K-$1.2M
  • Bed/Bath
  • Size
  • Dates
  • Filters
  • Amenities
  • Save
  • Share
Listings
No results
Sort
Home / Canon City / 1548 Grand Avenue
1548 Grand Avenue Canon City, CO 81212 1548 Grand Avenue Canon City, CO 81212 1548 Grand Avenue Canon City, CO 81212 1548 Grand Avenue Canon City, CO 81212 1548 Grand Avenue Canon City, CO 81212 1548 Grand Avenue Canon City, CO 81212 1548 Grand Avenue Canon City, CO 81212 1548 Grand Avenue Canon City, CO 81212 1548 Grand Avenue Canon City, CO 81212 1548 Grand Avenue Canon City, CO 81212 1548 Grand Avenue Canon City, CO 81212 1548 Grand Avenue Canon City, CO 81212 1548 Grand Avenue Canon City, CO 81212 1548 Grand Avenue Canon City, CO 81212 1548 Grand Avenue Canon City, CO 81212 1548 Grand Avenue Canon City, CO 81212 1548 Grand Avenue Canon City, CO 81212 1548 Grand Avenue Canon City, CO 81212 1548 Grand Avenue Canon City, CO 81212 1548 Grand Avenue Canon City, CO 81212 1548 Grand Avenue Canon City, CO 81212 1548 Grand Avenue Canon City, CO 81212 1548 Grand Avenue Canon City, CO 81212 1548 Grand Avenue Canon City, CO 81212 1548 Grand Avenue Canon City, CO 81212 1548 Grand Avenue Canon City, CO 81212 1548 Grand Avenue Canon City, CO 81212 1548 Grand Avenue Canon City, CO 81212 1548 Grand Avenue Canon City, CO 81212 1548 Grand Avenue Canon City, CO 81212 1548 Grand Avenue Canon City, CO 81212 1548 Grand Avenue Canon City, CO 81212 1548 Grand Avenue Canon City, CO 81212 1548 Grand Avenue Canon City, CO 81212 1548 Grand Avenue Canon City, CO 81212 1548 Grand Avenue Canon City, CO 81212 1548 Grand Avenue Canon City, CO 81212 1548 Grand Avenue Canon City, CO 81212 1548 Grand Avenue Canon City, CO 81212 1548 Grand Avenue Canon City, CO 81212 1548 Grand Avenue Canon City, CO 81212 1548 Grand Avenue Canon City, CO 81212 1548 Grand Avenue Canon City, CO 81212 1548 Grand Avenue Canon City, CO 81212 1548 Grand Avenue Canon City, CO 81212 1548 Grand Avenue Canon City, CO 81212 1548 Grand Avenue Canon City, CO 81212 1548 Grand Avenue Canon City, CO 81212 1548 Grand Avenue Canon City, CO 81212 1548 Grand Avenue Canon City, CO 81212 View All Photos

$695,000

| Active

1548 Grand Avenue

Canon City, CO 81212

3,831
Square Feet
4
Beds
3.25
Baths
0.94
Acres
81
Days on Market
8048355
MLS#
House
Structure
Residential
Zone
Contact

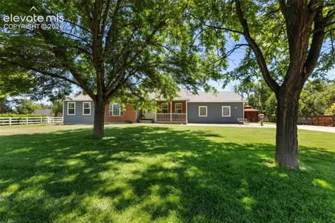
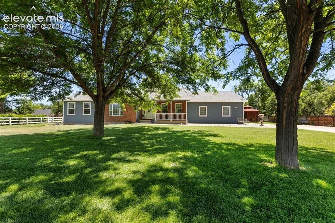
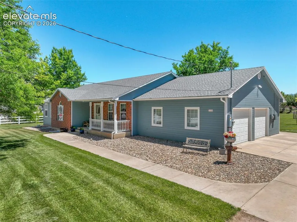
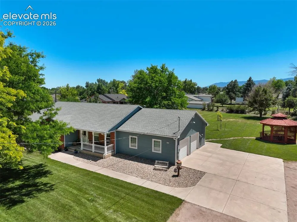
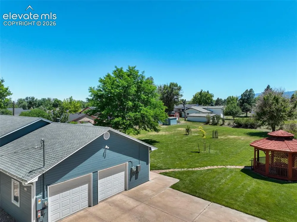
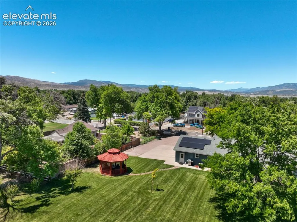
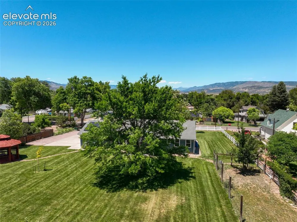
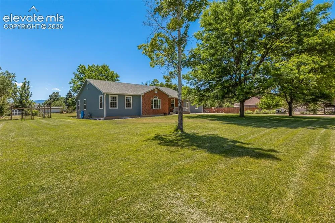
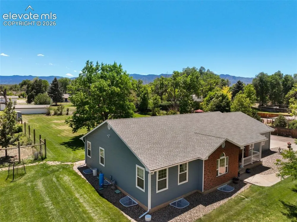
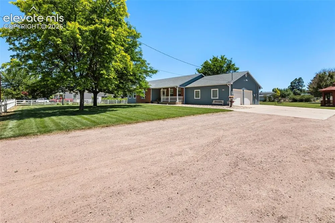
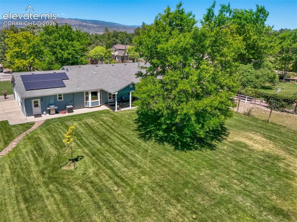
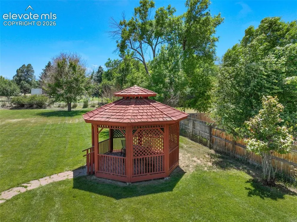
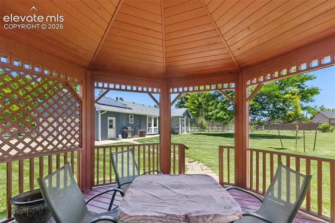
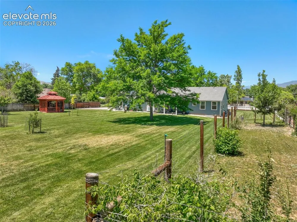
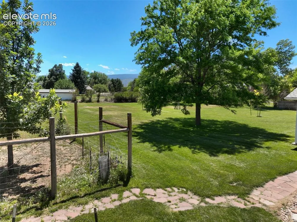
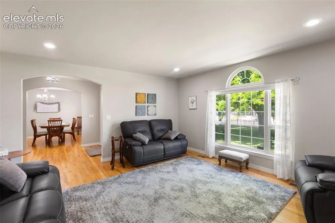
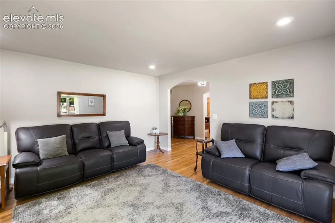
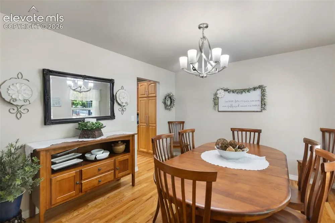
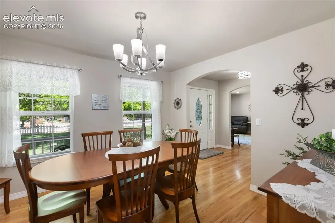
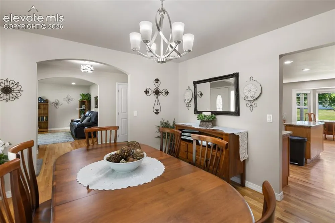
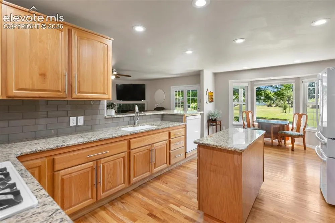
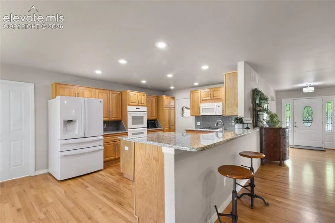
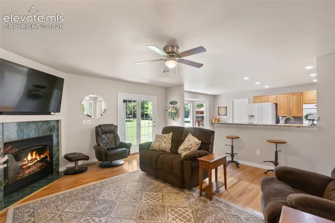
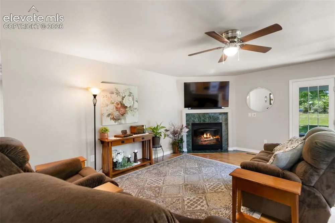
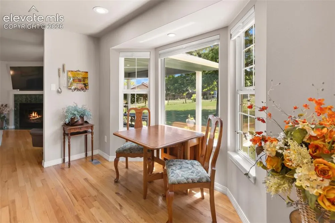
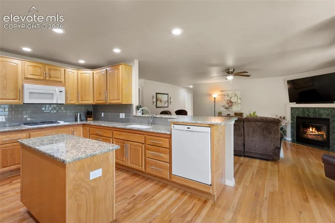
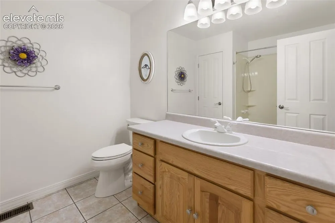
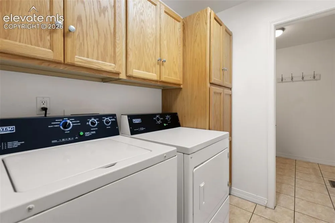
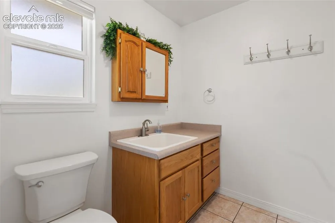
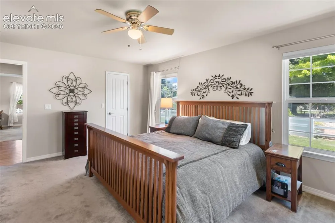
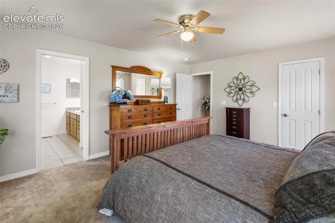
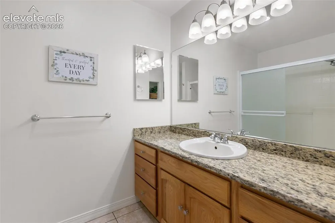
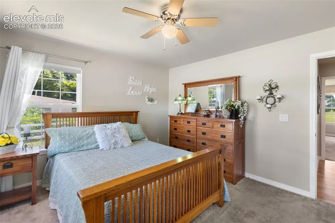
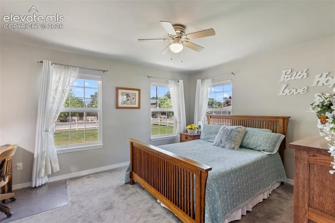
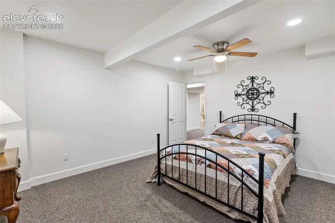
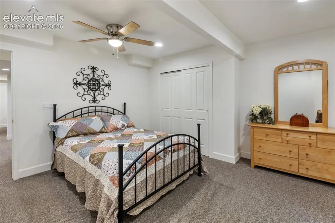
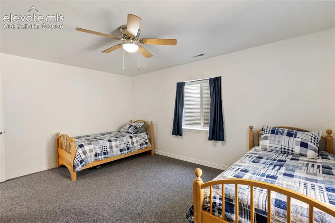
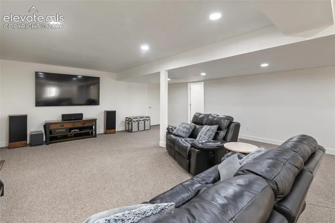
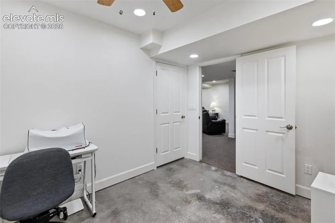
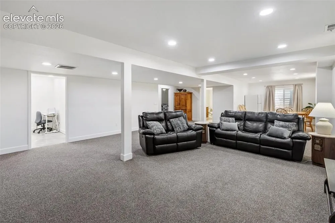
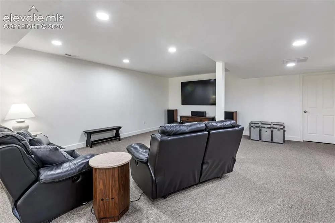
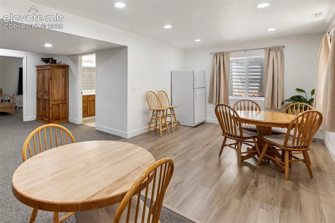
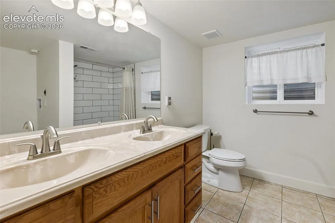
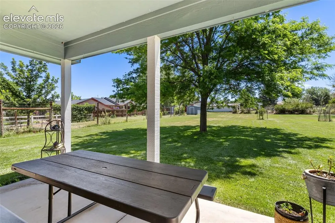
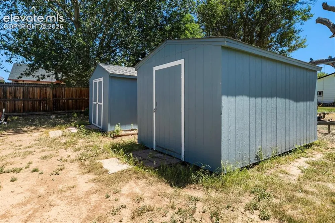
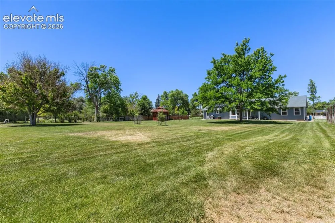
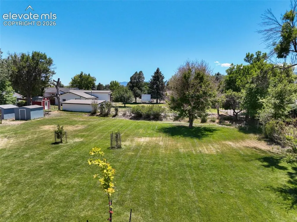
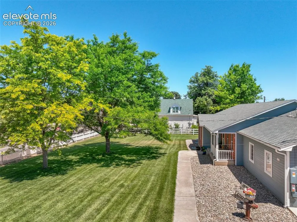
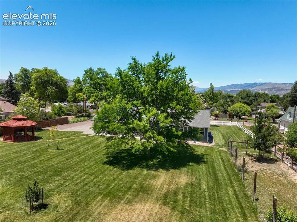
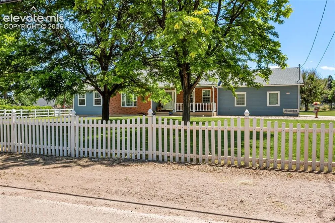
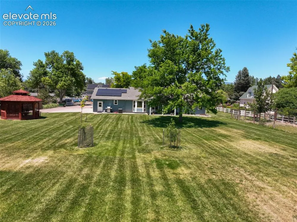
At last! Your dream property is now available! Don’t miss this gorgeous contemporary ranch-style home with a fully finished basement in the desirable Lincoln Park neighborhood, just outside Canon City limits, on nearly a full acre of lush irrigated lawn with outstanding curb appeal and a charming picket fence. Built in 2001, this spacious home offers over 3,800 sq ft, 4 bedrooms, 3.5 bathrooms, an oversized 2-car attached garage, formal living and dining rooms, oak flooring, new luxury carpet, and a fully finished basement. Completed in 2024, the basement features high-end Berber carpet, a full bathroom with second laundry area, an enormous family/rec room, and is plumbed and wired for a second kitchen or kitchenette. Inside, beautiful oak flooring extends from the oversized entryway into the formal living room, main living area with natural gas fireplace, and formal dining room. The generously sized kitchen includes an island, breakfast bar, breakfast nook, new granite countertops, soft-close oak cabinetry with pull-out drawers, and a built-in pantry. All appliances are included: refrigerator, double oven, gas cooktop, raised dishwasher, microwave, washer, and dryer. The oversized primary bedroom suite features a 3/4 en suite bath and walk-in closet. Updated lighting throughout includes recessed LEDs and stylish fixtures. Large windows fill the home with natural light, while custom top-down/bottom-up honeycomb blinds and window coverings make it truly move-in ready. Eight included shares of Pump Ditch provide abundant irrigation for mature shade trees and lush lawn, supported by 60+ in-ground sprinkler heads across 12 zones and a new irrigation pump. Enjoy the covered back patio, a dream garden with deer fencing and irrigation, a peaceful gazebo connected by a flagstone path, and two large storage sheds. The included solar system, installed in 2022, provides efficiency and low electric costs for years to come. New roof installed in 2024!

Property Details
Floors
Carpet,Ceramic Tile,Wood
Interior
Crown Molding
Cooling
Central Air
Heating
Forced Air,Natural Gas
Cooling Features
Central Air
Bedrooms
4
Bathrooms
3.25
Full Baths
2
Half Baths
1
Total Baths
4
3/4 Baths
1
Stories
Ranch
Exterior Features
Brick,Masonite Type
Acres
0.937
Square Feet
3831
Lot Size
0.9370
Lot Size (sqft)
40815.72
Parking Spaces
2
Parking Type
Garage
Parking Garage Spaces
2
Property Type
Purchase
Basement
1
Year Built
2001
Foundation
Full Basement
Roof
Composite Shingle
Utility Features
Cable Connected,Electricity Connected,Natural Gas Connected,Solar
Appliances
220v in Kitchen,Dishwasher,Disposal,Double Oven,Dryer,Gas in Kitchen,Microwave Oven,Range,Refrigerator,Self Cleaning Oven,Washer
Water
Municipal
School District
Canon City RE-1
High School
Canon City
County
FREMONT
Region
Canon City
Terms
Cash,Conventional,VA
HOA
1
HOA Fees
0.00
MLS #
8048355
Location
Legal
  • The real estate listing information and related content displayed on this site is provided exclusively for consumers’ personal, non-commercial use and may not be used for any purpose other than to identify prospective properties consumers may be interested in purchasing. This information and related content is deemed reliable but is not guaranteed accurate by the Pikes Peak REALTOR® Services Corp d/b/a elevateMLS.

Last Updated: Jul 27, 2026 8:06 AM. Source: PPMLS

Provided By
Listed by Jenny Gatzke (#020637), (719) 582-1046
Listing Office: HomeSmart Preferred Realty (#00006606)


Wendy Gallison Have a question about this home?

Interested in Purchasing 1548 Grand Avenue?

Get an estimate on monthly payments on this property.

$
years
Down Payment
$
%
Interest Rate
%
Tax Rate
%
$
$annually
$monthly
Estimated Monthly Payment
$0.00
Loan Amount
$0.00