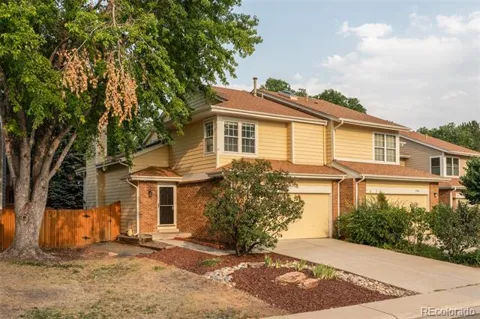
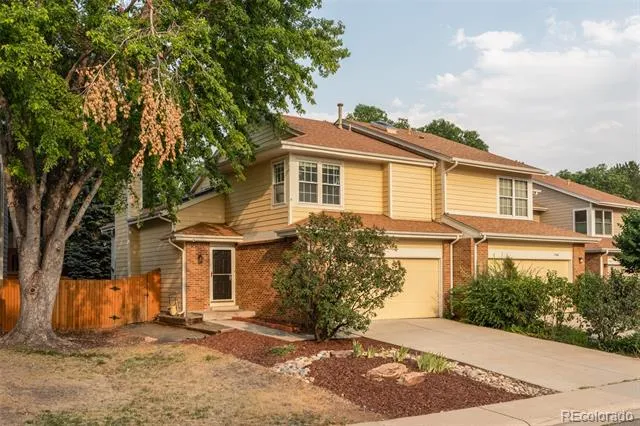
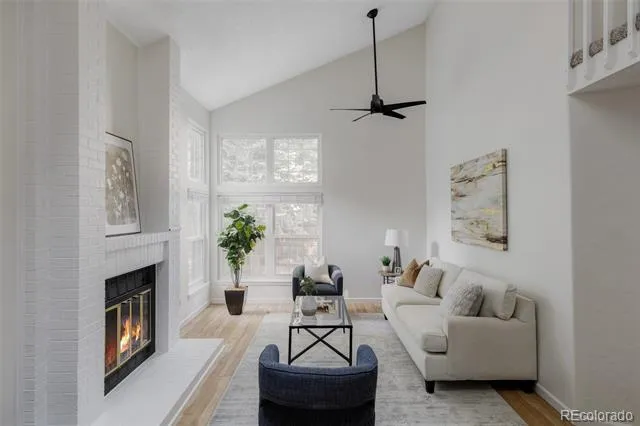
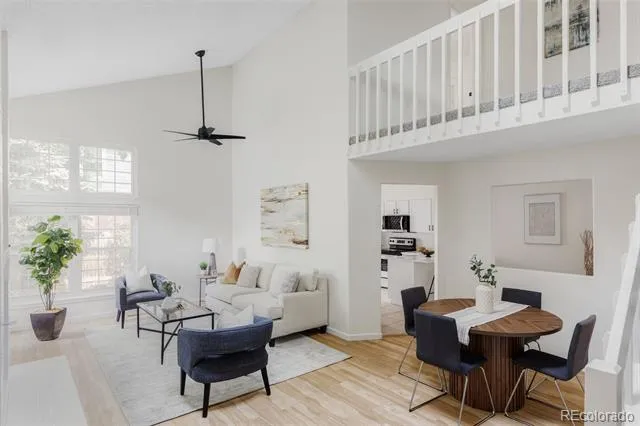
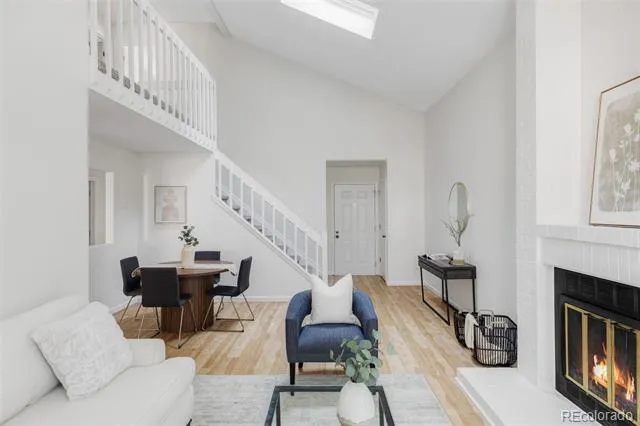
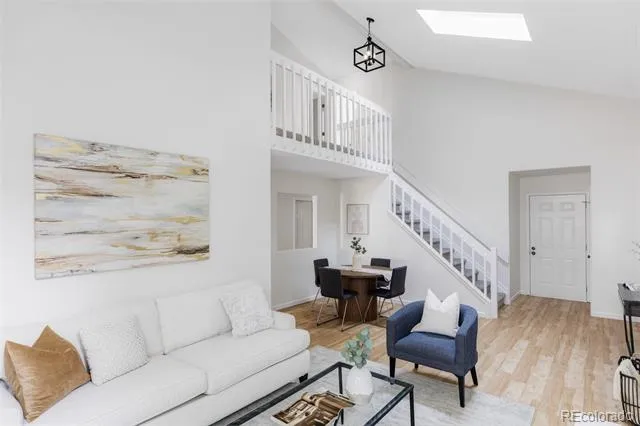
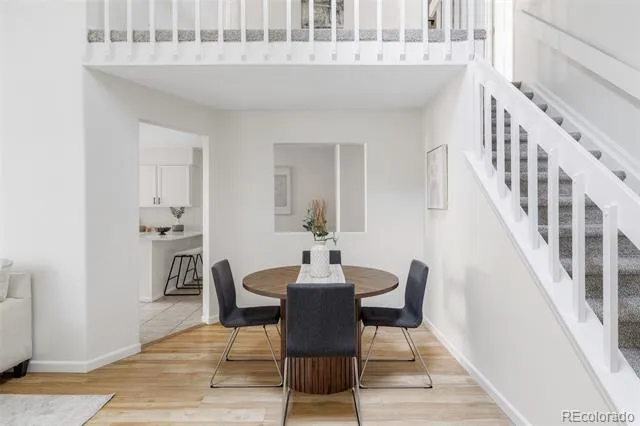
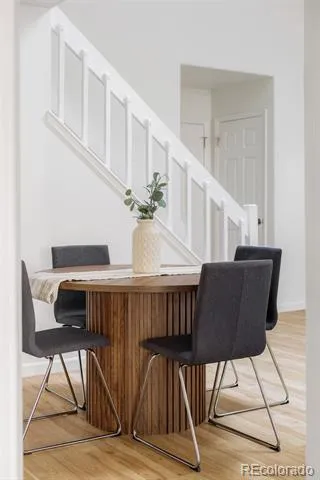
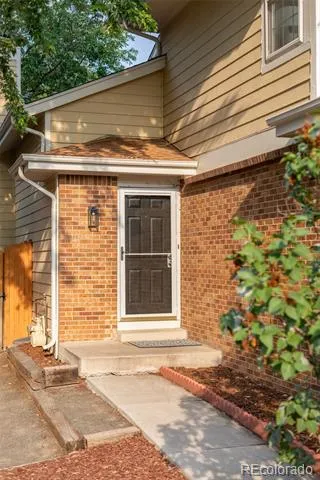
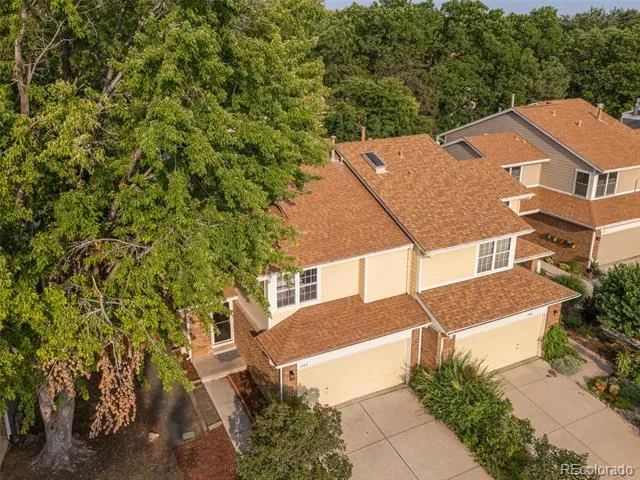
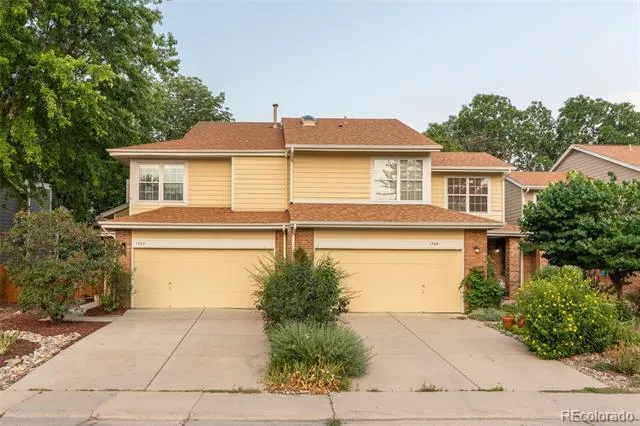
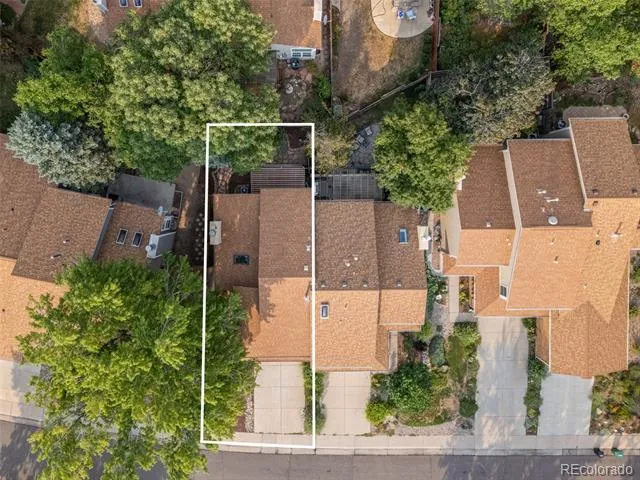
Welcome to this beautifully updated, move-in-ready home in Denver’s desirable Indian Creek neighborhood. From the moment you walk in, the home feels bright, open, and welcoming. Soaring vaulted ceilings and large windows fill the two-story living room with natural light, while hardwood floors and the brick fireplace add warmth and character.
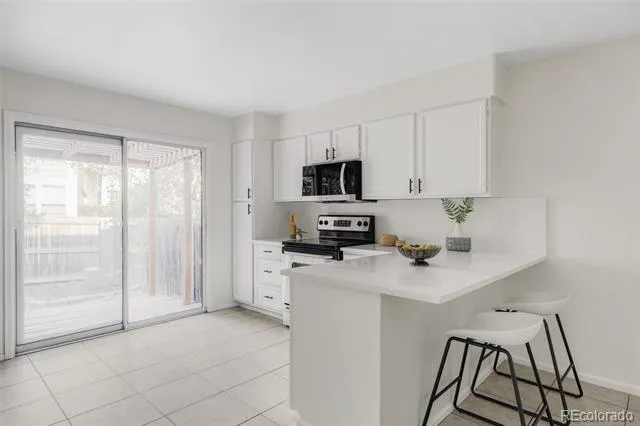
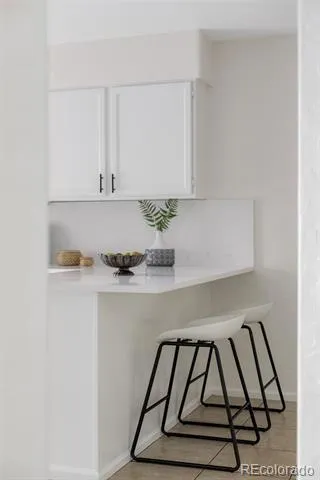
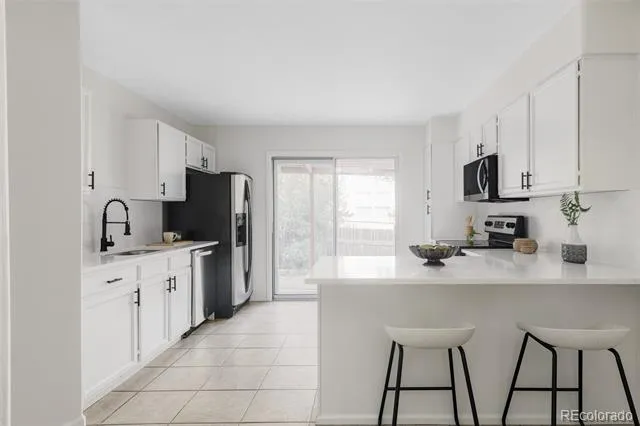
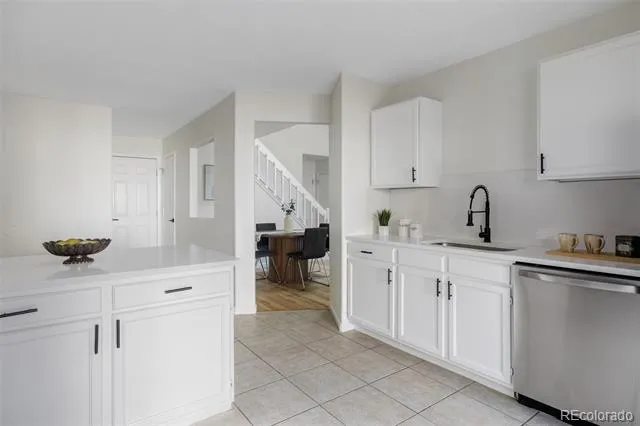
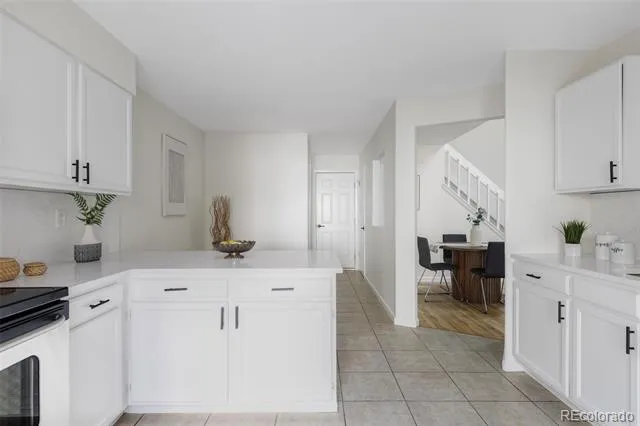
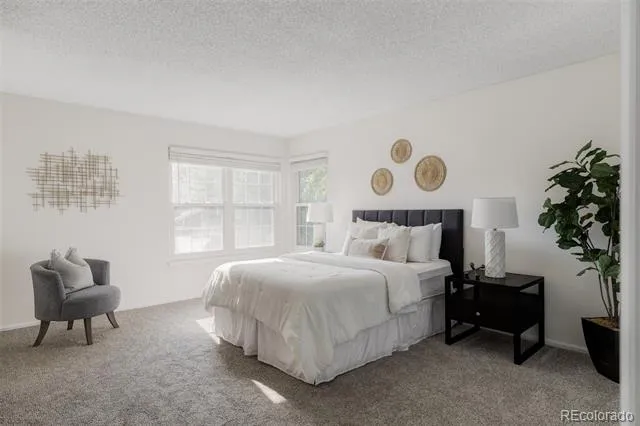
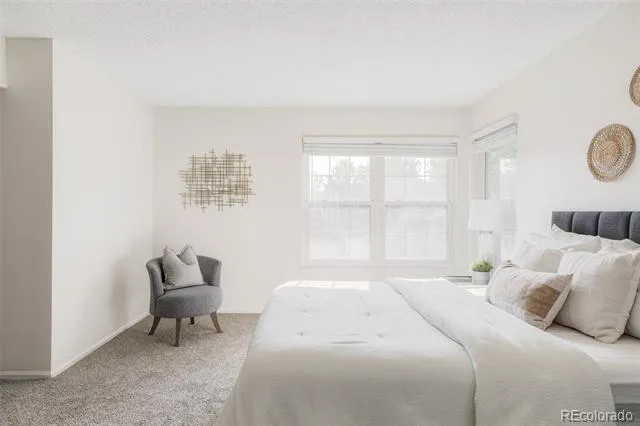
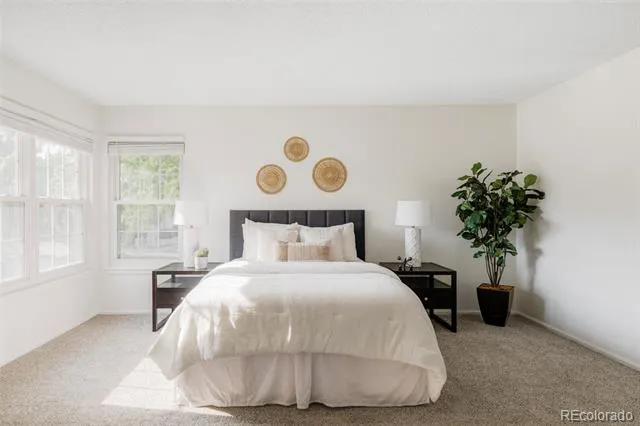
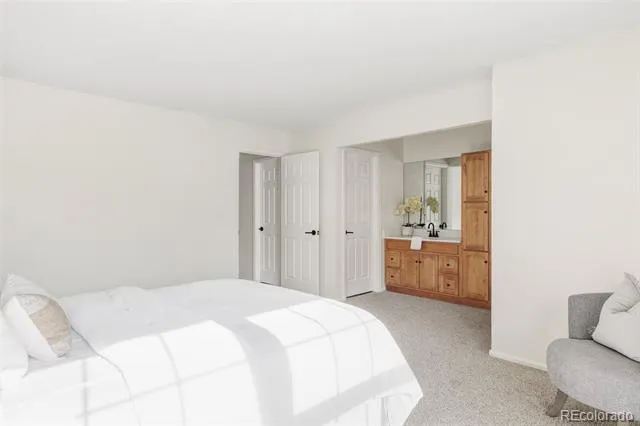
Fresh interior paint and newer carpet carry throughout the home. In the kitchen, soft-white cabinetry pairs beautifully with new quartz countertops and a matching quartz backsplash, stainless steel appliances, black hardware, and a spacious quartz breakfast bar perfect for morning coffee or casual meals.The kitchen opens to the dining and living areas, creating an easy flow for everyday living and entertaining.
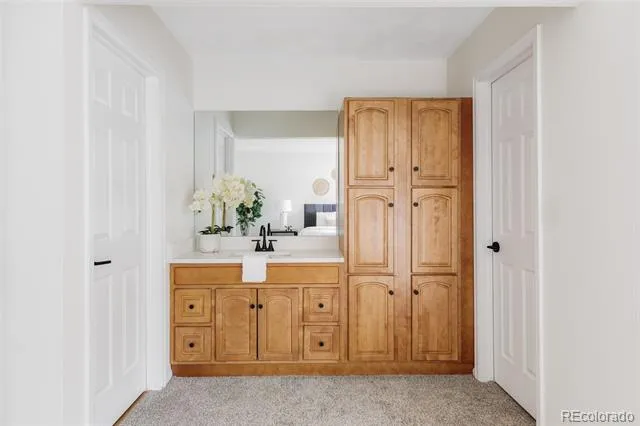
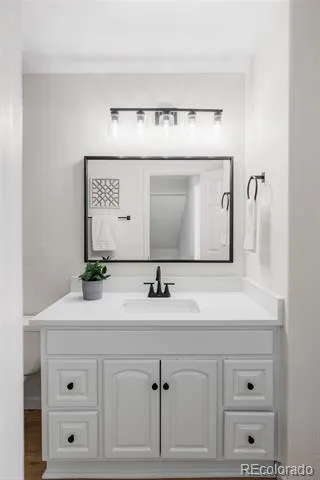
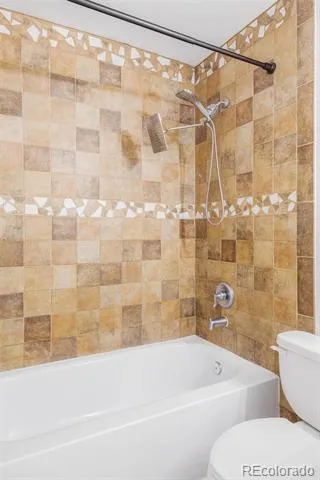
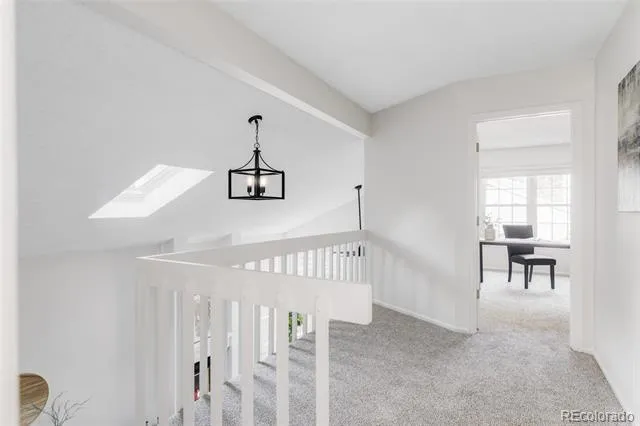
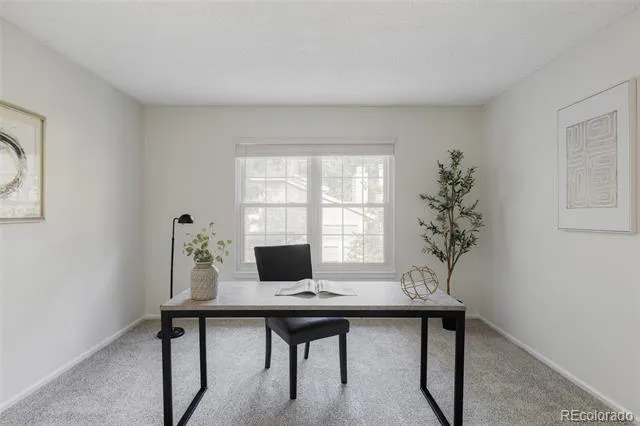
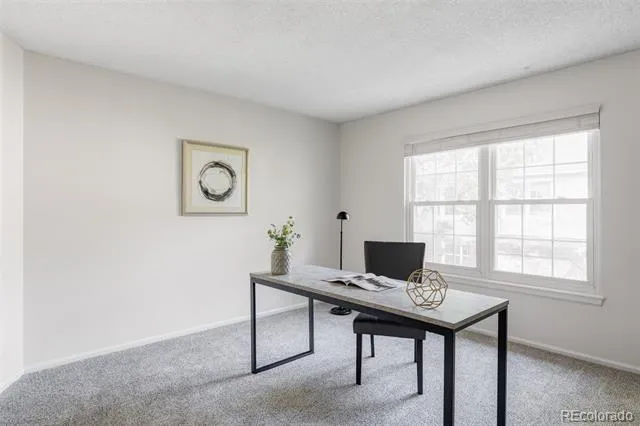
Upstairs, two spacious bedrooms share a beautifully updated full bathroom with quartz countertops and modern finishes. The open loft overlooks the main level and offers a great space for a home office, reading nook, or additional sitting area.
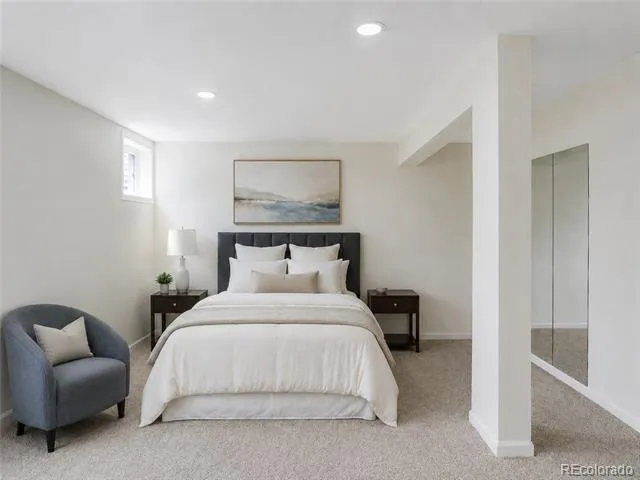
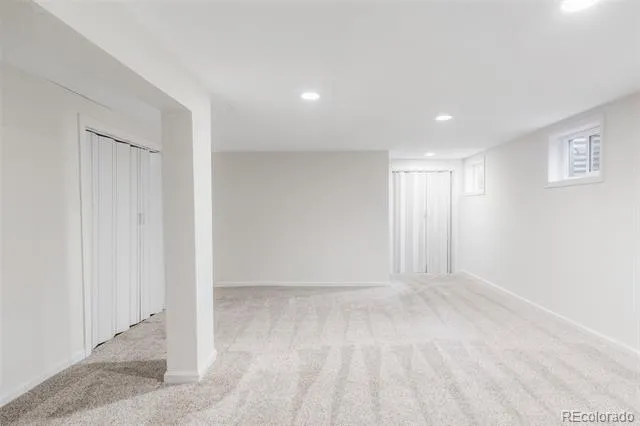
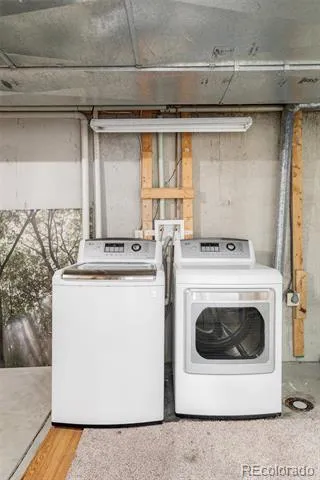
The finished basement offers a flexible sleeping area with a closet, ideal for guests, a home office, fitness space, or additional living area. An attached two-car garage provides additional parking and storage, and the washer and dryer are included.
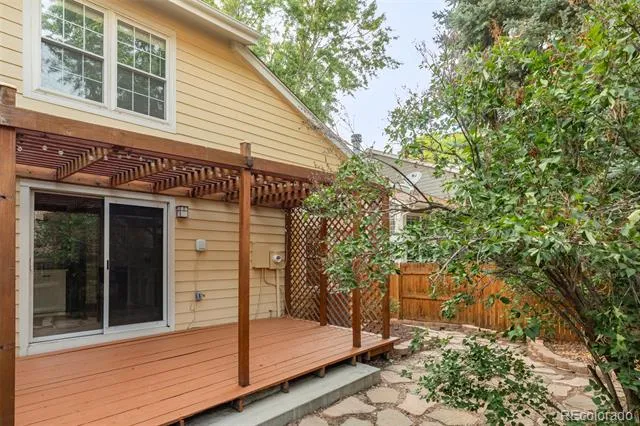
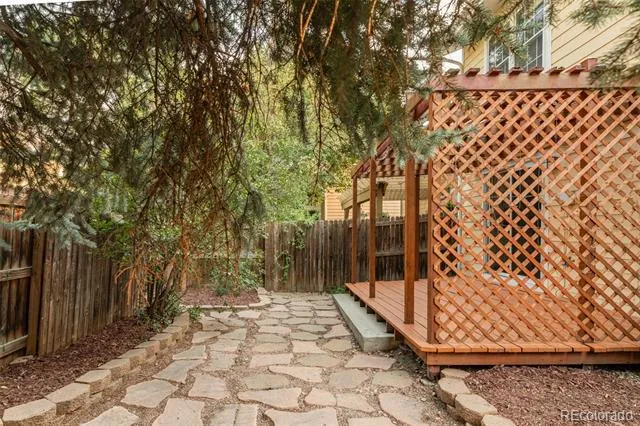
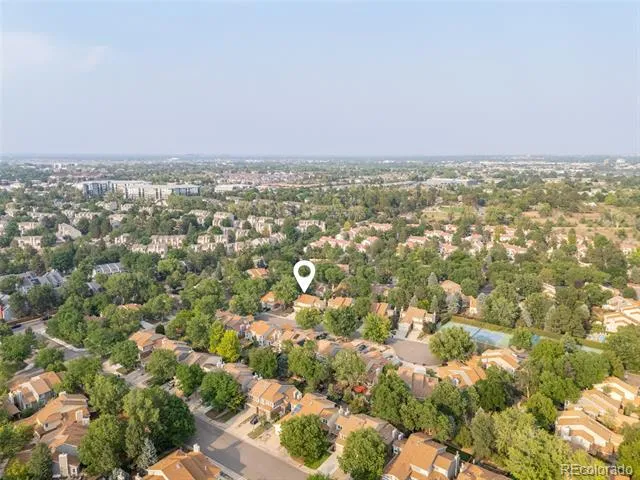
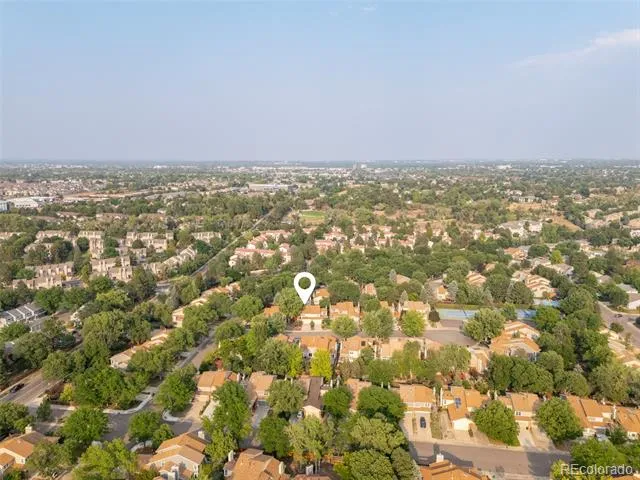
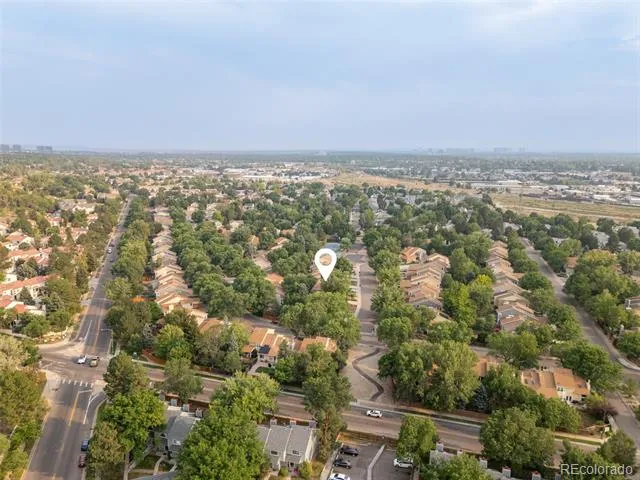
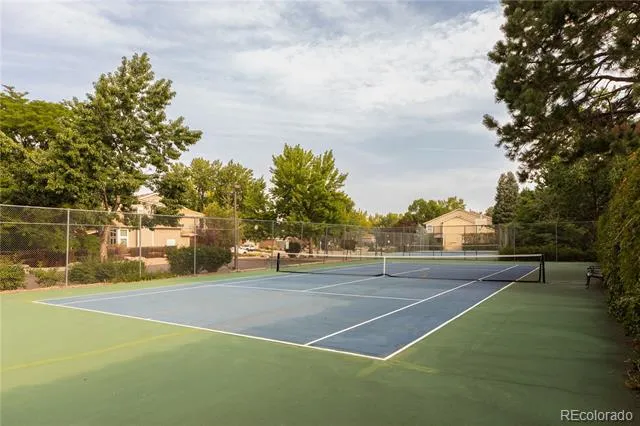
Indian Creek residents enjoy low HOA fees and access to a community pool, hot tub, and tennis courts. Conveniently located near Cherry Creek, Lowry, the Denver Tech Center, parks, trails, shopping, and dining, this home offers the space, updates, and location to simply move in and enjoy.
Property Details
- Interior
- Breakfast Nook, Ceiling Fan(s), Eat-in Kitchen, Granite Counters, High Ceilings, Open Floorplan, Quartz Counters, Smart Ceiling
- Fireplaces
- 1
- Cooling
- Central Air
- Heating
- Forced Air, Heat Pump
- Cooling Features
- Central Air
- Bedrooms
- 3
- Bathrooms
- 1.5
- Full Baths
- 1
- Half Baths
- 1
- View
- Mountain(s)
- Lot Features
- Landscaped, Level
- Stories
- 2
- Lot Description
- Landscaped, Level
- Pool
- 1
- Pool Description
- Outdoor Pool
- Pool Features
- Outdoor Pool
- Exterior Features
- Private Yard
- Exterior Materials
- Private Yard
- Acres
- 0.067
- Square Feet
- 2064
- Lot Size (sqft)
- 2910.0
- Parking Spaces
- 2
- Parking Type
- Garage
- Parking Garage Spaces
- 2
- Property Type
- Purchase
- Basement
- 1
- Basement Description
- Finished, Interior Entry, Sump Pump
- Basement Finished
- 1
- Year Built
- 1983
- Foundation
- Concrete Perimeter
- Roof
- Composition
- Sewer Information
- Public Sewer
- Utility Source
- Public
- Utility Features
- Electricity Connected, Natural Gas Connected
- Appliances
- Dishwasher, Disposal, Dryer, Microwave, Oven, Refrigerator, Washer
- Subdivision
- Indian Creek
- School District
- Denver 1
- Elementary School
- McMeen
- Middle School
- Hill
- High School
- George Washington
- County
- DENVER
- Region
- Denver
- Zoning
- PUD
- Taxes Annual
- $2,391
- HOA
- 1
- HOA Fees
- 143
Location
Legal
Based on information submitted to the MLS GRID as of 2026-09-02 09:32:46 UTC. All data is obtained from various sources and may not have been verified by broker or MLS GRID. Supplied Open House information is subject to change without notice. All information should be independently reviewed and verified for accuracy. Properties may or may not be listed by the office/agent presenting the information.
Last Updated: Sep 2, 2026 9:32 AM. Source: RECOLORADO
Provided By
Listed by Lina Koval (#4c07099c65108a5edeb6bb66683dfeda), kovalinagent@gmail.com,720-320-0
Listing Office: Brokers Guild Real Estate
Legal Notice
This publication is designed to provide information with regard to the subject matter covered. It is displayed with the understanding that the publisher and authors are not engaged in rendering real estate, legal, accounting, tax, or other professional services and that the publisher and authors are not offering such advice in this publication. If real estate, legal, or other expert assistance is required, the services of a competent, professional person should be sought.
The information contained in this publication is subject to change without notice. METROLIST, INC., DBA RECOLORADO MAKES NO WARRANTY OF ANY KIND WITH REGARD TO THIS MATERIAL, INCLUDING, BUT NOT LIMITED TO, THE IMPLIED WARRANTIES OF MERCHANTABILITY AND FITNESS FOR A PARTICULAR PURPOSE. METROLIST, INC., DBA RECOLORADO SHALL NOT BE LIABLE FOR ERRORS CONTAINED HEREIN OR FOR ANY DAMAGES IN CONNECTION WITH THE FURNISHING, PERFORMANCE, OR USE OF THIS MATERIAL.
Buyer Agency Compensation
The listing broker’s offer of compensation is made only to participants of the MLS where the listing is filed.