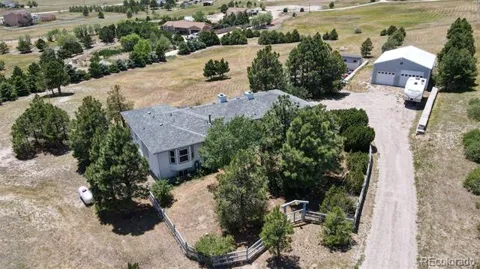
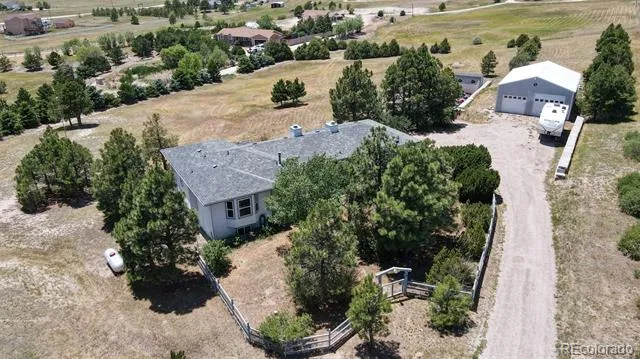
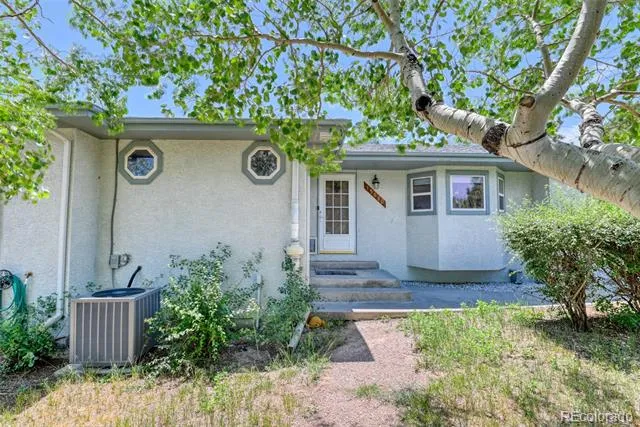
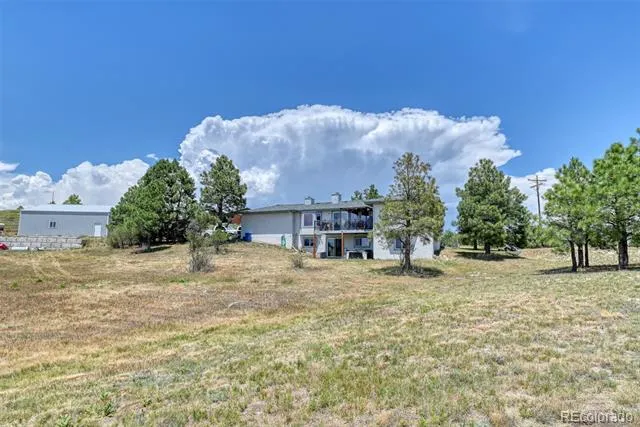
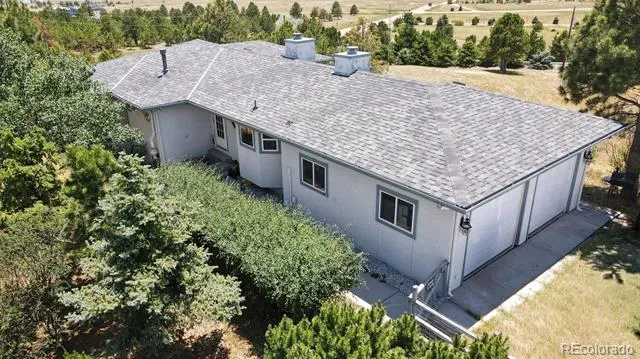
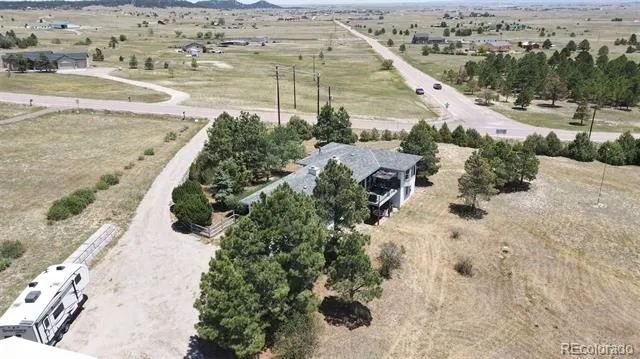
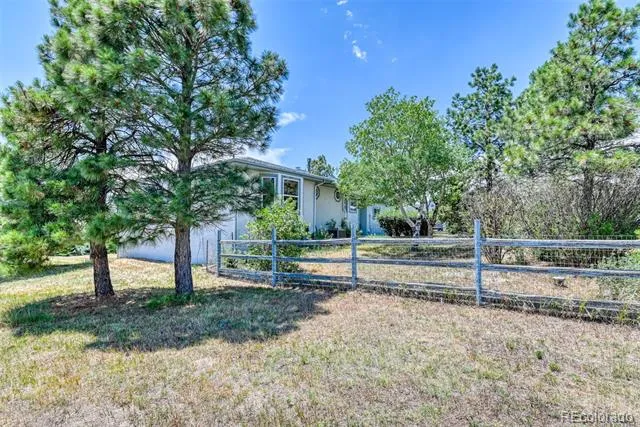
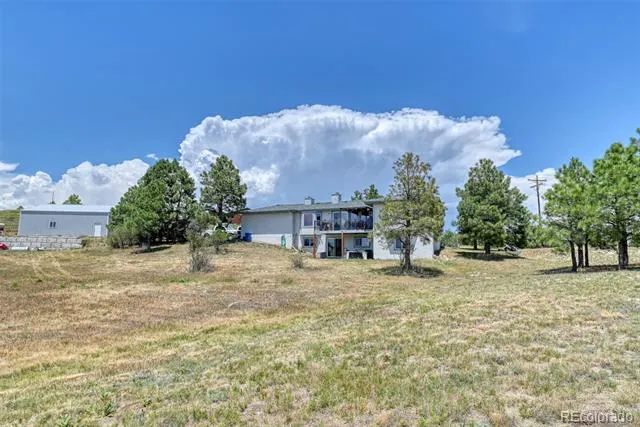
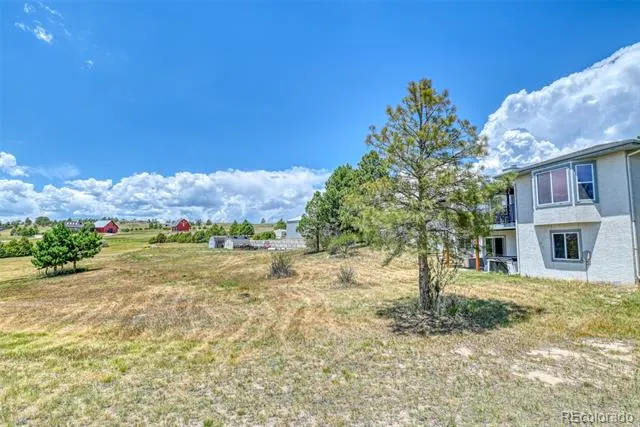
Discover the perfect blend of country living and modern convenience with this peaceful walk-out rancher. No HOA, no city
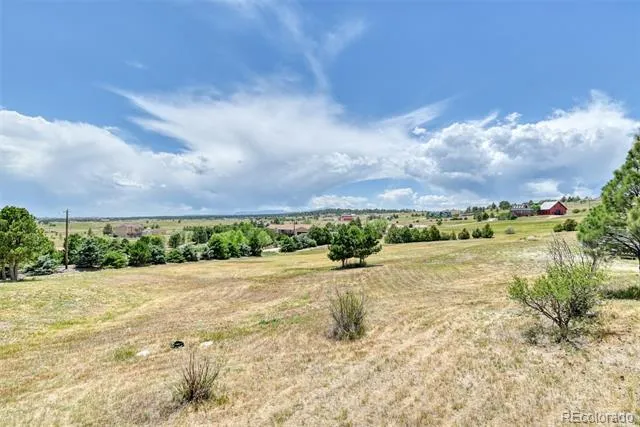
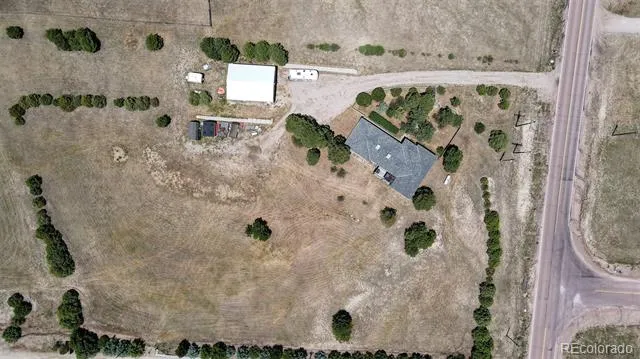
noise, just wide-open space with everything you need not far away. Set on a partially treed lot with mountain views and a
true homestead feel, this property delivers privacy, space, and opportunity in equal measure. For the car enthusiast or
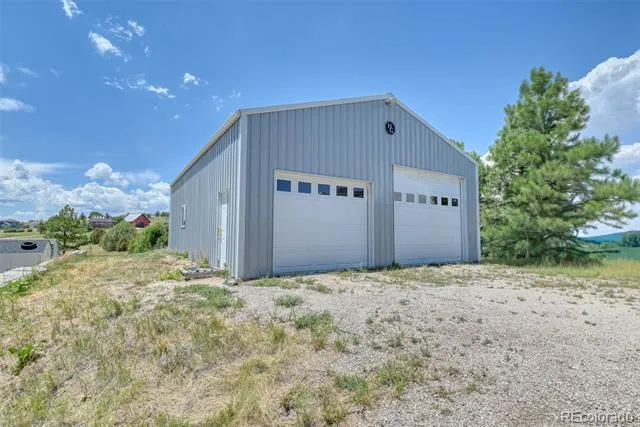
serious hobbyist, the fully built-out heated detached garage and workshop is the crown jewel of this property. Set up and
ready to go from day one, this is the dream shop and man cave you've been looking for with no buildout required. Step
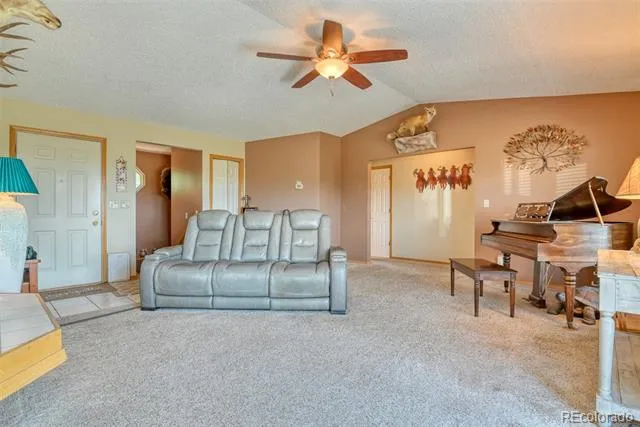
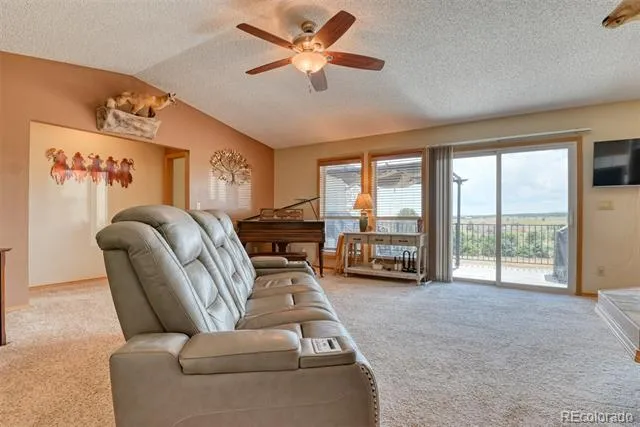
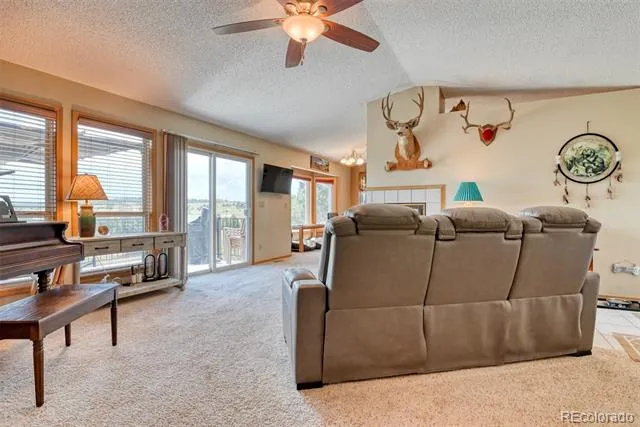
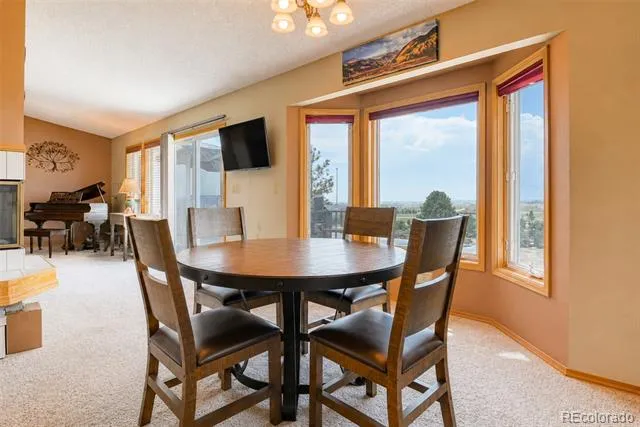
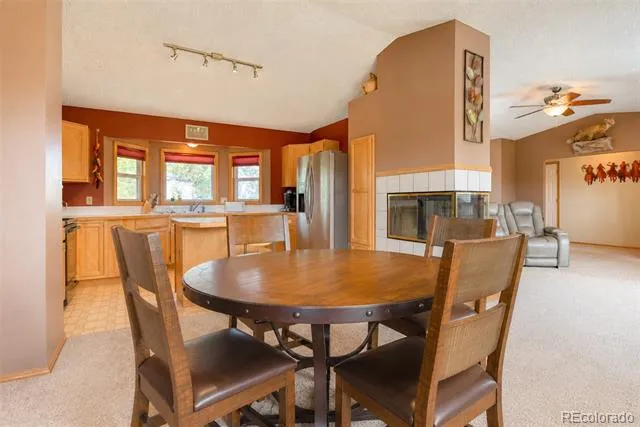
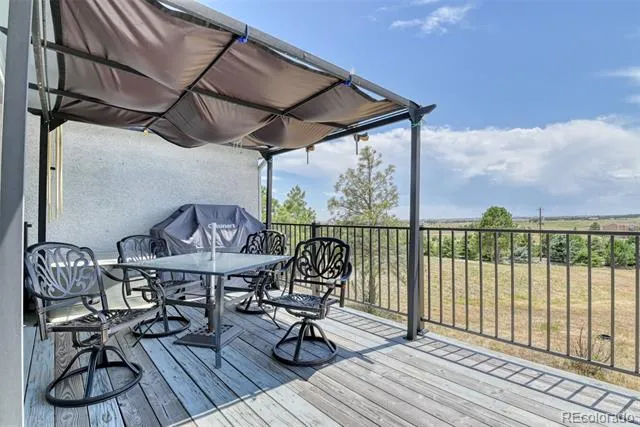
inside to the open living room featuring vaulted ceilings and a three-sided gas fireplace. The space flows effortlessly to the
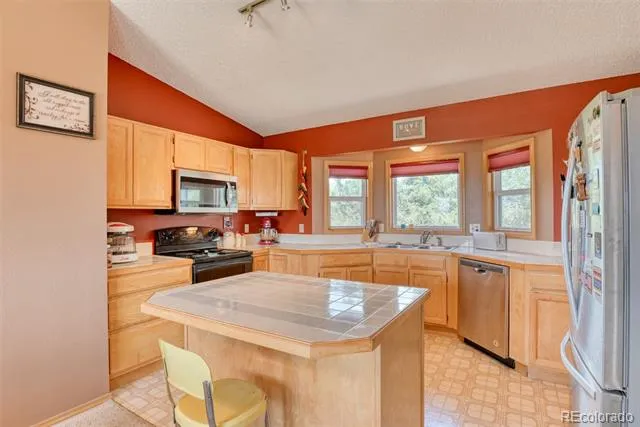
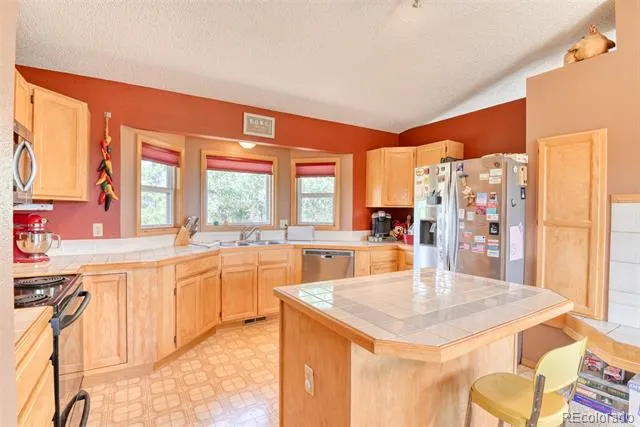
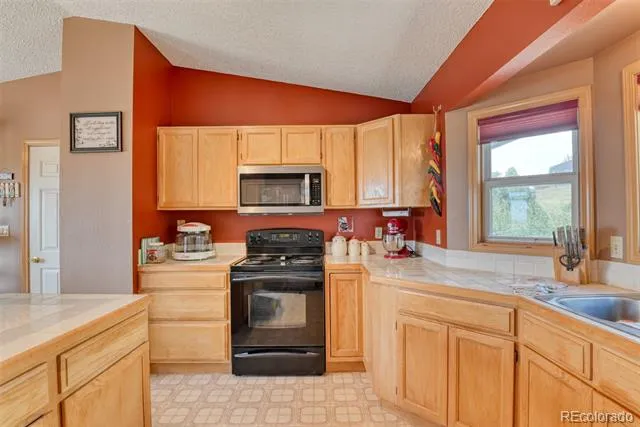
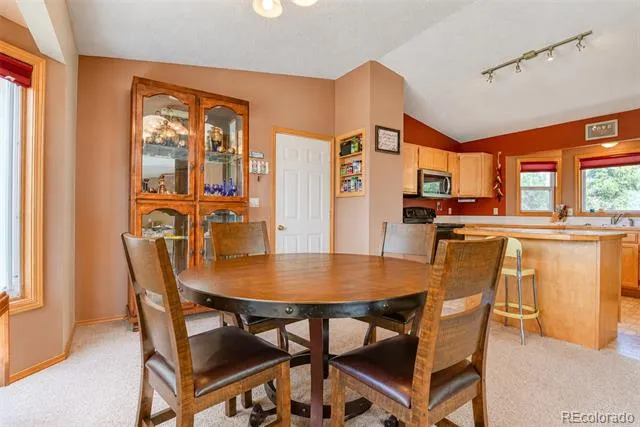
back deck where you can unwind and soak in the mountain backdrop. The eat-in kitchen offers an island, ample cabinet
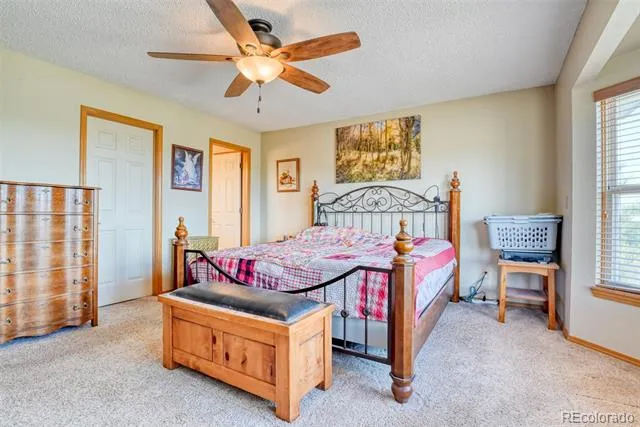
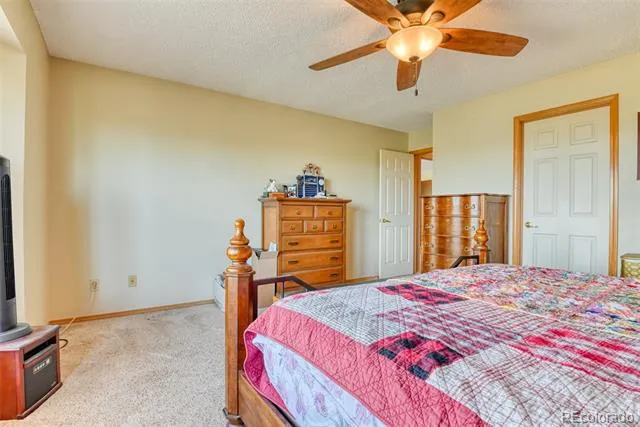
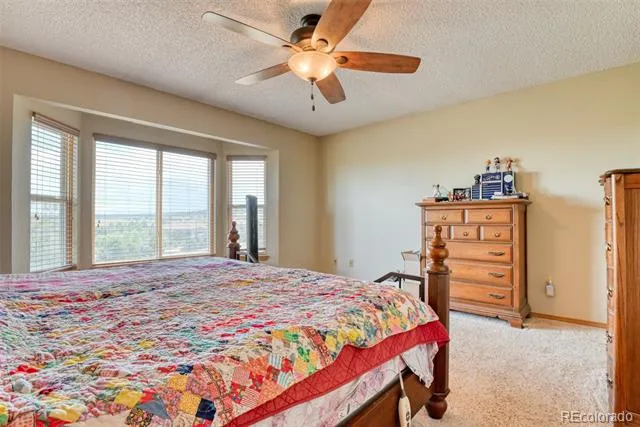
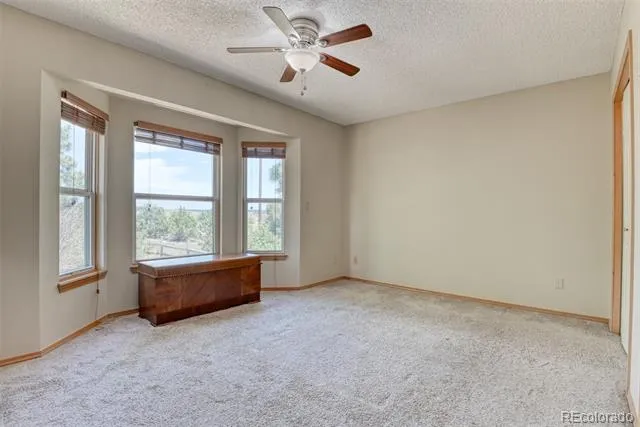
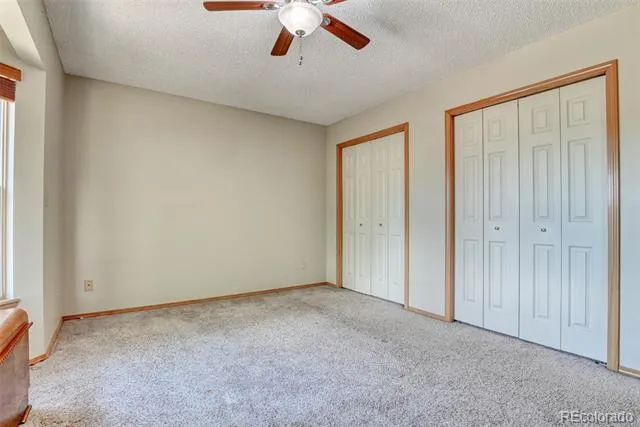
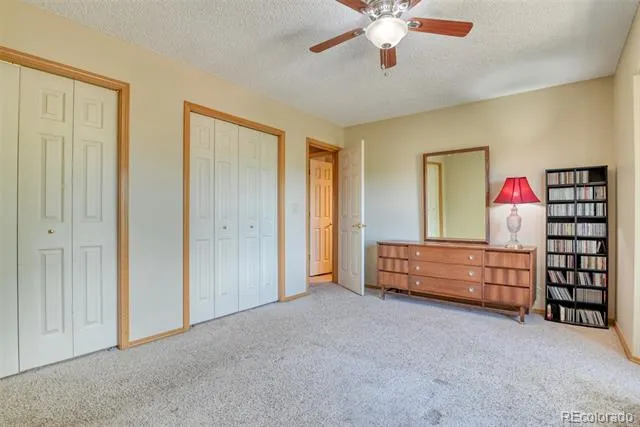
space, and direct access to the attached two-car garage. The home provides four bedrooms with thoughtful storage
throughout, including three walk-in closets, with two bedrooms conveniently located on the main level. Head downstairs to
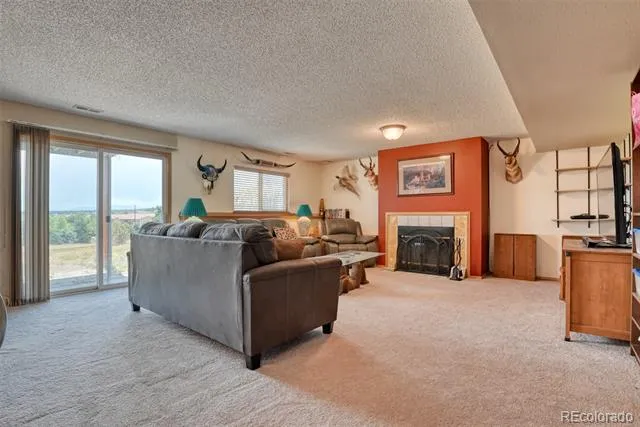
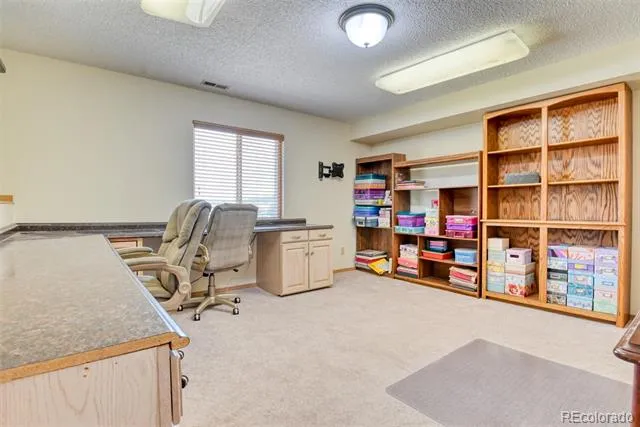
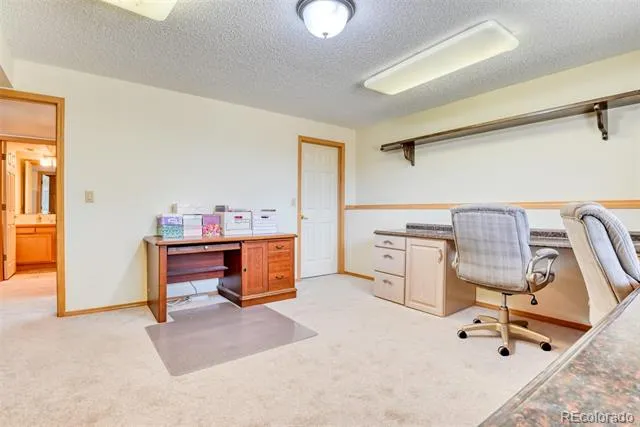
the walk-out basement where you'll find a spacious family room with wood burning fireplace, two additional bedrooms
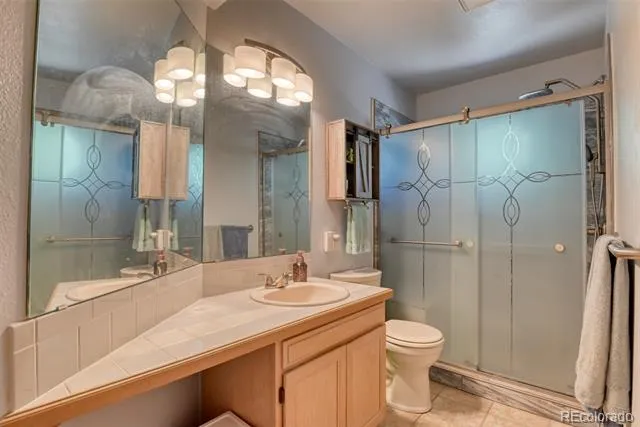
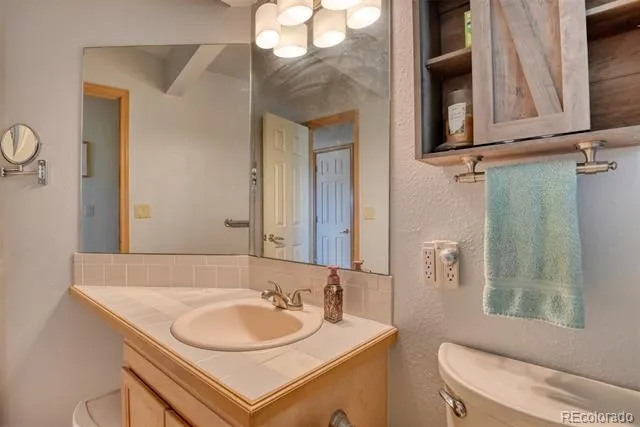
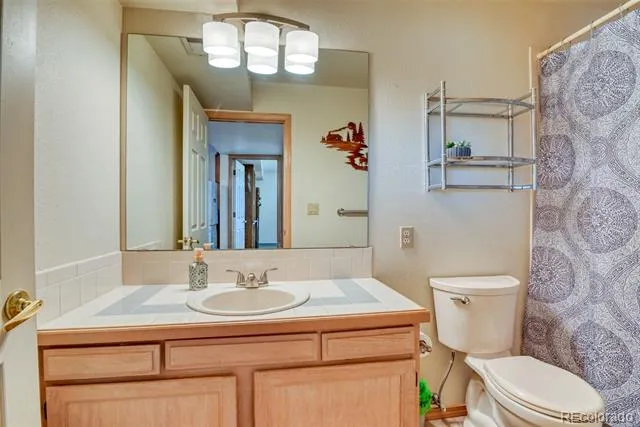
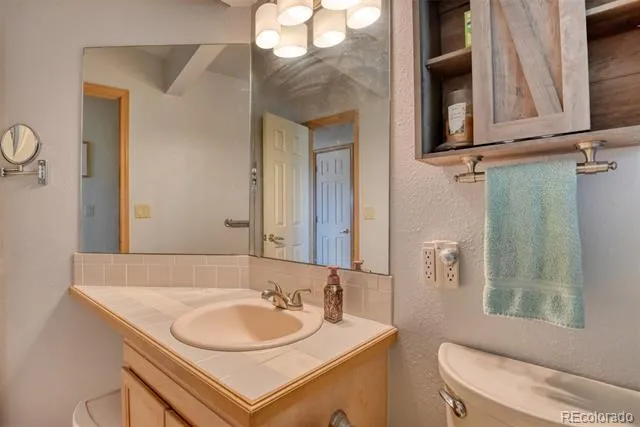
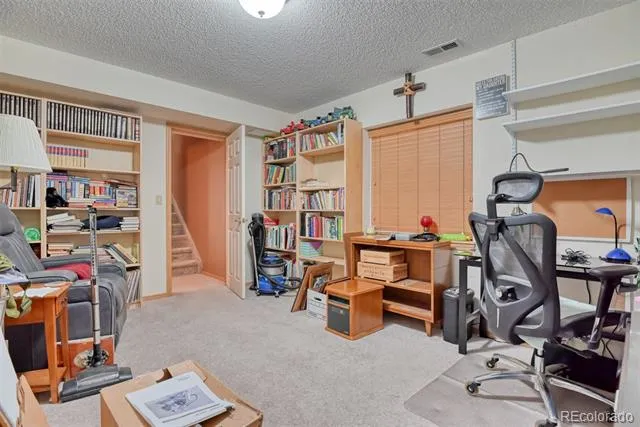
currently being used as offices, a full bathroom, and a laundry room complete with washer, dryer, and utility sink. The lower
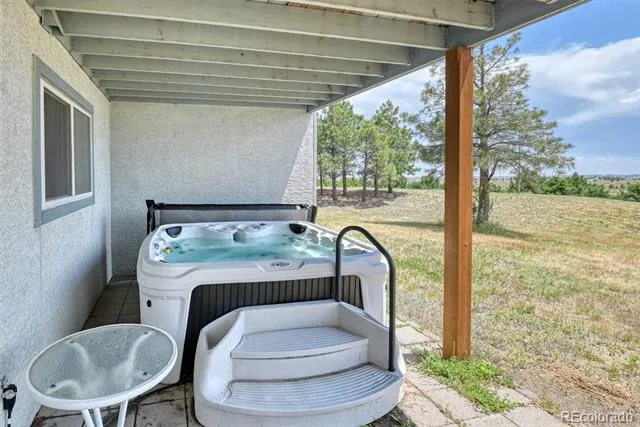
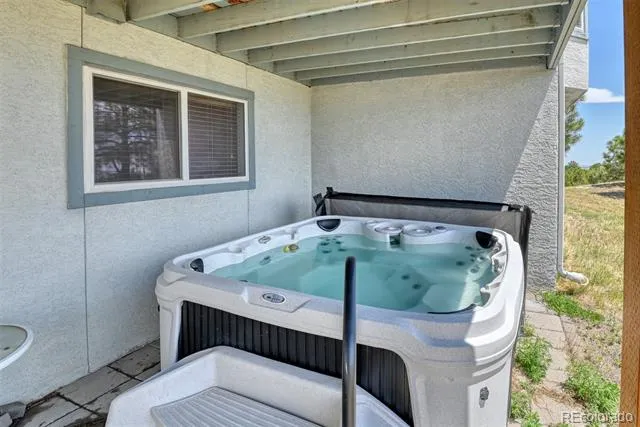
level opens directly to a private patio with a hot tub, creating your own personal retreat at the end of the day. Zoned for
District 49 schools and ideally suited for homeschooling, remote work, or multi-generational living, this country estate sits
on that rare sweet spot. Far enough from the city for peace and quiet, yet close enough to shopping, groceries, and everyday
amenities that you never feel far from anything. With its serene setting, functional layout, and room to customize, this
property is ready for its next owner.
Property Details
- Interior
- Ceiling Fan(s), Eat-in Kitchen, Five Piece Bath, High Speed Internet, Radon Mitigation System, Spa/Hot Tub, Vaulted Ceiling(s),
- Fireplaces
- 2
- Cooling
- Central Air
- Heating
- Forced Air
- Cooling Features
- Central Air
- Bedrooms
- 4
- Bathrooms
- 3.0
- Full Baths
- 3
- Lot Features
- Level
- Stories
- 2
- Lot Description
- Level
- Exterior Features
- Spa/Hot Tub
- Exterior Materials
- Spa/Hot Tub
- Acres
- 0.0
- Square Feet
- 2810
- Lot Size (sqft)
- 5.1
- Parking Spaces
- 2
- Parking Type
- Garage
- Parking Garage Spaces
- 2
- Parking Carport Spaces
- 6
- Property Type
- Purchase
- Basement
- 1
- Basement Description
- Walk-Out Access
- Year Built
- 1989
- Foundation
- Concrete Perimeter
- Roof
- Composition
- Sewer Information
- Septic Tank
- Utility Source
- Well
- Utility Features
- Cable Available, Electricity Available, Internet Access (Wired), Phone Available
- Appliances
- Dishwasher, Disposal, Dryer, Microwave, Oven, Range, Refrigerator, Washer
- Subdivision
- Woodlake
- School District
- District 49
- Elementary School
- Bennett Ranch
- Middle School
- Falcon
- High School
- Falcon
- County
- El Paso
- Region
- Elbert
- Zoning
- RR-5
Location
Legal
Based on information submitted to the MLS GRID as of 2026-09-02 10:12:45 UTC. All data is obtained from various sources and may not have been verified by broker or MLS GRID. Supplied Open House information is subject to change without notice. All information should be independently reviewed and verified for accuracy. Properties may or may not be listed by the office/agent presenting the information.
Last Updated: Sep 2, 2026 10:12 AM. Source: RECOLORADO
Provided By
Listed by Diana Dunston, 719-339-7661
Listing Office: HomeSmart
Legal Notice
This publication is designed to provide information with regard to the subject matter covered. It is displayed with the understanding that the publisher and authors are not engaged in rendering real estate, legal, accounting, tax, or other professional services and that the publisher and authors are not offering such advice in this publication. If real estate, legal, or other expert assistance is required, the services of a competent, professional person should be sought.
The information contained in this publication is subject to change without notice. METROLIST, INC., DBA RECOLORADO MAKES NO WARRANTY OF ANY KIND WITH REGARD TO THIS MATERIAL, INCLUDING, BUT NOT LIMITED TO, THE IMPLIED WARRANTIES OF MERCHANTABILITY AND FITNESS FOR A PARTICULAR PURPOSE. METROLIST, INC., DBA RECOLORADO SHALL NOT BE LIABLE FOR ERRORS CONTAINED HEREIN OR FOR ANY DAMAGES IN CONNECTION WITH THE FURNISHING, PERFORMANCE, OR USE OF THIS MATERIAL.
Buyer Agency Compensation
The listing broker’s offer of compensation is made only to participants of the MLS where the listing is filed.