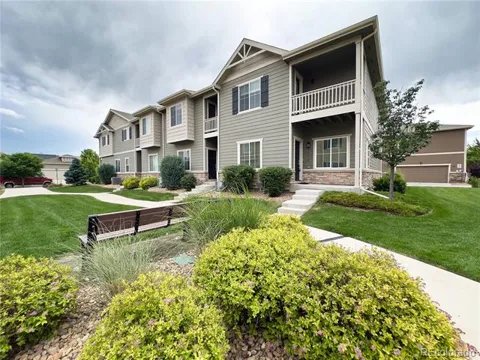
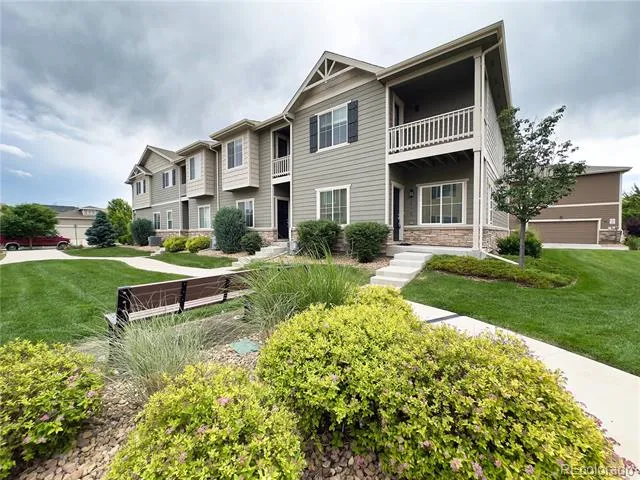
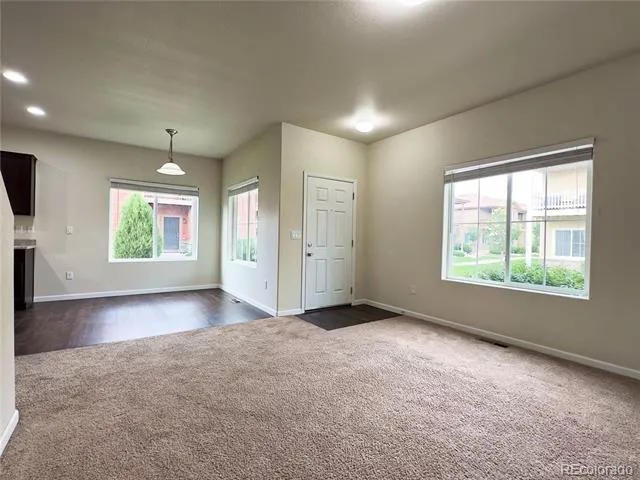
This light-filled townhome was built in 2018 and is located in Southwest Longmont, near S. Sunset St & Kansas Ave. Easy
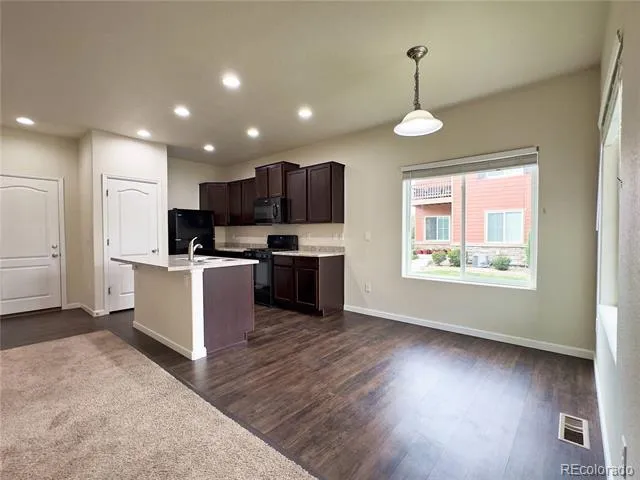
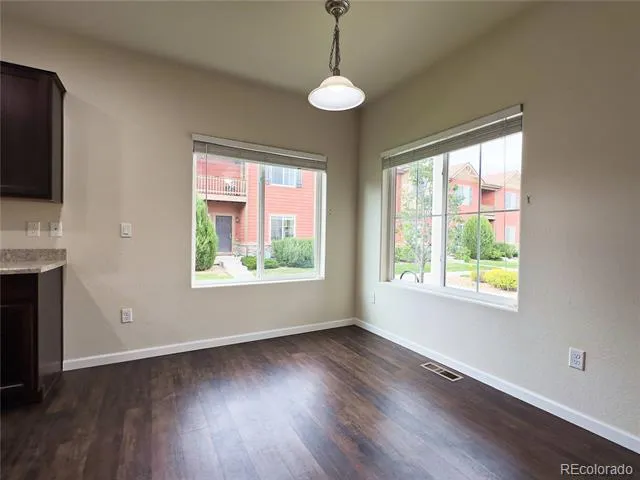
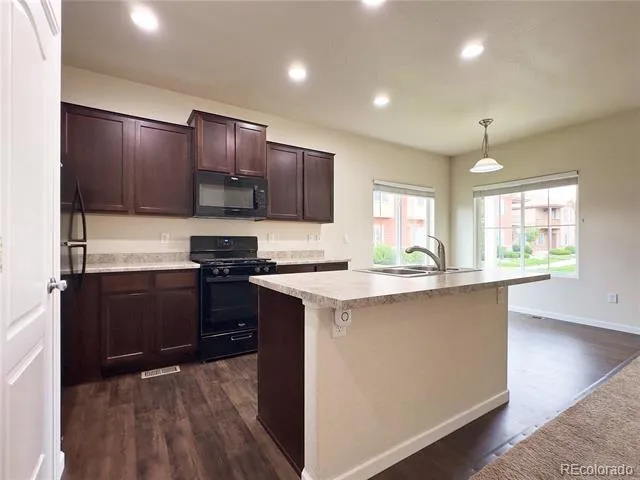
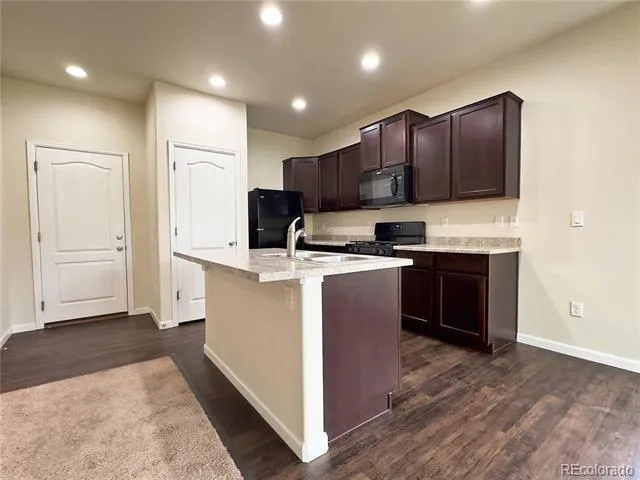
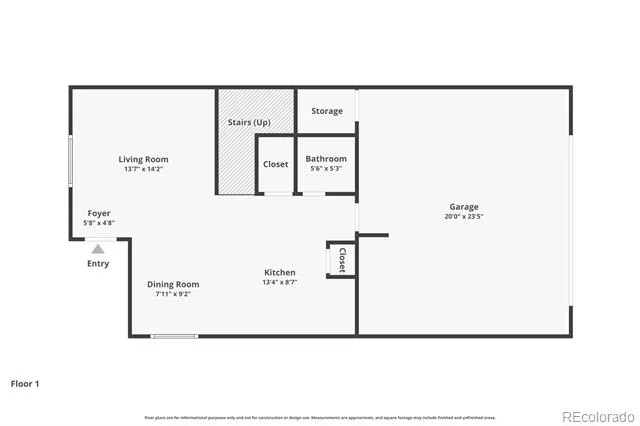
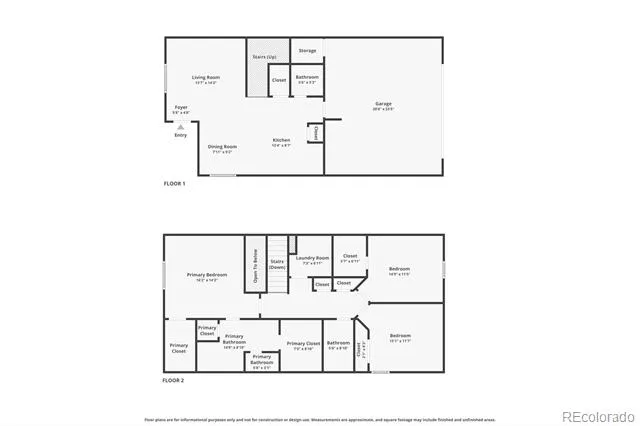
access to I-25 & Hwy 119 to Boulder. The first floor is open from the living room to the dining area and kitchen, with an
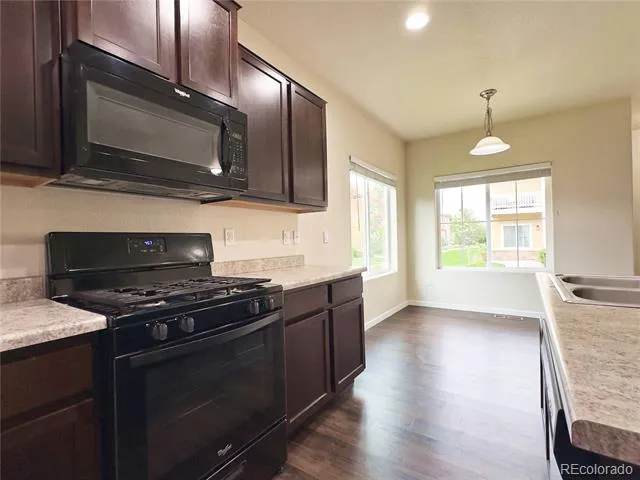
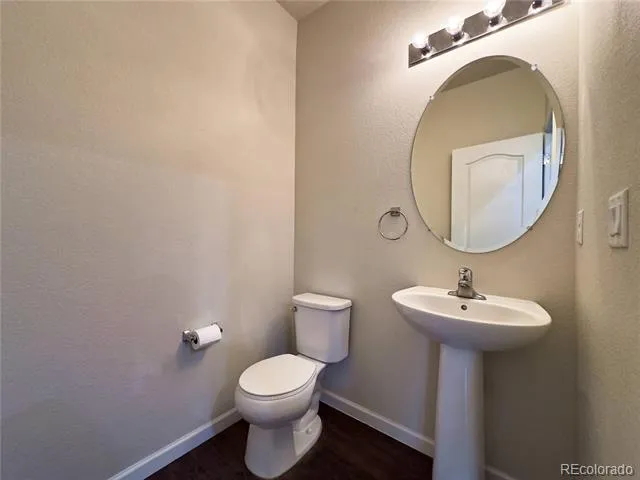
island making it ideal to host your family and friends. It includes a pantry, half bath and access to the high ceiling 2-car
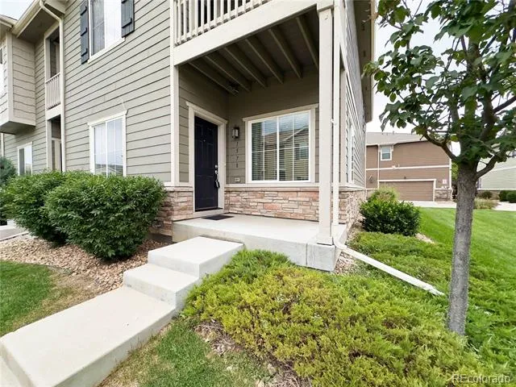
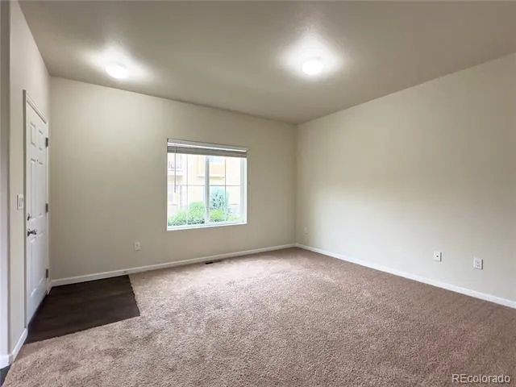
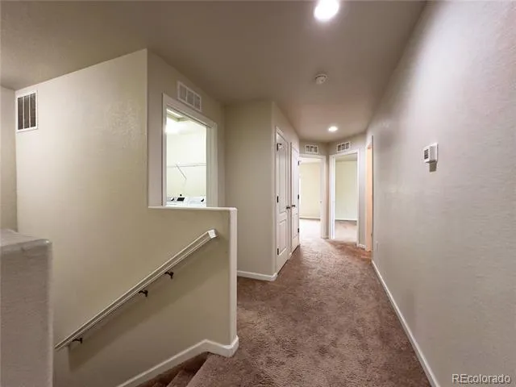
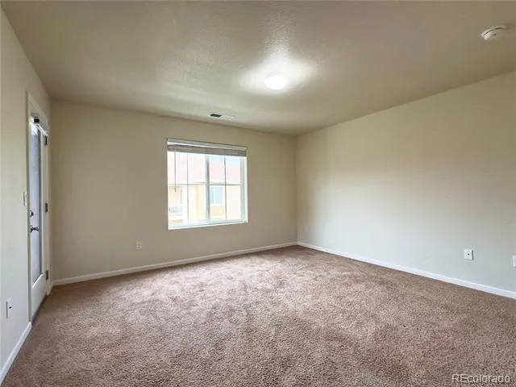
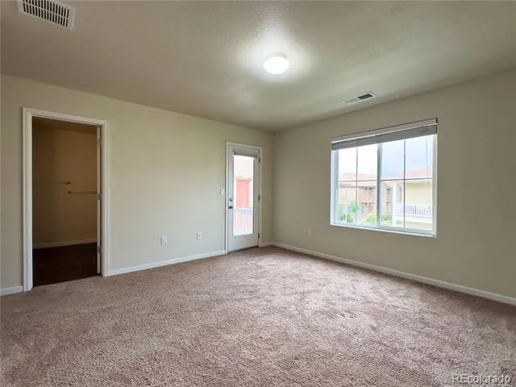
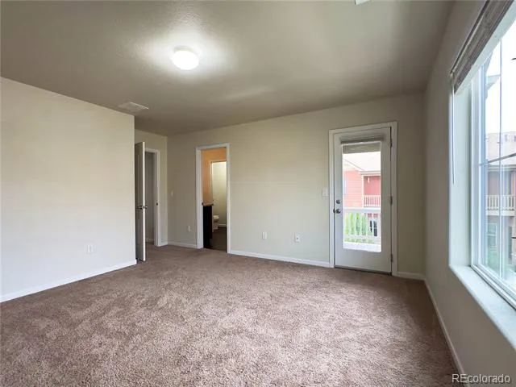
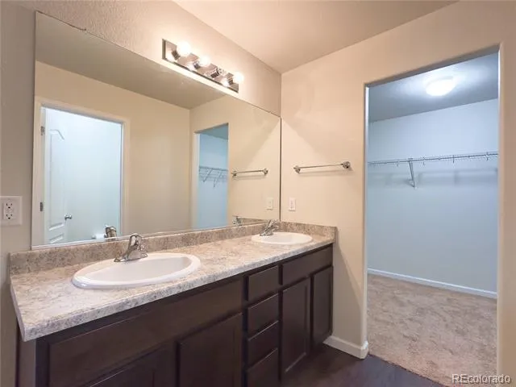
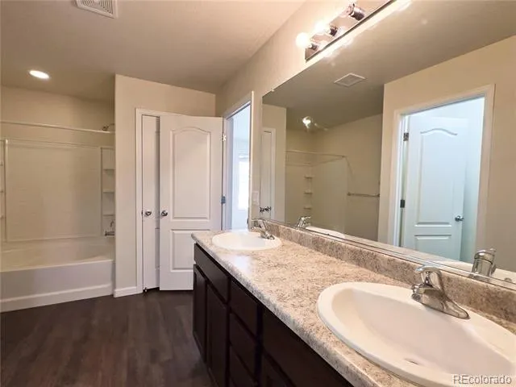
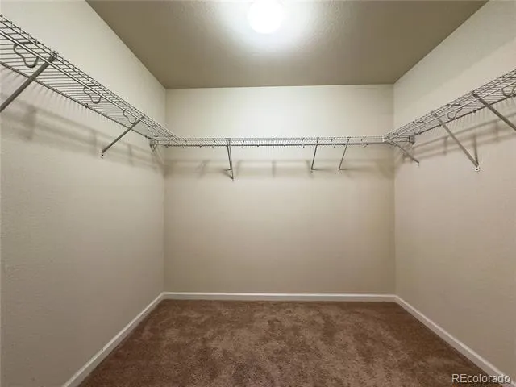
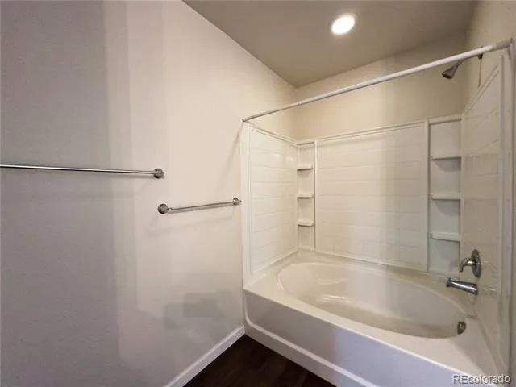
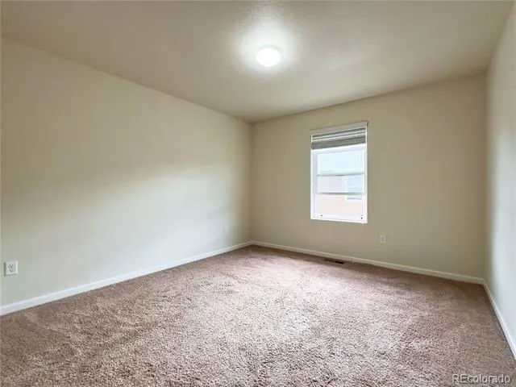
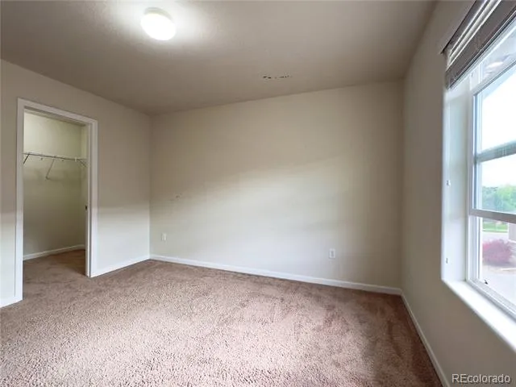
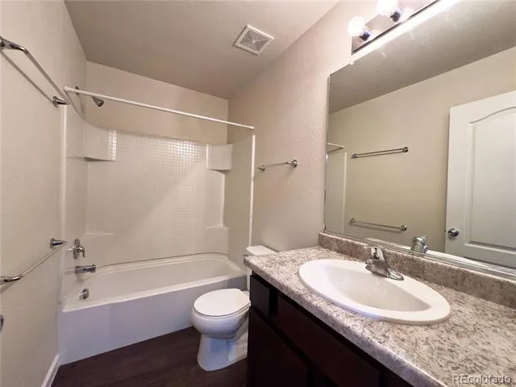
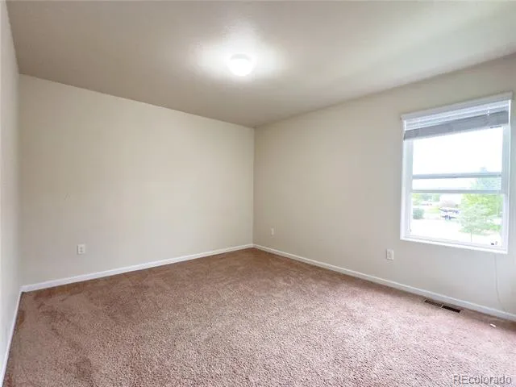
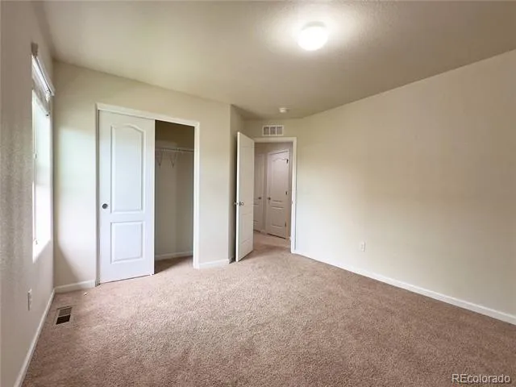
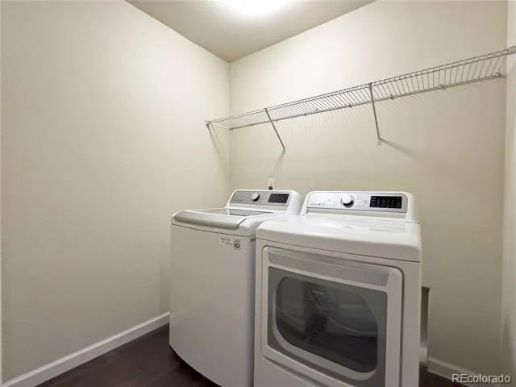
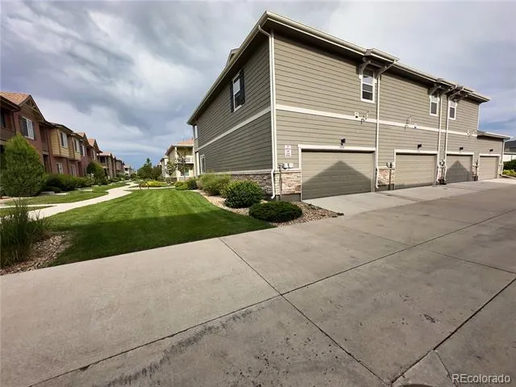
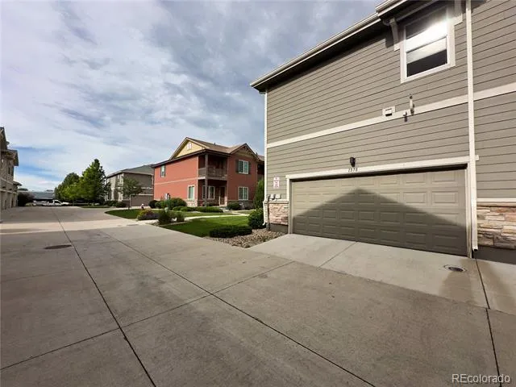
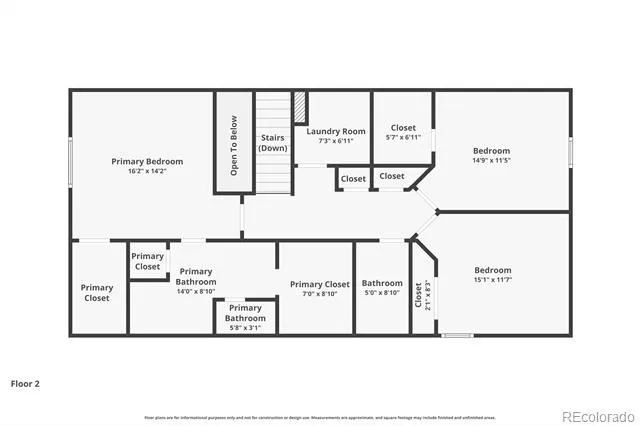
garage and has new carpet and upgraded pad throughout. Upstairs are three bedrooms, two full baths and a separate laundry room with an LG washer and dryer included. The large master suite includes a covered balcony facing East to enjoy coffee and the morning sun. It also has a large master bath with dual sinks, tub/shower and a large walk-in closet. The other two bedrooms on the upper level are also spacious; one with another walk-in closet.The 1,657 square foot home is a quiet end-unit with a two-car attached garage; forced-air natural gas heat with central air conditioning; an energy-efficient home with energy efficient appliances. A large
park with a playground for your little ones, along with a basketball court andBBQ/picnic area, lies just across a quiet street! And just another block away is Affolter City Park, with tennis courts and adjacent school playgrounds of Indian Peaks Elementary and Sunset MiddleSchool. A gem in a great location, close to Downtown Longmont, Whole Foods, King Sooper, Village at the Peaks Movie Theatre and Shopping Center and many delightful walk-to restaurants!Directions: On Hwy 119 from Boulder, turn right (South) on S. Sunset St , then left (East) on Kansas Ave, then the first right (South) on Bistre St, first left (East) on Sepia, then park. Unit is between the second and third buildings, at the far end on the left.
Property Details
- Interior
- Ceiling Fan(s), Eat-in Kitchen, Kitchen Island, Laminate Counters, Pantry, Primary Suite, Walk-In Closet(s)
- Cooling
- Central Air
- Heating
- Forced Air
- Cooling Features
- Central Air
- Bedrooms
- 3
- Bathrooms
- 2.5
- Full Baths
- 2
- Half Baths
- 1
- Stories
- 2
- Square Feet
- 1685
- Parking Spaces
- 2
- Parking Type
- Garage
- Parking Garage Spaces
- 2
- Property Type
- Purchase
- Basement
- 1
- Basement Description
- Crawl Space
- Year Built
- 2018
- Roof
- Composition
- Sewer Information
- Public Sewer
- Utility Source
- Public
- Utility Features
- Cable Available, Electricity Connected, Natural Gas Connected
- Appliances
- Dishwasher, Dryer, Microwave, Range, Refrigerator, Washer
- Subdivision
- Sienna Park
- School District
- St. Vrain Valley RE-1J
- Elementary School
- Indian Peaks
- Middle School
- Sunset
- High School
- Niwot
- County
- BOULDER
- Region
- Longmont
- Taxes Annual
- $3,097
- HOA
- 1
- HOA Fees
- 340
Location
Legal
Based on information submitted to the MLS GRID as of 2026-09-02 11:02:42 UTC. All data is obtained from various sources and may not have been verified by broker or MLS GRID. Supplied Open House information is subject to change without notice. All information should be independently reviewed and verified for accuracy. Properties may or may not be listed by the office/agent presenting the information.
Last Updated: Sep 2, 2026 11:02 AM. Source: RECOLORADO
Provided By
Listed by Kellen Harmon (#be0ea6d82a6ce8d7f99a2e0d8fa885f8), kellen@homesavingsrealty.net,970
Listing Office: Blueshift Real Estate Services LLC
Legal Notice
This publication is designed to provide information with regard to the subject matter covered. It is displayed with the understanding that the publisher and authors are not engaged in rendering real estate, legal, accounting, tax, or other professional services and that the publisher and authors are not offering such advice in this publication. If real estate, legal, or other expert assistance is required, the services of a competent, professional person should be sought.
The information contained in this publication is subject to change without notice. METROLIST, INC., DBA RECOLORADO MAKES NO WARRANTY OF ANY KIND WITH REGARD TO THIS MATERIAL, INCLUDING, BUT NOT LIMITED TO, THE IMPLIED WARRANTIES OF MERCHANTABILITY AND FITNESS FOR A PARTICULAR PURPOSE. METROLIST, INC., DBA RECOLORADO SHALL NOT BE LIABLE FOR ERRORS CONTAINED HEREIN OR FOR ANY DAMAGES IN CONNECTION WITH THE FURNISHING, PERFORMANCE, OR USE OF THIS MATERIAL.
Buyer Agency Compensation
The listing broker’s offer of compensation is made only to participants of the MLS where the listing is filed.