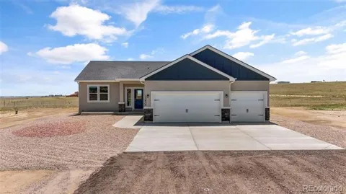
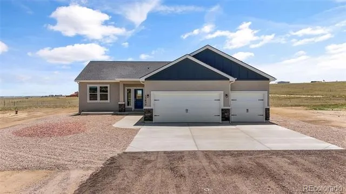
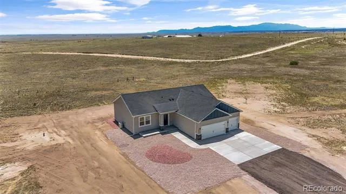
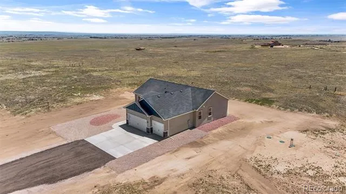
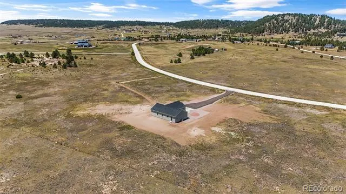
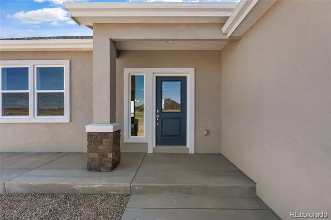
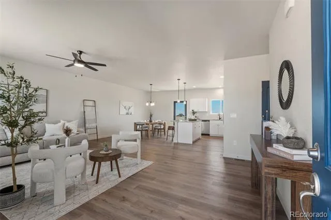
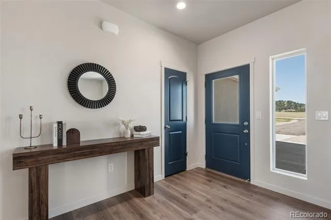
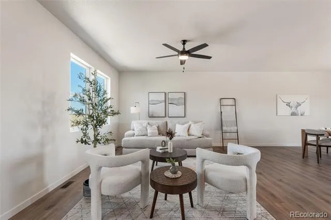
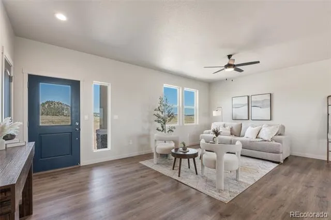
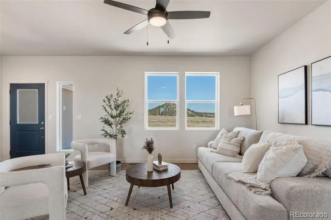
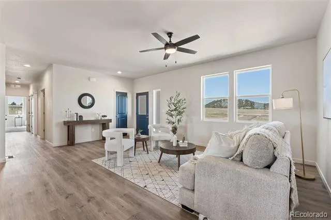
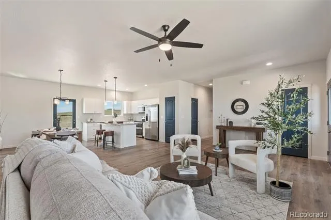
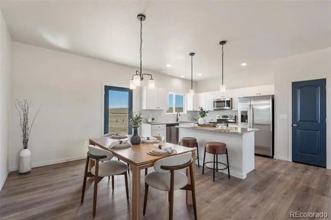
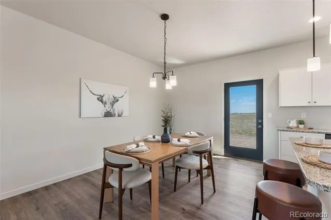
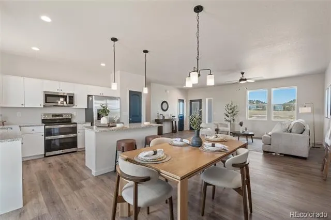
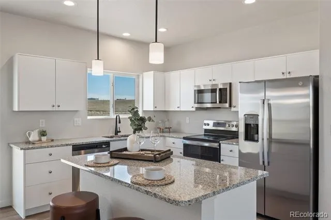
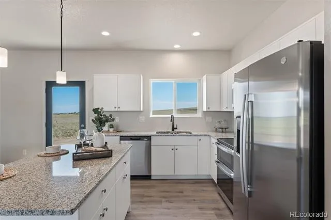
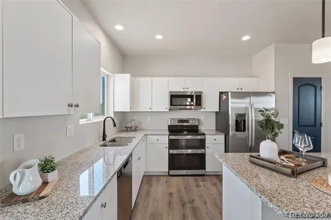
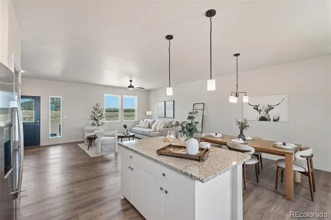
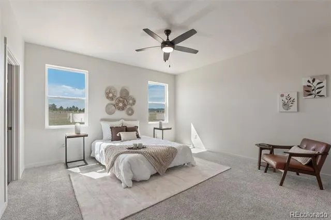
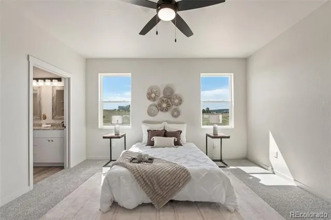
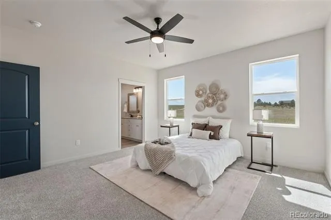
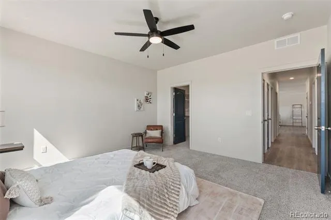
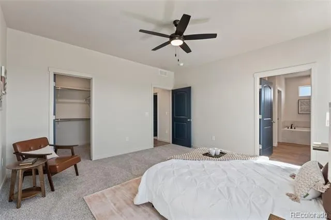
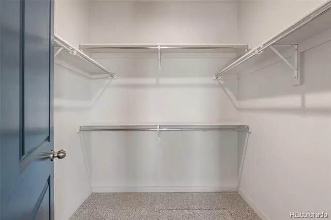
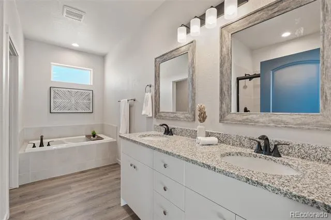
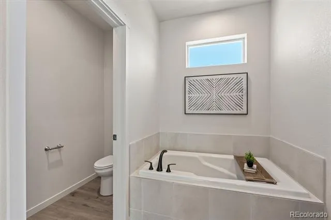
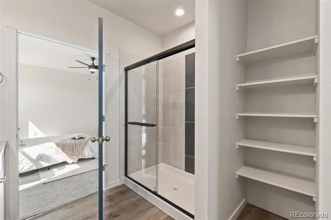
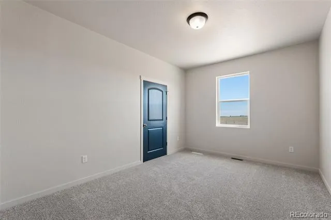
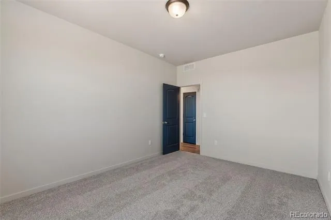
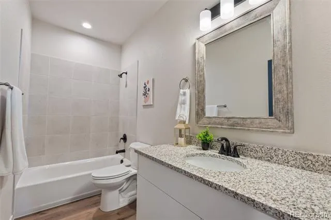
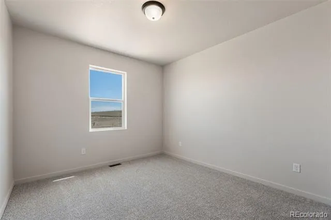
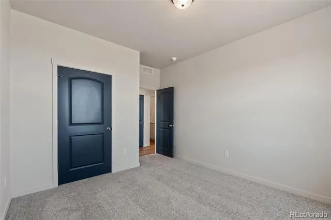
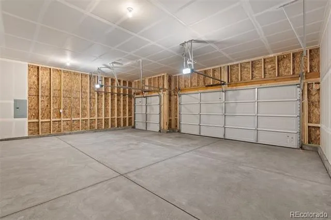
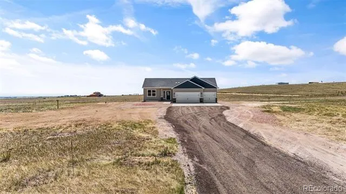
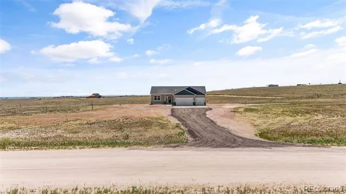
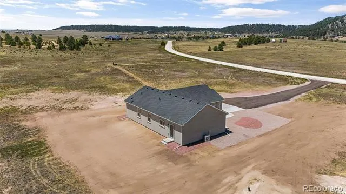
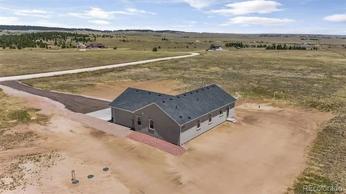
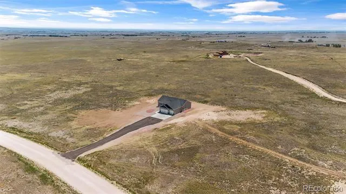
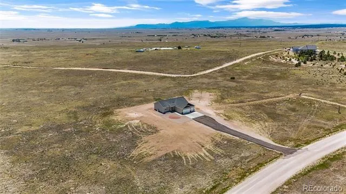
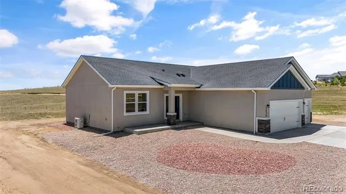
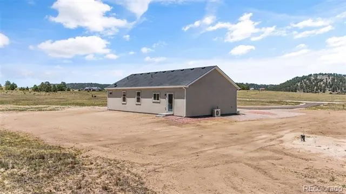
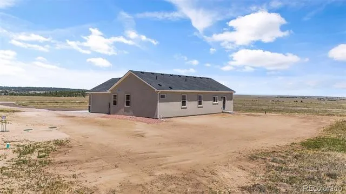
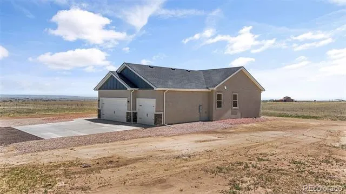
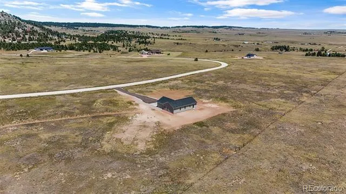
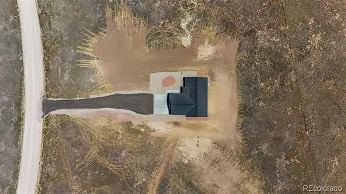
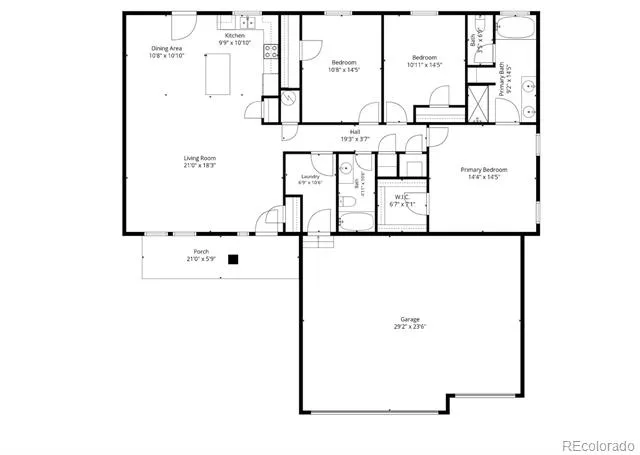
Welcome home to the Harmony Floor Plan, where rural serenity meets modern elegance on 5 sprawling acres of prime Peyton horse property. Nestled against panoramic scenic views, this beautiful ranch-style home welcomes you with a charming covered front porch that leads into a sun-drenched, open-concept living area boasting soaring 9-foot ceilings. The heart of the home is a chef’s dream gourmet kitchen, fully equipped with a double oven, stainless steel appliances, pantry, soft close cabinets, and granite countertops. Flow seamlessly into the grand living and dining areas, making it perfect for entertaining- boasting tons of natural sunlight. Retreat to the luxurious master suite, a private sanctuary featuring a spa-like five-piece bathroom complete with a deep soaking tub, separate shower, and dual vanity sinks, while two additional spacious bedrooms provide plenty of room for family or guests. Built for ultimate comfort and longevity, this high-performance home features top-tier energy-efficient construction, low-energy double-pane windows, central air, and upgraded 200-amp electrical service ready for all your power needs. Outside, a massive 3-car garage provides abundant space for vehicles, storage, or a workshop, while the back concrete patio opens up to your vast 5-acre backyard—a blank canvas with no HOA, perfect for equestrian setups, weekend barbecues, or watching the sunset over the plains. This os Colorado living at its finest! Schedule your showing today!
Property Details
- Interior
- Ceiling Fan(s), Five Piece Bath, Granite Counters, High Ceilings, Kitchen Island, No Stairs, Pantry, Primary Suite, Smart Thermo
- Cooling
- Central Air
- Heating
- Electric, Forced Air
- Cooling Features
- Central Air
- Bedrooms
- 3
- Bathrooms
- 2.0
- Full Baths
- 2
- View
- Meadow,Mountain(s),Plains
- Lot Features
- Landscaped, Meadow, Open Lot
- Stories
- 1
- Lot Description
- Landscaped, Meadow, Open Lot
- Acres
- 0.0
- Square Feet
- 1680
- Lot Size (sqft)
- 5.13
- Parking Features
- Concrete
- Parking Spaces
- 3
- Parking Type
- Garage
- Parking Garage Spaces
- 3
- Property Type
- Purchase
- Basement
- 1
- Basement Description
- Crawl Space
- Year Built
- 2026
- Foundation
- Concrete Perimeter
- Roof
- Shingle
- Sewer Information
- Septic Tank
- Utility Source
- Well
- Utility Features
- Electricity Connected
- Appliances
- Dishwasher, Disposal, Double Oven, Electric Water Heater, Microwave, Range, Refrigerator
- Subdivision
- Tiboria Estates
- School District
- Peyton 23-JT
- Elementary School
- Peyton
- Middle School
- Peyton
- High School
- Peyton
- County
- El Paso
- Region
- Peyton
- Zoning
- RR-5
Location
Legal
Based on information submitted to the MLS GRID as of 2026-09-02 12:37:44 UTC. All data is obtained from various sources and may not have been verified by broker or MLS GRID. Supplied Open House information is subject to change without notice. All information should be independently reviewed and verified for accuracy. Properties may or may not be listed by the office/agent presenting the information.
Last Updated: Sep 2, 2026 12:37 PM. Source: RECOLORADO
Provided By
Listed by Ryan Marquez (#fad6b3e1af42732e4b10efe34ea52ea8), ryanmarquezrealtor@gmail.com
Listing Office: Better Homes & Gardens Real Estate - Kenney & Co.
Legal Notice
This publication is designed to provide information with regard to the subject matter covered. It is displayed with the understanding that the publisher and authors are not engaged in rendering real estate, legal, accounting, tax, or other professional services and that the publisher and authors are not offering such advice in this publication. If real estate, legal, or other expert assistance is required, the services of a competent, professional person should be sought.
The information contained in this publication is subject to change without notice. METROLIST, INC., DBA RECOLORADO MAKES NO WARRANTY OF ANY KIND WITH REGARD TO THIS MATERIAL, INCLUDING, BUT NOT LIMITED TO, THE IMPLIED WARRANTIES OF MERCHANTABILITY AND FITNESS FOR A PARTICULAR PURPOSE. METROLIST, INC., DBA RECOLORADO SHALL NOT BE LIABLE FOR ERRORS CONTAINED HEREIN OR FOR ANY DAMAGES IN CONNECTION WITH THE FURNISHING, PERFORMANCE, OR USE OF THIS MATERIAL.
Buyer Agency Compensation
The listing broker’s offer of compensation is made only to participants of the MLS where the listing is filed.