Below market rates are available with builder lender.
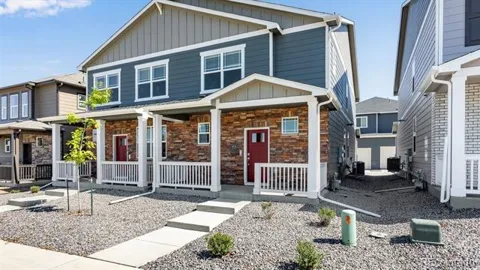
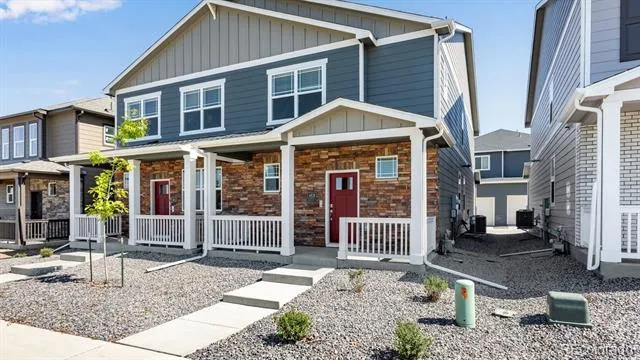
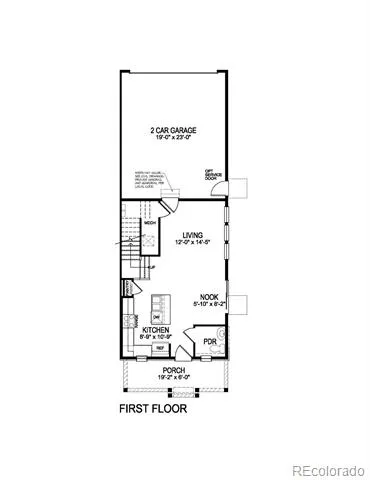
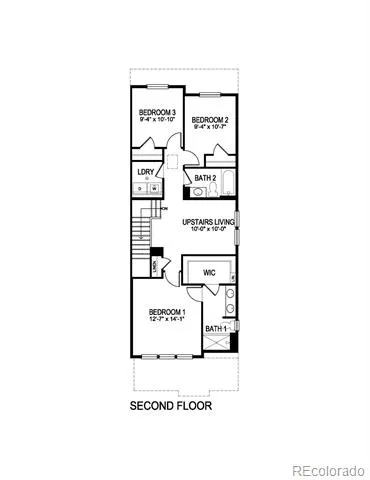
This beautiful Muirfield floor plan offers 1,500 square feet of thoughtfully designed living space with 3 bedrooms, 2.5 bathrooms, a versatile loft, and an attached 2-car garage.
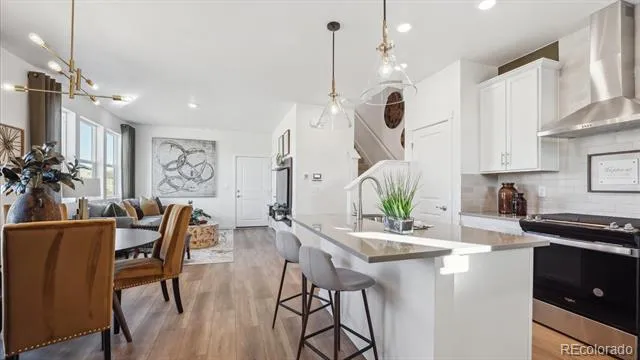
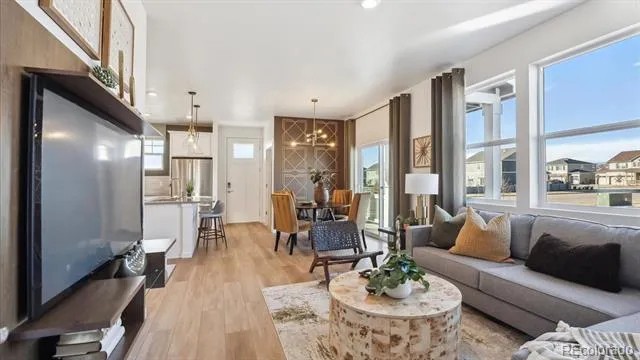
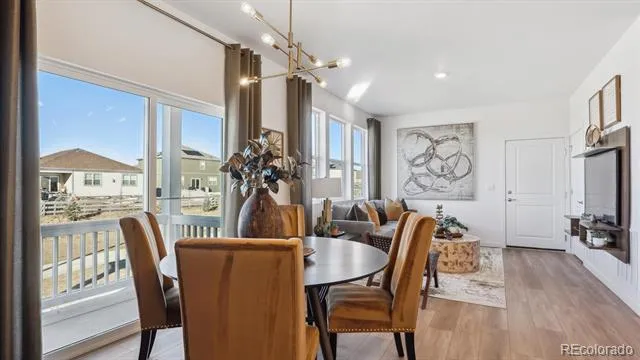
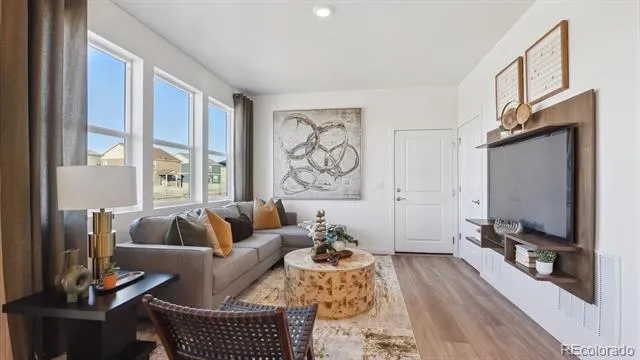
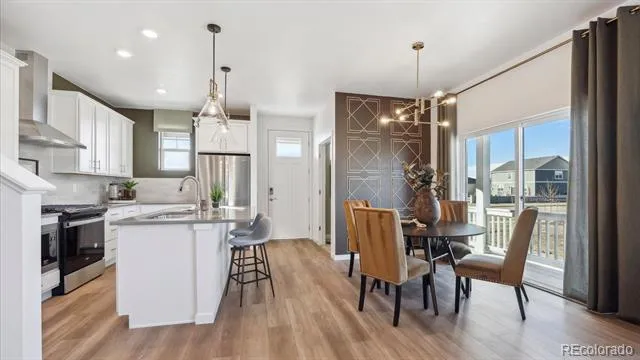
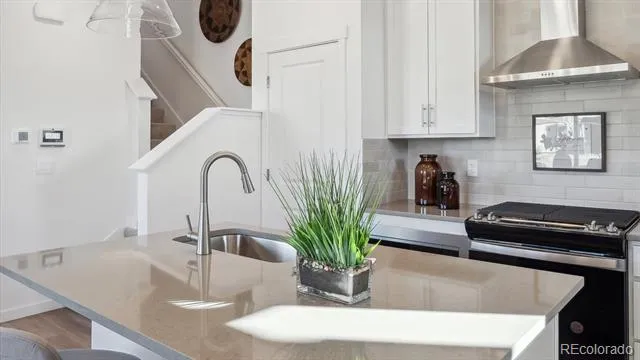
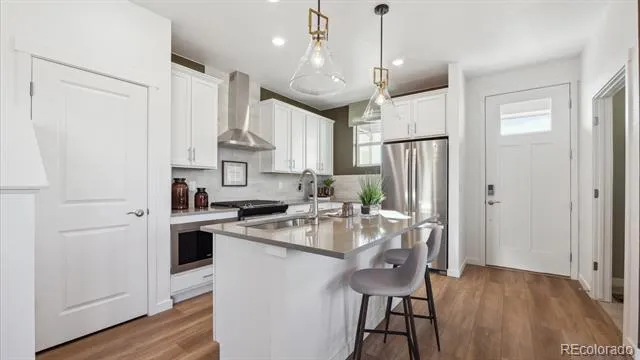
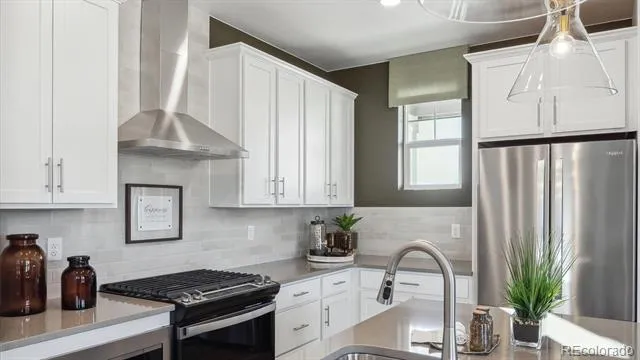
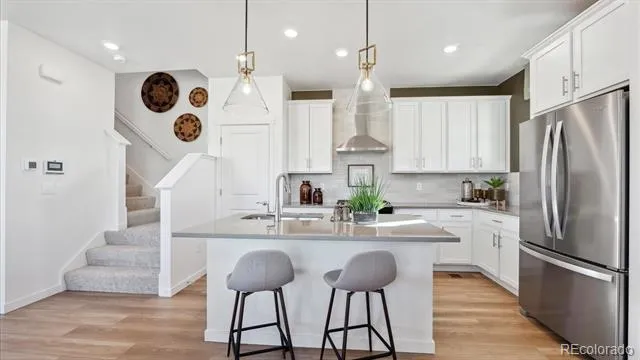
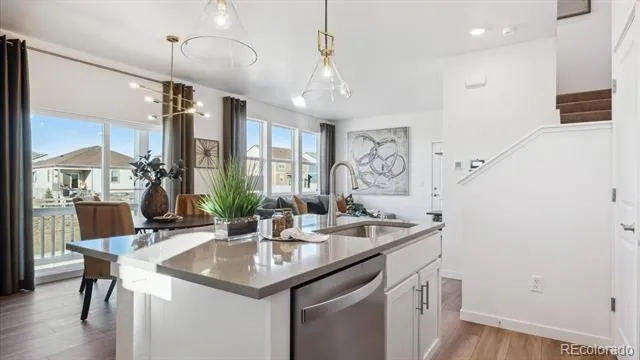
The open-concept main floor seamlessly connects the kitchen, dining area, and living room, creating an inviting space for everyday living and entertaining. The well-appointed kitchen features a LUX Kitchen, spacious island, ample storage, and modern finishes. A convenient powder bath adds functionality to the main level.
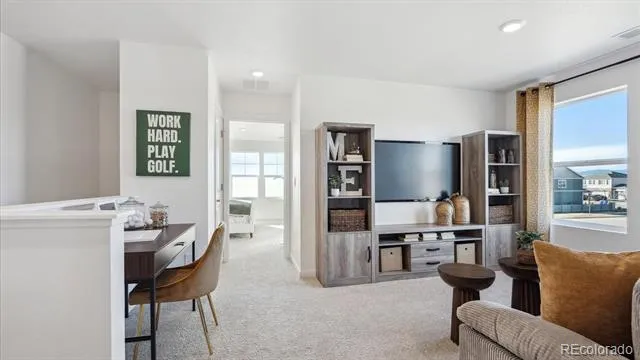
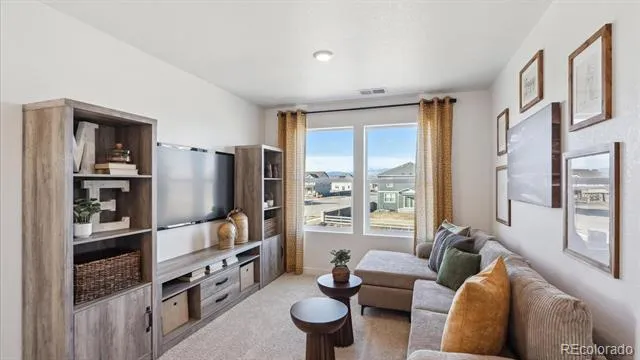
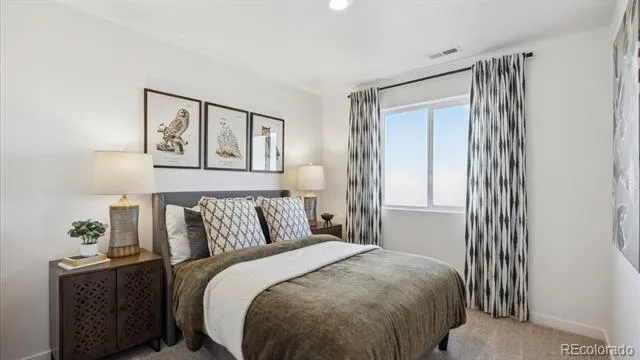
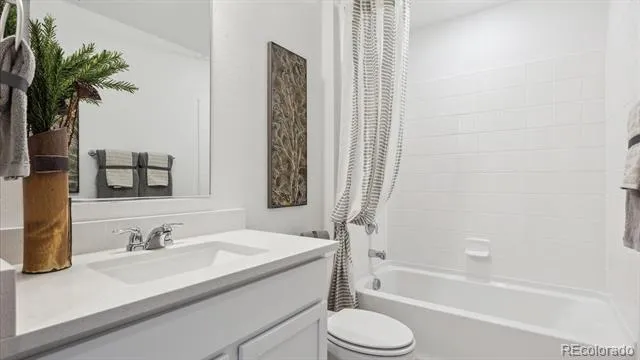
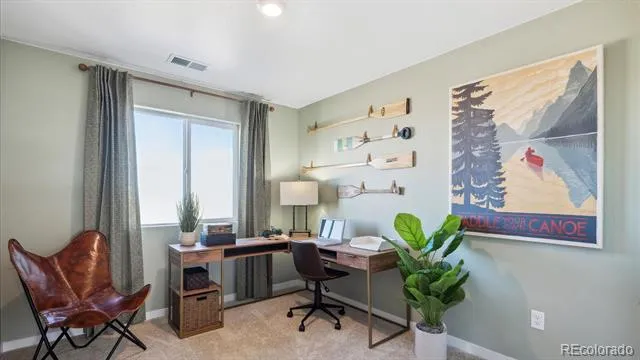
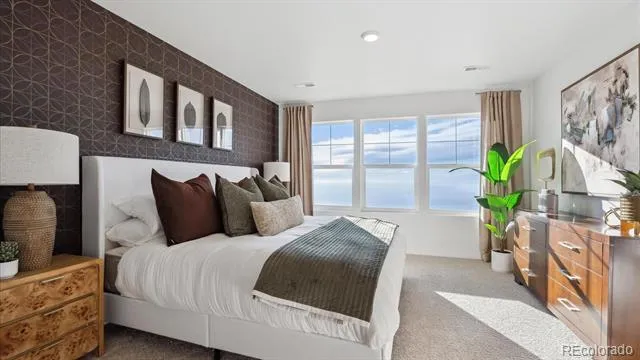
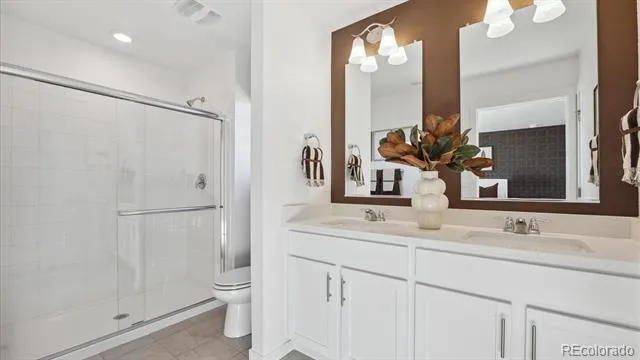
Upstairs, a flexible loft provides the perfect space for a home office, media room, or play area. The private primary suite features dual vanities, an ensuite bath, and a large walk-in closet. Two additional bedrooms, a full bath, and an upstairs laundry room offer comfort and convenience.
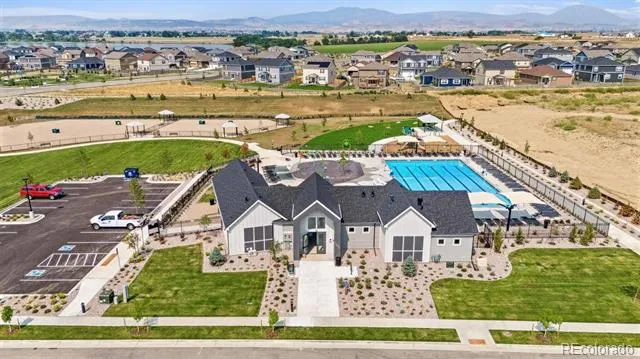
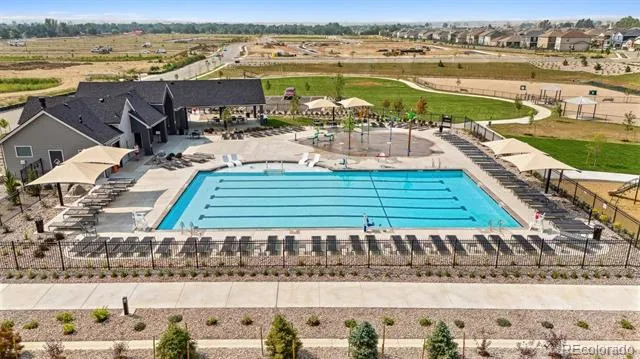
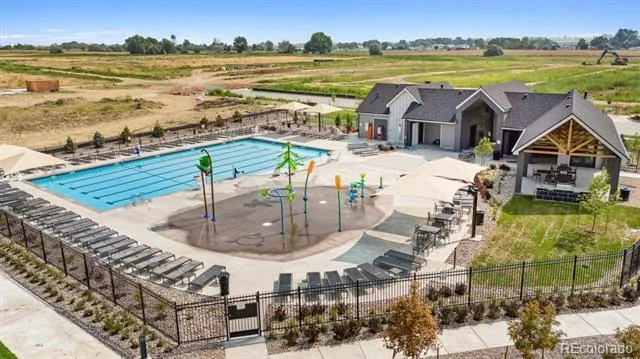
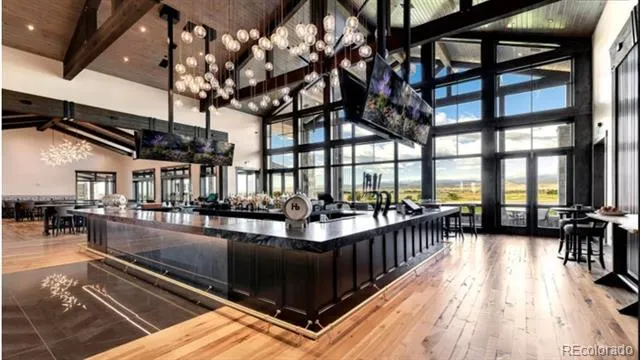
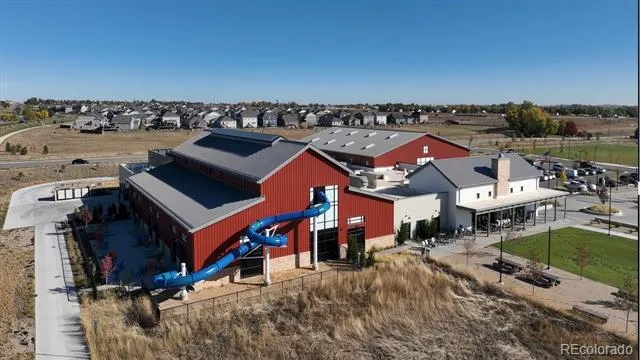
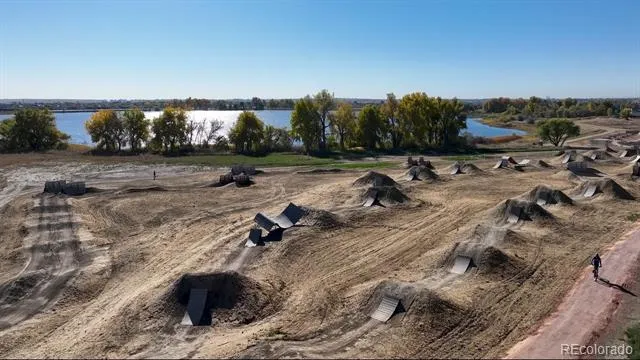
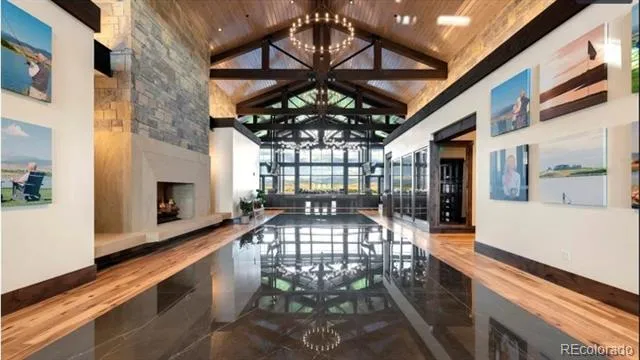
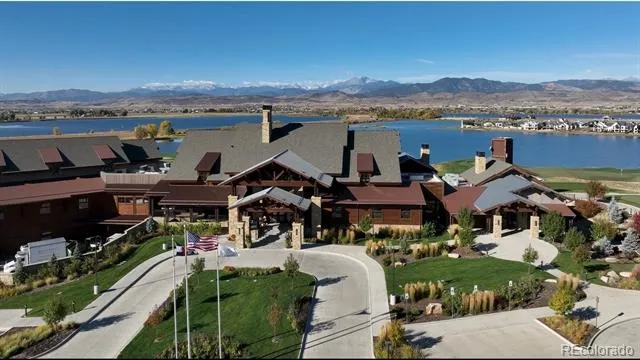
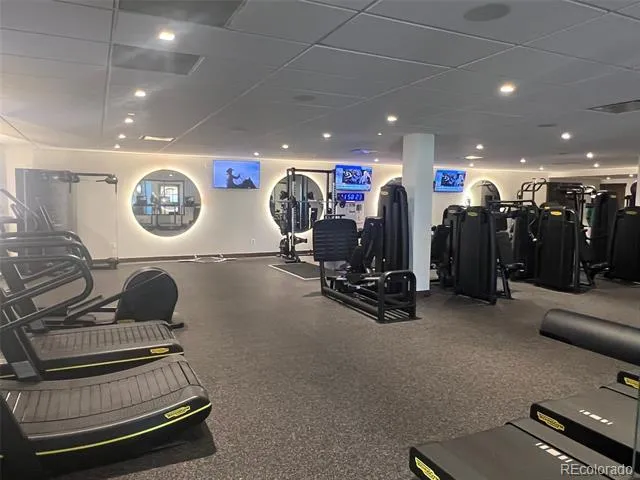
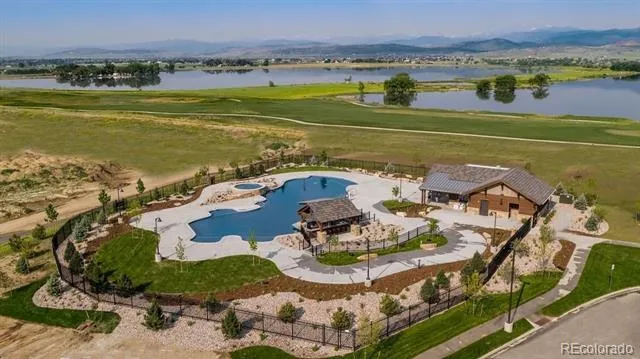
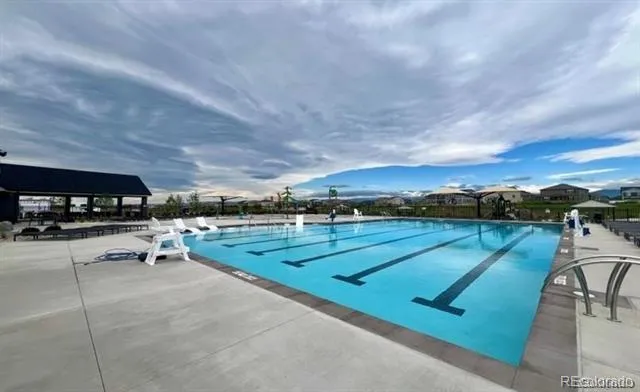
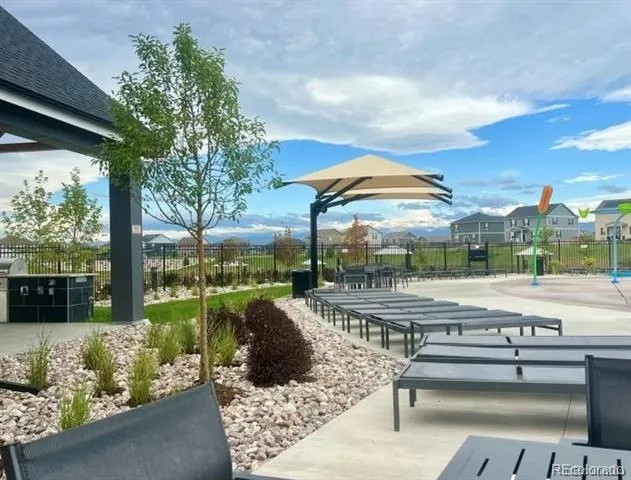
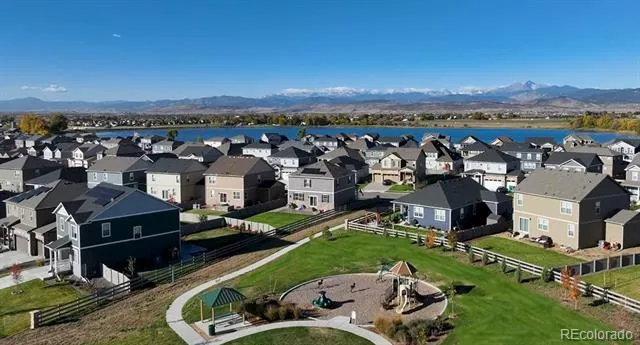
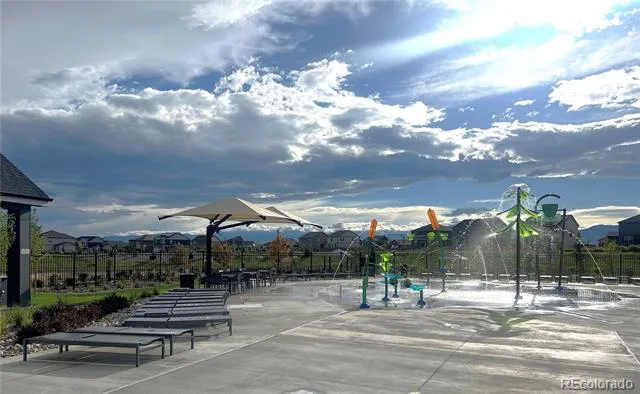
“The Villas at Vantage neighborhood includes a unique set of features and amenities such as TPC Colorado privileges including use of their world-class Fitness Center, Resort Style Pool with swim-up bar and hot tub, and restaurants. Use of Vantage Pool, Splashpad, Grilling Area, Playground and 2 Dog Parks in the 5-acre, on-site complex are also included in the HOA. All Villas homes front onto a large grassed common courtyard, and additionally feature Maintenance-free front yard landscaping, Tankless Water Heaters, Active Radon Systems, Blinds, and Smart Home Tech with remote access capabilities—all in a location backdropped by water and mountain views.”
Property Details
- Interior
- Eat-in Kitchen, Kitchen Island, Pantry, Primary Suite, Quartz Counters, Radon Mitigation System, Smart Thermostat, Smoke Free, W
- Cooling
- Central Air
- Heating
- Forced Air, Natural Gas
- Cooling Features
- Central Air
- Bedrooms
- 3
- Bathrooms
- 2.25
- Full Baths
- 1
- Half Baths
- 1
- 3/4 Baths
- 1
- Lot Features
- Irrigated, Landscaped
- Stories
- 2
- Lot Description
- Irrigated, Landscaped
- Acres
- 0.057
- Square Feet
- 1500
- Lot Size (sqft)
- 2474.0
- Parking Features
- 220 Volts, Concrete, Electric Vehicle Charging Station(s), Exterior Access Door
- Parking Spaces
- 2
- Parking Type
- Garage
- Parking Garage Spaces
- 2
- Property Type
- Purchase
- Basement
- 1
- Basement Description
- Crawl Space
- Year Built
- 2026
- Foundation
- Slab
- Roof
- Composition
- Sewer Information
- Public Sewer
- Utility Features
- Cable Available, Electricity Connected, Internet Access (Wired), Natural Gas Available, Phone Available
- Appliances
- Dishwasher, Disposal, Microwave, Oven, Smart Appliances, Tankless Water Heater
- Subdivision
- Vantage
- School District
- Thompson R2-J
- Elementary School
- Berthoud
- Middle School
- Turner
- High School
- Berthoud
- County
- LARIMER
- Region
- Berthoud
- Zoning
- RES
- Taxes Annual
- $3,671
- HOA
- 1
- HOA Fees
- 244
Location
Legal
Based on information submitted to the MLS GRID as of 2026-09-02 12:47:37 UTC. All data is obtained from various sources and may not have been verified by broker or MLS GRID. Supplied Open House information is subject to change without notice. All information should be independently reviewed and verified for accuracy. Properties may or may not be listed by the office/agent presenting the information.
Last Updated: Sep 2, 2026 12:47 PM. Source: RECOLORADO
Provided By
Listed by Jodi Bright, sales@drhrealty.com
Listing Office: D.R. Horton Realty, LLC
Legal Notice
This publication is designed to provide information with regard to the subject matter covered. It is displayed with the understanding that the publisher and authors are not engaged in rendering real estate, legal, accounting, tax, or other professional services and that the publisher and authors are not offering such advice in this publication. If real estate, legal, or other expert assistance is required, the services of a competent, professional person should be sought.
The information contained in this publication is subject to change without notice. METROLIST, INC., DBA RECOLORADO MAKES NO WARRANTY OF ANY KIND WITH REGARD TO THIS MATERIAL, INCLUDING, BUT NOT LIMITED TO, THE IMPLIED WARRANTIES OF MERCHANTABILITY AND FITNESS FOR A PARTICULAR PURPOSE. METROLIST, INC., DBA RECOLORADO SHALL NOT BE LIABLE FOR ERRORS CONTAINED HEREIN OR FOR ANY DAMAGES IN CONNECTION WITH THE FURNISHING, PERFORMANCE, OR USE OF THIS MATERIAL.
Buyer Agency Compensation
The listing broker’s offer of compensation is made only to participants of the MLS where the listing is filed.