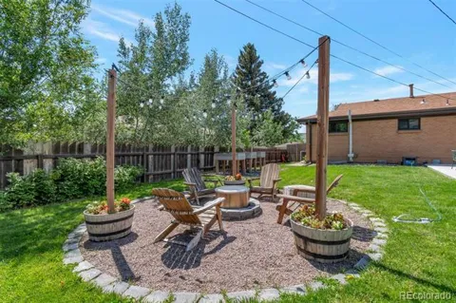
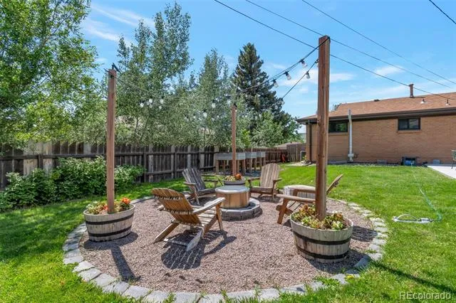
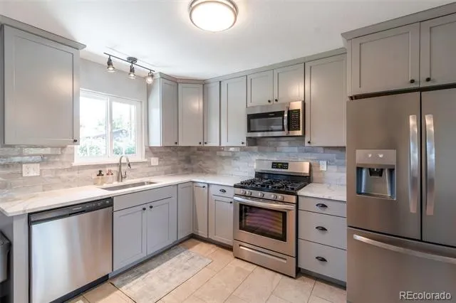
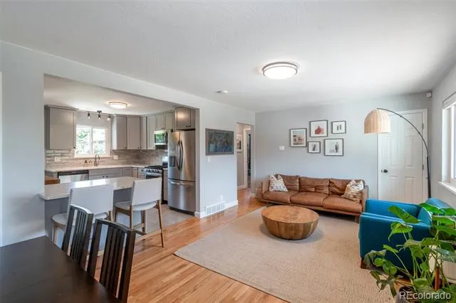
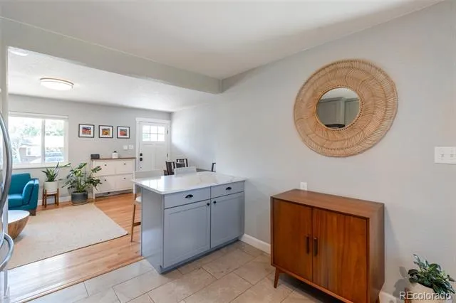
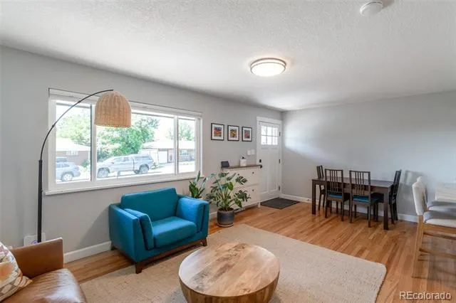
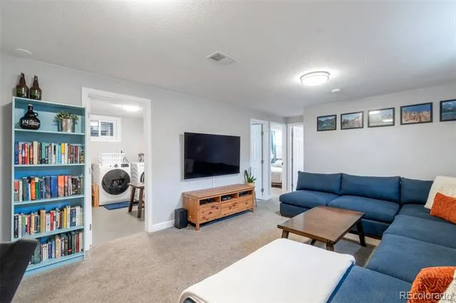
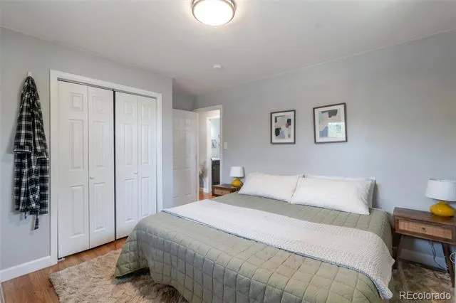
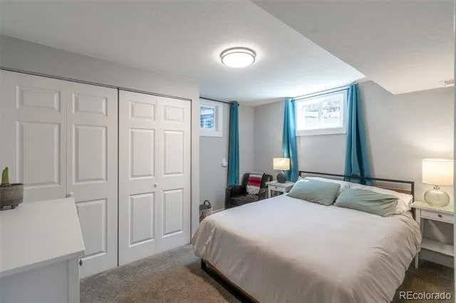
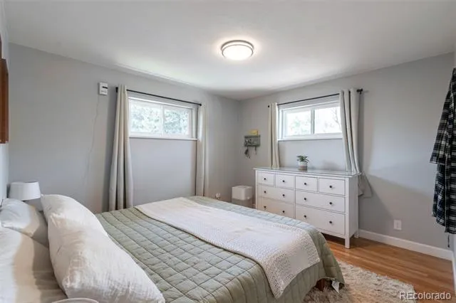
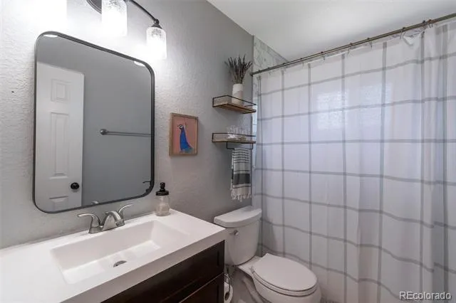
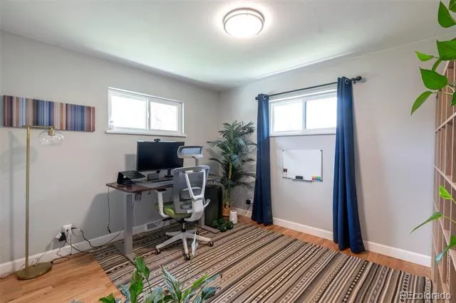
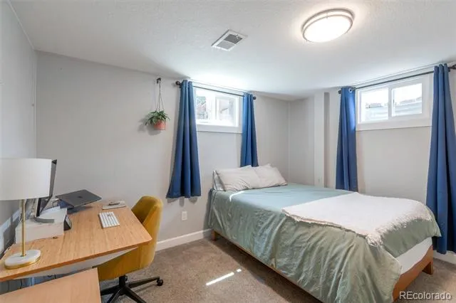
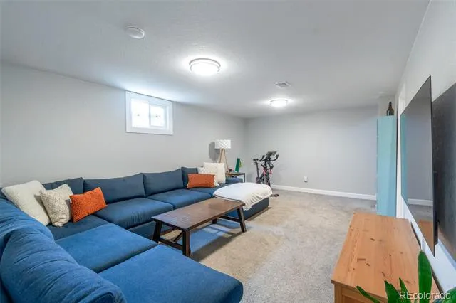
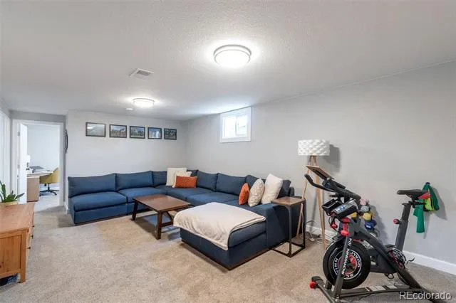
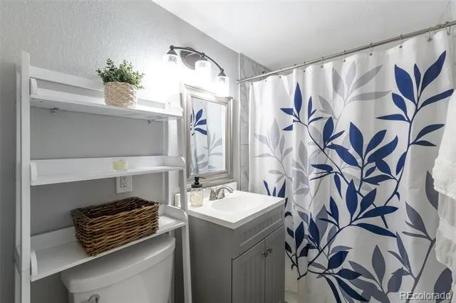
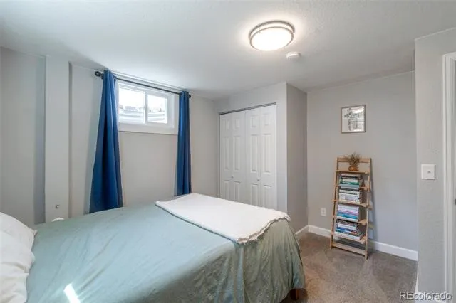
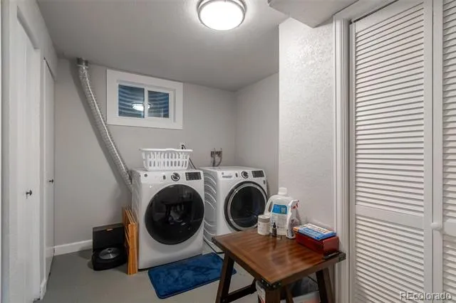
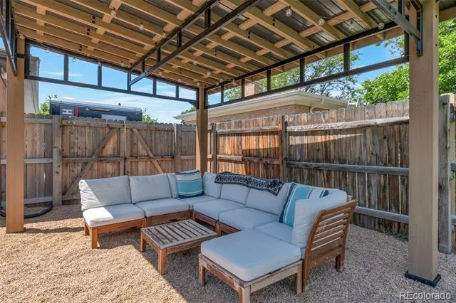
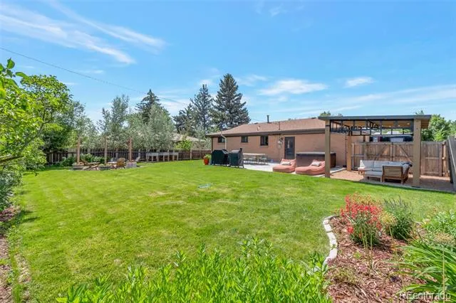
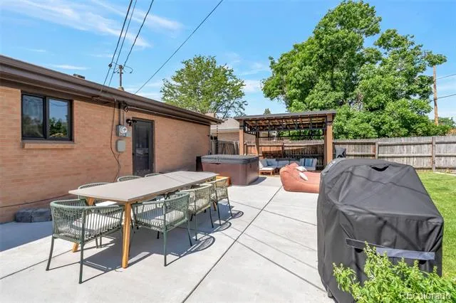
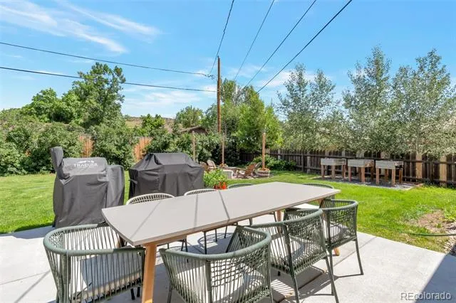
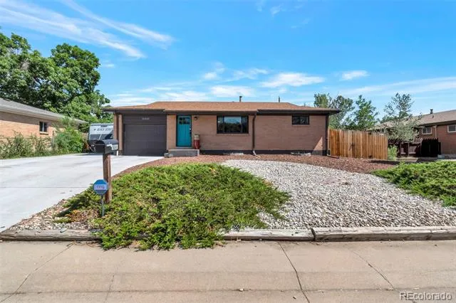
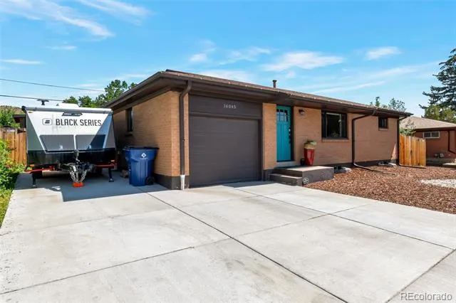
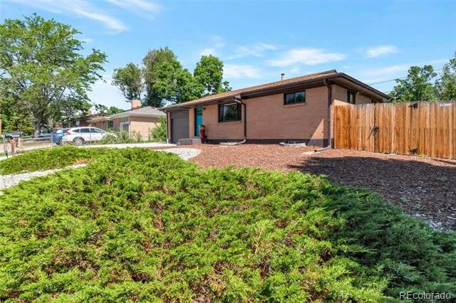
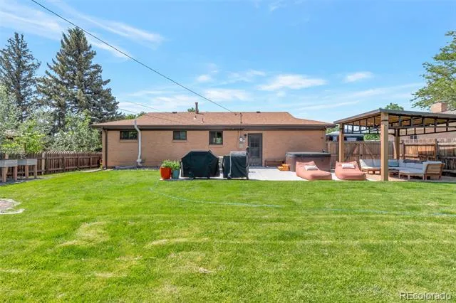
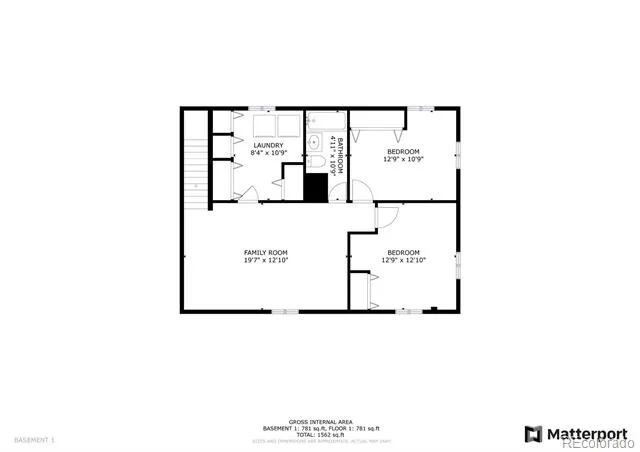
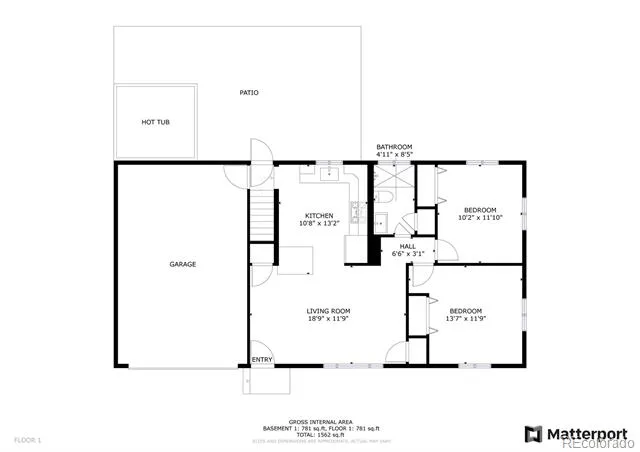
Tucked into one of Golden’s beloved neighborhoods aptly named Pleasant View, 16045 W 13th Place effortlessly blends modern comfort with Colorado charm. Fully remodeled in 2021 and immaculately maintained, this 4-bedroom, 2-bath residence is bathed in natural light thanks to its southern exposure, filling the great room & kitchen with bright light throughout the day. The heart of the home is a beautifully updated kitchen featuring quartz countertops, new cabinetry, contemporary finishes, & a layout that flows seamlessly into the living and dining spaces. 2 large bedrooms & a beautiful full-bathroom complete main floor living. The fully finished basement offers flexible living space with 2 additional large bedrooms, 1 full bath, a dedicated laundry & utility room, & spacious yet cozy family room. Step outside and discover a private, fully fenced and artfully landcsaped backyard retreat designed for relaxation & gathering. Enjoy summer evenings under the pergola, unwind in the brand-new hot tub, or host friends on the patio surrounded by lush grass, mature landscaping, & a fully fenced yard. In spring, fragrant lilacs line the property, creating a gorgeous seasonal backdrop that’s as charming as it is serene. Colorado lovers will value the views of South Table Mountain (back) and Lookout Mountain (front), with trail access just two blocks away, while Orchard Street Park sits only half a block from your front door. The location is equally ideal for a vibrant, walkable lifestyle—stroll to SoGo Coffee, Barrels & Bottles, and local restaurants, or enjoy quick access to Downtown Golden, Denver West, Whole Foods, Natural Grocers, I-70, & Highway 6. Completing the package is a one-car attached garage with interior access for your vehicle or lifestyle toys & a new oversized driveway with room for an RV. This home has thoughtful updates throughout and a sense of care that’s felt the moment you walk in. This is more than a home—it’s a Golden lifestyle, beautifully realized.
Property Details
- Interior
- Kitchen Island, Quartz Counters, Radon Mitigation System, Smoke Free, Spa/Hot Tub, Utility Sink
- Cooling
- Central Air
- Heating
- Forced Air
- Cooling Features
- Central Air
- Bedrooms
- 4
- Bathrooms
- 2.0
- Full Baths
- 2
- View
- Mountain(s)
- Lot Features
- Landscaped
- Stories
- 1
- Lot Description
- Landscaped
- Exterior Features
- Fire Pit, Private Yard, Spa/Hot Tub
- Exterior Materials
- Fire Pit, Private Yard, Spa/Hot Tub
- Acres
- 0.208
- Square Feet
- 867
- Lot Size (sqft)
- 9060.0
- Parking Features
- Concrete, Insulated
- Parking Spaces
- 1
- Parking Type
- Garage
- Parking Garage Spaces
- 1
- Property Type
- Purchase
- Style
- Bungalow
- Basement
- 1
- Basement Description
- Finished
- Basement Finished
- 1
- Year Built
- 1964
- Roof
- Composition
- Sewer Information
- Public Sewer
- Utility Source
- Public
- Appliances
- Cooktop, Dishwasher, Disposal, Dryer, Gas Water Heater, Oven, Range, Refrigerator, Self Cleaning Oven, Washer
- Subdivision
- Crestview Villa
- School District
- Jefferson County R-1
- Elementary School
- Welchester
- Middle School
- Bell
- High School
- Golden
- County
- Jefferson
- Region
- Golden
- Zoning
- R-1B
Location
Legal
Based on information submitted to the MLS GRID as of 2026-09-02 14:02:43 UTC. All data is obtained from various sources and may not have been verified by broker or MLS GRID. Supplied Open House information is subject to change without notice. All information should be independently reviewed and verified for accuracy. Properties may or may not be listed by the office/agent presenting the information.
Last Updated: Sep 2, 2026 2:02 PM. Source: RECOLORADO
Provided By
Listed by Susanne Reh (#38f7261cbad364e8b311b108c5ca2479), 720-316-6114
Listing Office: Rocky Mountain Commercial Associates, LLC
Legal Notice
This publication is designed to provide information with regard to the subject matter covered. It is displayed with the understanding that the publisher and authors are not engaged in rendering real estate, legal, accounting, tax, or other professional services and that the publisher and authors are not offering such advice in this publication. If real estate, legal, or other expert assistance is required, the services of a competent, professional person should be sought.
The information contained in this publication is subject to change without notice. METROLIST, INC., DBA RECOLORADO MAKES NO WARRANTY OF ANY KIND WITH REGARD TO THIS MATERIAL, INCLUDING, BUT NOT LIMITED TO, THE IMPLIED WARRANTIES OF MERCHANTABILITY AND FITNESS FOR A PARTICULAR PURPOSE. METROLIST, INC., DBA RECOLORADO SHALL NOT BE LIABLE FOR ERRORS CONTAINED HEREIN OR FOR ANY DAMAGES IN CONNECTION WITH THE FURNISHING, PERFORMANCE, OR USE OF THIS MATERIAL.
Buyer Agency Compensation
The listing broker’s offer of compensation is made only to participants of the MLS where the listing is filed.