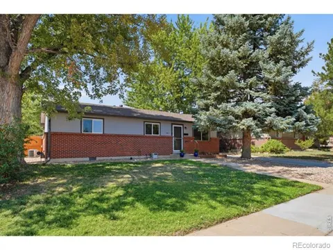
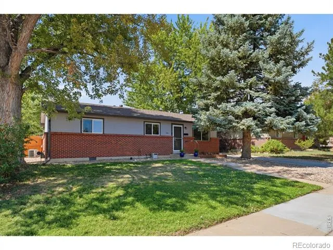
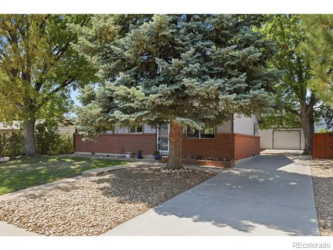
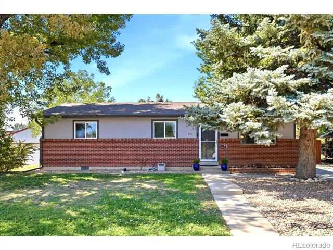
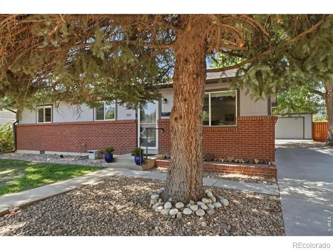
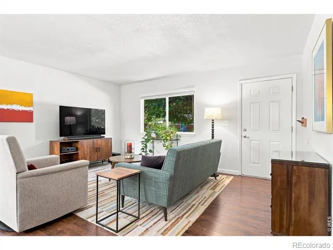
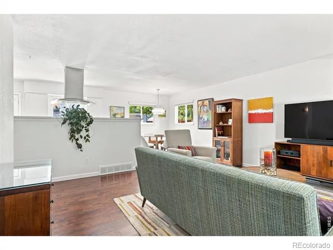
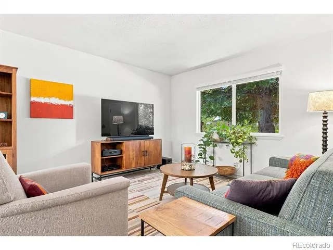
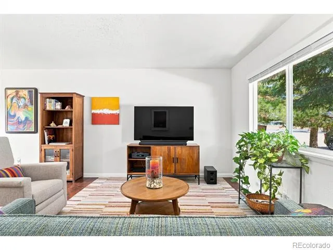
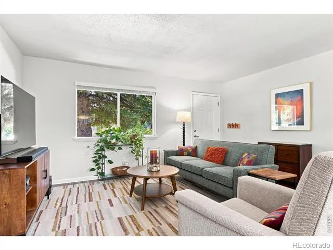
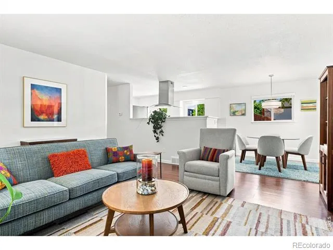
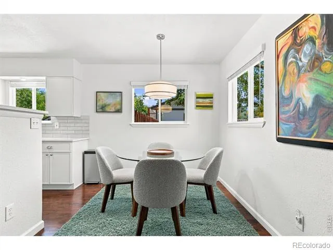
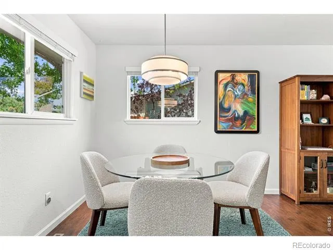
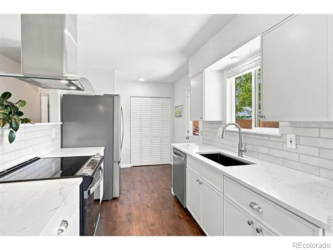
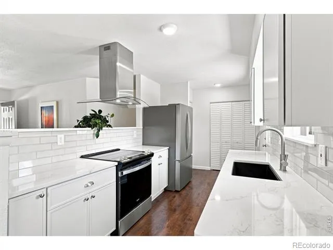
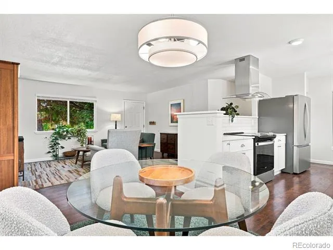
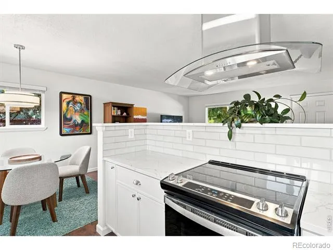
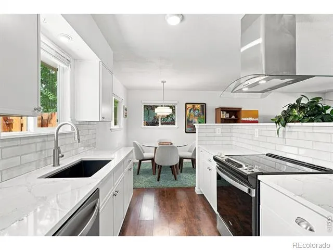
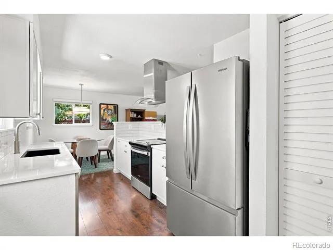
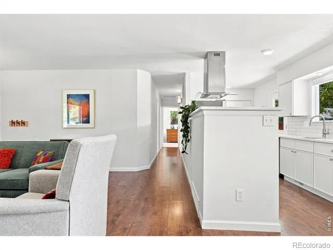
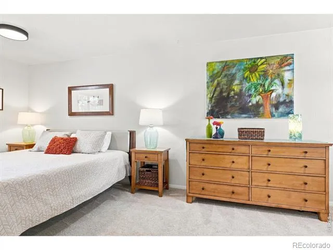
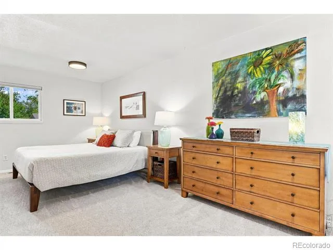
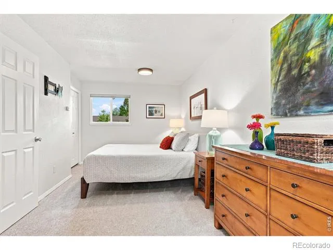
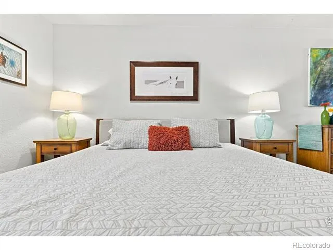
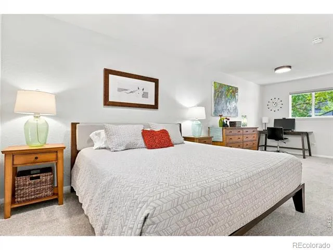
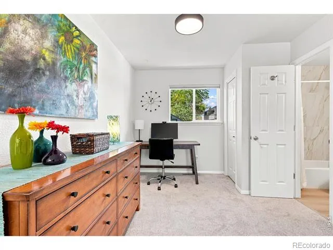
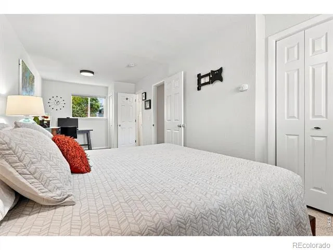
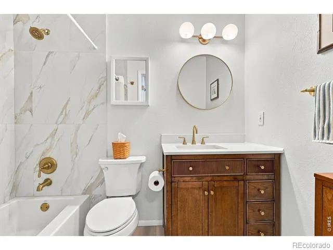
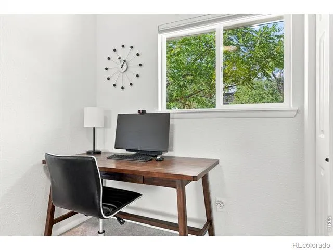
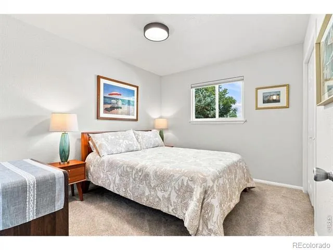
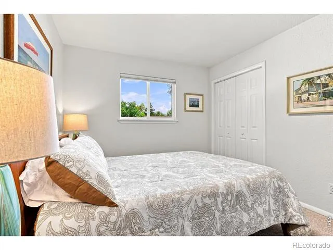
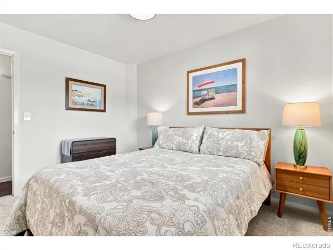
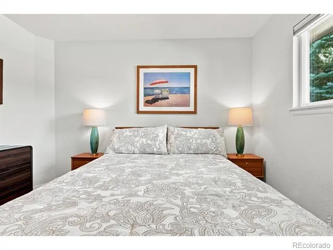
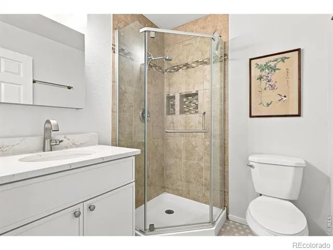
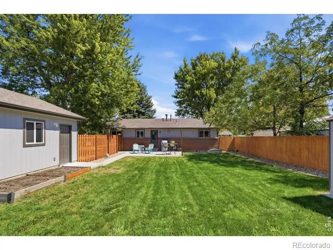
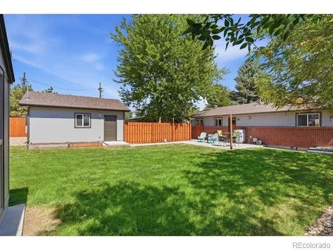
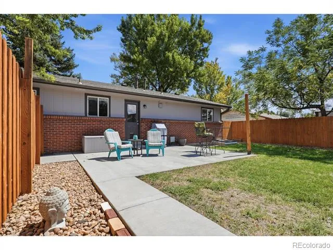
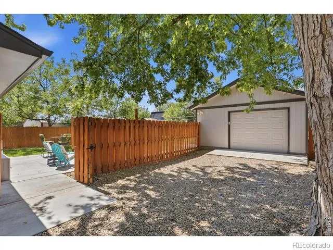
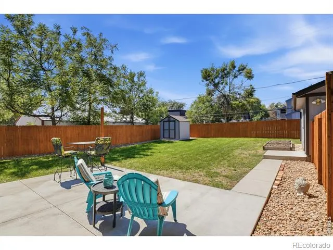
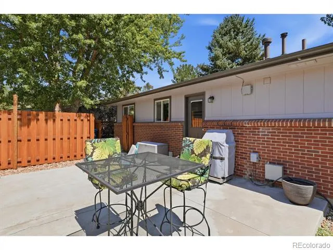
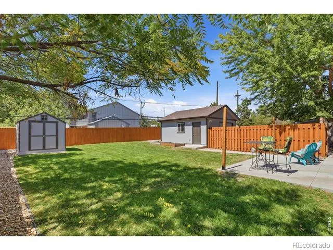
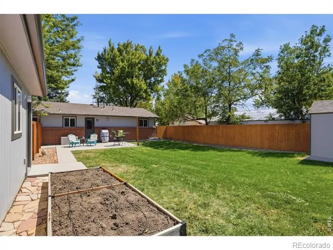
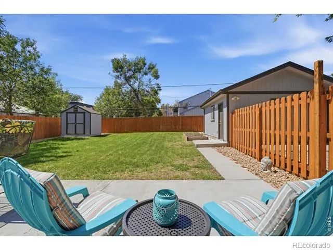
Step into a residence where every detail has been thoughtfully reimagined. Located at 1611 Sunset Drive, this two-bedroom, two-bathroom home offers a seamless blend of modern sophistication and effortless comfort. Having undergone a complete, top-to-bottom remodel, the interior feels fresh and intentional, featuring high-end finishes and a layout that maximizes every square inch of living space.The heart of the home is a stunning, chef-inspired kitchen anchored by new custom cabinetry, gorgeous quartz countertops, and sleek stainless-steel appliances. This space flows naturally into the main living areas, where large windows invite an abundance of natural light to highlight the crisp, clean lines of the design. Both bedrooms serve as peaceful retreats, while the updated bathrooms offer a spa-like experience with contemporary fixtures and elegant tile work.Out back, you'll find a fully fenced yard shaded by mature trees, offering a storage shed for all your gear and plenty of room to relax or entertain outdoors. The property also includes a versatile detached 1.5-car garage, providing ample space for a vehicle plus additional room for hobbies or storage.Situated in an unbeatable Louisville location, you are just steps from Main Street's restaurants, shops, boutiques, cafes, and breweries. It is the perfect balance: a peaceful, tree-shaded retreat to come home to, while staying moments away from the vibrant dining and extensive trail systems that make this community so highly sought after. This isn't just a house; it's a turnkey lifestyle waiting for you to move in and enjoy.
Property Details
- Interior
- Open Floorplan, Pantry
- Cooling
- Ceiling Fan(s), Central Air
- Heating
- Forced Air
- Cooling Features
- Ceiling Fan(s), Central Air
- Bedrooms
- 2
- Bathrooms
- 1.75
- Full Baths
- 1
- 3/4 Baths
- 1
- Lot Features
- Level, Sprinklers In Front
- Stories
- 1
- Lot Description
- Level, Sprinklers In Front
- Acres
- 0.17
- Square Feet
- 1075
- Parking Spaces
- 1
- Parking Type
- Garage
- Parking Garage Spaces
- 1
- Property Type
- Purchase
- Basement
- 1
- Basement Description
- Crawl Space, None
- Year Built
- 1970
- Roof
- Composition
- Sewer Information
- Public Sewer
- Utility Source
- Public
- Utility Features
- Cable Available, Electricity Available, Internet Access (Wired), Natural Gas Available
- Appliances
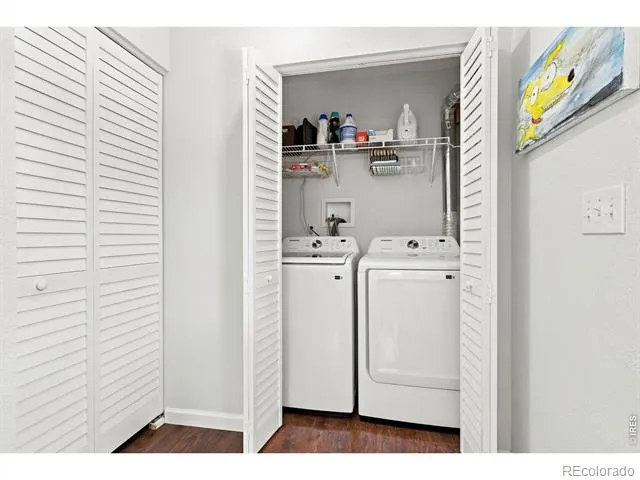
- Dishwasher, Disposal, Dryer, Oven, Refrigerator, Washer
- Subdivision
- Scenic Heights
- School District
- Boulder Valley RE 2
- Elementary School
- Louisville
- Middle School
- Louisville
- High School
- Monarch
- County
- BOULDER
- Region
- Louisville
- Zoning
- SFR
Location
Legal
Based on information submitted to the MLS GRID as of 2026-09-02 10:17:51 UTC. All data is obtained from various sources and may not have been verified by broker or MLS GRID. Supplied Open House information is subject to change without notice. All information should be independently reviewed and verified for accuracy. Properties may or may not be listed by the office/agent presenting the information.
Last Updated: Sep 2, 2026 10:17 AM. Source: RECOLORADO
Provided By
Listed by Jennifer Burke (#f100c94c51ab2007c5229646bd10f737), 3035190152
Listing Office: Compass - Boulder
Legal Notice
This publication is designed to provide information with regard to the subject matter covered. It is displayed with the understanding that the publisher and authors are not engaged in rendering real estate, legal, accounting, tax, or other professional services and that the publisher and authors are not offering such advice in this publication. If real estate, legal, or other expert assistance is required, the services of a competent, professional person should be sought.
The information contained in this publication is subject to change without notice. METROLIST, INC., DBA RECOLORADO MAKES NO WARRANTY OF ANY KIND WITH REGARD TO THIS MATERIAL, INCLUDING, BUT NOT LIMITED TO, THE IMPLIED WARRANTIES OF MERCHANTABILITY AND FITNESS FOR A PARTICULAR PURPOSE. METROLIST, INC., DBA RECOLORADO SHALL NOT BE LIABLE FOR ERRORS CONTAINED HEREIN OR FOR ANY DAMAGES IN CONNECTION WITH THE FURNISHING, PERFORMANCE, OR USE OF THIS MATERIAL.
Buyer Agency Compensation
The listing broker’s offer of compensation is made only to participants of the MLS where the listing is filed.