(719) 472-4800 wendygallison@gmail.com Wendy Gallison
Traffic Dashboard
Home
  • SEARCH
  • COMMUNITIES
    • Colorado Springs
    • Fountain
    • Briargate
    • Peyton
    • Northgate
    • Falcon
    • Security-Widefield
  • BUYING
    • Buying Info
    • My Featured Listings
    • What Buying with me Looks Like
  • SELLING
    • Selling Info
    • What Selling with Me Looks Like
  • RECENTLY SOLD
  • ABOUT
    • Learn More
    • Meet Wendy
    • Our Testimonials
    • My Youtube Channel
  • ARTICLES
  • CONTACT
Traffic Dashboard
Wendy Gallison
(719) 472-4800 wendygallison@gmail.com
  • 4783 Farmingdale Dr,
    Colorado Springs, CO 80918
Home
  • SEARCH
  • COMMUNITIES
  • BUYING
  • SELLING
  • RECENTLY SOLD
  • ABOUT
  • ARTICLES
  • CONTACT
Legal
  • Privacy
  • Terms
  • DMCA
  • Accessibility
  • Fair Housing
Account
  • Dashboard
  • Logout
  • Login
Wendy Gallison - Footer Logo
©2026 Wendy Gallison. All rights reserved.
Website built by CloseHack.
REcolorado
Based on information submitted to the MLS GRID as of 2026-09-02 17:37:32 UTC. All data is obtained from various sources and may not have been verified by broker or MLS GRID. Supplied Open House information is subject to change without notice. All information should be independently reviewed and verified for accuracy. Properties may or may not be listed by the office/agent presenting the information.
elevateMLS
  • The real estate listing information and related content displayed on this site is provided exclusively for consumers’ personal, non-commercial use and may not be used for any purpose other than to identify prospective properties consumers may be interested in purchasing. This information and related content is deemed reliable but is not guaranteed accurate by the Pikes Peak REALTOR® Services Corp d/b/a elevateMLS.
Return
  • All Types
  • House+2 more
  • $300K-$1.2M
  • Bed/Bath
  • Size
  • Dates
  • Filters
  • Amenities
  • Save
  • Share
Listings
No results
Sort
Home / Monument / 16249 Thunder Cat Way
16249 Thunder Cat Way Monument, CO 80132 16249 Thunder Cat Way Monument, CO 80132 16249 Thunder Cat Way Monument, CO 80132 16249 Thunder Cat Way Monument, CO 80132 16249 Thunder Cat Way Monument, CO 80132 16249 Thunder Cat Way Monument, CO 80132 16249 Thunder Cat Way Monument, CO 80132 16249 Thunder Cat Way Monument, CO 80132 16249 Thunder Cat Way Monument, CO 80132 16249 Thunder Cat Way Monument, CO 80132 16249 Thunder Cat Way Monument, CO 80132 16249 Thunder Cat Way Monument, CO 80132 16249 Thunder Cat Way Monument, CO 80132 16249 Thunder Cat Way Monument, CO 80132 16249 Thunder Cat Way Monument, CO 80132 16249 Thunder Cat Way Monument, CO 80132 16249 Thunder Cat Way Monument, CO 80132 16249 Thunder Cat Way Monument, CO 80132 16249 Thunder Cat Way Monument, CO 80132 16249 Thunder Cat Way Monument, CO 80132 16249 Thunder Cat Way Monument, CO 80132 16249 Thunder Cat Way Monument, CO 80132 16249 Thunder Cat Way Monument, CO 80132 16249 Thunder Cat Way Monument, CO 80132 16249 Thunder Cat Way Monument, CO 80132 16249 Thunder Cat Way Monument, CO 80132 16249 Thunder Cat Way Monument, CO 80132 16249 Thunder Cat Way Monument, CO 80132 16249 Thunder Cat Way Monument, CO 80132 16249 Thunder Cat Way Monument, CO 80132 16249 Thunder Cat Way Monument, CO 80132 16249 Thunder Cat Way Monument, CO 80132 16249 Thunder Cat Way Monument, CO 80132 16249 Thunder Cat Way Monument, CO 80132 16249 Thunder Cat Way Monument, CO 80132 16249 Thunder Cat Way Monument, CO 80132 16249 Thunder Cat Way Monument, CO 80132 16249 Thunder Cat Way Monument, CO 80132 16249 Thunder Cat Way Monument, CO 80132 16249 Thunder Cat Way Monument, CO 80132 16249 Thunder Cat Way Monument, CO 80132 View All Photos

$1,050,000

| Active

16249 Thunder Cat Way

Monument, CO 80132

4,543
Square Feet
5
Beds
4
Baths
0.31
Acres
40
Days on Market
6334960
MLS#
House
Structure
Residential
Zone
Contact

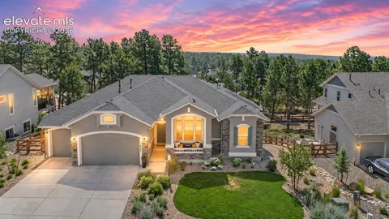
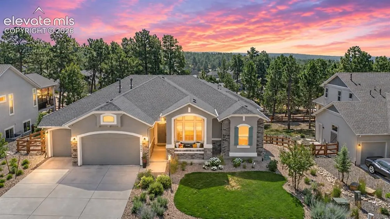
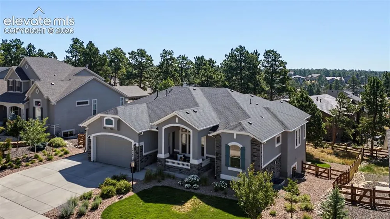
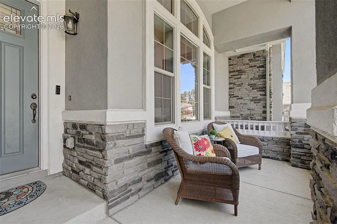
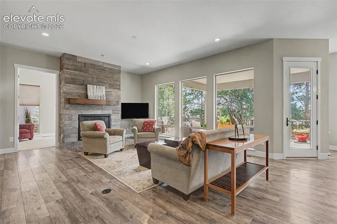
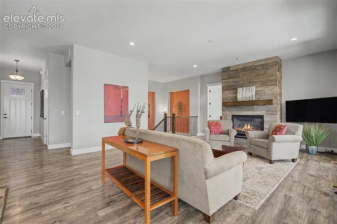
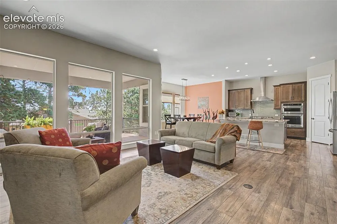
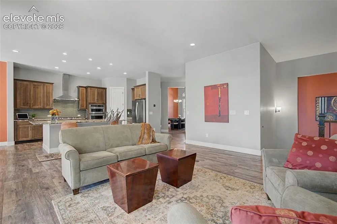
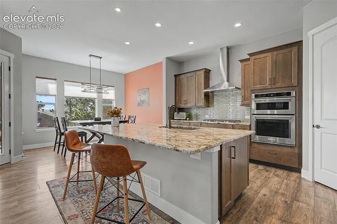
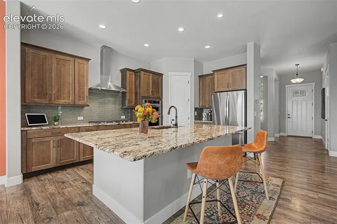
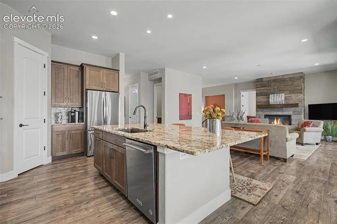
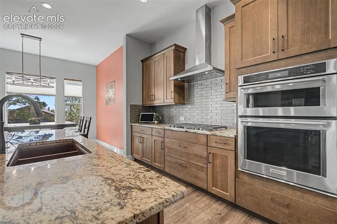
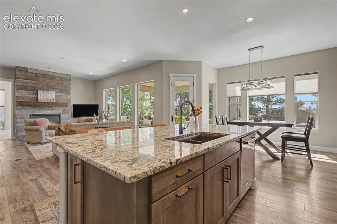
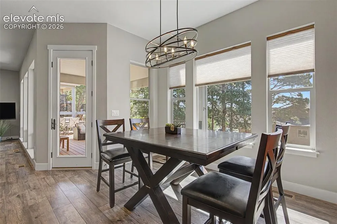
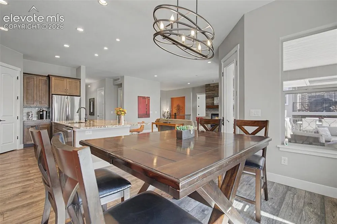
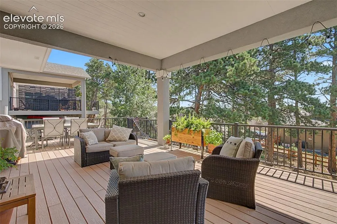
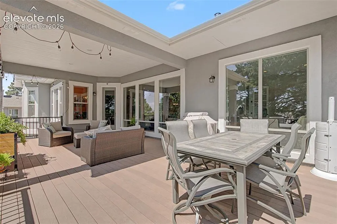
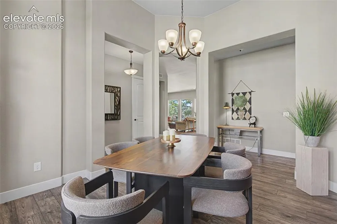
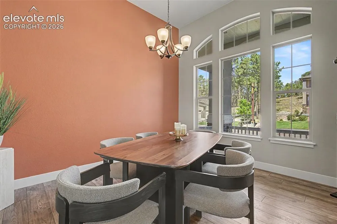
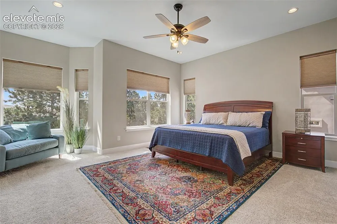
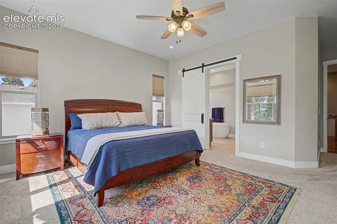
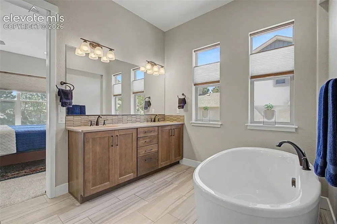
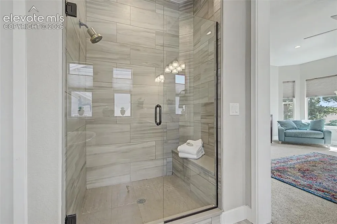
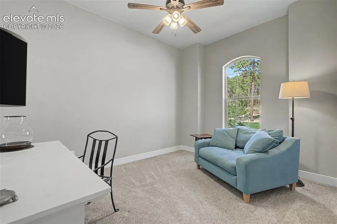
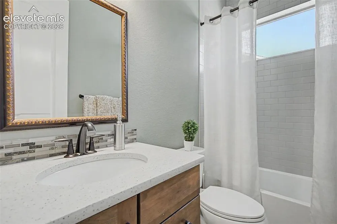
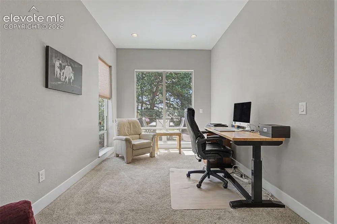
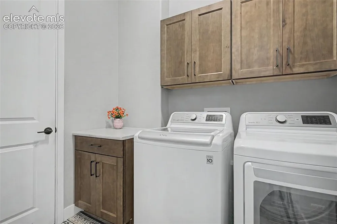
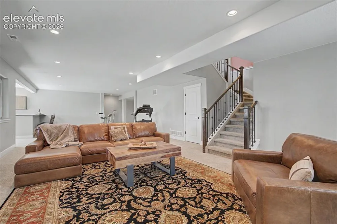
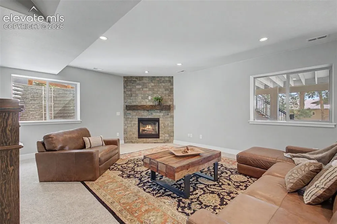
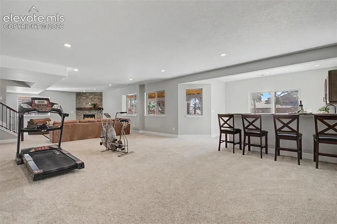
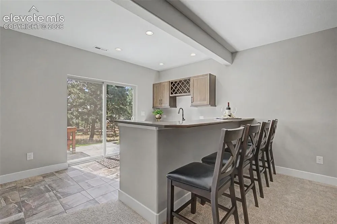
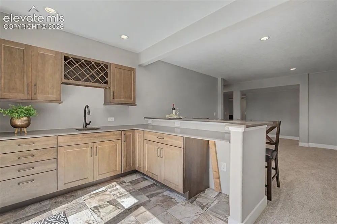
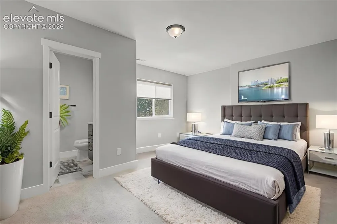
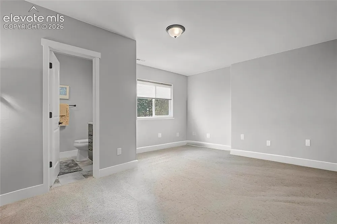
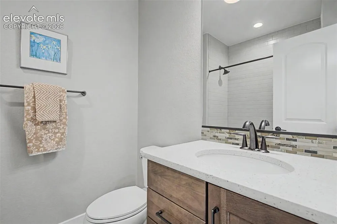
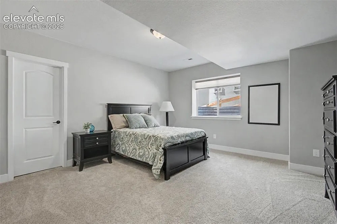
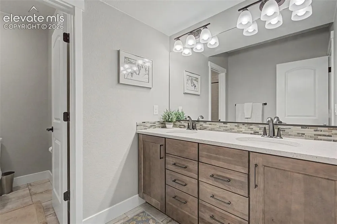
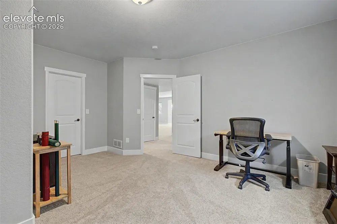
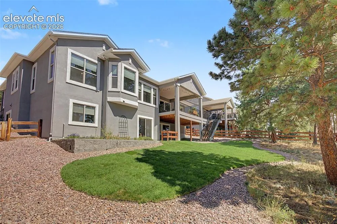
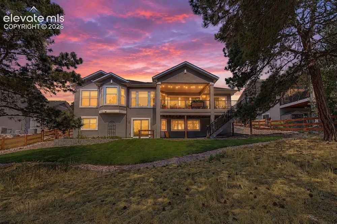
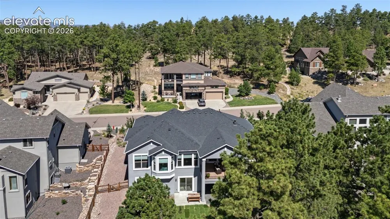
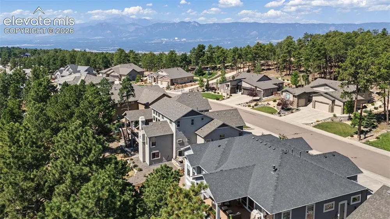
Nestled in the highly sought-after Sanctuary Pointe community, this exceptional ranch-style home offers the perfect blend of luxury, comfort, and true main-level living. An inviting covered front porch welcomes you inside, where beautiful plank flooring leads to a stunning great room with soaring ceilings, a dramatic wall of windows, and a cozy gas fireplace with shiplap accents. The gourmet kitchen is designed to impress with a sprawling center island, gas cooktop, stainless steel appliances, walk-in pantry, abundant cabinetry, and adjoining dining nook. The beautifully appointed formal dining room provides an elegant space for hosting family dinners and special occasions. The private primary suite is a peaceful retreat, complete with a spa-inspired five-piece bath featuring an oversized walk-in shower with built-in seating, soaking tub, dual vanities, and a spacious walk-in closet. A secondary bedroom and full bath are conveniently located nearby, while the dedicated main-level office provides the perfect quiet workspace. The laundry room offers easy access to the oversized garage. The finished walk-out lower level is designed for entertaining and relaxation, featuring an expansive family and recreation room with a full wet bar and a second gas fireplace. The lower level also includes a private guest suite with an en-suite bath and walk-in closet, two additional spacious bedrooms, and a full bath with double vanities, providing exceptional accommodations for family and guests. Enjoy peaceful mornings with coffee or relaxing Colorado evenings on the expansive covered deck overlooking a private backyard framed by towering pine trees, creating a serene and secluded setting. Located in sought-after Sanctuary Pointe, you’ll enjoy miles of scenic walking and biking trails, parks, open space, and convenient access to I-25, shopping, dining, the Air Force Academy, and award-winning Lewis-Palmer District 38 schools. This is Colorado living at its finest.

Property Details
Floors
Carpet,Tile,Wood
Interior
5-Pc Bath,9Ft + Ceilings,Great Room
Cooling
Central Air
Heating
Forced Air,Natural Gas
Cooling Features
Central Air
Bedrooms
5
Bathrooms
4.0
Full Baths
4
Total Baths
4
Stories
Ranch
Exterior Features
Stone,Stucco
Acres
0.31
Square Feet
4543
Lot Size
0.3100
Lot Size (sqft)
13503.6
Parking Spaces
3
Parking Type
Garage
Parking Garage Spaces
3
Property Type
Purchase
Basement
1
Year Built
2018
Foundation
Full Basement,Walk Out
Roof
Composite Shingle
Utility Features
Electricity Connected,Natural Gas Connected
Appliances
Cook Top,Dishwasher,Disposal,Gas in Kitchen,Microwave Oven,Oven,Refrigerator
Water
Assoc/Distr
Community Features
Dog Park,Hiking or Biking Trails,Parks or Open Space
School District
Lewis-Palmer-38
County
El Paso
Region
Monument
Terms
Cash,Conventional,VA
HOA
1
HOA Fees
420.00
MLS #
6334960
Location
Legal
  • The real estate listing information and related content displayed on this site is provided exclusively for consumers’ personal, non-commercial use and may not be used for any purpose other than to identify prospective properties consumers may be interested in purchasing. This information and related content is deemed reliable but is not guaranteed accurate by the Pikes Peak REALTOR® Services Corp d/b/a elevateMLS.

Last Updated: Jul 27, 2026 8:06 AM. Source: PPMLS

Provided By
Listed by Mike MacGuire (#004018), 719-536-4444
Listing Office: The Platinum Group (#00001030)


Wendy Gallison Have a question about this home?

Interested in Purchasing 16249 Thunder Cat Way?

Get an estimate on monthly payments on this property.

$
years
Down Payment
$
%
Interest Rate
%
Tax Rate
%
$
$annually
$monthly
Estimated Monthly Payment
$0.00
Loan Amount
$0.00