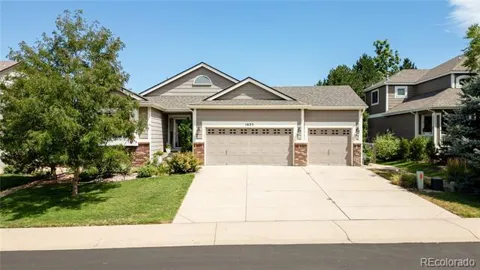
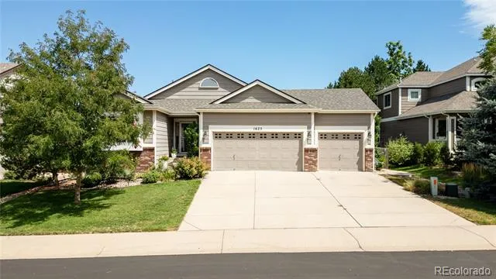
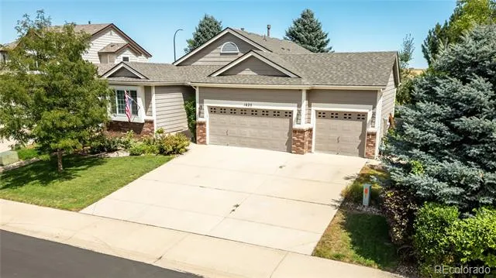
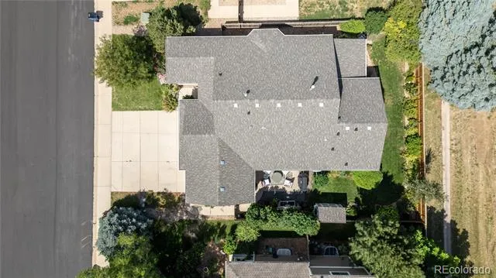
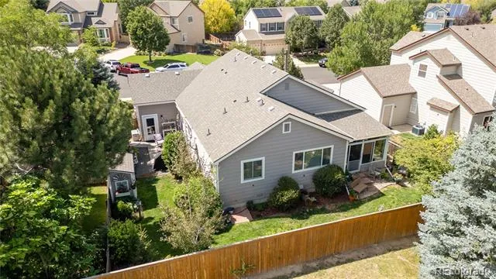
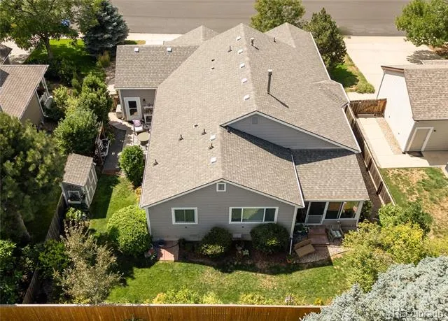
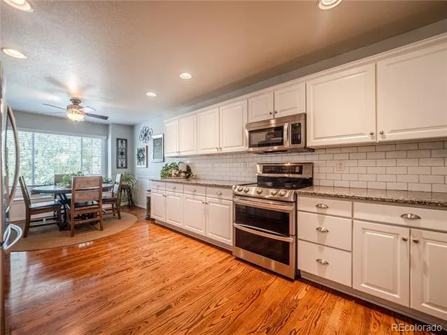
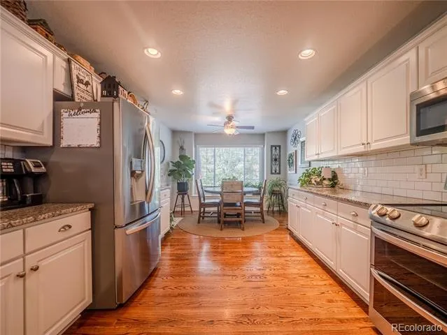
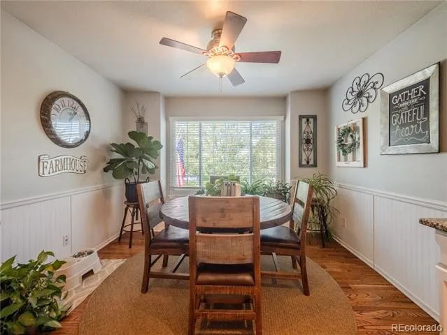
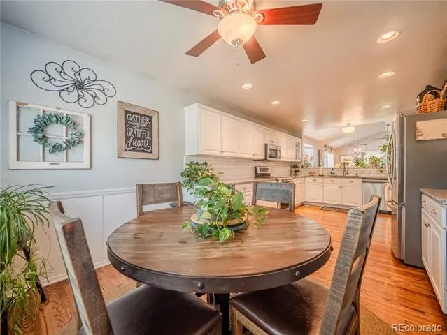
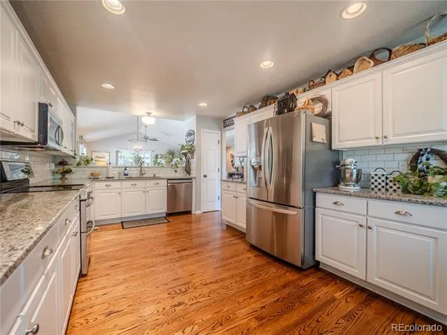
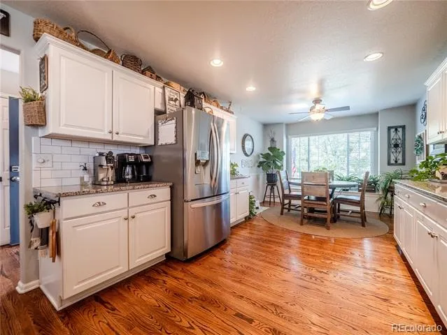
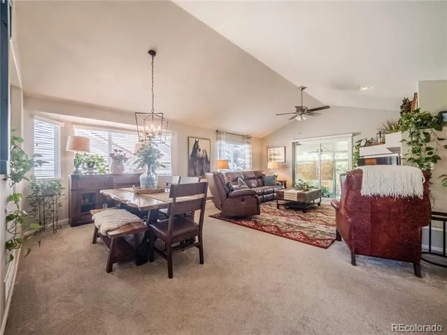
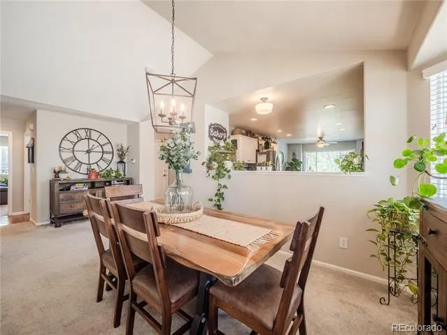
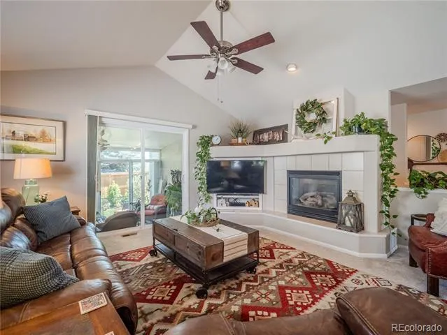
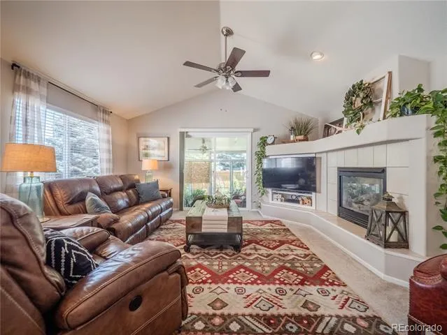
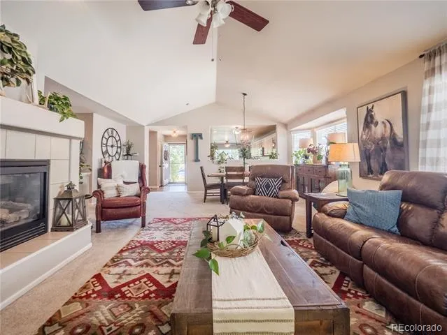
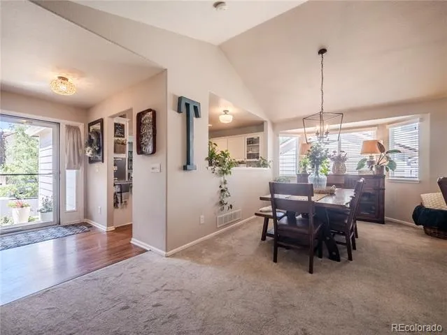
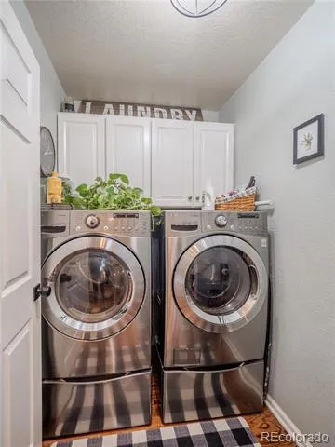
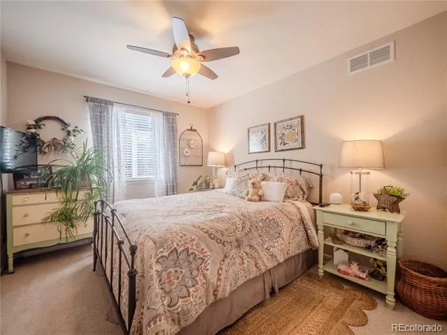
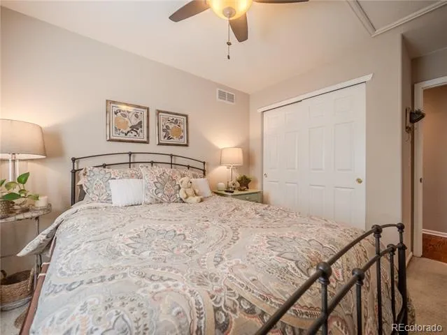
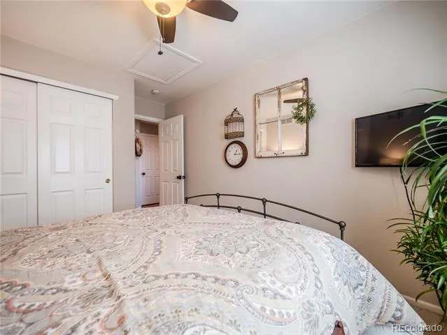
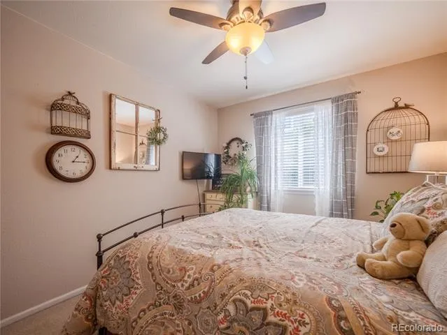
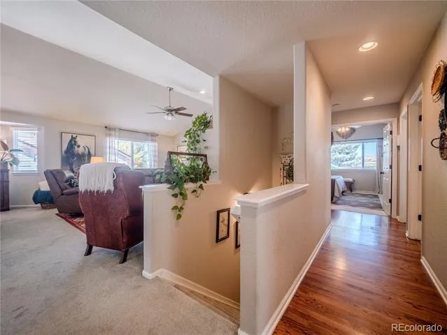
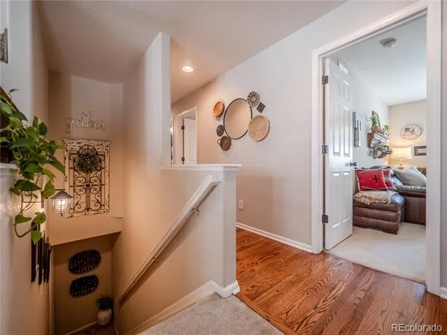
Welcome to this beautifully maintained 3 bedroom, 2 bathroom ranch-style home offering the perfect combination of comfort, thoughtful updates, and room to grow. From the moment you step inside, you’ll appreciate the real hardwood floors, vaulted ceilings, updated lighting, and ceiling fans that create a bright and inviting atmosphere. The spacious family room is centered around a cozy fireplace and flows naturally into the kitchen, featuring granite countertops, a subway tile backsplash, newer LG appliances, and a double oven ideal for everyday living and entertaining.
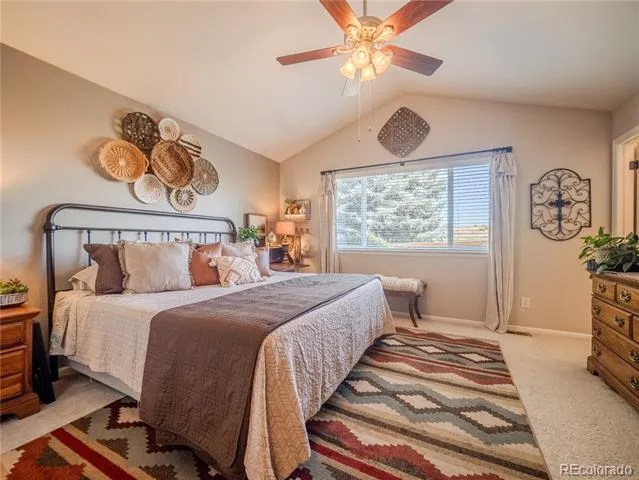
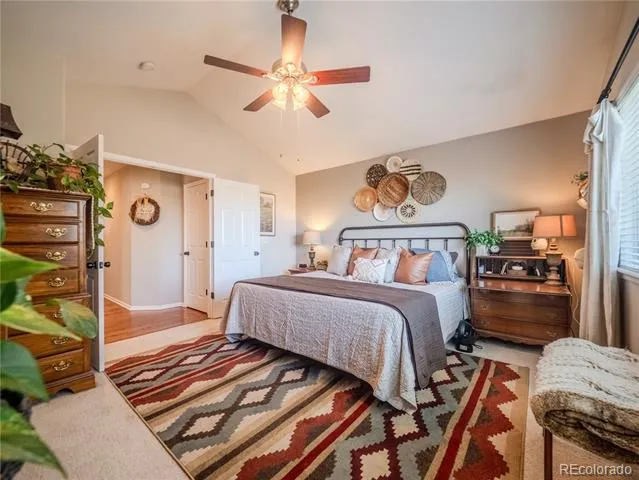
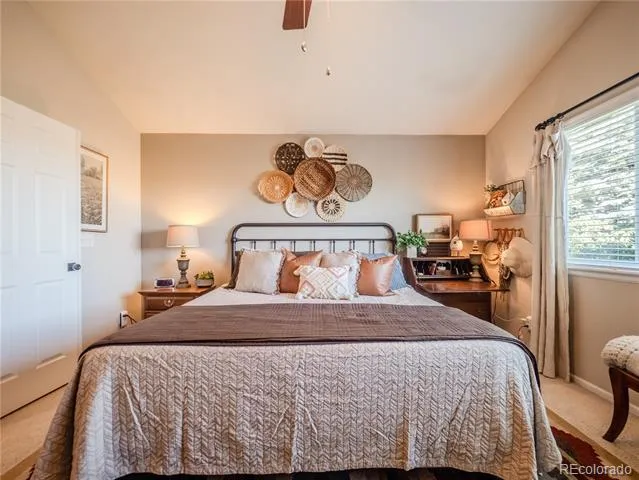
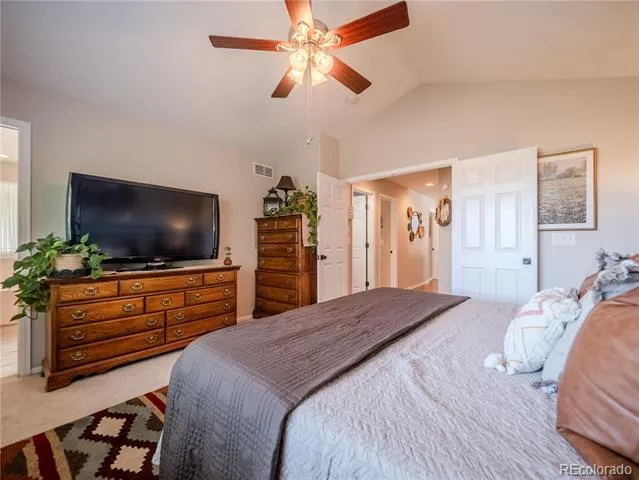
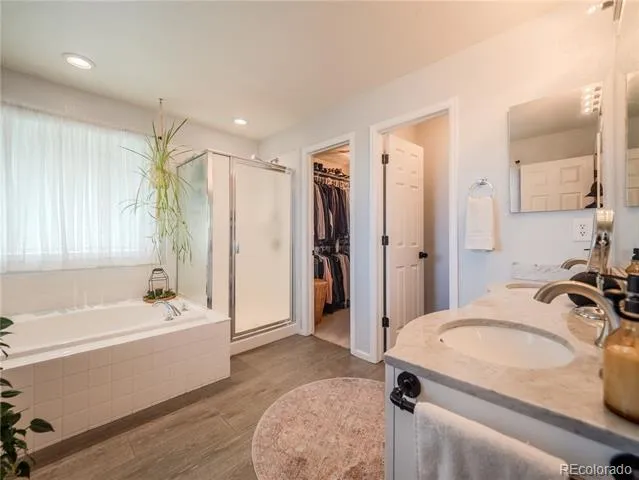
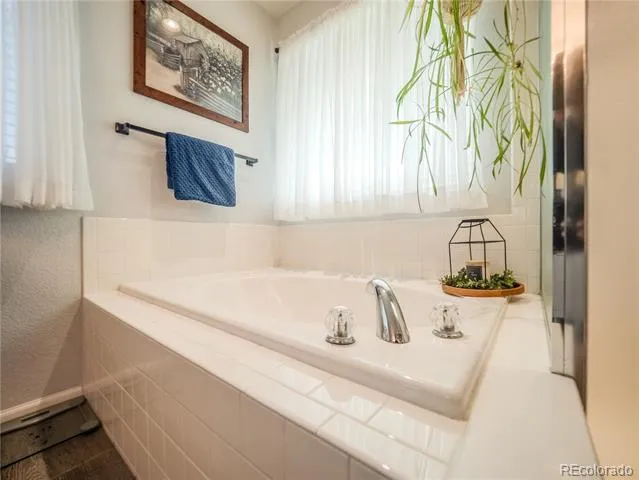
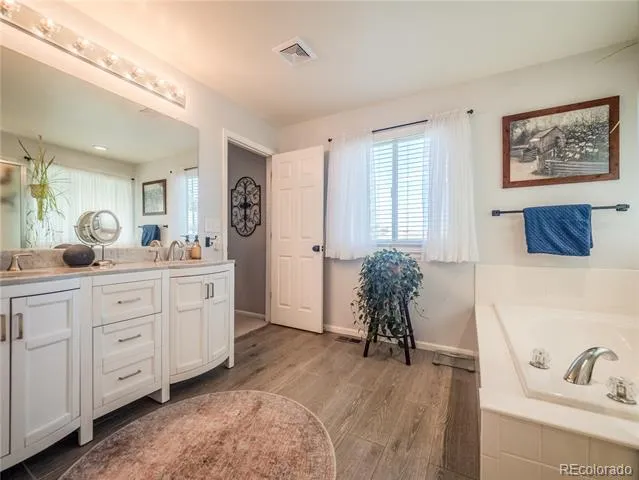
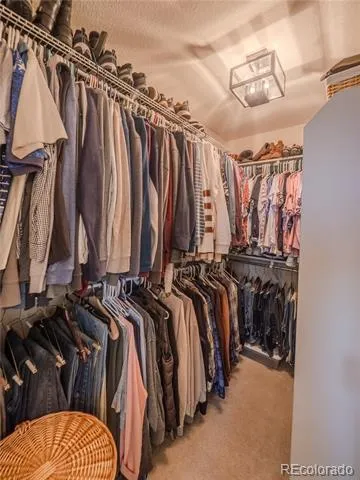
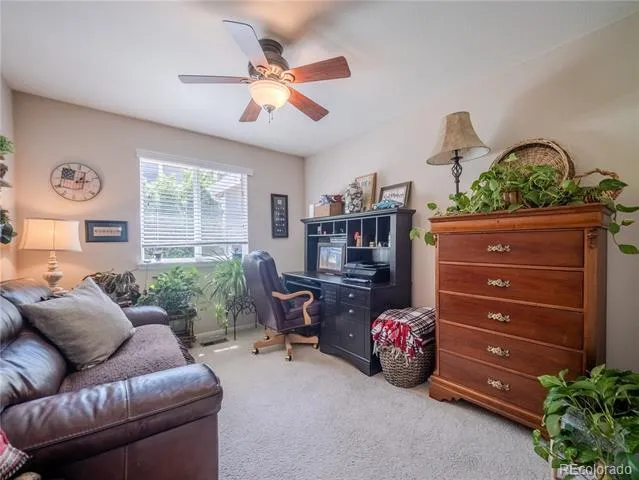
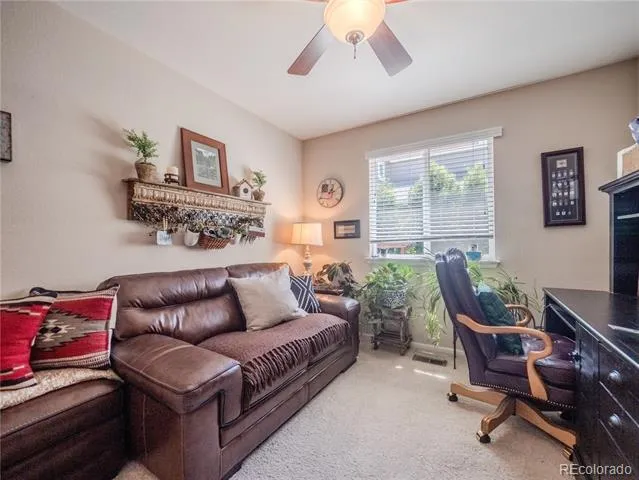
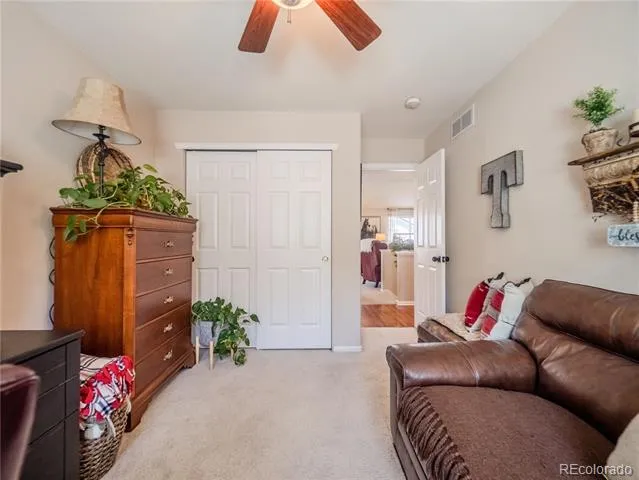
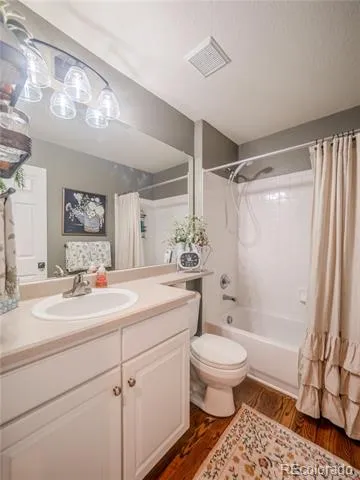
The spacious primary suite feels like a true retreat with French doors, vaulted ceilings, and a large walk-in closet. The updated primary bathroom features new flooring, a new vanity and finishes, a large soaking tub, and a separate walk-in shower. Two additional generously sized bedrooms provide plenty of flexibility for family, guests, or a home office.
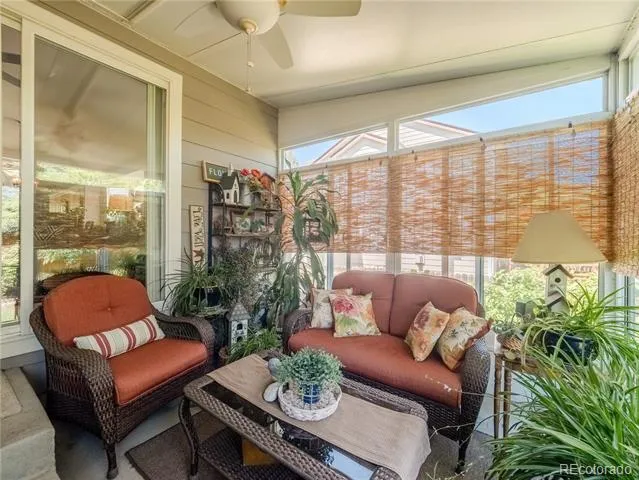
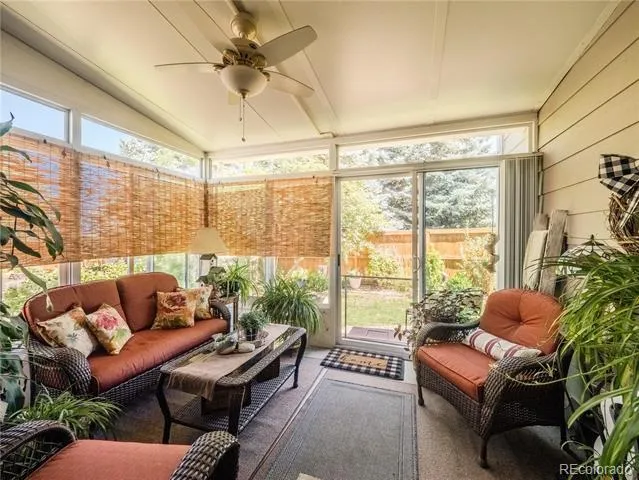
An enclosed sunroom extends the living space and offers a comfortable place to relax while overlooking the backyard. Outside, enjoy the additional concrete patio and backyard storage shed. The unfinished basement provides even more opportunity to expand, customize, and add future living space.
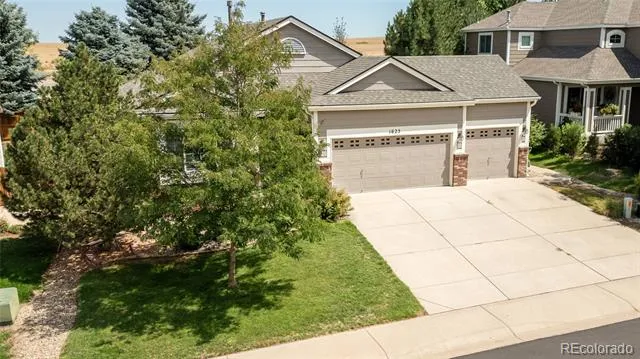
Major improvements add even more value and peace of mind, including a brand-new roof with Class 4 shingles, impact/hail resistant windows, and a new A/C system with a transferable warranty from SWAN. A spacious 3-car garage provides plenty of room for vehicles, storage, hobbies, and more. With valuable updates already completed, generous living space, and future potential in the basement, this home offers the kind of combination that is increasingly hard to find.
Property Details
- Interior
- Breakfast Nook, Ceiling Fan(s), Five Piece Bath, Granite Counters, High Ceilings, Primary Suite, Smoke Free, Vaulted Ceiling(s),
- Cooling
- Central Air
- Heating
- Forced Air
- Cooling Features
- Central Air
- Bedrooms
- 3
- Bathrooms
- 2.0
- Full Baths
- 2
- Lot Features
- Cul-De-Sac, Irrigated, Landscaped, Level
- Stories
- 1
- Lot Description
- Cul-De-Sac, Irrigated, Landscaped, Level
- Exterior Features
- Garden, Private Yard, Rain Gutters
- Exterior Materials
- Garden, Private Yard, Rain Gutters
- Acres
- 0.149
- Square Feet
- 1686
- Lot Size (sqft)
- 6500.0
- Parking Spaces
- 3
- Parking Type
- Garage
- Parking Garage Spaces
- 3
- Property Type
- Purchase
- Basement
- 1
- Basement Description
- Unfinished
- Basement Finished
- 1
- Year Built
- 2004
- Roof
- Composition
- Sewer Information
- Public Sewer
- Utility Source
- Public
- Utility Features
- Cable Available, Electricity Available, Electricity Connected, Natural Gas Available, Natural Gas Connected, Phone Available
- Appliances
- Cooktop, Dishwasher, Disposal, Microwave, Oven, Range, Refrigerator
- Subdivision
- Stroh Farm
- School District
- Johnstown-Milliken RE-5J
- Elementary School
- Pioneer Ridge
- Middle School
- Milliken
- High School
- Roosevelt
- County
- WELD
- Region
- Johnstown
- Taxes Annual
- $3,377
- HOA
- 1
- HOA Fees
- 580
Location
Legal
Based on information submitted to the MLS GRID as of 2026-09-02 14:02:43 UTC. All data is obtained from various sources and may not have been verified by broker or MLS GRID. Supplied Open House information is subject to change without notice. All information should be independently reviewed and verified for accuracy. Properties may or may not be listed by the office/agent presenting the information.
Last Updated: Sep 2, 2026 2:02 PM. Source: RECOLORADO
Provided By
Listed by Devon Martin (#0ecaca46cbba43b39c9e5fd720c0bf82), devonmartinrealestate@gmail.com,
Listing Office: Keller Williams Realty Urban Elite
Legal Notice
This publication is designed to provide information with regard to the subject matter covered. It is displayed with the understanding that the publisher and authors are not engaged in rendering real estate, legal, accounting, tax, or other professional services and that the publisher and authors are not offering such advice in this publication. If real estate, legal, or other expert assistance is required, the services of a competent, professional person should be sought.
The information contained in this publication is subject to change without notice. METROLIST, INC., DBA RECOLORADO MAKES NO WARRANTY OF ANY KIND WITH REGARD TO THIS MATERIAL, INCLUDING, BUT NOT LIMITED TO, THE IMPLIED WARRANTIES OF MERCHANTABILITY AND FITNESS FOR A PARTICULAR PURPOSE. METROLIST, INC., DBA RECOLORADO SHALL NOT BE LIABLE FOR ERRORS CONTAINED HEREIN OR FOR ANY DAMAGES IN CONNECTION WITH THE FURNISHING, PERFORMANCE, OR USE OF THIS MATERIAL.
Buyer Agency Compensation
The listing broker’s offer of compensation is made only to participants of the MLS where the listing is filed.