What the photos may not fully show is just how convenient the location is. Situated in Brighton East Farms, this home offers easy access to neighborhood parks and trails, historic downtown Brighton, I-76, and Barr Lake State Park, keeping shopping, dining, recreation, and everyday necessities within easy reach.
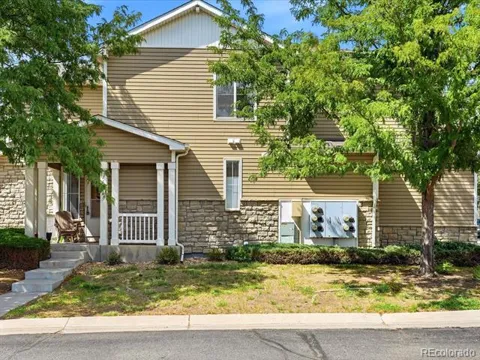
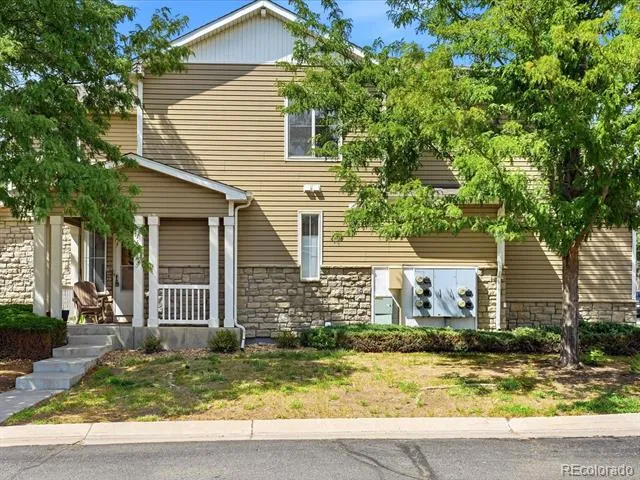
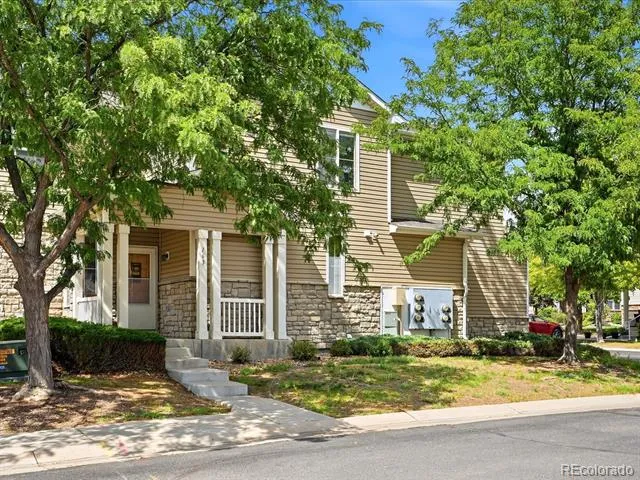
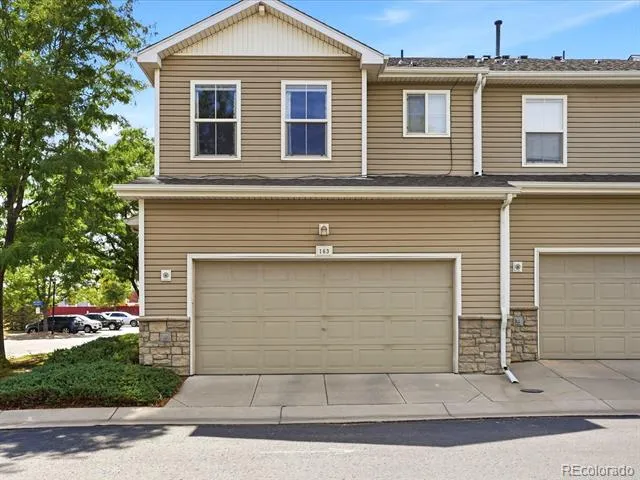
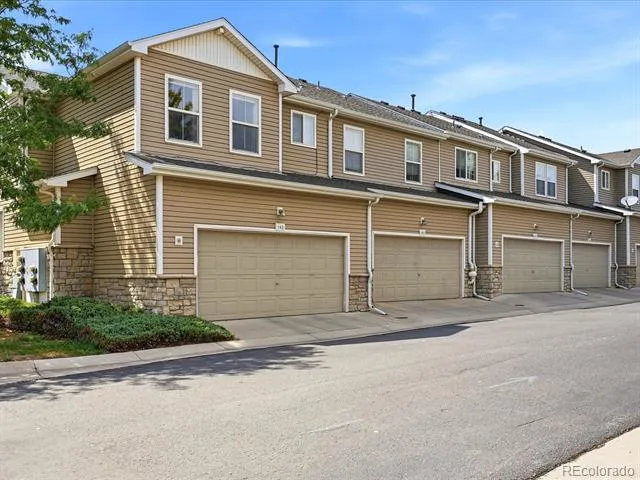
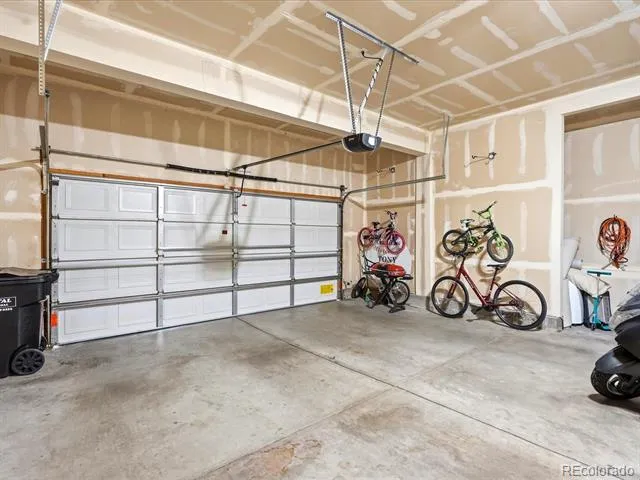
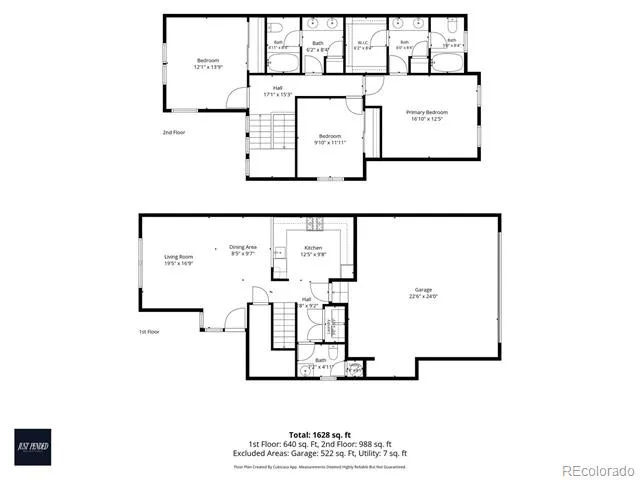
Welcome home to this end-unit townhome offering approximately 1,568 finished square feet, three bedrooms, two-and-a-half bathrooms, and an attached two-car garage. The end-unit location provides added privacy while still offering the ease of low-maintenance living.
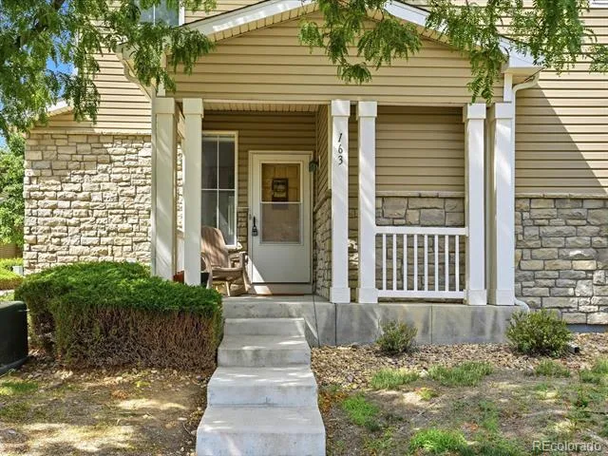
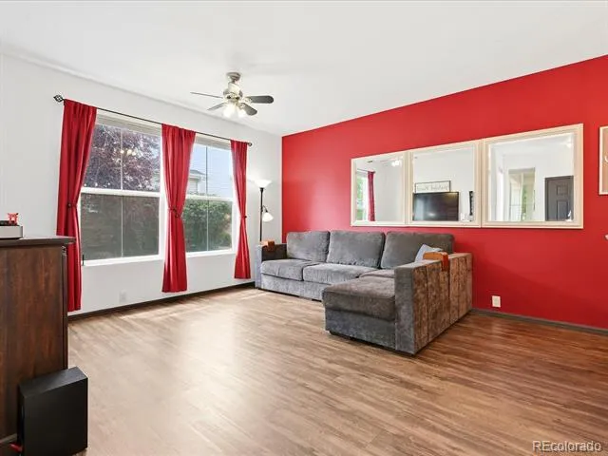
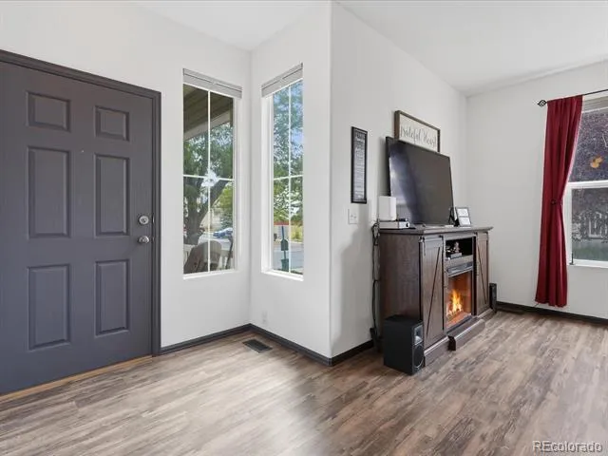
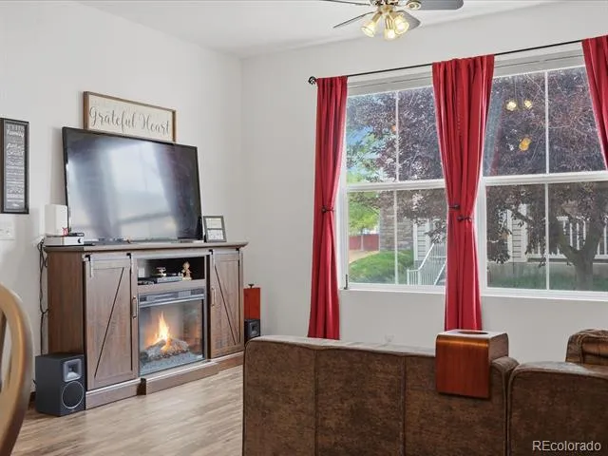
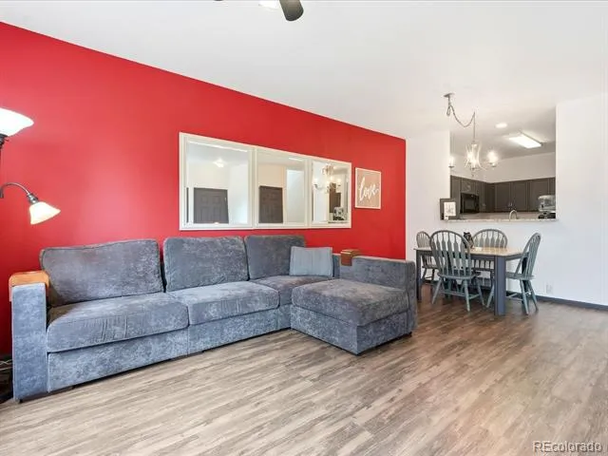
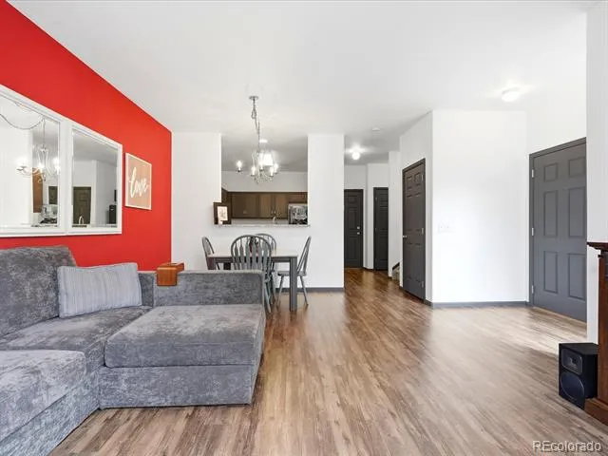
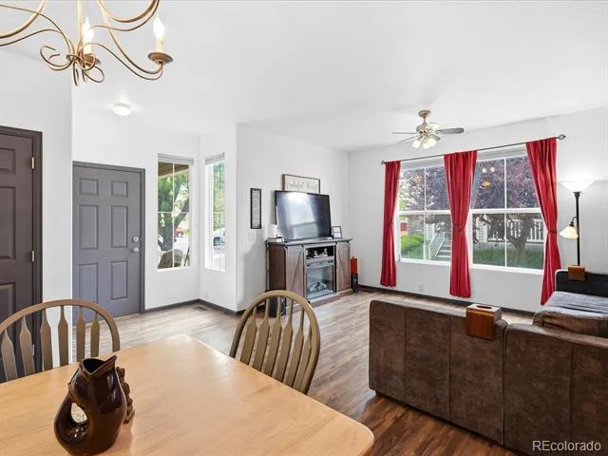
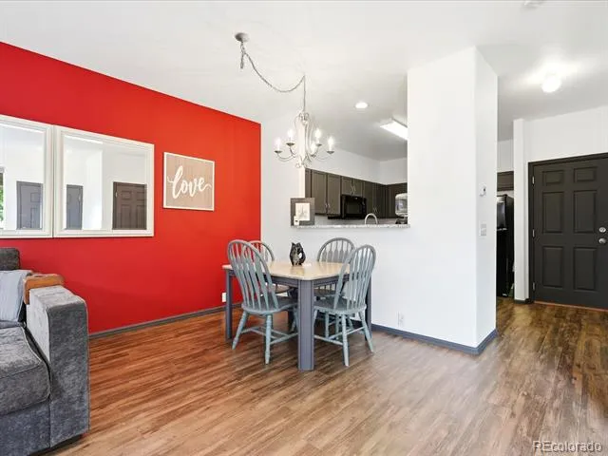
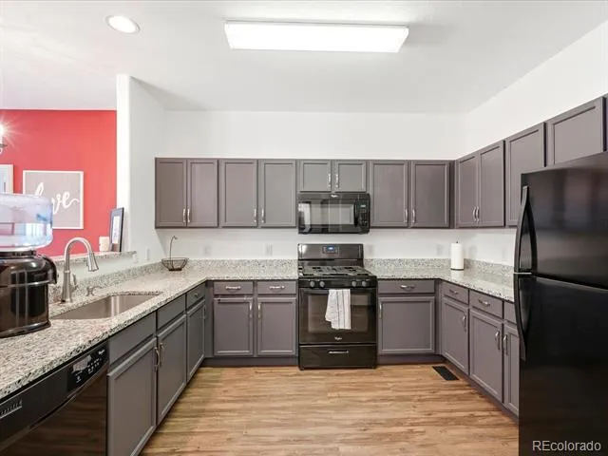
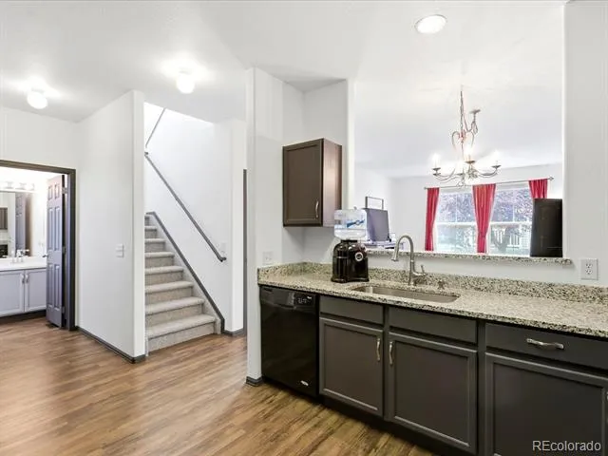
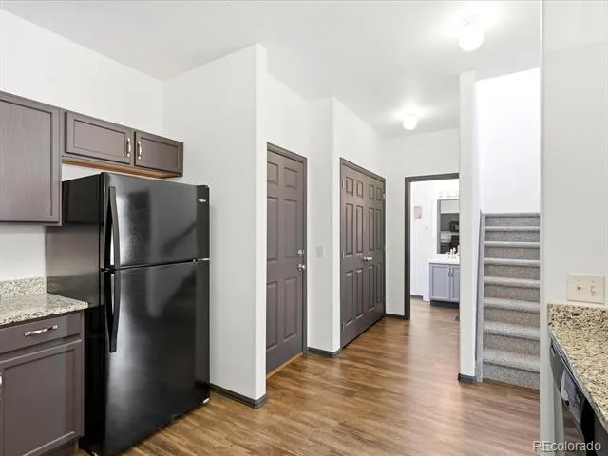
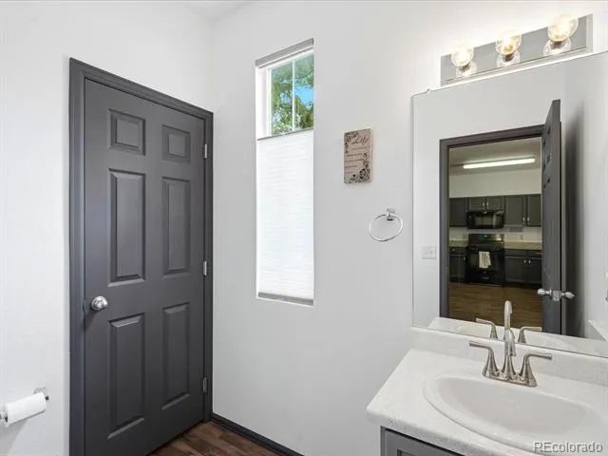
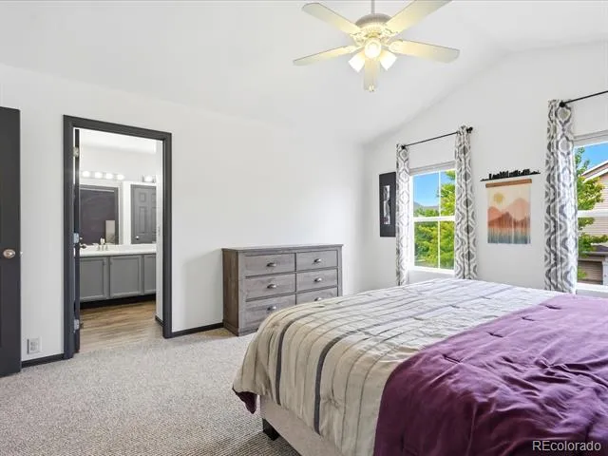
As you step inside, you will immediately appreciate the functional two-story layout and updated finishes throughout. Vinyl plank flooring extends across the main level, bringing the living, dining, and kitchen spaces together in a comfortable setting for everyday life and entertaining. The kitchen features granite countertops, while a convenient powder bathroom completes the main floor. The home was also freshly painted and recarpeted approximately two years ago. Outside, the covered front porch offers a welcoming place to sit and enjoy the neighborhood.
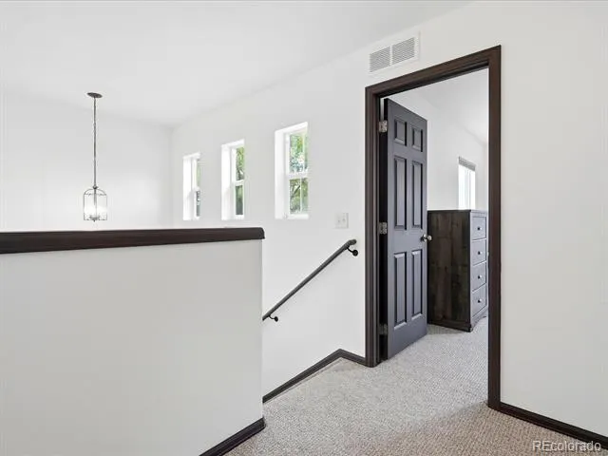
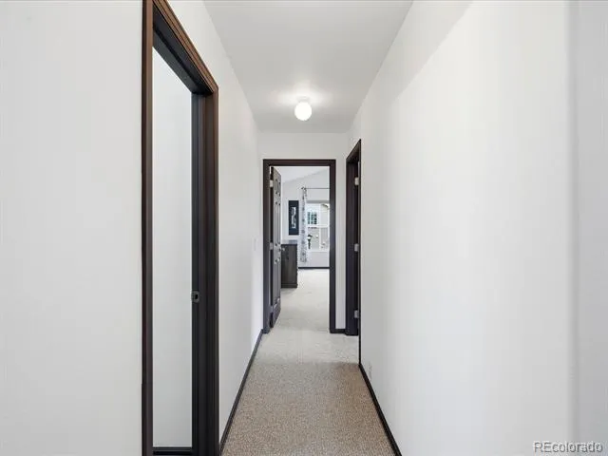
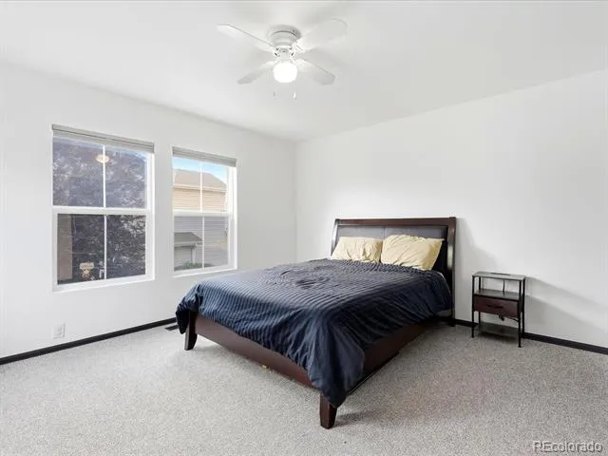
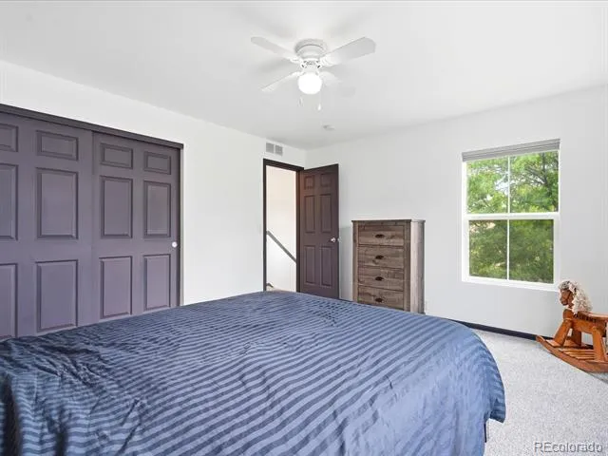
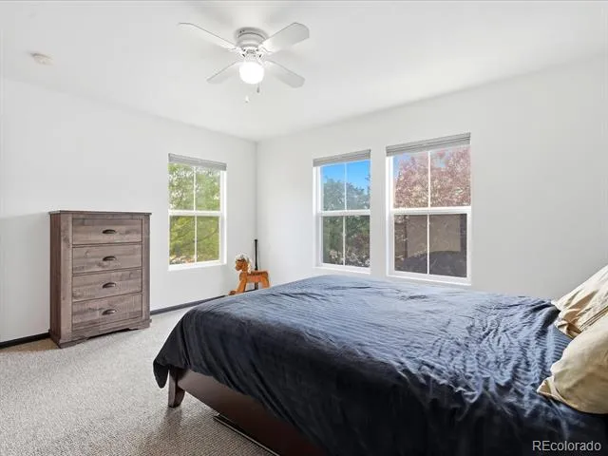
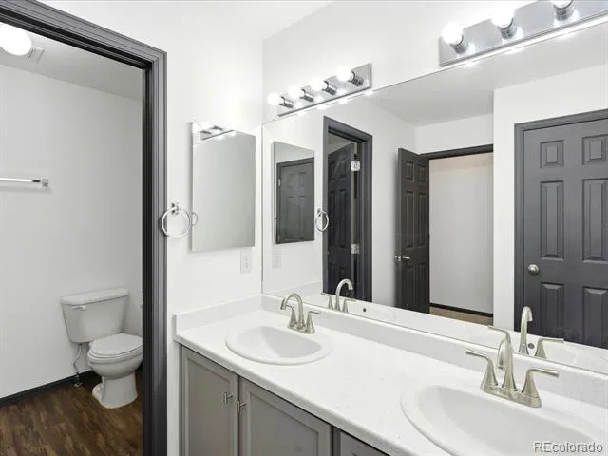
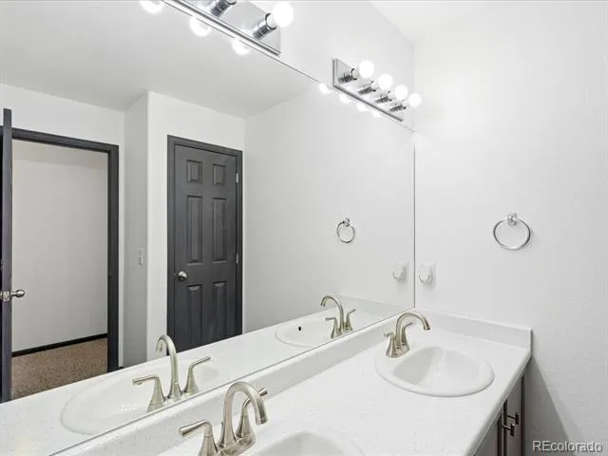
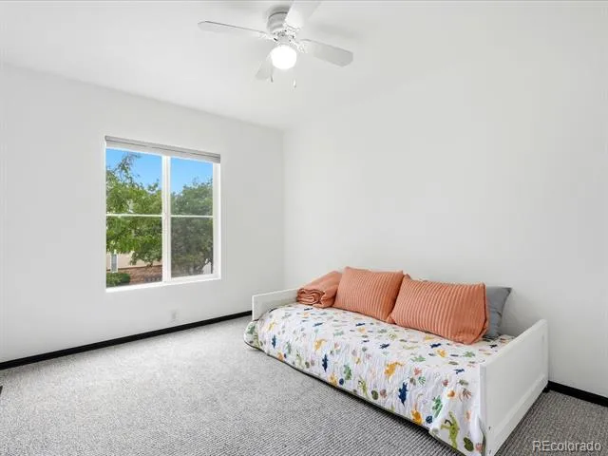
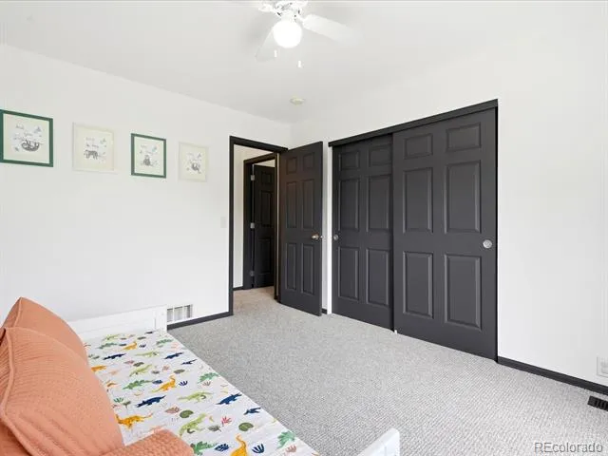
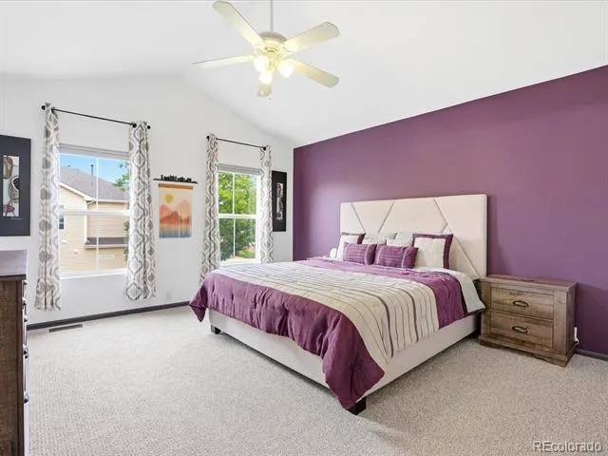
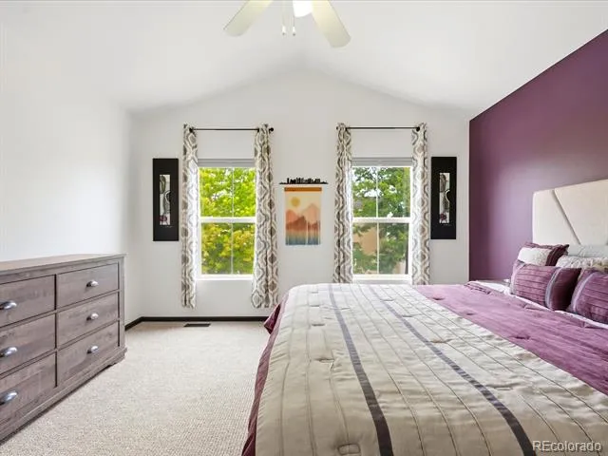
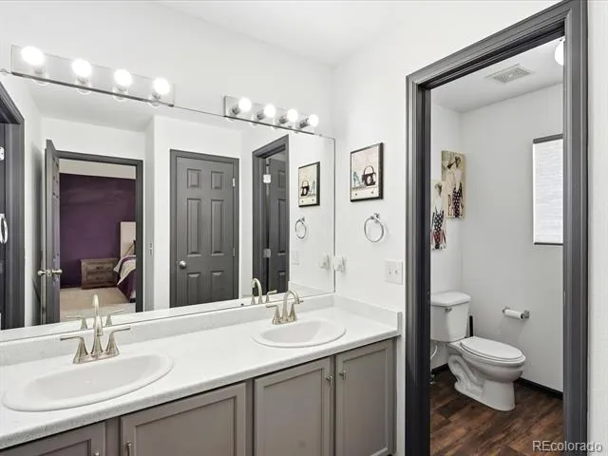
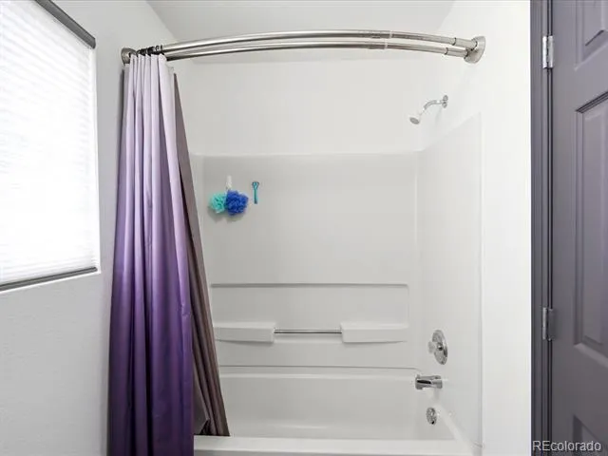
Upstairs, you will find all three bedrooms and two full bathrooms thoughtfully located on the same level. Both upstairs bathrooms feature dual sinks, updated countertops, new sinks and faucets, and vinyl plank flooring. Whether you need additional bedrooms, a home office, space for guests, or a dedicated hobby room, the flexible layout can easily adapt to your needs.
Conveniently located and offering updated finishes, functional living space, and plenty of flexibility, this Brighton East Farms home is ready for its next chapter. Schedule your showing today.
Property Details
- Interior
- Ceiling Fan(s)
- Cooling
- Central Air
- Heating
- Forced Air
- Cooling Features
- Central Air
- Bedrooms
- 3
- Bathrooms
- 2.5
- Full Baths
- 2
- Half Baths
- 1
- Stories
- 2
- Exterior Features
- Rain Gutters
- Exterior Materials
- Rain Gutters
- Acres
- 0.09
- Square Feet
- 1568
- Lot Size (sqft)
- 3937.0
- Parking Features
- Concrete, Dry Walled
- Parking Spaces
- 2
- Parking Type
- Garage
- Parking Garage Spaces
- 2
- Property Type
- Purchase
- Year Built
- 2004
- Roof
- Composition
- Sewer Information
- Public Sewer
- Utility Source
- Public
- Utility Features
- Electricity Connected
- Appliances
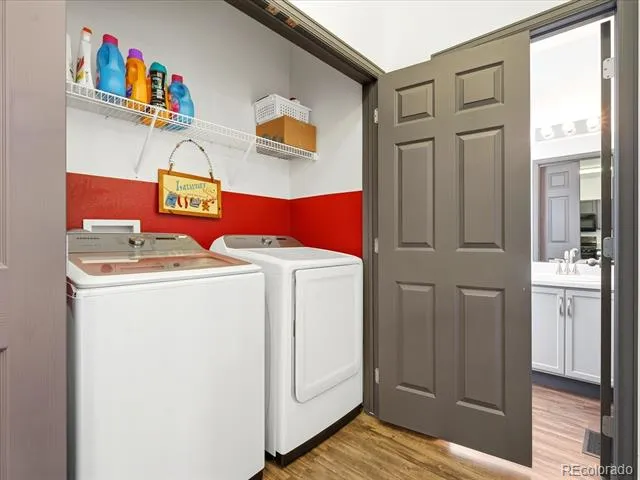
- Cooktop, Dishwasher, Dryer, Microwave, Oven, Refrigerator, Washer
- Subdivision
- Brighton East Farms
- School District
- School District 27-J
- Elementary School
- Padilla
- Middle School
- Overland Trail
- High School
- Brighton
- County
- Adams
- Region
- Brighton
- Taxes Annual
- $4,011
- HOA
- 1
- HOA Fees
- 230
Location
Legal
Based on information submitted to the MLS GRID as of 2026-09-02 13:12:45 UTC. All data is obtained from various sources and may not have been verified by broker or MLS GRID. Supplied Open House information is subject to change without notice. All information should be independently reviewed and verified for accuracy. Properties may or may not be listed by the office/agent presenting the information.
Last Updated: Sep 2, 2026 1:12 PM. Source: RECOLORADO
Provided By
Listed by Patrick Laurienti (#9eb4f4c77e944e2d9c04451924498a25), patrick@lhtgroupre.com,720-685-6
Listing Office: Real Broker, LLC DBA Real
Legal Notice
This publication is designed to provide information with regard to the subject matter covered. It is displayed with the understanding that the publisher and authors are not engaged in rendering real estate, legal, accounting, tax, or other professional services and that the publisher and authors are not offering such advice in this publication. If real estate, legal, or other expert assistance is required, the services of a competent, professional person should be sought.
The information contained in this publication is subject to change without notice. METROLIST, INC., DBA RECOLORADO MAKES NO WARRANTY OF ANY KIND WITH REGARD TO THIS MATERIAL, INCLUDING, BUT NOT LIMITED TO, THE IMPLIED WARRANTIES OF MERCHANTABILITY AND FITNESS FOR A PARTICULAR PURPOSE. METROLIST, INC., DBA RECOLORADO SHALL NOT BE LIABLE FOR ERRORS CONTAINED HEREIN OR FOR ANY DAMAGES IN CONNECTION WITH THE FURNISHING, PERFORMANCE, OR USE OF THIS MATERIAL.
Buyer Agency Compensation
The listing broker’s offer of compensation is made only to participants of the MLS where the listing is filed.